560 Madison Road,Monticello, GA 31064
Monticello, GA 31064

Description
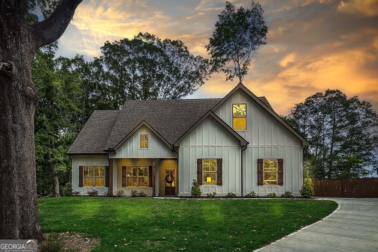
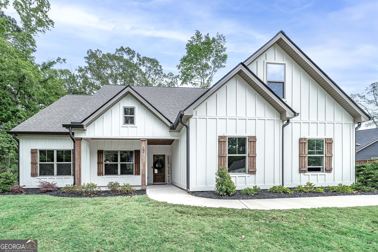
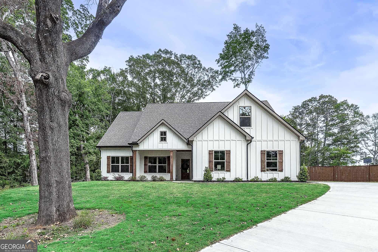
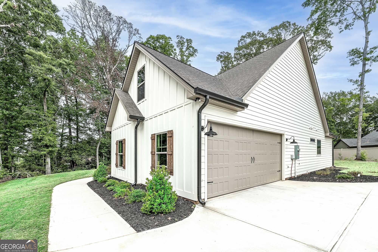
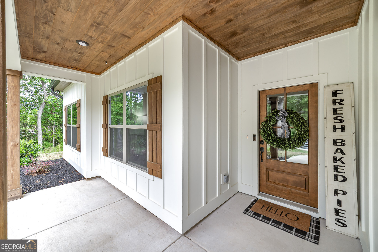
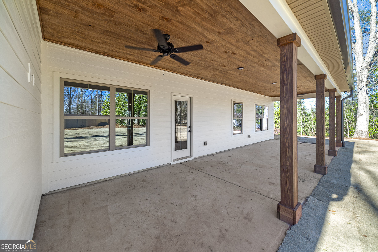
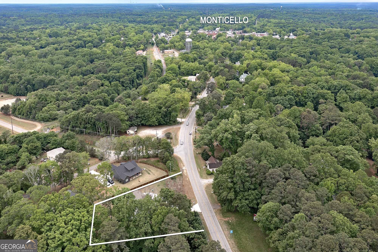
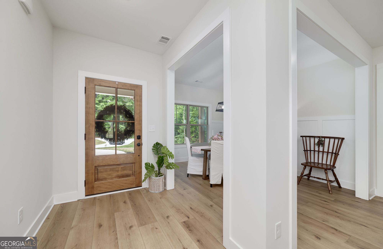
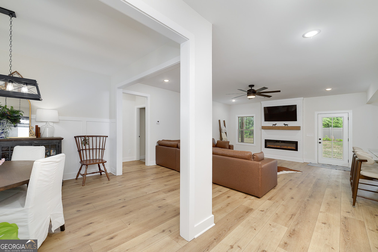
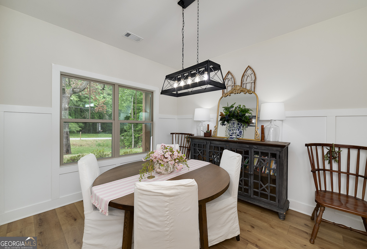
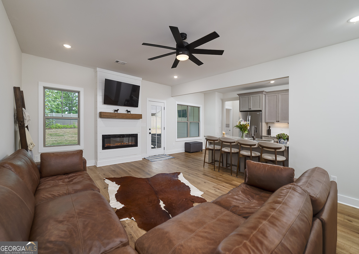
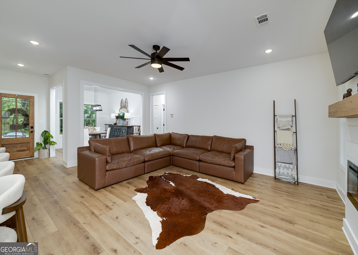
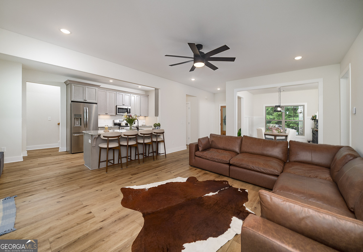
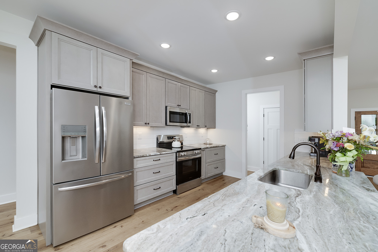
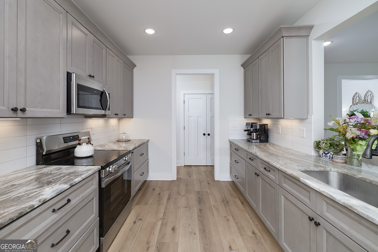
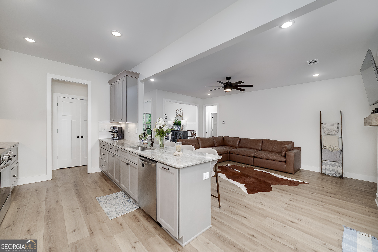
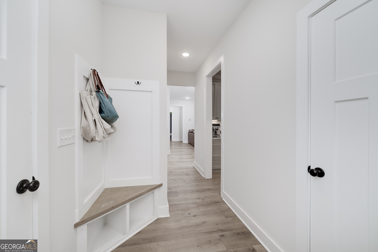
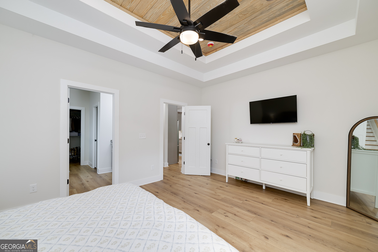
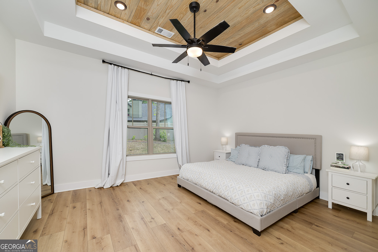
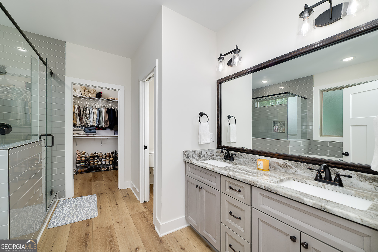
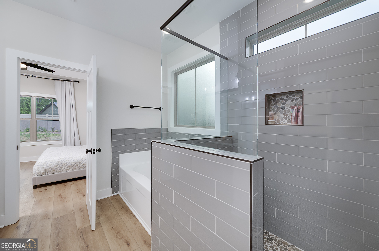
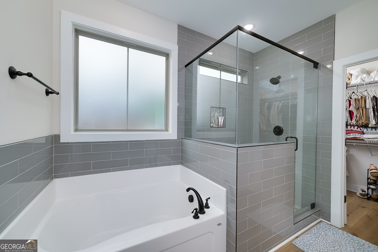
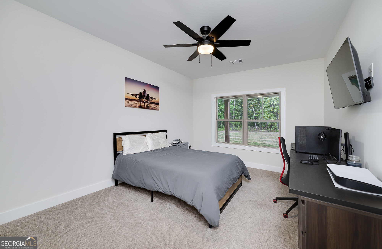
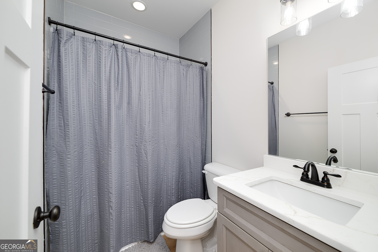
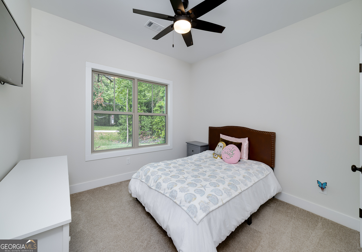
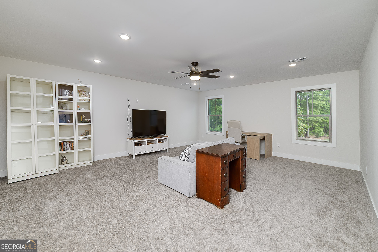
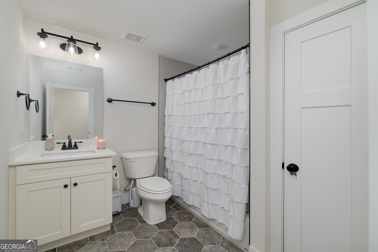
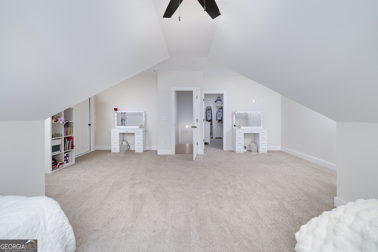
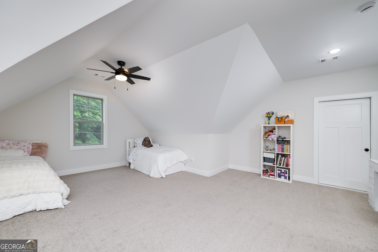
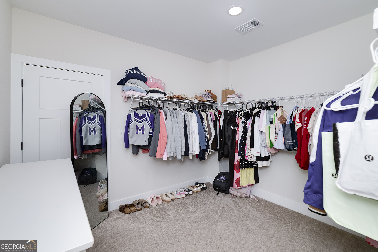
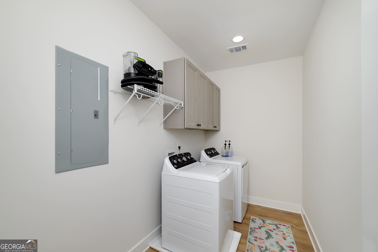
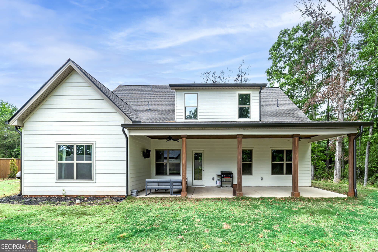
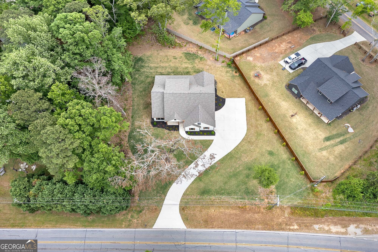
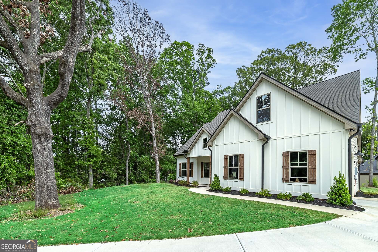
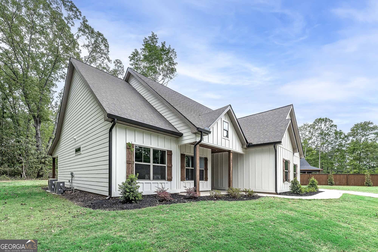
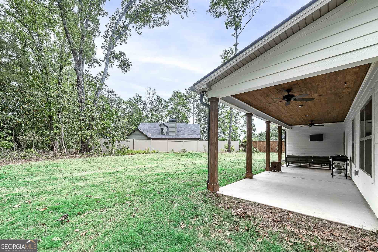
Gorgeous Nearly New Craftsman in sought after Historic Downtown Monticello!! Less than 1 year old - Beautiful 4 bed/3 bath PLUS Huge Bonus/Flexroom with massive additional closet space! Nestled on 1/2 acre lot with awesome covered GAME DAY back porch, upgraded w/tongue & groove wood ceilings on back and front porches! So many custom touches...Greatroom has custom electric fireplace w/shiplap surround and cedar mantle. Kitchen with breakfast area, fabulous countertops, beautiful custom cabinets and large pantry. Generously sized Owner's Suite has stained wood accent in ceiling, soaking tub, and custom tiled shower with window. Two additional bedrooms on main share full bath with tile surround. HUGE laundry/mudroom area off garage entry includes custom cabinets and drop zone w/built-ins. Amazing upstairs space offers full tiled bath, large bedroom and oversized closet, plus Bonus/Flexroom filled with natural light!! 2 car garage w/side entry and expanded parking pad. Home is much bigger than it looks!! Lots of room for friends/family gatherings/outdoor living and entertaining year round! NO HOA!! Easy walk to enjoy the beautiful Monticello Square. Call today and schedule your private showing! SHOWN by APPOINTMENT ONLY please. SELLER WILL CONTRIBUTE UP TO $7,500 towards BUYER'S closing costs with a qualified lender and acceptable offer.
Details
| MLS # | 10739225 |
|---|---|
| Listing Type | For Sale |
| Style | House |
| Sub-Type | Resale |
| Status | Active Under Contract |
| Year | 2024 |
| Days On Site | 150 |
| Listing Provided By | Blue Door Associates, LLC | Cindy Carter |
Features
| Bed(s) | 4 |
|---|---|
| Bath(s) | 3 Total |
| SQ Feet | 2,864 |
| Story(s) | 1 |
| Acreage | 0.58 |
Interior
| Appliances | Dishwasher, Electric Water Heater, Microwave, Range, Stainless Steel Appliance(s) |
|---|---|
| Interior Features | Double Vanity, Master On Main Level |
| Cooling | Ceiling Fan(s), Central Air, Electric |
| Cooling Yes / No | Yes |
| Heating | Forced Air, Heat Pump |
| Heating Yes / No | Yes |
| Fireplace Yes / No | Yes |
| Fireplaces Total | 1 |
| Fireplace Features | Factory Built |
| Window Features | Double Pane Windows |
| Room Kitchen Features | Pantry, Solid Surface Counters, Walk-in Pantry |
| Room Dining Room Features | Separate Room |
| Laundry Features | Mud Room |
Exterior
| Lot Features | Level, Open Lot |
|---|---|
| Construction Materials | Concrete |
| Roof | Composition |
| Foundation Details | Slab |
| Patio And Porch Features | Patio, Porch |
Parking
| Attached Garage Yes / No | Yes |
|---|---|
| Garage Yes / No | Yes |
| Parking Features | Garage, Attached, Parking Pad, Kitchen Level, Garage Door Opener, Side/Rear Entrance |
| Open Parking Yes / No | Yes |
Utilities
| Utilities | Electricity Available, High Speed Internet, Sewer Connected, Water Available |
|---|---|
| Sewer | Public Sewer |
Taxes
| Tax Annual Amount | 161.76 |
|---|---|
| Tax Year | 24 |
Location
| Community Features | None |
|---|
Area Information
| State | GA |
|---|---|
| County | Jasper |
| City | Monticello |
| Zip Code | 31064 |
| Area | Jasper |
| School District | Jasper |
| Elementary School | Washington Park |
| High School | Jasper |
| Listing VS Median (in 31064) | |
Price: $444,900 low | high Med: $471,950 sqft: 2,864 low | high Med: 1,287 $ / sqft: $155 low | high Med: $367 On site: 150 low | high Med: 52 | |
Market Activity 31064
Request a showing
Request a showing
Contact
Learn More About This Property
| State | GA |
|---|---|
| County | Jasper |
| City | Monticello |
| Zip Code | 31064 |
| Area | Jasper |
| School District | Jasper |
| Elementary School | Washington Park |
| High School | Jasper |
| Listing VS Median (in 31064) | |
Price: $444,900 low | high Med: $471,950 sqft: 2,864 low | high Med: 1,287 $ / sqft: $155 low | high Med: $367 On site: 150 low | high Med: 52 | |