5548 Ridgemoor Drive,Braselton, GA 30517
Braselton, GA 30517

Description
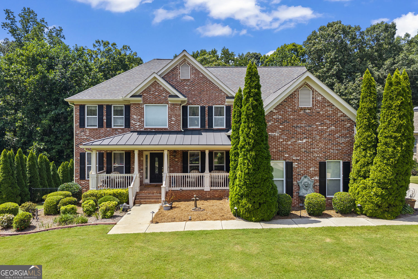
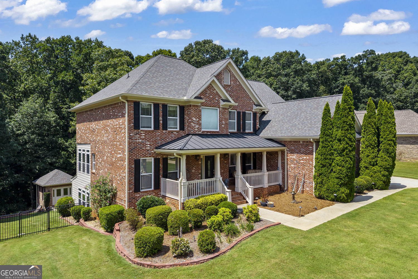
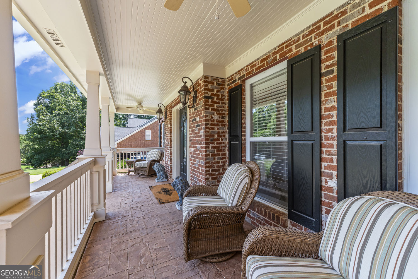
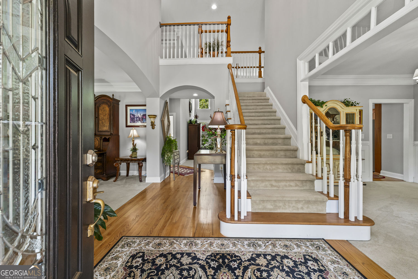
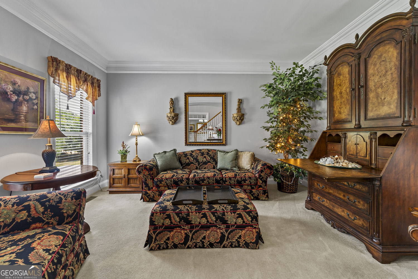
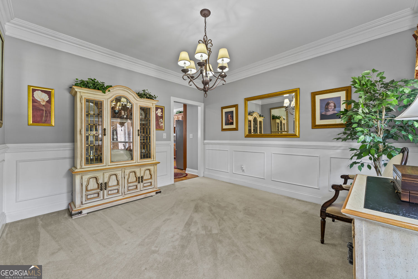
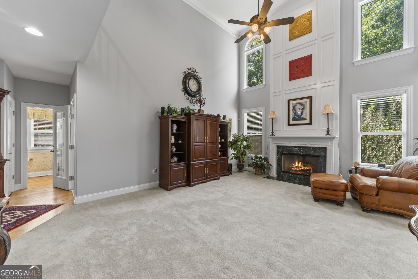
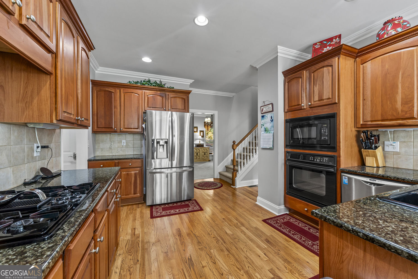
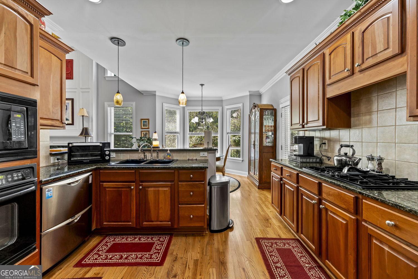
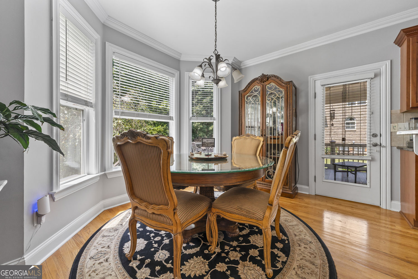
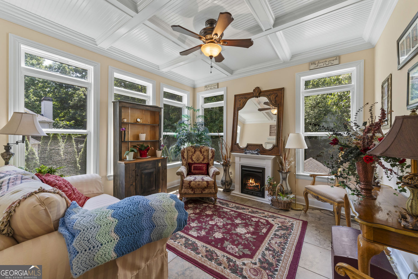
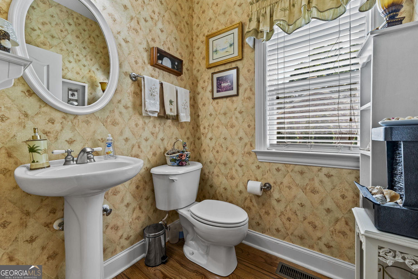
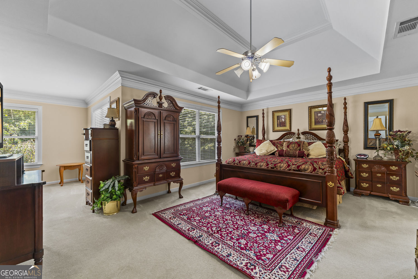
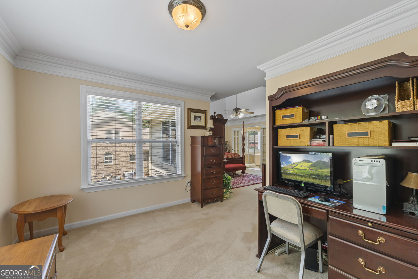
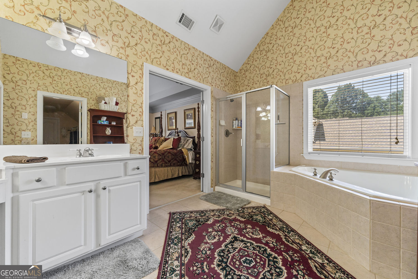
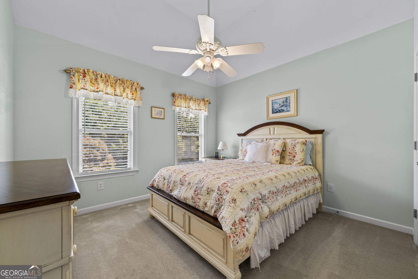
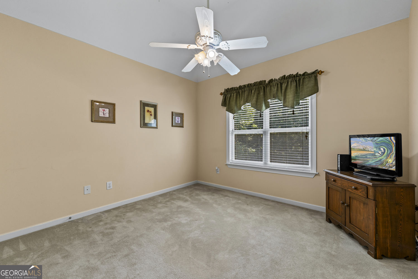
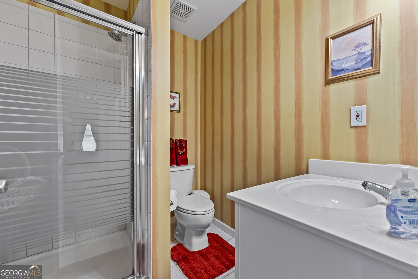
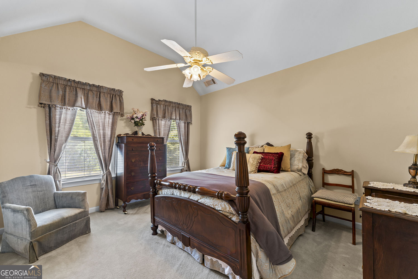
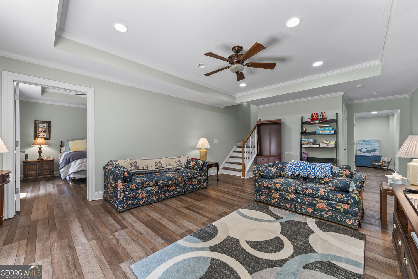
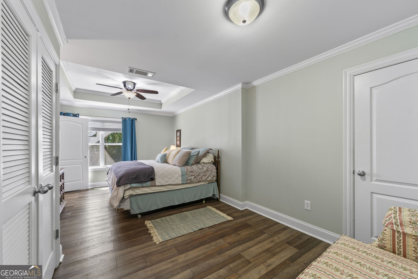
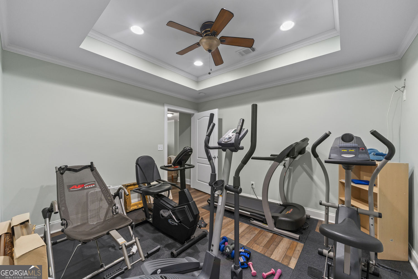
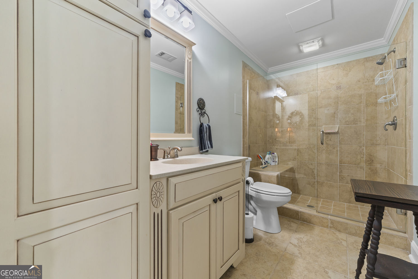
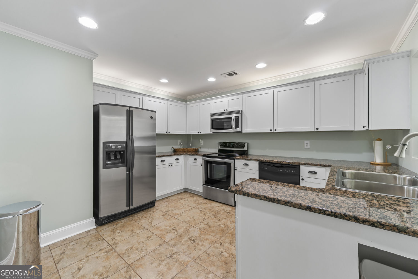
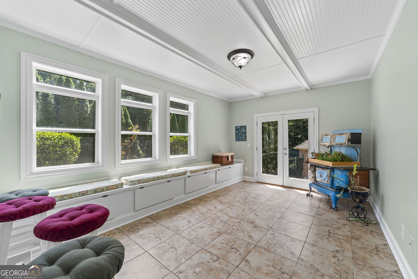
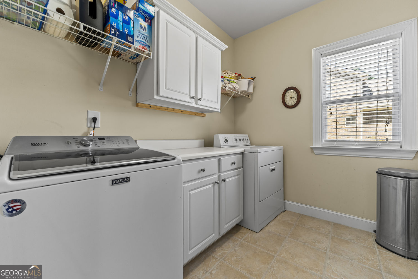
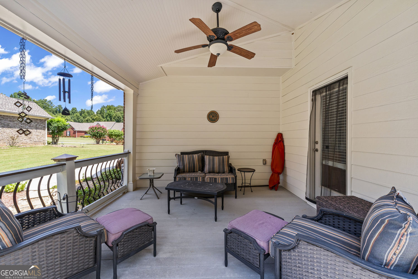
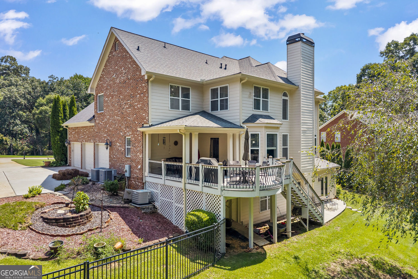
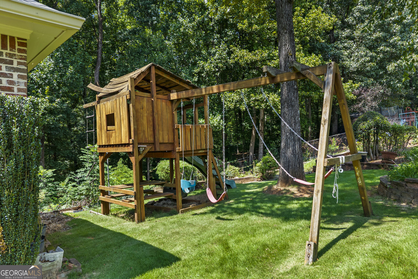
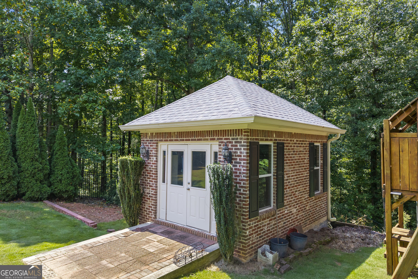
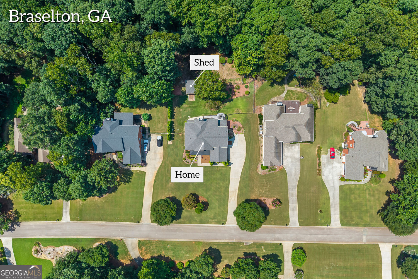
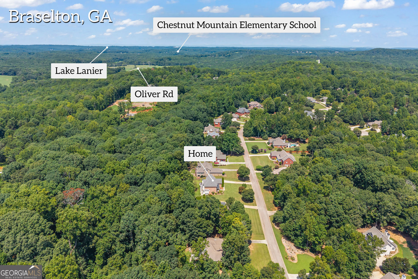
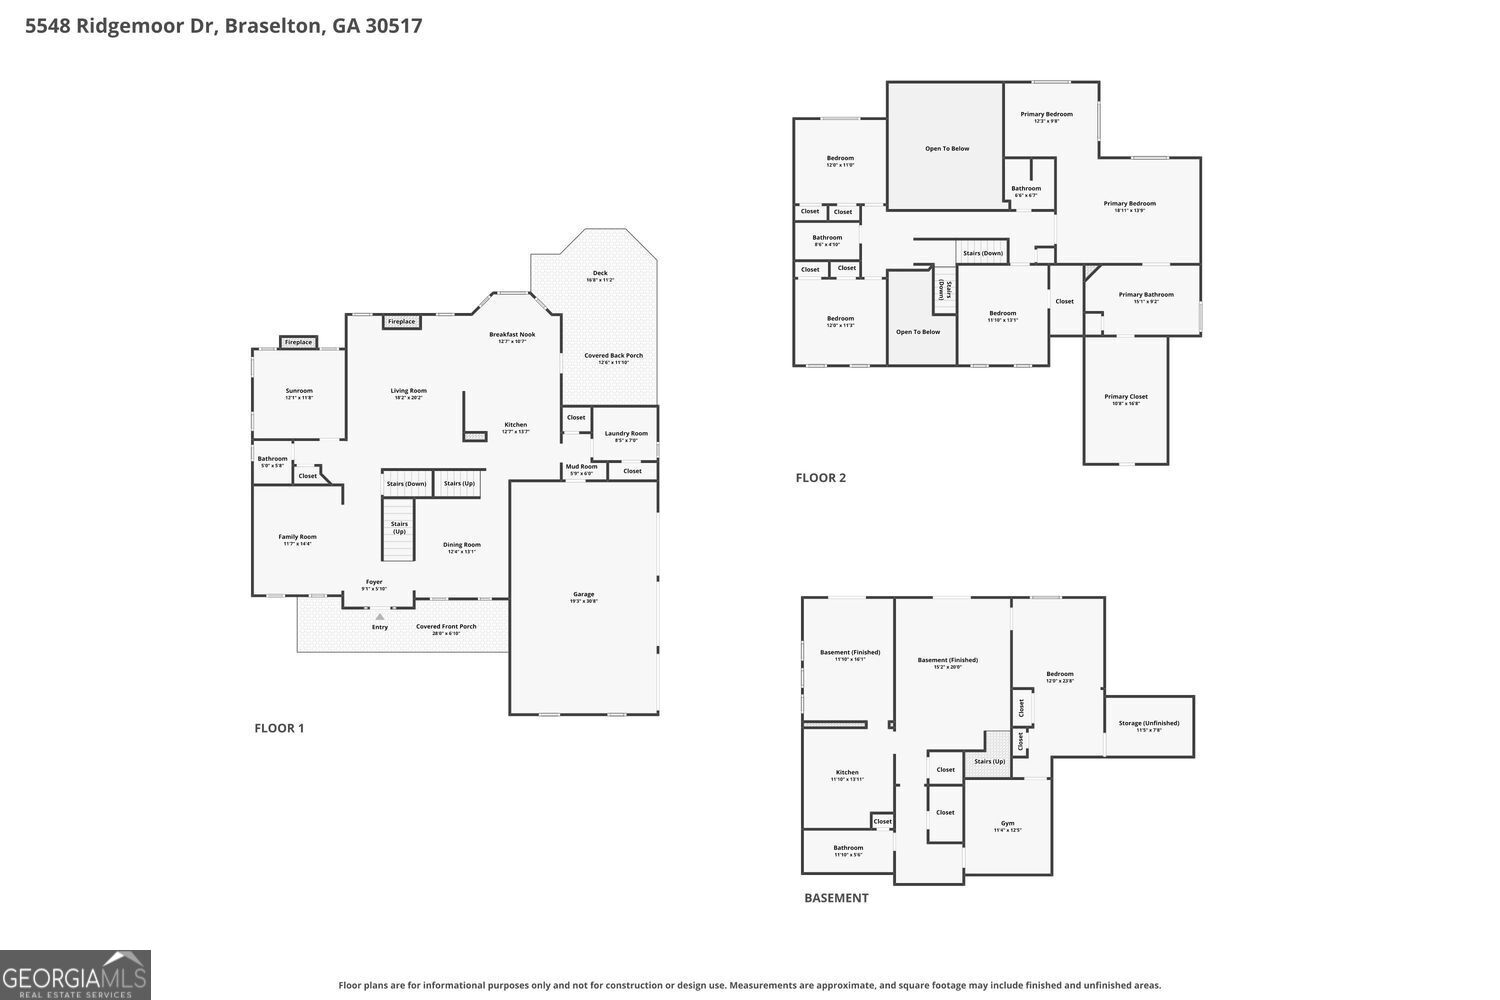
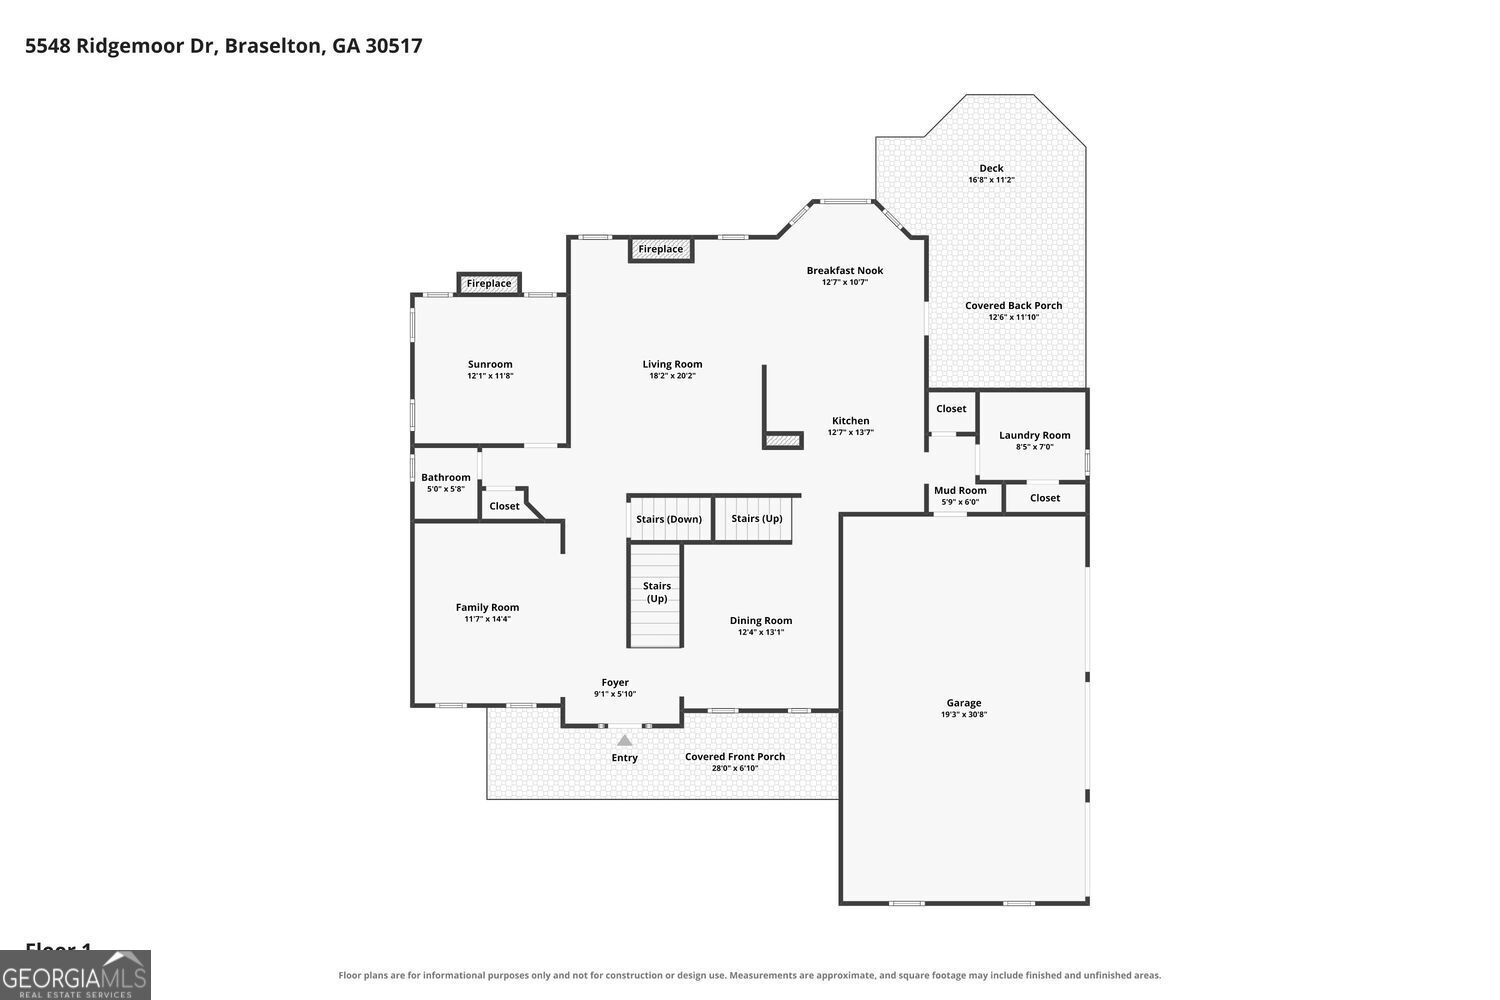
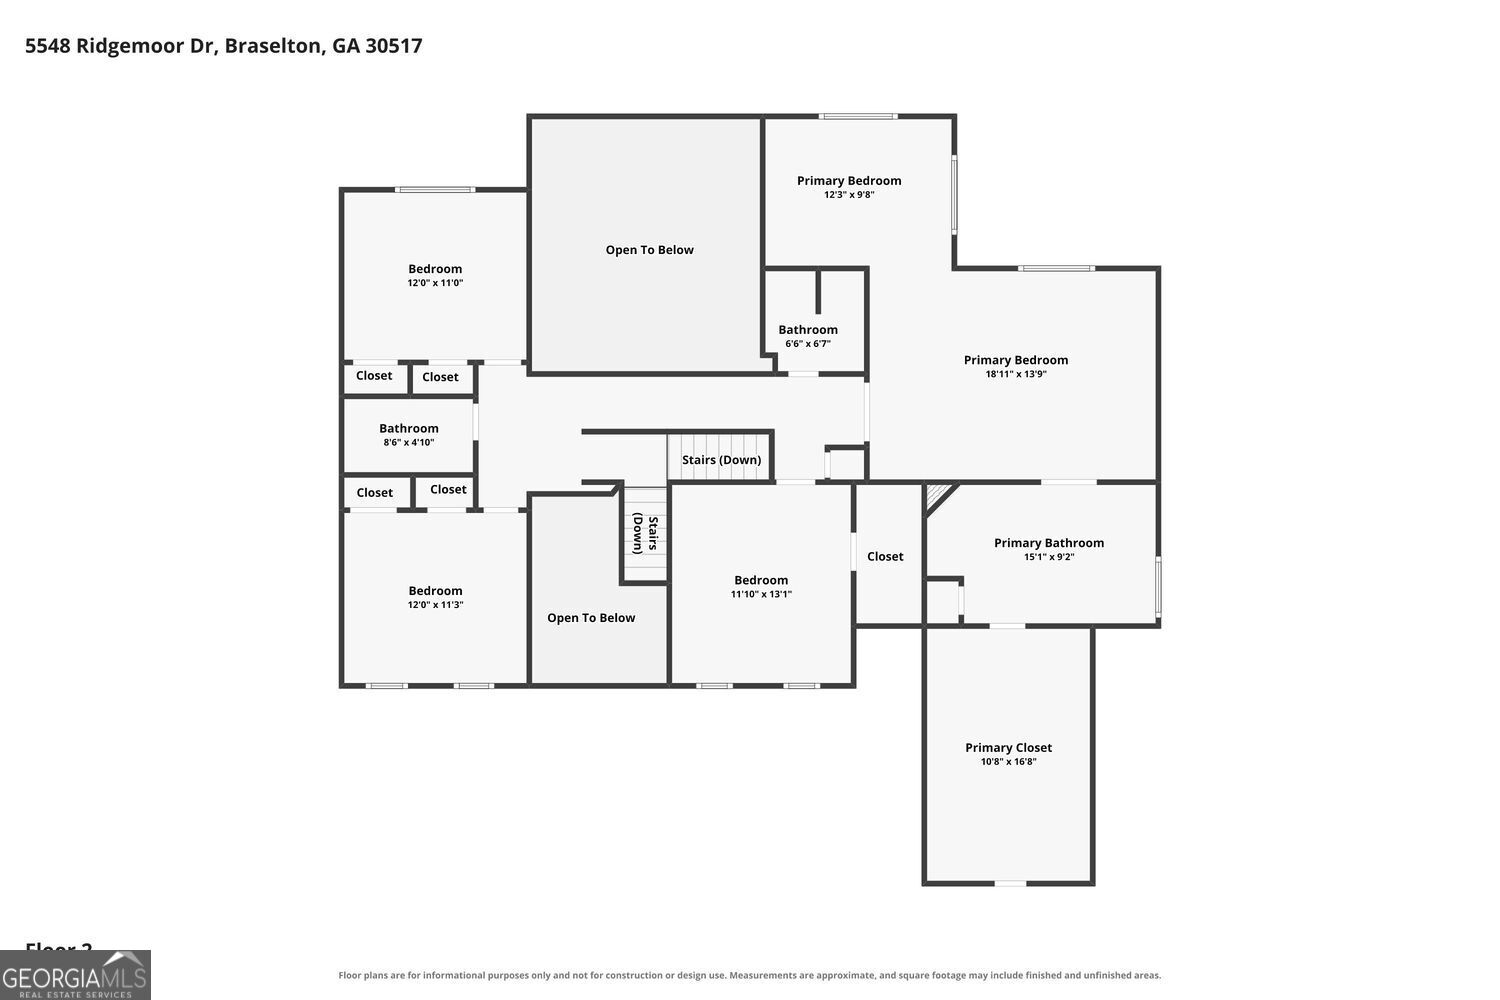
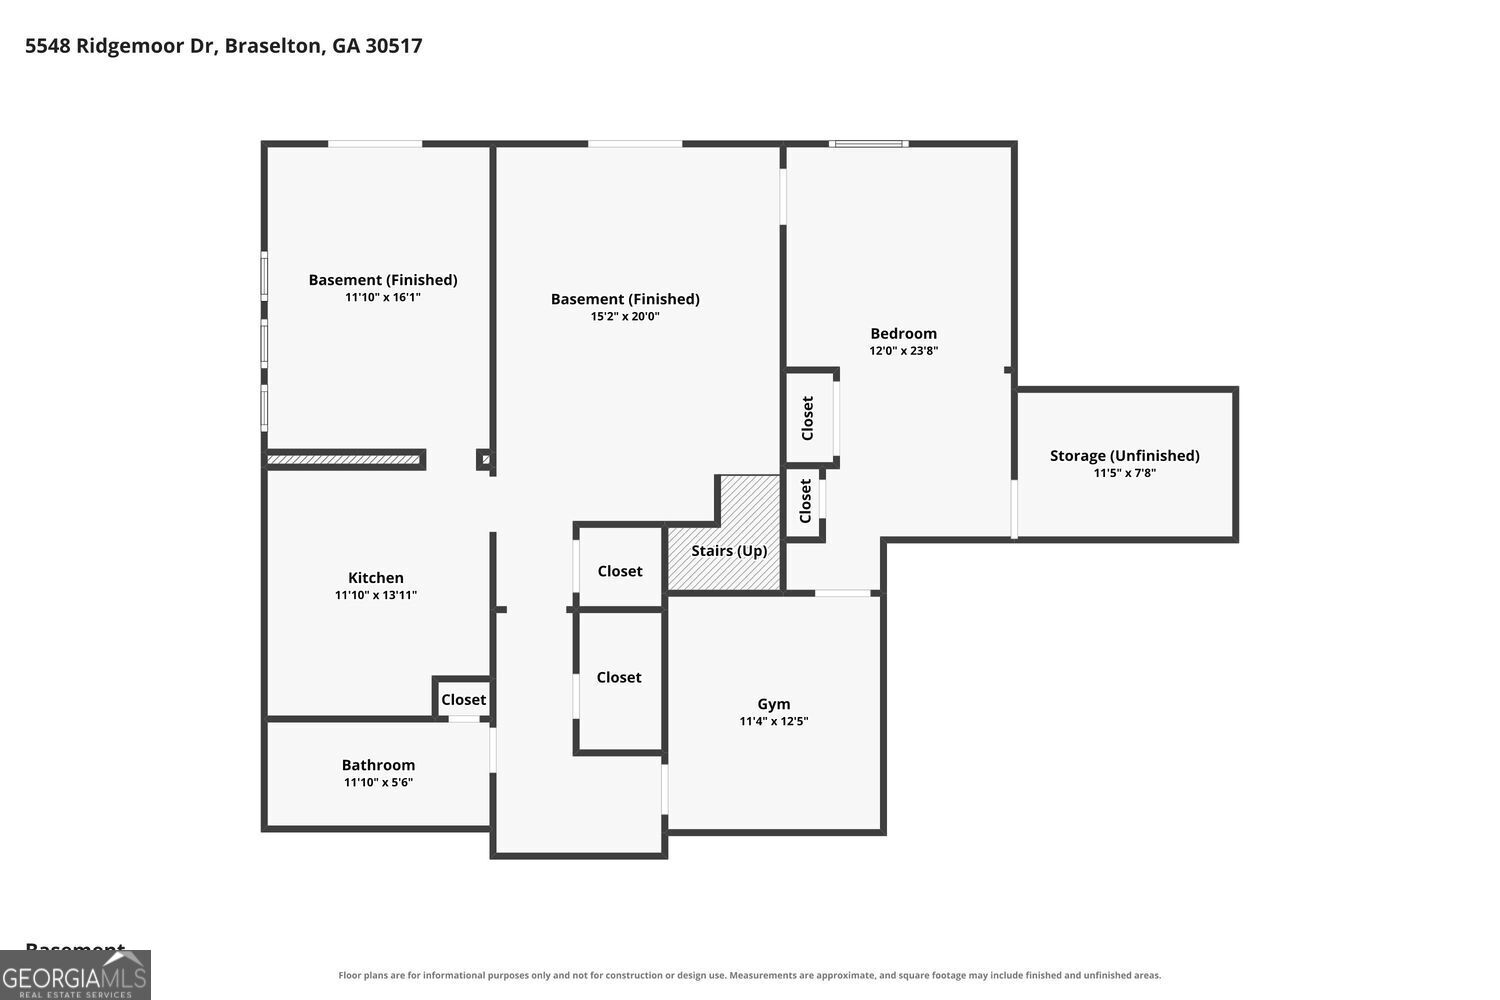
Welcome home to this charming three-sides-brick beauty tucked away in a quiet Braselton, GA neighborhood! Sitting on a flat, private lot, this home offers the perfect blend of classic curb appeal and everyday livability. Step through the front door and you're welcomed by a versatile sitting room or home office, along with a separate dining room ready for holiday gatherings. The living room impresses with tall, vaulted ceilings, while a quiet sunroom on the main level gives you a peaceful spot to unwind. The kitchen is spacious and overlooks the breakfast area, making it easy to cook and connect at the same time. Outdoor living is just as impressive. The main level features a covered porch - perfect for grilling year-round - plus an open porch ideal for relaxing or entertaining guests. Upstairs, you'll find four bedrooms, including an oversized primary suite with its own bonus office space. Need even more room? The finished walkout basement adds a full kitchen, bedroom, full bathroom, and flexible living space - perfect for multigenerational living, guests, or extra income potential. Out back, the fun continues with a detached workshop for hobbies or storage and a playset swing house that's sure to be a hit with the kids. With generous space inside and out, this Braselton home truly has it all. Come see it for yourself!
Details
| MLS # | 10833249 |
|---|---|
| Listing Type | For Sale |
| Style | House |
| Sub-Type | Resale |
| Status | Active |
| Year | 2003 |
| Days On Site | 24 |
| Listing Provided By | Keller Williams Realty Atl. Partners | Bell Real Estate Group |
Features
| Bed(s) | 5 |
|---|---|
| Bath(s) | 5 Total |
| SQ Feet | 4,682 |
| Basement | Y |
| Story(s) | 2 |
| Acreage | 1.00 |
Interior
| Appliances | Disposal, Dryer, Microwave, Refrigerator, Washer |
|---|---|
| Interior Features | Bookcases, Walk-In Closet(s) |
| Cooling | Central Air |
| Cooling Yes / No | Yes |
| Heating | Forced Air, Natural Gas |
| Heating Yes / No | Yes |
| Fireplace Yes / No | Yes |
| Fireplaces Total | 2 |
| Room Kitchen Features | Breakfast Bar, Walk-in Pantry |
| Room Dining Room Features | Seats 12+, Separate Room |
| Laundry Features | Other |
Exterior
| Exterior Features | Other |
|---|---|
| Lot Features | Level, Private |
| Construction Materials | Brick |
| Roof | Composition |
| Fencing | Back Yard |
| Foundation Details | Slab |
| Patio And Porch Features | Deck, Patio |
Parking
| Attached Garage Yes / No | No |
|---|---|
| Garage Yes / No | Yes |
| Parking Features | Garage |
Utilities
| Utilities | Cable Available, Electricity Available, Natural Gas Available, Phone Available, Underground Utilities, Water Available |
|---|---|
| Sewer | Septic Tank |
| Electric | 220 Volts |
Taxes
| Tax Annual Amount | 1746 |
|---|---|
| Tax Year | 2025 |
Location
| Community Features | Street Lights |
|---|
Area Information
| State | GA |
|---|---|
| County | Hall |
| City | Braselton |
| Zip Code | 30517 |
| Area | Hall |
| Community Name | RIDGE AT CHESTNUT MOUNTAIN |
| School District | Cherokee Bluff |
| Elementary School | Chestnut Mountain |
| High School | Cherokee Bluff |
| Listing VS Median (in RIDGE AT CHESTNUT MOUNTAIN) | |
Price: $675,000 low | high Med: $675,000 sqft: 4,682 low | high Med: 4,682 $ / sqft: $144 low | high Med: $144 On site: 24 low | high Med: 24 | |
Market Activity 30517
Request a showing
Request a showing
Contact
Learn More About This Property
| State | GA |
|---|---|
| County | Hall |
| City | Braselton |
| Zip Code | 30517 |
| Area | Hall |
| Community Name | RIDGE AT CHESTNUT MOUNTAIN |
| School District | Cherokee Bluff |
| Elementary School | Chestnut Mountain |
| High School | Cherokee Bluff |
| Listing VS Median (in RIDGE AT CHESTNUT MOUNTAIN) | |
Price: $675,000 low | high Med: $675,000 sqft: 4,682 low | high Med: 4,682 $ / sqft: $144 low | high Med: $144 On site: 24 low | high Med: 24 | |