
548 Barnesville Road,Griffin, GA 30224
Griffin, GA 30224

Description
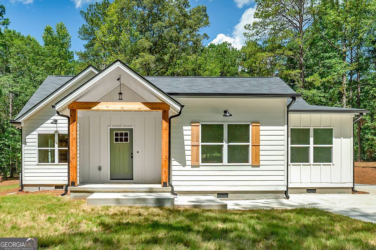
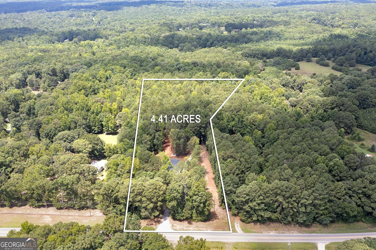
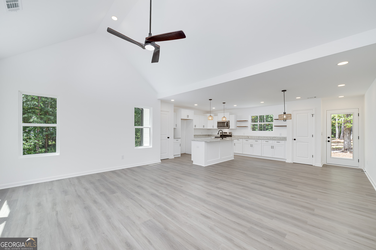
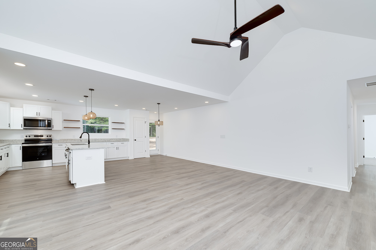
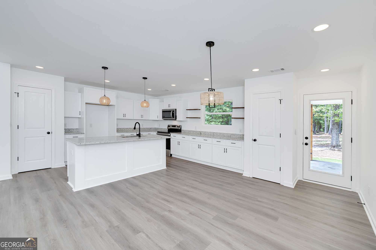
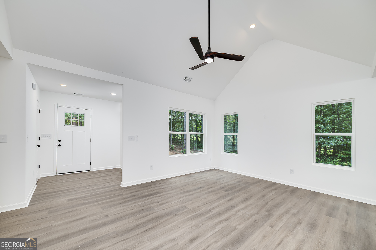
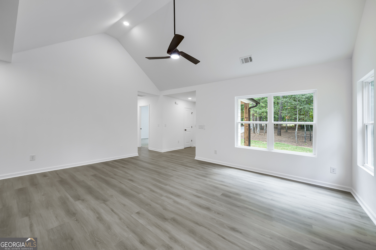
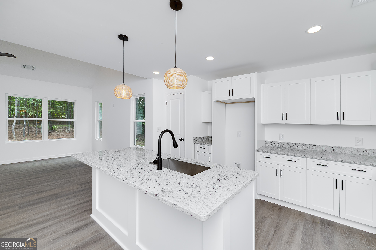
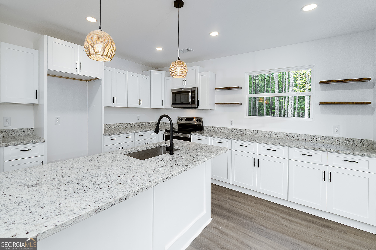
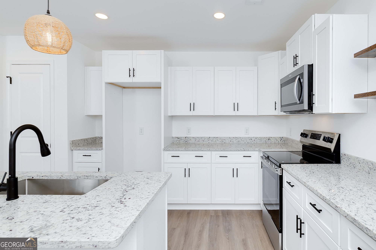
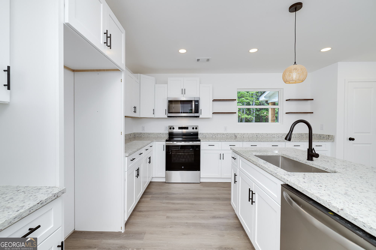
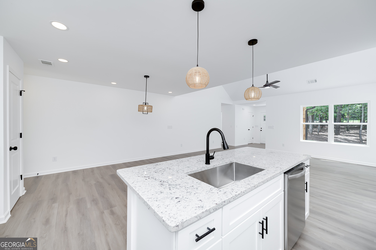
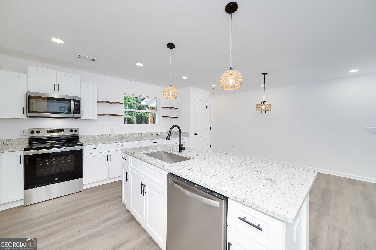
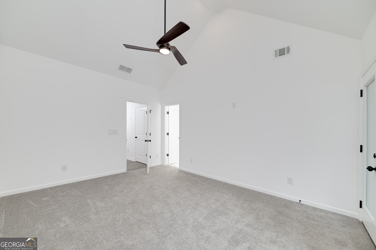
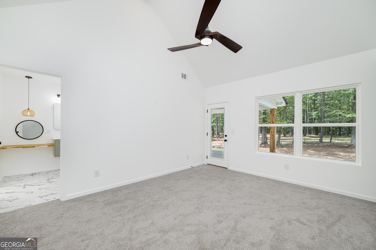
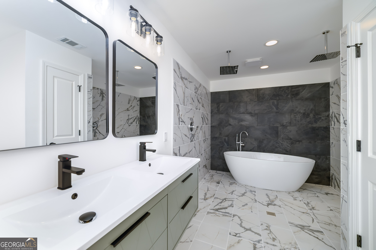
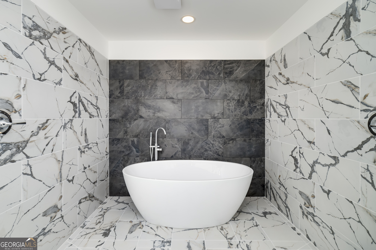
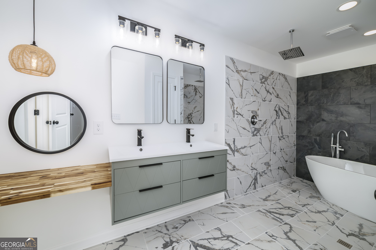
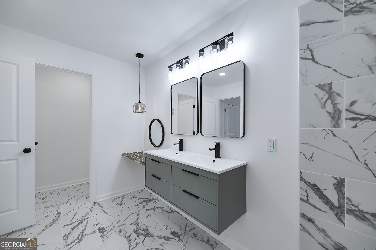
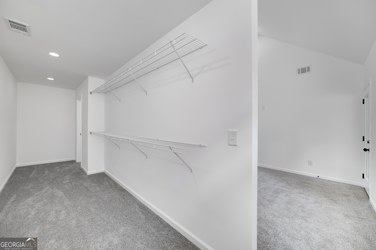
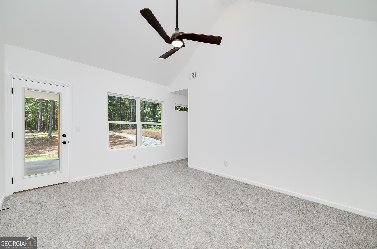
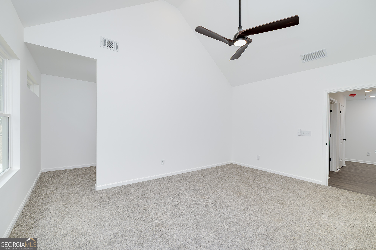
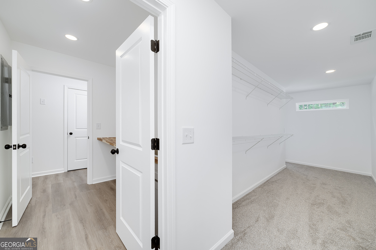
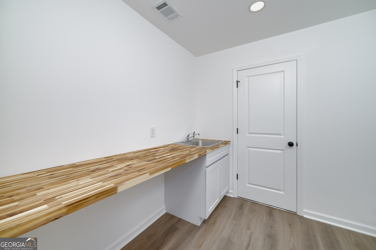
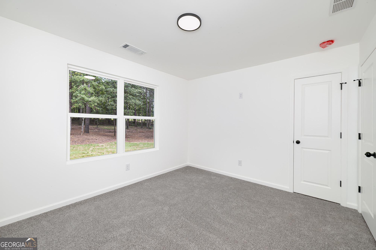
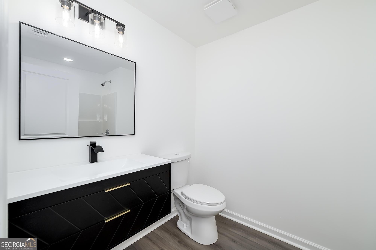
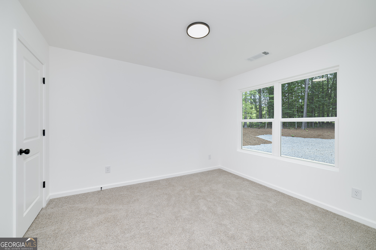
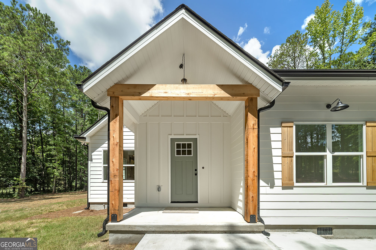
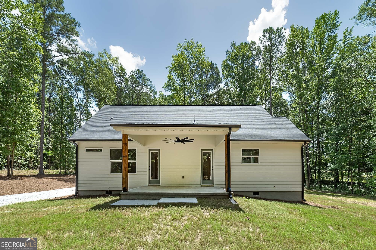
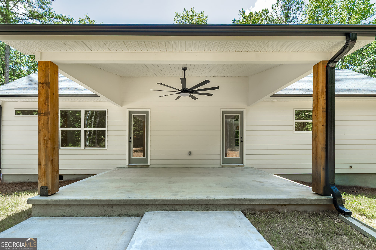
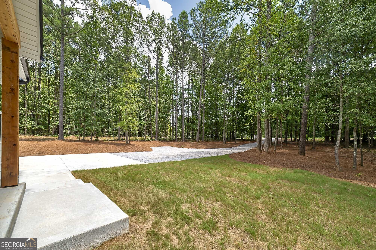
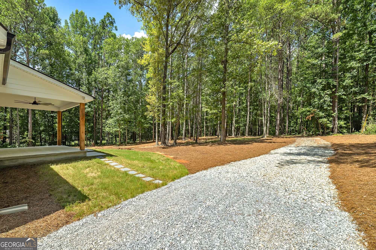
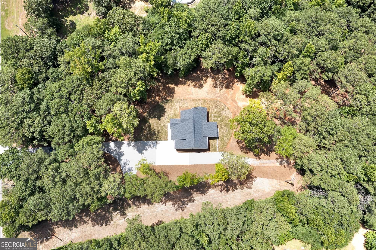
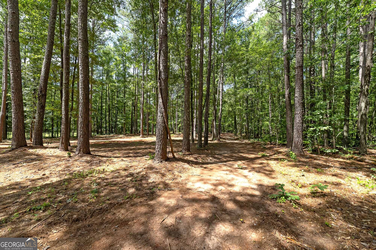
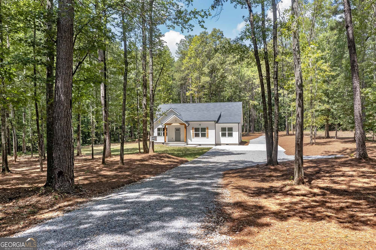
Tucked away on 4.41 private acres, this brand-new Craftsman offers the perfect blend of modern design and peaceful country living. Whether you're looking for room to roam, space for outdoor adventures, or simply a quiet place to come home, this property delivers. With ATV trails already cut throughout the property, your backyard is ready to enjoy from day one. Inside, the thoughtfully designed 3-bedroom, 2-bath floor plan features vaulted ceilings, an open-concept living area, designer lighting, and durable luxury vinyl plank flooring throughout the main living spaces. The kitchen is both beautiful and functional with a large center island, granite countertops, stainless steel appliances, shaker cabinetry, and open wood shelving that adds warmth and character. The primary suite is truly the showstopper. The oversized walk-in closet stretches the full length of the bedroom and conveniently connects directly to the laundry room. The spa-inspired primary bath features floor-to-ceiling tile, dual vanities, and a stunning walk-through shower with a freestanding soaking tub nestled inside-creating a luxurious retreat you'll look forward to every day. Outside, enjoy a level homesite surrounded by mature hardwoods, exposed stained wood beams that highlight the Craftsman architecture, and a covered back porch complete with ceiling fan-perfect for relaxing while overlooking your private acreage. If you've been searching for new construction with acreage, privacy, and designer finishes, this is one you won't want to miss.
Details
| MLS # | 10811895 |
|---|---|
| Listing Type | For Sale |
| Style | House |
| Sub-Type | Resale |
| Status | Pending |
| Year | 2026 |
| Days On Site | 53 |
| Listing Provided By | YesiRealty | Stephanie R. Burt |
Features
| Bed(s) | 3 |
|---|---|
| Bath(s) | 2 Total |
| SQ Feet | 1,701 |
| Basement | Y |
| Story(s) | 1 |
| Acreage | 4.48 |
Interior
| Appliances | Dishwasher, Electric Water Heater, Range, Stainless Steel Appliance(s) |
|---|---|
| Interior Features | Double Vanity, High Ceilings, Master On Main Level, Soaking Tub, Tile Bath, Vaulted Ceiling(s), Walk-In Closet(s) |
| Cooling | Ceiling Fan(s), Central Air, Electric |
| Cooling Yes / No | Yes |
| Heating | Central, Electric, Heat Pump |
| Heating Yes / No | Yes |
| Fireplace Yes / No | No |
| Fireplaces Total | 0 |
| Window Features | Double Pane Windows |
| Room Kitchen Features | Breakfast Area, Kitchen Island, Pantry, Solid Surface Counters |
| Room Dining Room Features | Dining Rm/Living Rm Combo |
| Laundry Features | Other |
Exterior
| Exterior Features | Other |
|---|---|
| Lot Features | Level |
| Construction Materials | Concrete |
| Roof | Composition |
| Foundation Details | Block |
Parking
| Attached Garage Yes / No | No |
|---|---|
| Garage Yes / No | No |
| Parking Features | None |
Utilities
| Utilities | Cable Available, Electricity Available, Phone Available, Propane |
|---|---|
| Sewer | Septic Tank |
Taxes
| Tax Annual Amount | 744.38 |
|---|---|
| Tax Year | 2025 |
Location
| Community Features | None |
|---|
Area Information
| State | GA |
|---|---|
| County | Spalding |
| City | Griffin |
| Zip Code | 30224 |
| Area | Spalding |
| Community Name | Other |
| School District | Spalding |
| Elementary School | Jackson Road |
| High School | Spalding |
| Listing VS Median (in Other) | |
Price: $359,900 low | high Med: $296,950 sqft: 1,701 low | high Med: 1,453 $ / sqft: $212 low | high Med: $216 On site: 53 low | high Med: 94.5 | |
Market Activity 30224
Request a showing
Request a showing
Contact
Learn More About This Property
| State | GA |
|---|---|
| County | Spalding |
| City | Griffin |
| Zip Code | 30224 |
| Area | Spalding |
| Community Name | Other |
| School District | Spalding |
| Elementary School | Jackson Road |
| High School | Spalding |
| Listing VS Median (in Other) | |
Price: $359,900 low | high Med: $296,950 sqft: 1,701 low | high Med: 1,453 $ / sqft: $212 low | high Med: $216 On site: 53 low | high Med: 94.5 | |
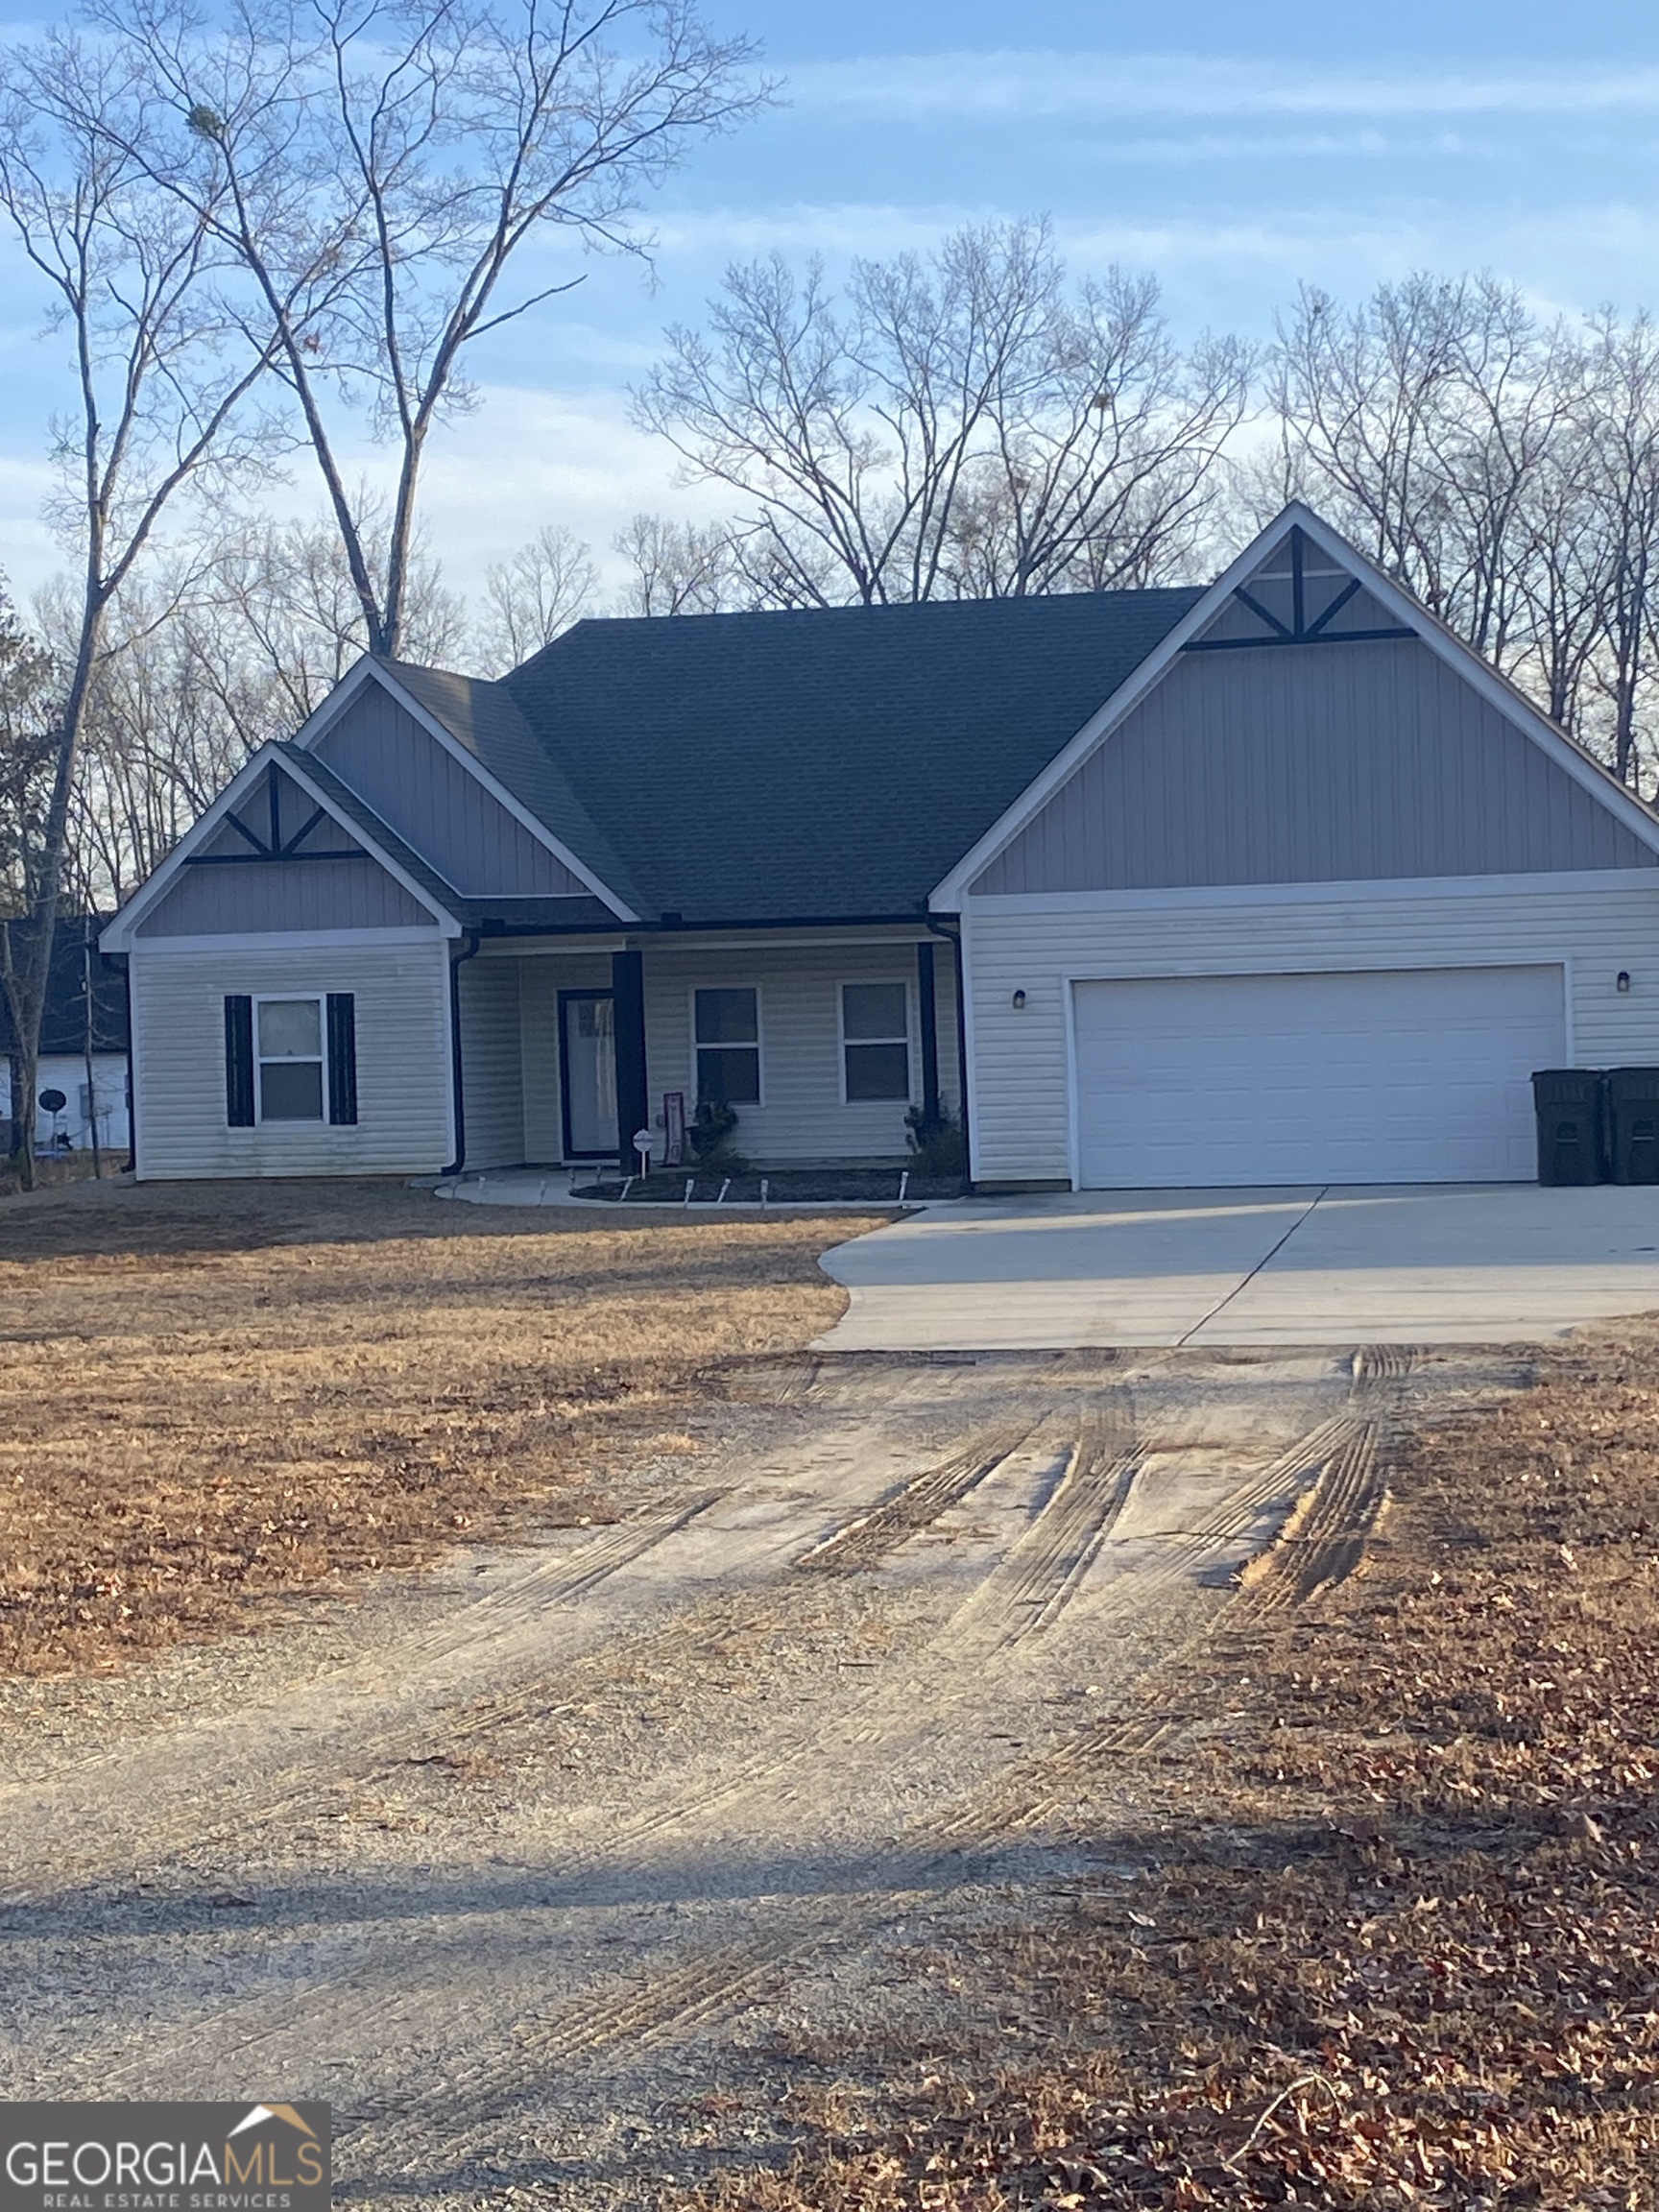 | $329,50069 Henley RoadGriffin, GA 30224 |