
Description
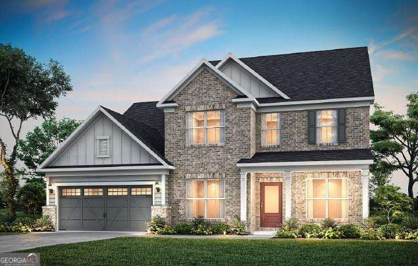
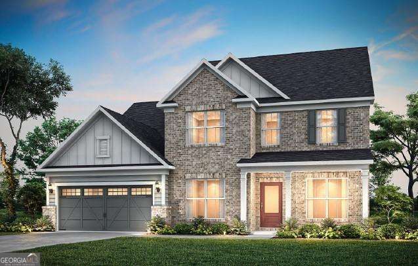
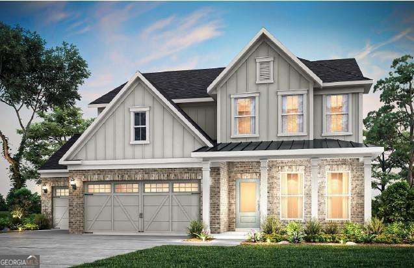
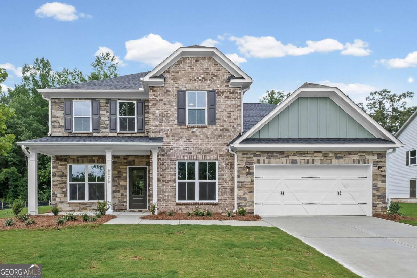
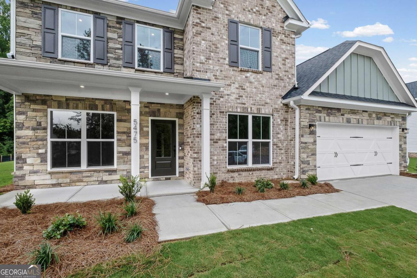
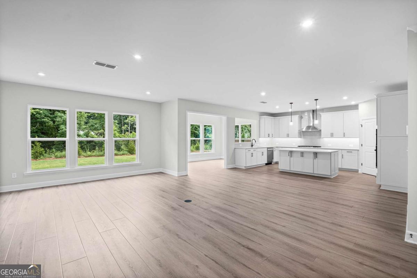
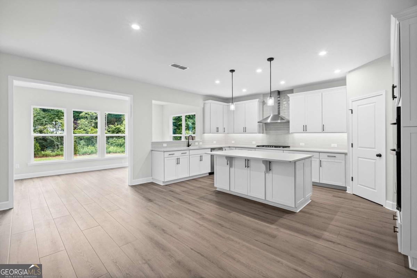
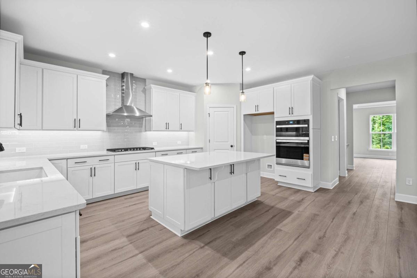
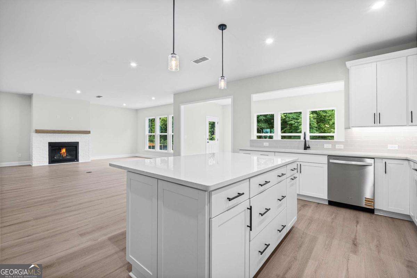
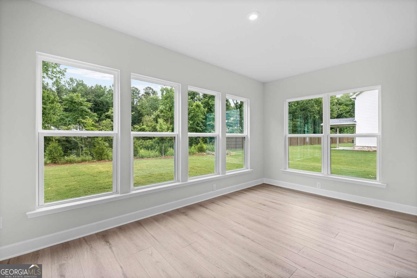
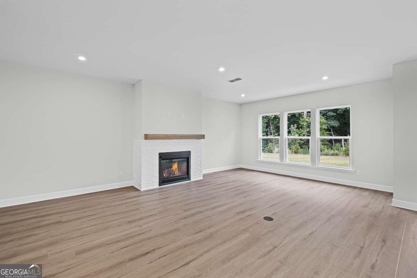
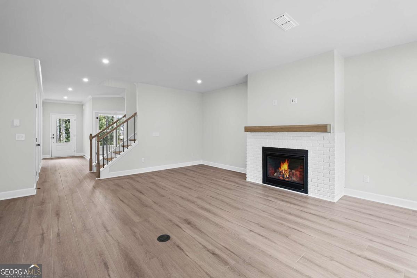
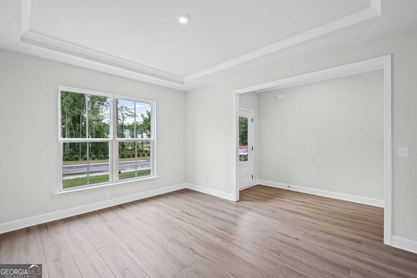
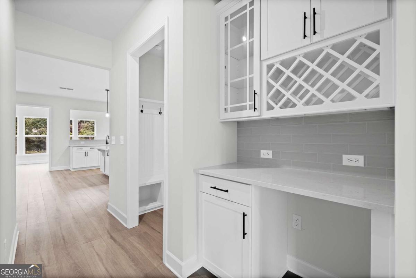
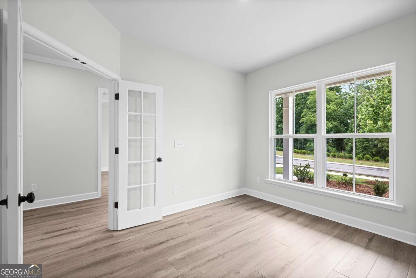
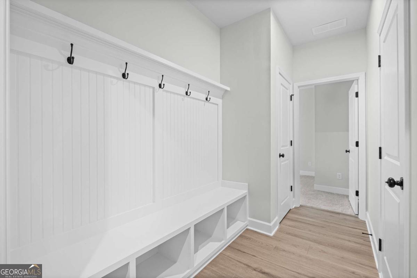
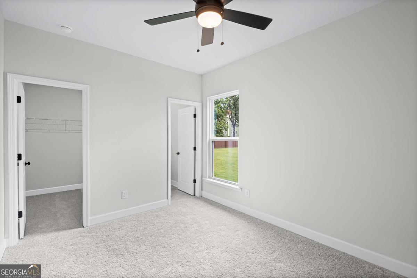
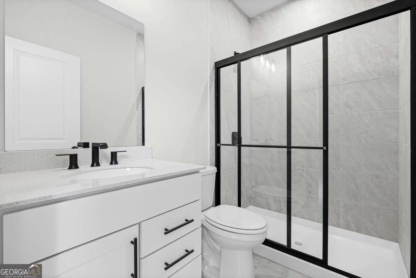
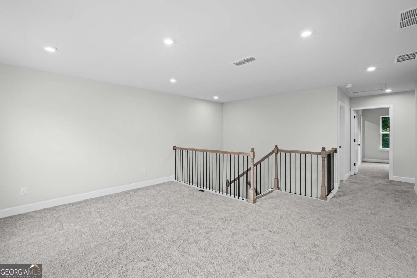
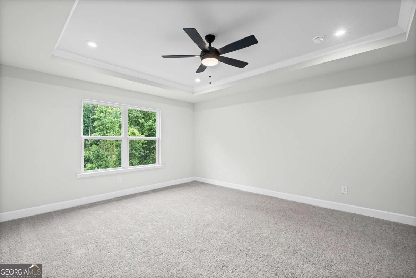
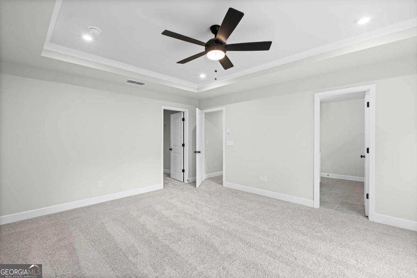
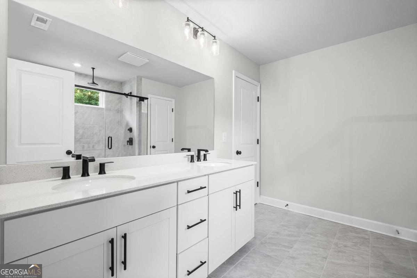
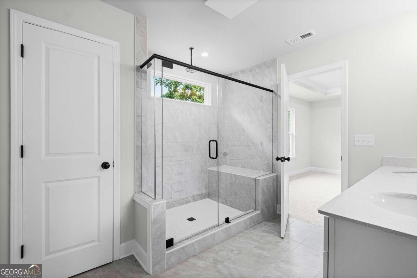
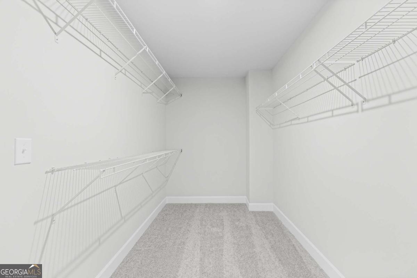
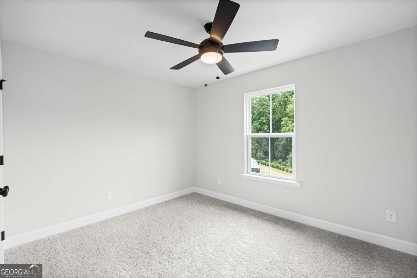
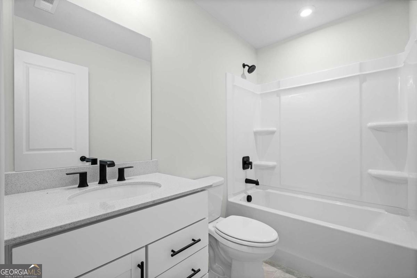
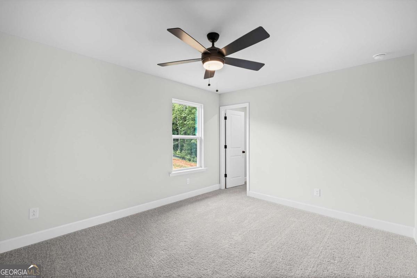
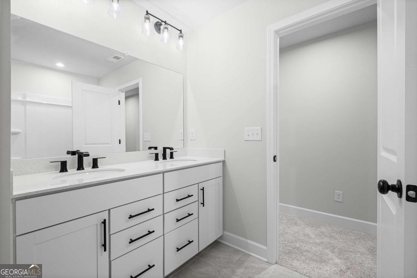
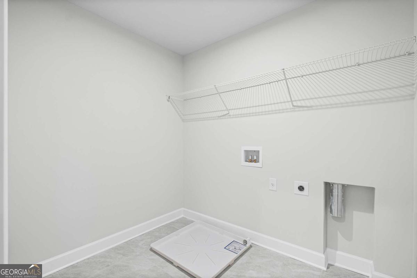
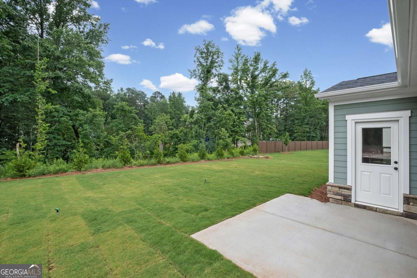
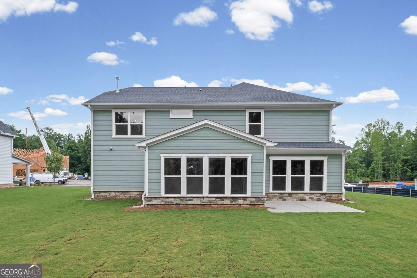
READY NOW- ASK ABOUT OUR RATE PROMO- Step into the Riverton-a beautifully designed 5-bedroom, 4.5 bath home located in the exclusive Oakwood community. From the moment you enter, you're welcomed by a bright foyer and a flexible space perfect for a home office or quiet retreat. The heart of the home is the open-concept gathering room, filled with natural light and flowing effortlessly into the chef-inspired kitchen featuring a large center island, walk-in pantry, and sunny cafe area-ideal for both casual meals and entertaining. On the main level, a private bedroom with an attached full bath offers comfort and convenience for guests or multi-generational living. Upstairs, you'll find a spacious loft perfect for game nights, movie marathons, or a homework hub. The owner's suite is a true sanctuary with dual vanities, a large walk-in tiled shower with built-in seat, and an oversized closet. Three additional bedrooms share well-appointed baths, complemented by a convenient second-floor laundry room. All set within a thoughtfully planned community just minutes from top-rated Forsyth schools, shopping, and dining.
Details
| MLS # | 10814187 |
|---|---|
| Listing Type | For Sale |
| Style | House |
| HOA Dues | $1,752 |
| Sub-Type | Resale |
| Status | Pending |
| Year | 2026 |
| Days On Site | 74 |
| Listing Provided By | Pulte Realty of Georgia, Inc | Jaymie Dimbath |
Features
| Bed(s) | 5 |
|---|---|
| Bath(s) | 5 Total |
| SQ Feet | 3,554 |
| Story(s) | 2 |
| Acreage | 0.40 |
| Water Front | Yes |
Interior
| Appliances | Cooktop, Dishwasher, Disposal, Gas Water Heater, Other, Oven, Stainless Steel Appliance(s) |
|---|---|
| Interior Features | Double Vanity, High Ceilings, Other, Tray Ceiling(s), Walk-In Closet(s) |
| Cooling | Central Air, Dual, Zoned |
| Cooling Yes / No | Yes |
| Heating | Central, Natural Gas, Zoned |
| Heating Yes / No | Yes |
| Fireplace Yes / No | Yes |
| Fireplaces Total | 1 |
| Fireplace Features | Family Room, Gas Log |
| Window Features | Double Pane Windows |
| Room Kitchen Features | Breakfast Area, Kitchen Island, Solid Surface Counters, Walk-in Pantry |
| Room Dining Room Features | Seats 12+ |
| Laundry Features | In Hall, Upper Level |
Exterior
| Exterior Features | Other |
|---|---|
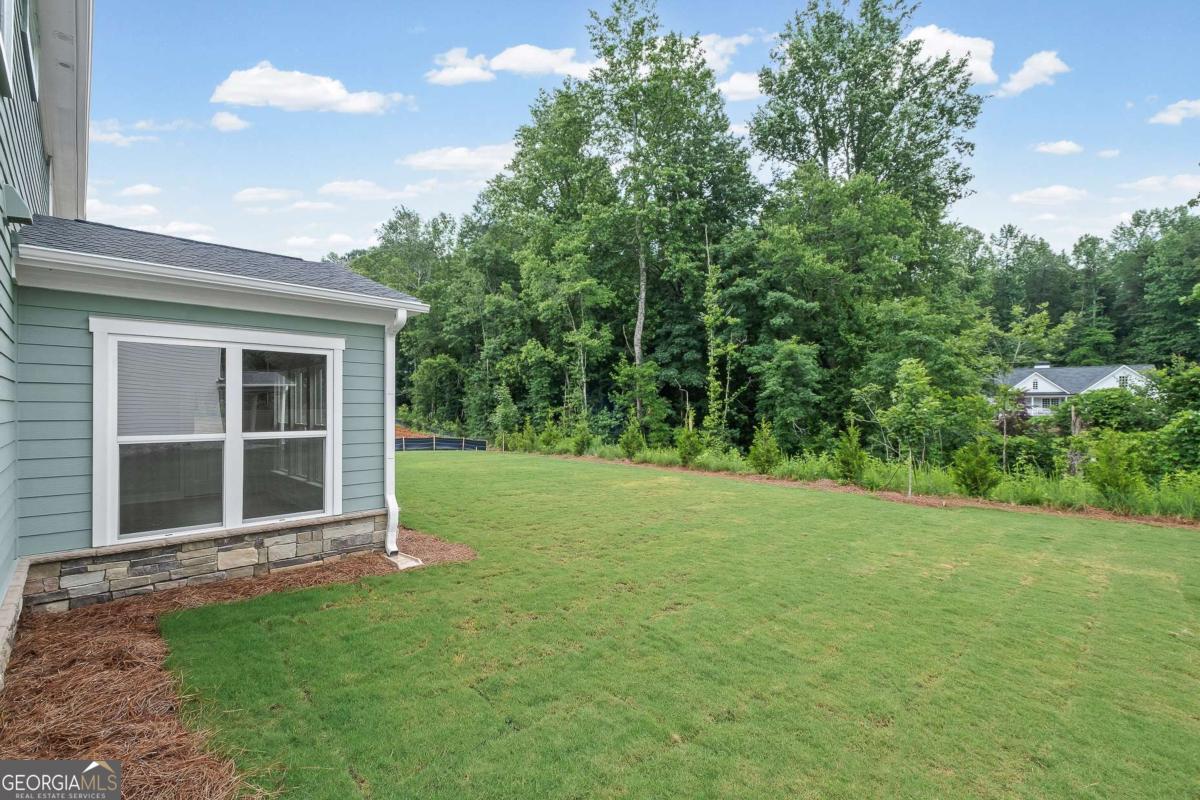
| Lot Features | Cul-De-Sac, Level, Private |
| Construction Materials | Brick, Concrete, Other |
| Roof | Composition, Other |
| Foundation Details | Slab |
| Waterfront Features | No Dock Or Boathouse |
| Patio And Porch Features | Patio |
| Security Features | Carbon Monoxide Detector(s), Smoke Detector(s) |
Parking
| Attached Garage Yes / No | Yes |
|---|---|
| Garage Yes / No | Yes |
| Parking Features | Garage, Attached, Kitchen Level, Garage Door Opener |
Utilities
| Utilities | Cable Available, Electricity Available, High Speed Internet, Natural Gas Available, Phone Available, Sewer Available, Underground Utilities, Water Available |
|---|---|
| Sewer | Public Sewer |
| Electric | 220 Volts |
Taxes
| Tax Annual Amount | 0 |
|---|---|
| Tax Year | 2026 |
Location
| Community Features | Sidewalks, Street Lights |
|---|
Area Information
| State | GA |
|---|---|
| County | Forsyth |
| City | Cumming |
| Zip Code | 30028 |
| Area | Forsyth |
| Community Name | Oakwood |
| School District | North Forsyth |
| Elementary School | Silver City |
| High School | North Forsyth |
| Listing VS Median (in Oakwood) | |
Price: $699,522 low | high Med: $623,506 sqft: 3,554 low | high Med: 3,160 $ / sqft: $197 low | high Med: $197 On site: 74 low | high Med: 24 | |
Market Activity 30028
Request a showing
Request a showing
Contact
Learn More About This Property
| State | GA |
|---|---|
| County | Forsyth |
| City | Cumming |
| Zip Code | 30028 |
| Area | Forsyth |
| Community Name | Oakwood |
| School District | North Forsyth |
| Elementary School | Silver City |
| High School | North Forsyth |
| Listing VS Median (in Oakwood) | |
Price: $699,522 low | high Med: $623,506 sqft: 3,554 low | high Med: 3,160 $ / sqft: $197 low | high Med: $197 On site: 74 low | high Med: 24 | |