
5427 Little River Circle,Gainesville, GA 30506
Gainesville, GA 30506

Description
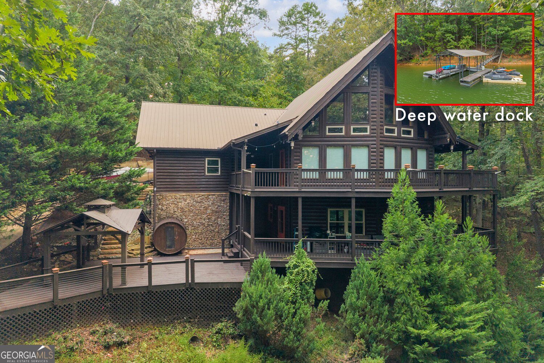
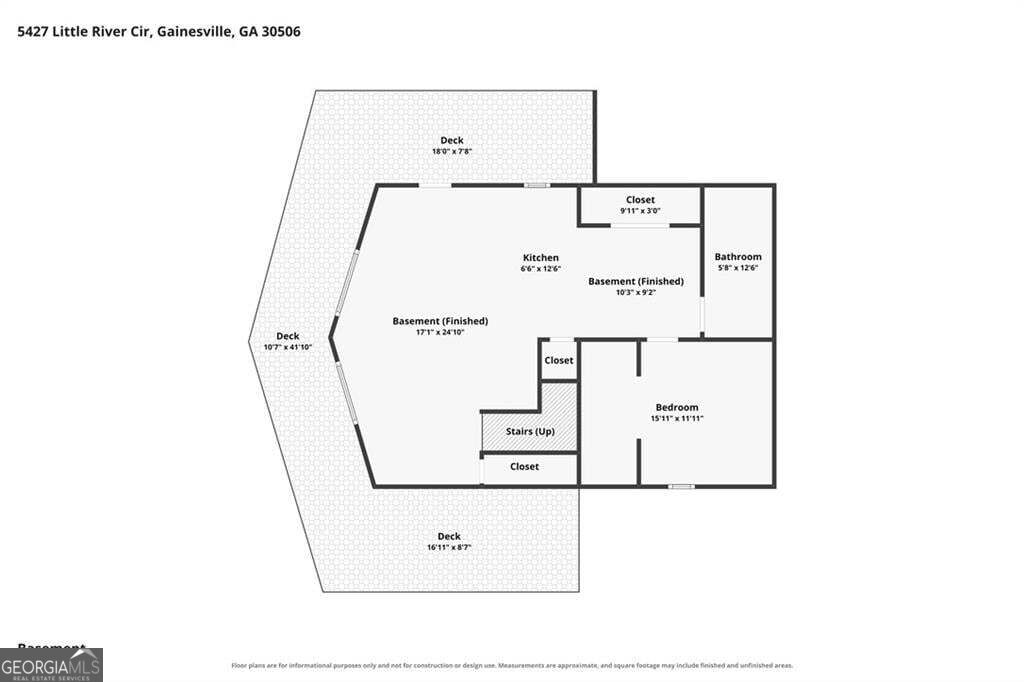
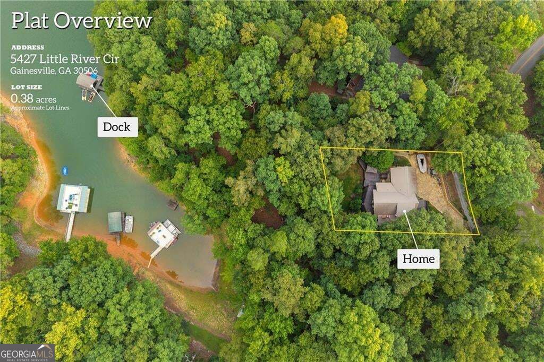
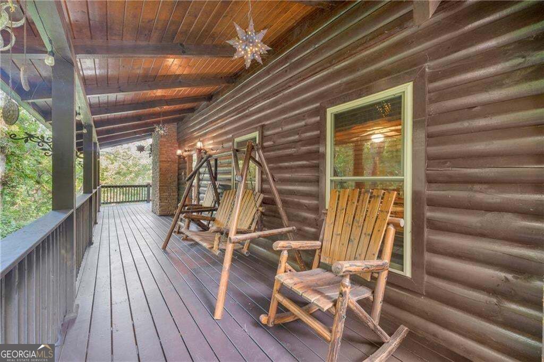
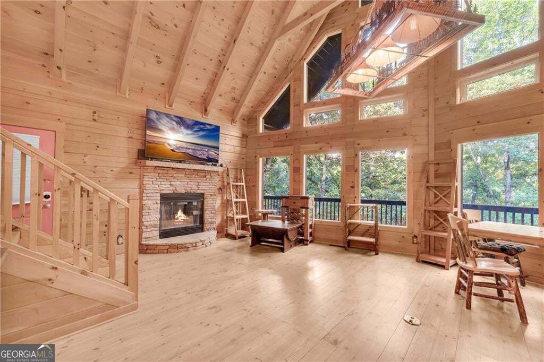
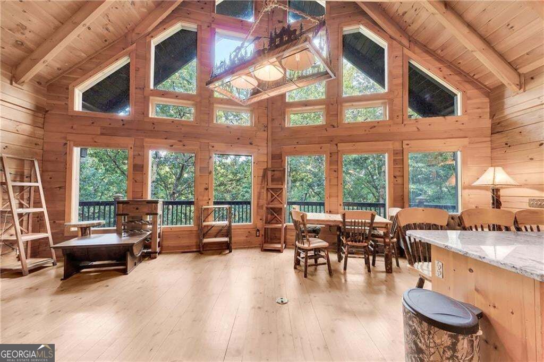
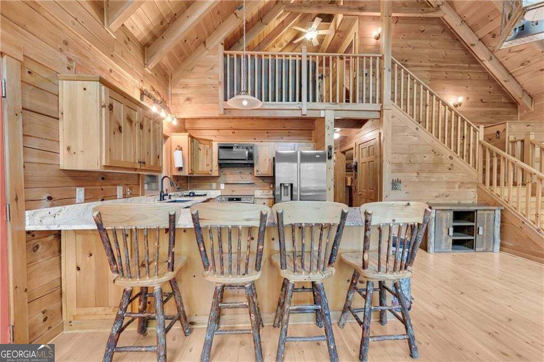
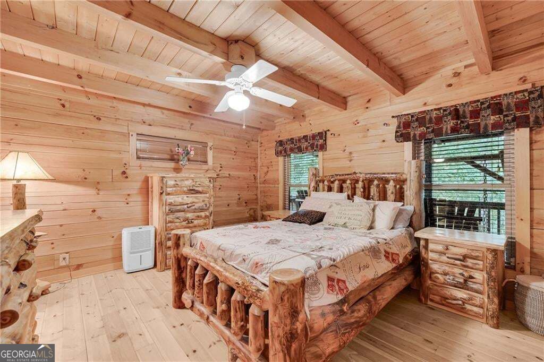
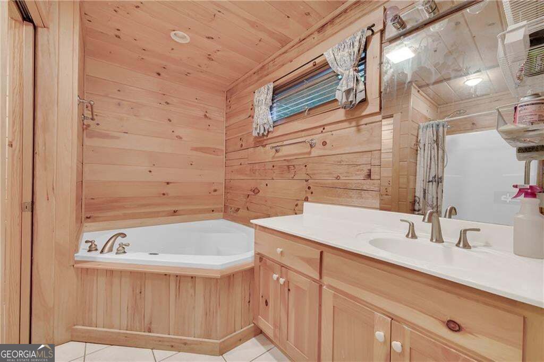
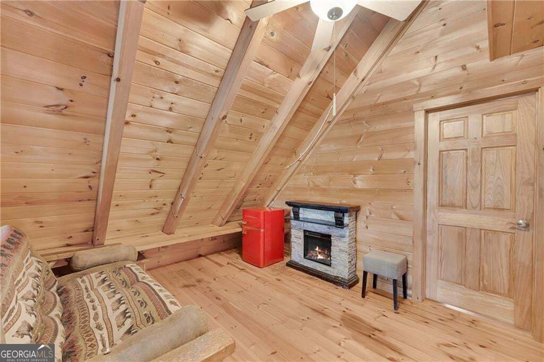
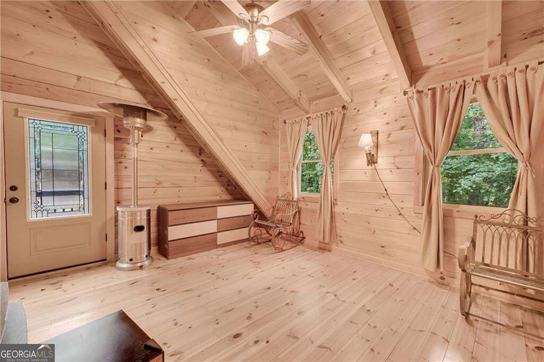
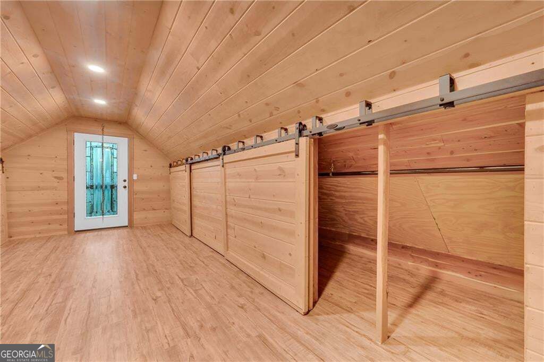
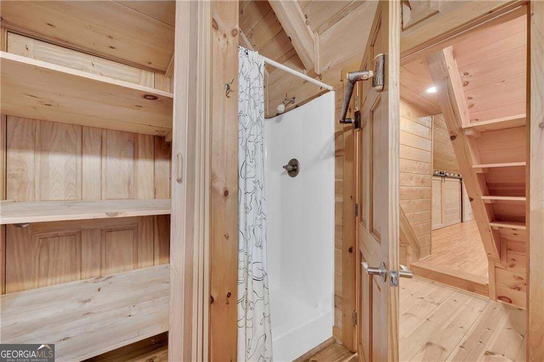
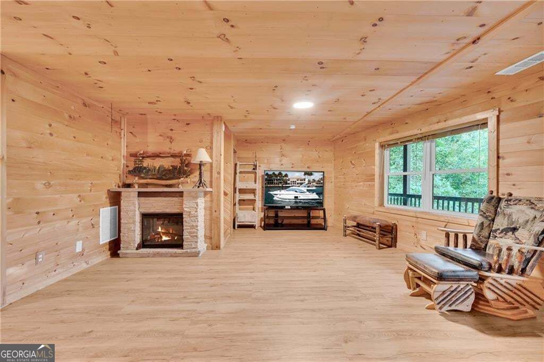
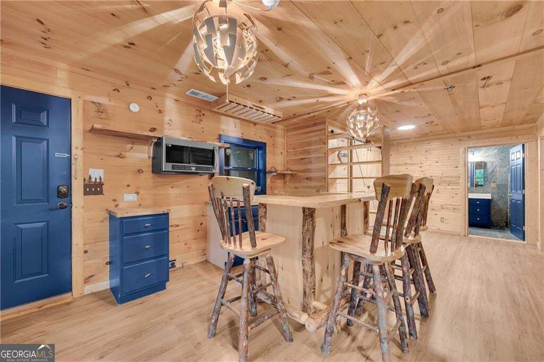
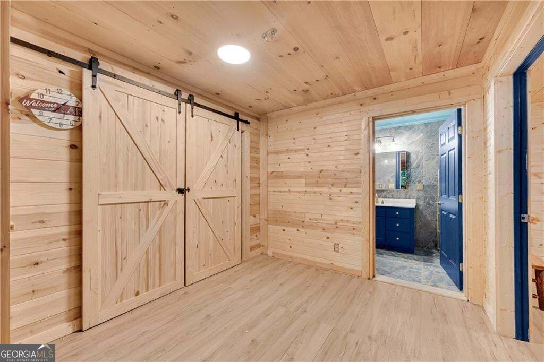
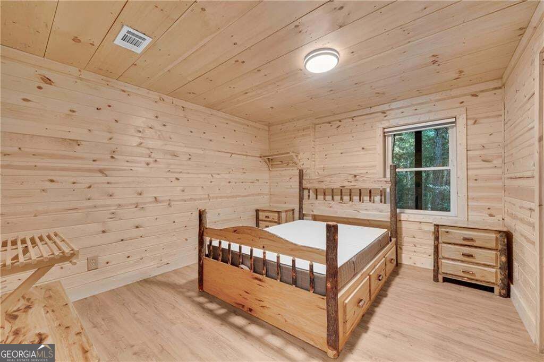
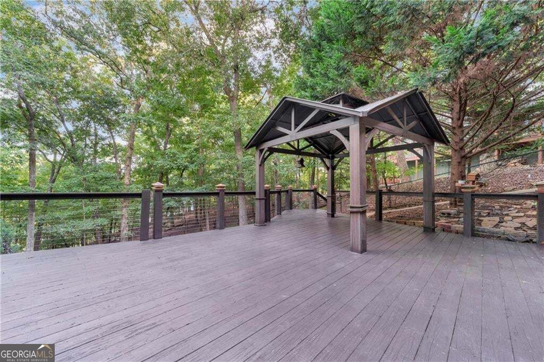
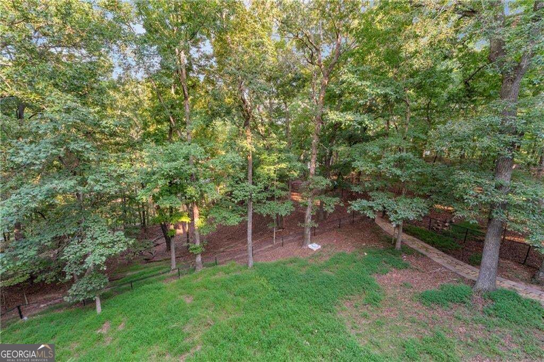
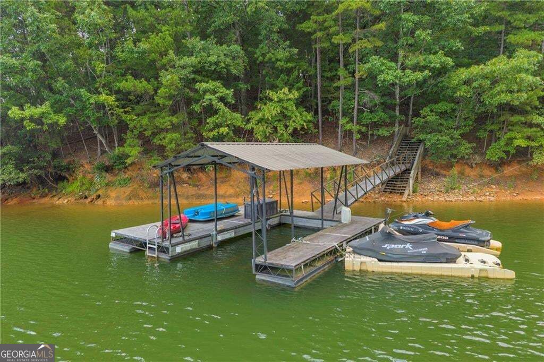
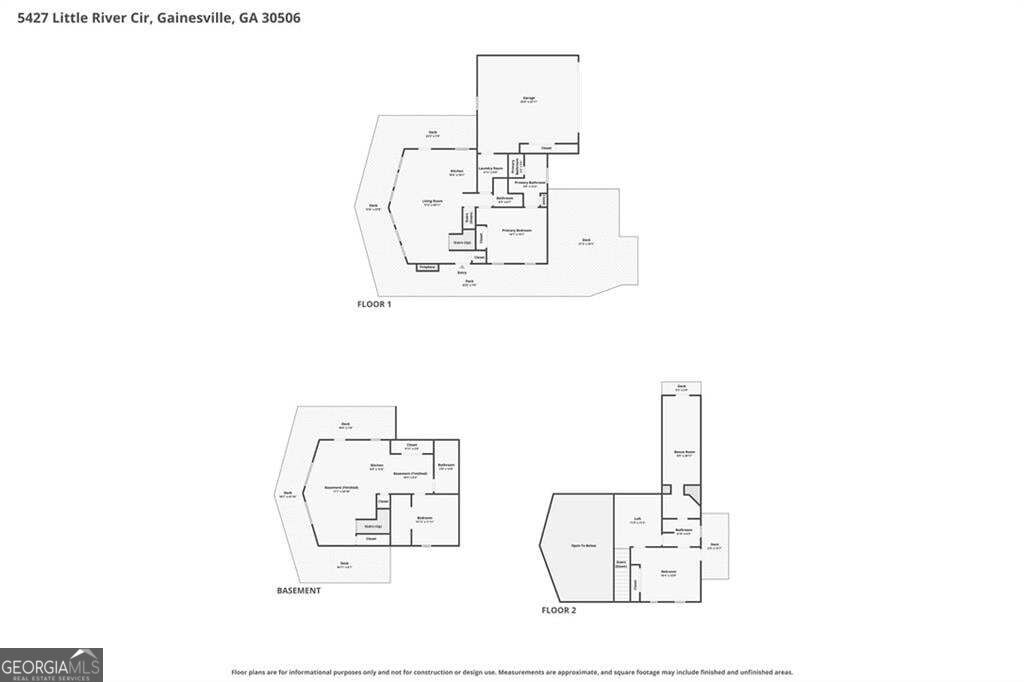
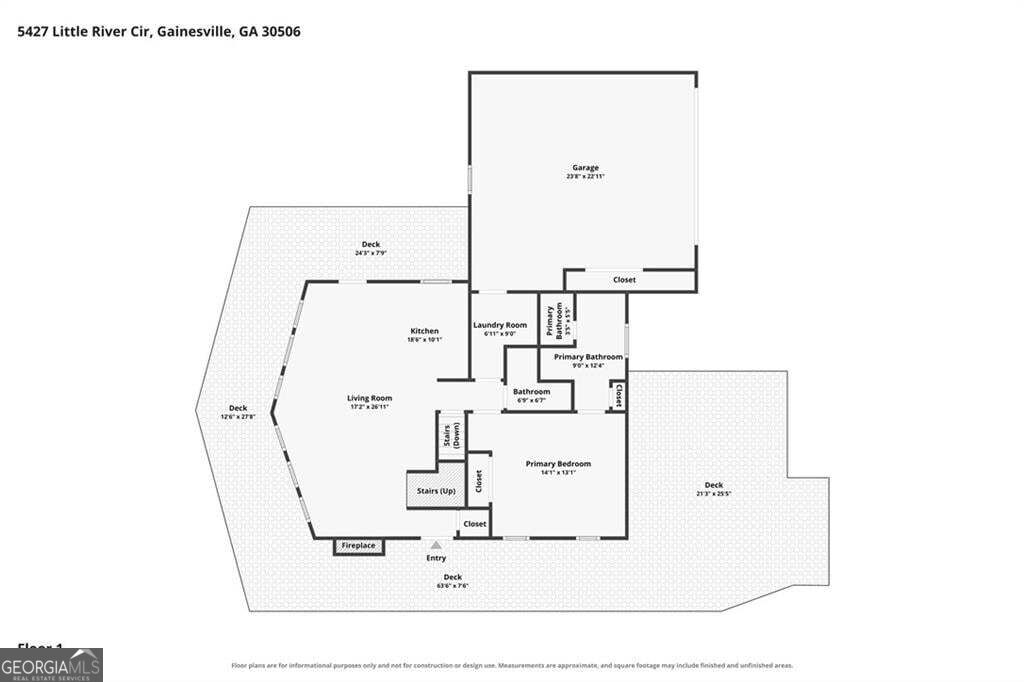
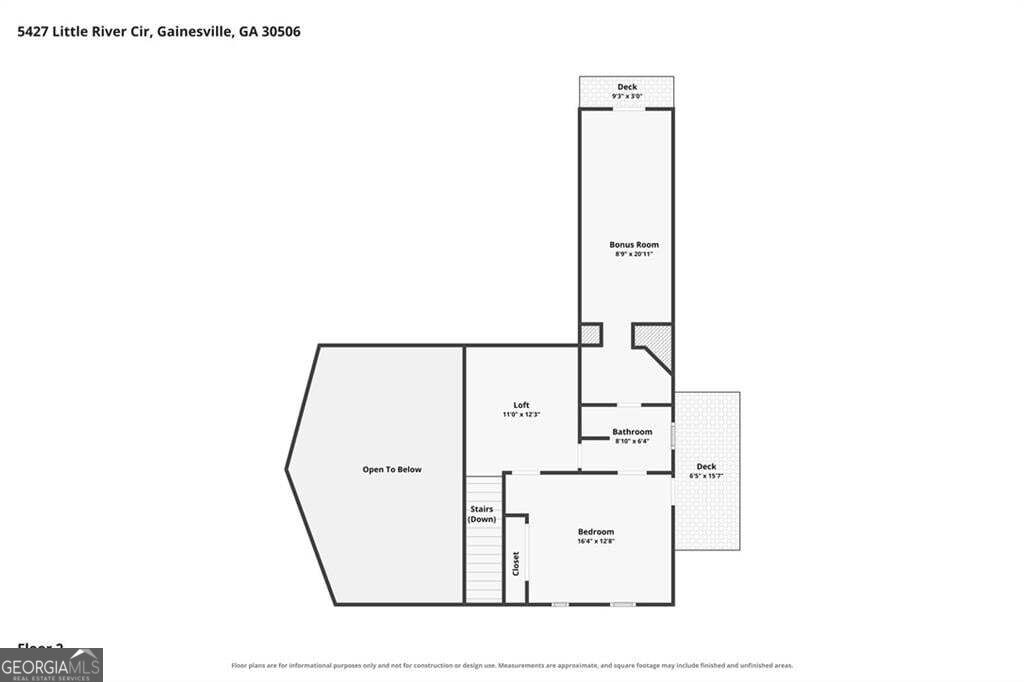
Welcome to a truly remarkable Lake Lanier retreat, where the warmth and character of a classic log home meet breathtaking water views. Step inside to soaring cathedral ceilings, beautiful floor-to-ceiling windows, heart-of-pine hardwood floors, and warm yellow pine ceilings and walls that create an inviting lakeside atmosphere. The spacious great room, centered around a stunning stone fireplace, flows naturally into the dining area and kitchen featuring granite countertops and stainless steel appliances. The main-level primary suite offers comfort and convenience, complete with a whirlpool tub and separate shower. Step outside to the double wraparound decks and take in the panoramic lake views, with a gentle slope leading to the water. Spend your days enjoying the DEEP WATER DOCK, featuring a covered single-slip dock, then return home to relax and soak in the peaceful surroundings. With its metal roof and unforgettable setting, this fabulous fireside log home offers the perfect opportunity for year-round lake living or a relaxing retreat.
Details
| MLS # | 10838825 |
|---|---|
| Listing Type | For Sale |
| Style | House |
| Sub-Type | Resale |
| Status | Active |
| Year | 2003 |
| Days On Site | 15 |
| Listing Provided By | Keller Williams Realty Atl. Partners | Bell Real Estate Group |
Features
| Bed(s) | 3 |
|---|---|
| Bath(s) | 3 Total |
| SQ Feet | 2,688 |
| Basement | Y |
| Story(s) | 2 |
| Acreage | 0.38 |
| Water Front | Yes |
| Property View | Yes |
Interior
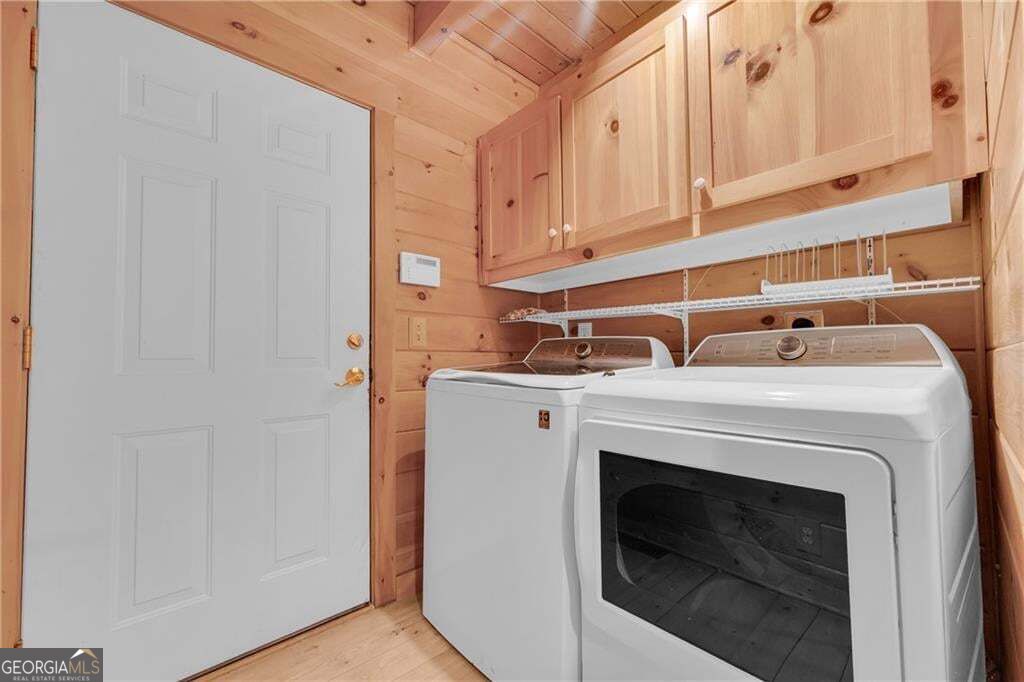
| Appliances | Dishwasher, Dryer, Microwave, Refrigerator, Washer |
|---|---|
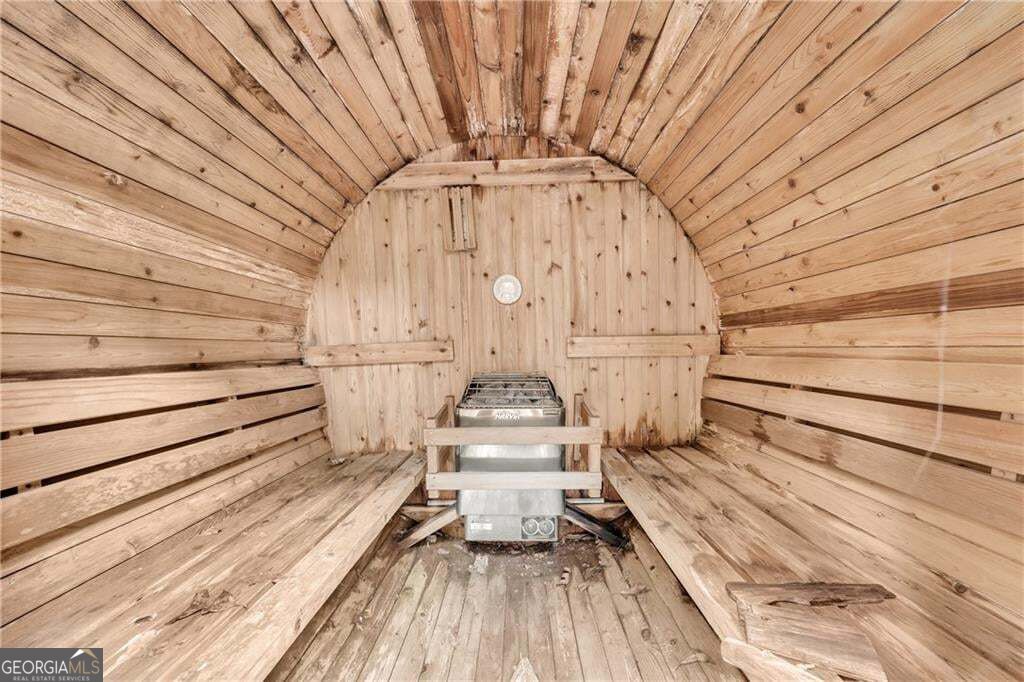
| Interior Features | Beamed Ceilings, Master On Main Level, Sauna, Tile Bath, Walk-In Closet(s) |
| Cooling | Central Air |
| Cooling Yes / No | Yes |
| Heating | Central |
| Heating Yes / No | Yes |
| Fireplace Yes / No | Yes |
| Fireplaces Total | 1 |
| Fireplace Features | Gas Starter |
| Window Features | Double Pane Windows |
| Room Kitchen Features | Breakfast Area, Breakfast Bar, Country Kitchen, Kitchen Island, Second Kitchen |
| Laundry Features | Other |
Exterior
| Accessibility Features | Shower Access Wheelchair |
|---|---|
| Exterior Features | Balcony |
| Lot Features | Private |
| Construction Materials | Log |
| Roof | Metal |
| Fencing | Back Yard, Chain Link |
| Waterfront Features | Deep Water Access, Dock Rights |
| Patio And Porch Features | Deck, Porch |
| Security Features | Gated Community |
Parking
| Attached Garage Yes / No | No |
|---|---|
| Garage Yes / No | Yes |
| Parking Features | Garage |
Utilities
| Utilities | Electricity Available, Underground Utilities, Water Available |
|---|---|
| Sewer | Septic Tank |
| Electric | 220 Volts |
Taxes
| Tax Annual Amount | 1955 |
|---|---|
| Tax Year | 2025 |
Location
| Community Features | None |
|---|
Area Information
| State | GA |
|---|---|
| County | Hall |
| City | Gainesville |
| Zip Code | 30506 |
| Area | Hall |
| Community Name | Paradise Island |
| School District | North Hall |
| Elementary School | Mount Vernon |
| High School | North Hall |
| Listing VS Median (in Paradise Island) | |
Price: $925,000 low | high Med: $925,000 sqft: 2,688 low | high Med: 2,688 $ / sqft: $344 low | high Med: $344 On site: 15 low | high Med: 15 | |
Market Activity 30506
Request a showing
Request a showing
Contact
Learn More About This Property
| State | GA |
|---|---|
| County | Hall |
| City | Gainesville |
| Zip Code | 30506 |
| Area | Hall |
| Community Name | Paradise Island |
| School District | North Hall |
| Elementary School | Mount Vernon |
| High School | North Hall |
| Listing VS Median (in Paradise Island) | |
Price: $925,000 low | high Med: $925,000 sqft: 2,688 low | high Med: 2,688 $ / sqft: $344 low | high Med: $344 On site: 15 low | high Med: 15 | |