





Description
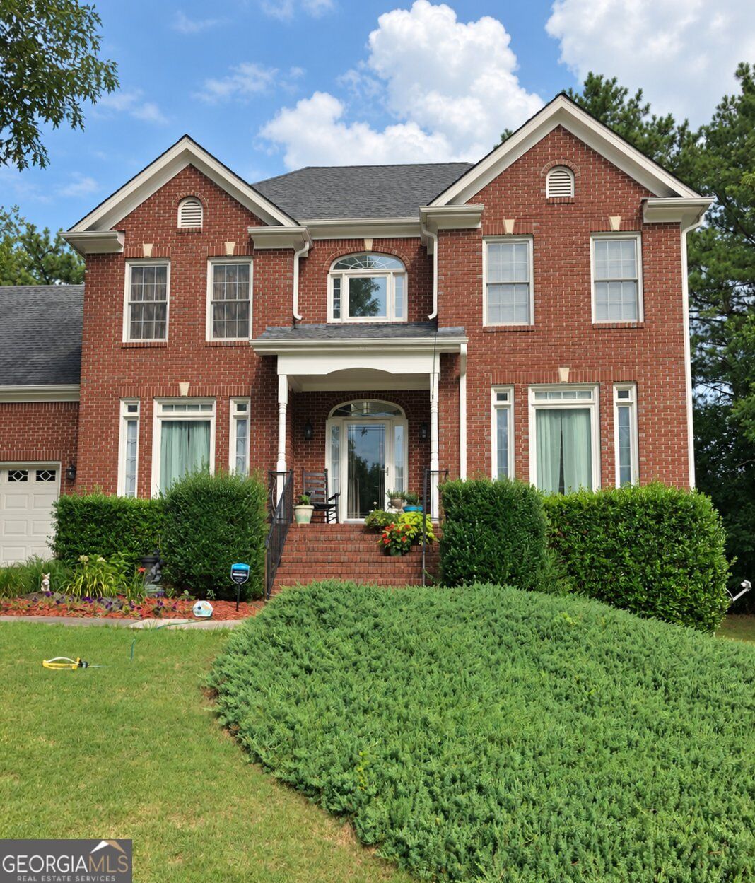
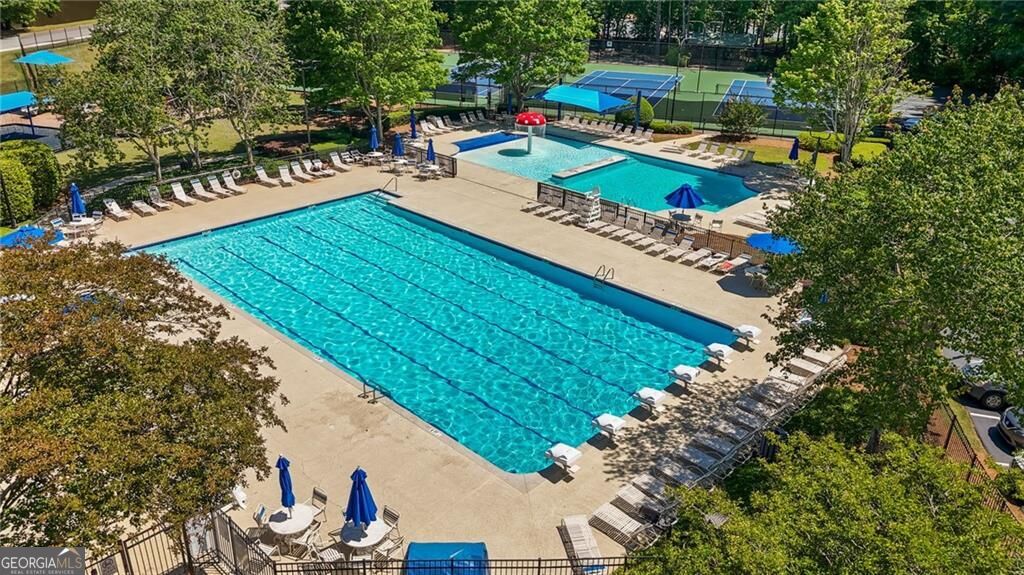
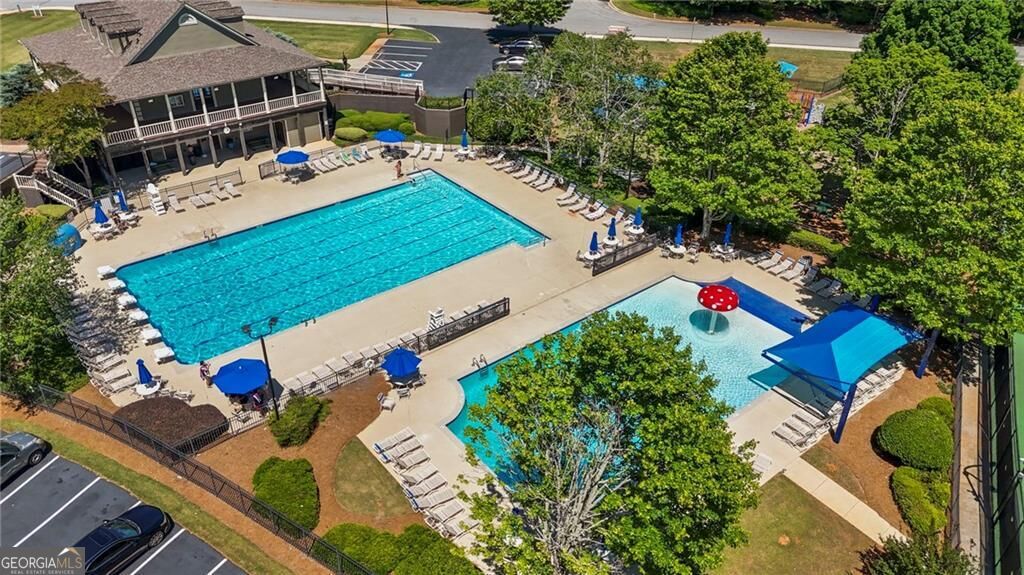
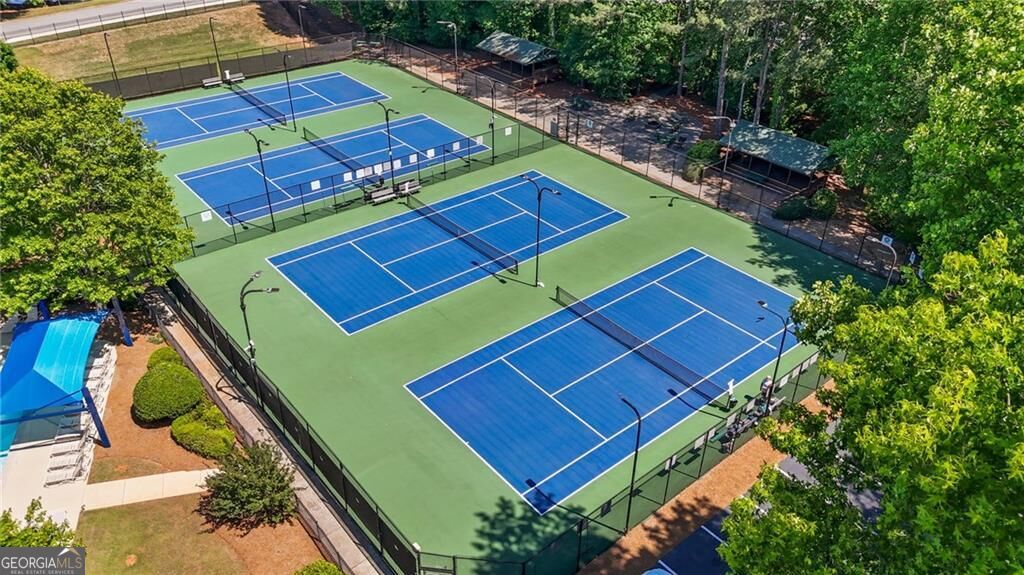
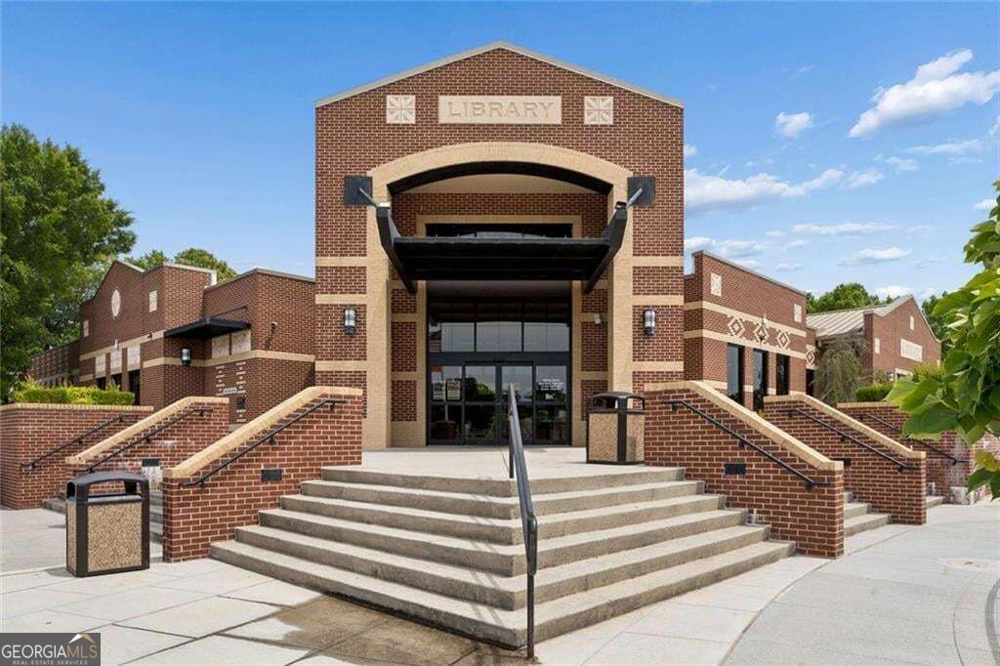
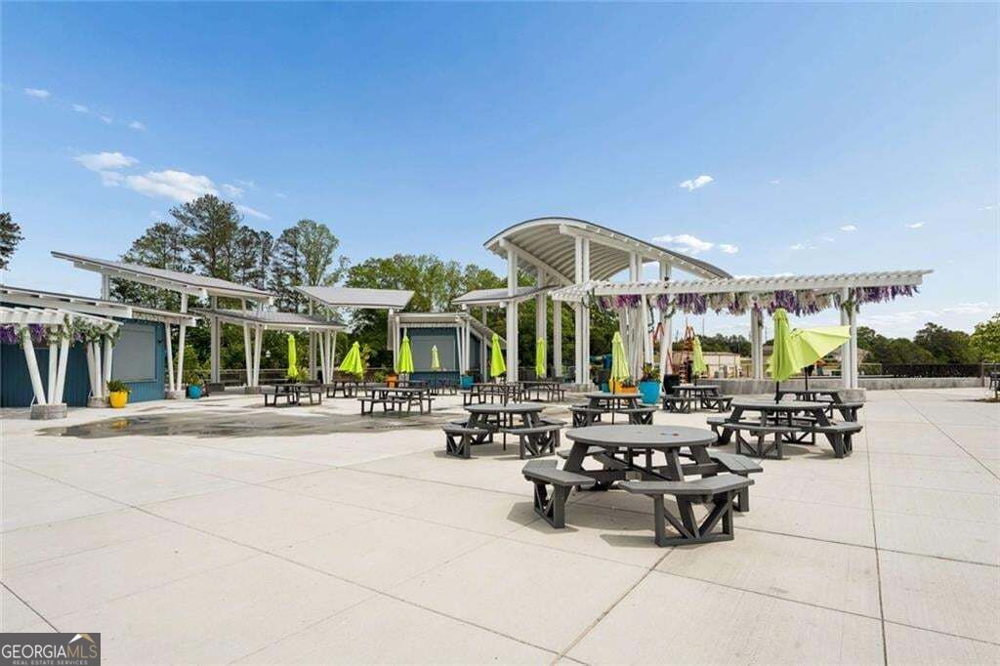
|| PRIMARY SUITE ON MAIN || FINISHED DAYLIGHT BASEMENT WITH IN-LAW FLOOR PLAN || PRE-INSPECTED || NEW HVAC || NEW DRIVEWAY || WOODED CORNER + CUL-DE-SAC LOT || SWIM + TENNIS COMMUNITY || A home becomes considerably more valuable when it can adapt as life changes. At 540 Shore Drive, a PRIMARY SUITE ON THE MAIN and FINISHED DAYLIGHT BASEMENT WITH AN IN-LAW FLOOR PLAN create flexibility for extended family, long-term guests, older children, or simply having separate living space when you need it-all surrounded by a WOODED SETTING that provides welcome privacy. The 5-BEDROOM, 3.5-BATH floor plan feels open and bright, with HIGH AND VAULTED CEILINGS and dramatic FLOOR-TO-CEILING WINDOWS bringing natural light and views of the surrounding trees into the home. HARDWOOD AND LVP FLOORING provide an attractive, low-maintenance foundation throughout the living spaces. The kitchen features STONE COUNTERTOPS and an open view into the family room, keeping everyone connected during everyday meals and entertaining. Step outside onto the FULL DECK and the wooded setting becomes part of the living space-a place for morning coffee, grilling with friends, or unwinding at the end of the day. The MAIN-LEVEL PRIMARY SUITE provides the convenience of having your bedroom on the same level as the home's primary living spaces. Its bath includes a SEPARATE SHOWER AND WHIRLPOOL TUB, creating a comfortable retreat without requiring a trip upstairs. Downstairs, the FINISHED DAYLIGHT BASEMENT expands what the home can do. With a FULL BEDROOM AND BATH, the lower level offers an IN-LAW FLOOR PLAN and valuable separation from the main living areas. Storage hasn't been forgotten either. A LARGE WALK-IN ATTIC provides substantial additional space without sacrificing bedrooms or living areas. Several important ownership items have already been addressed. The DRIVEWAY HAS BEEN REPLACED, NEW LVP FLOORING was installed in the bedrooms and in-law suite, and NEW HVAC equipment has been installed. The HVAC systems have been serviced through Holtkamp under a maintenance contract. SimpliSafe monitoring for the home's smoke and CO detectors adds another thoughtful feature. The home is also PRE-INSPECTED, giving buyers additional information and peace of mind about the property before purchasing. Outside, the WOODED CORNER LOT and CUL-DE-SAC SETTING provide the kind of separation and natural surroundings that can be difficult to create after the fact. When it's time for recreation, the SWIM AND TENNIS COMMUNITY gives you even more ways to enjoy life close to home. 540 Shore Drive brings together features buyers often have to choose between: A PRIMARY SUITE ON MAIN, FINISHED IN-LAW SPACE, FIVE BEDROOMS, WOODED PRIVACY, A FULL DECK, ABUNDANT NATURAL LIGHT, SWIM/TENNIS AMENITIES, AND IMPORTANT RECENT IMPROVEMENTS. It's not simply more space-it's a home designed to give you more ways to use it.
Details
| MLS # | 10842630 |
|---|---|
| Listing Type | For Sale |
| Style | House |
| HOA Dues | $620 |
| Sub-Type | Resale |
| Status | Active |
| Year | 1993 |
| Days On Site | 7 |
| Listing Provided By | Duffy Realty | Rhonda Duffy |
Features
| Bed(s) | 5 |
|---|---|
| Bath(s) | 4 Total |
| SQ Feet | 4,707 |
| Basement | Y |
| Story(s) | 2 |
| Acreage | 0.46 |
Interior
| Appliances | Dishwasher, Disposal, Electric Water Heater, Microwave, Refrigerator |
|---|---|
| Interior Features | Bookcases, Vaulted Ceiling(s), Walk-In Closet(s), In-Law Floorplan, Master On Main Level, High Ceilings |
| Cooling | Central Air |
| Cooling Yes / No | Yes |
| Heating | Forced Air, Central, Electric |
| Heating Yes / No | Yes |
| Fireplace Yes / No | Yes |
| Fireplaces Total | 1 |
| Fireplace Features | Factory Built, Family Room, Gas Log |
| Window Features | Double Pane Windows |
| Room Kitchen Features | Solid Surface Counters, Pantry, Breakfast Bar, Breakfast Room |
| Room Dining Room Features | Separate Room |
| Laundry Features | Other |
Exterior
| Lot Features | Corner Lot, Cul-De-Sac |
|---|---|
| Construction Materials | Brick |
| Roof | Composition |
| Patio And Porch Features | Deck, Porch |
| Security Features | Carbon Monoxide Detector(s), Smoke Detector(s) |
Parking
| Attached Garage Yes / No | No |
|---|---|
| Garage Yes / No | Yes |
| Parking Features | Garage, Parking Pad, Garage Door Opener |
| Open Parking Yes / No | Yes |
Utilities
| Utilities | Cable Available, Electricity Available, Natural Gas Available, Phone Available, Sewer Available, Underground Utilities, Water Available, High Speed Internet |
|---|---|
| Sewer | Public Sewer |
Taxes
| Tax Annual Amount | 5109 |
|---|---|
| Tax Year | 2025 |
Location
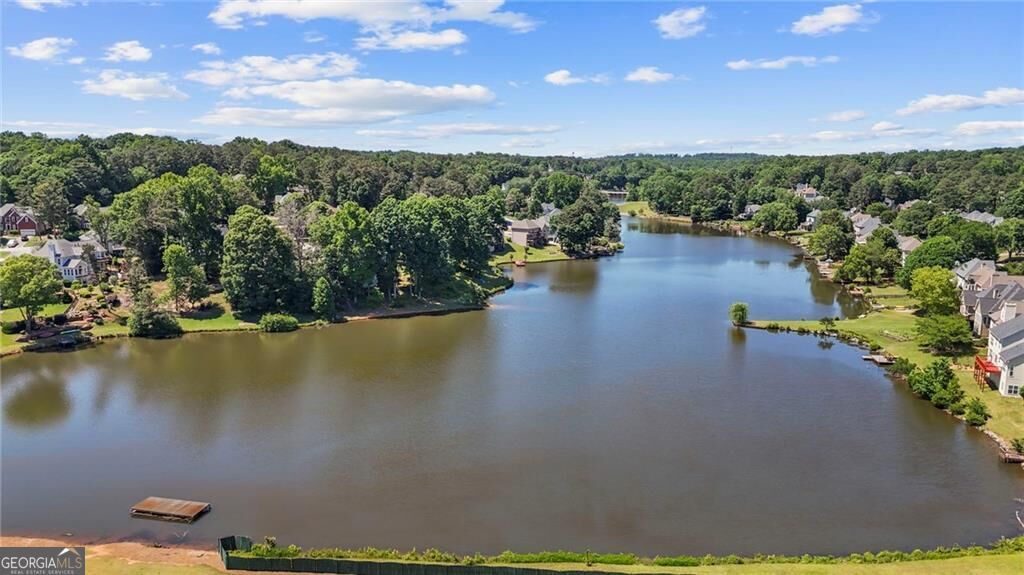
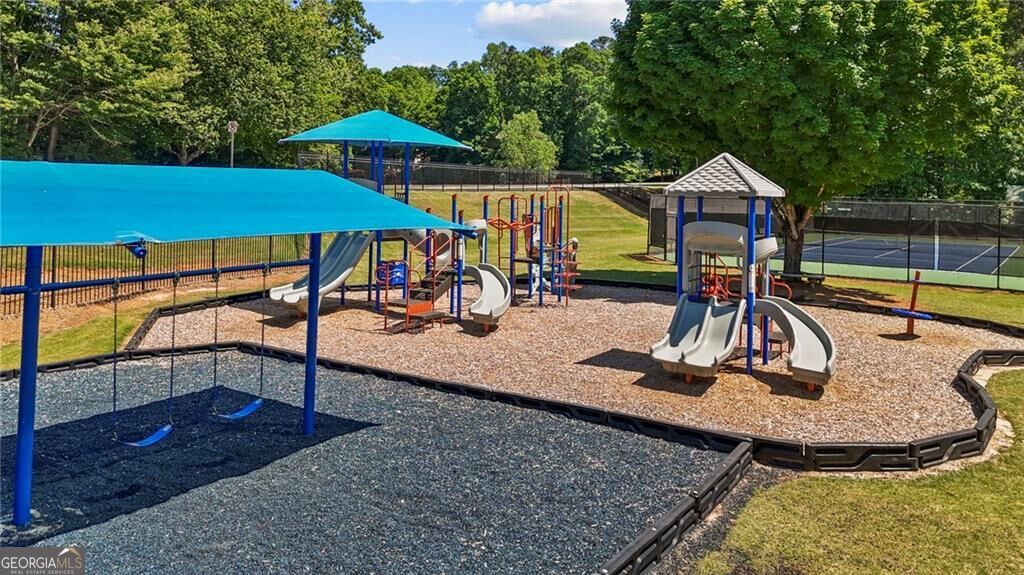
| Community Features | Lake, Park, Playground, Pool, Tennis Court(s), Street Lights, Sidewalks, Near Shopping, Walk To Schools |
|---|
Area Information
| State | GA |
|---|---|
| County | Gwinnett |
| City | Suwanee |
| Zip Code | 30024 |
| Area | Gwinnett |
| Community Name | Richland |
| School District | Collins Hill |
| Elementary School | Walnut Grove |
| High School | Collins Hill |
| Listing VS Median (in Richland) | |
Price: $515,000 low | high Med: $515,000 sqft: 4,707 low | high Med: 4,707 $ / sqft: $109 low | high Med: $109 On site: 7 low | high Med: 7 | |
Market Activity 30024
Request a showing
Request a showing
Contact
Learn More About This Property
| State | GA |
|---|---|
| County | Gwinnett |
| City | Suwanee |
| Zip Code | 30024 |
| Area | Gwinnett |
| Community Name | Richland |
| School District | Collins Hill |
| Elementary School | Walnut Grove |
| High School | Collins Hill |
| Listing VS Median (in Richland) | |
Price: $515,000 low | high Med: $515,000 sqft: 4,707 low | high Med: 4,707 $ / sqft: $109 low | high Med: $109 On site: 7 low | high Med: 7 | |