
5350 Old Pendergrass Road,Jefferson, GA 30549
Jefferson, GA 30549

Description
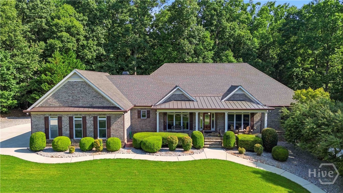
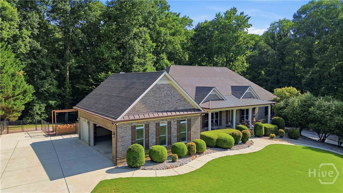
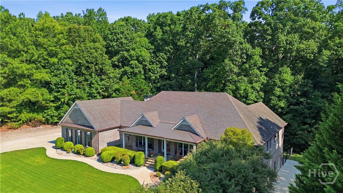
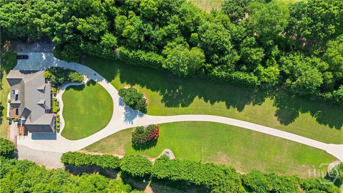
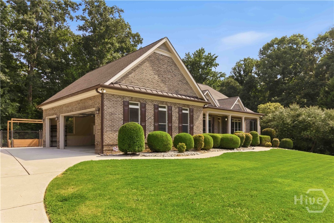
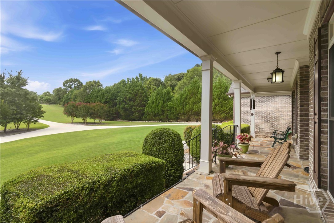
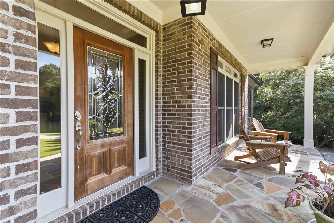
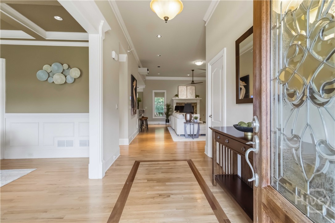
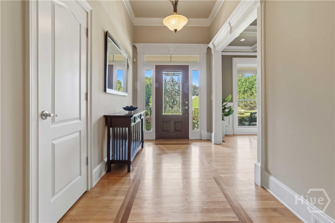
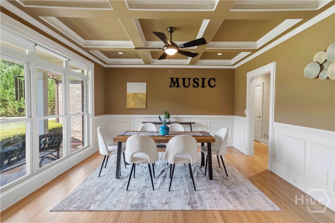
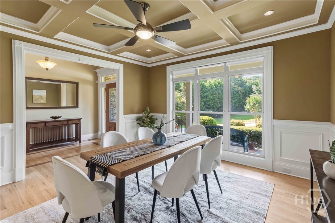
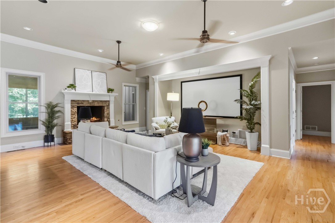
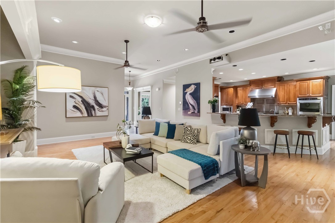
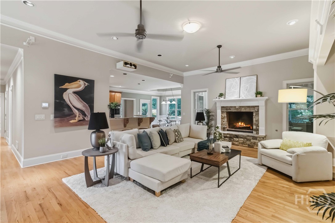
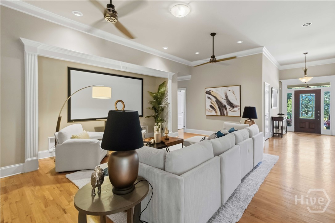
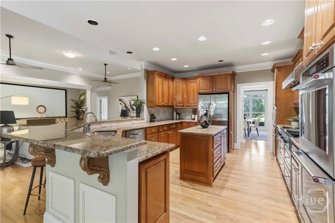
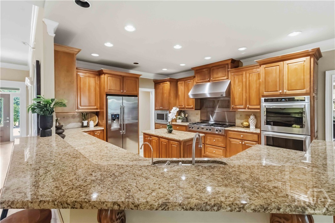
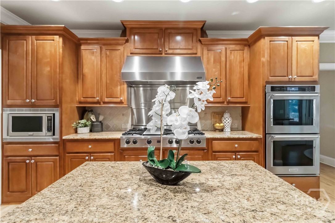
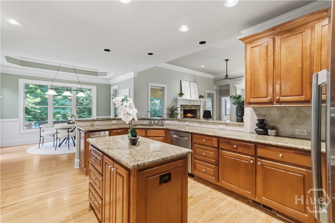
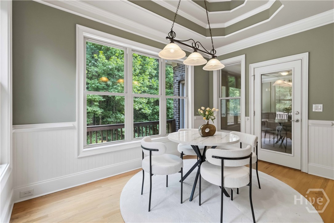
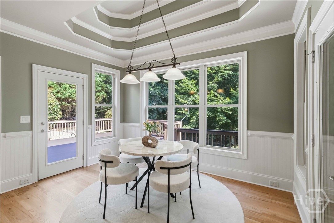
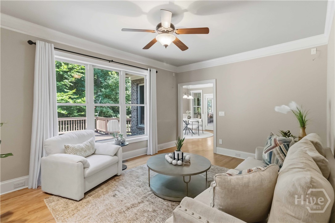
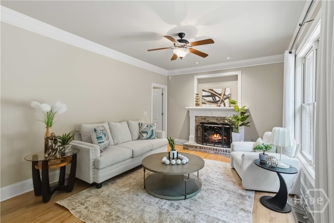
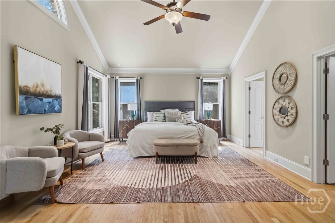
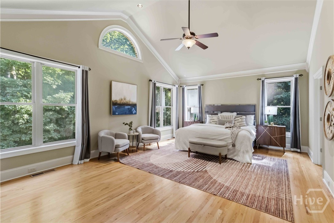
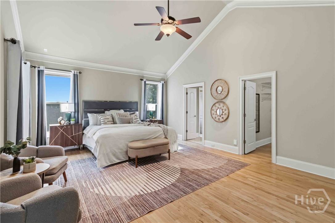
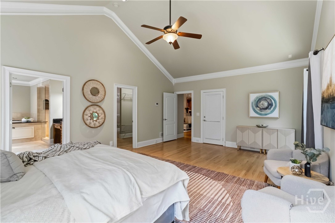
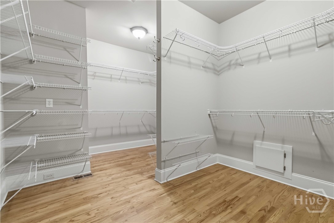
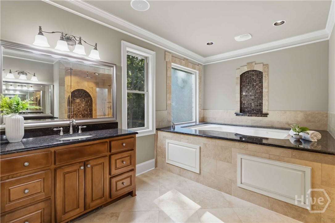
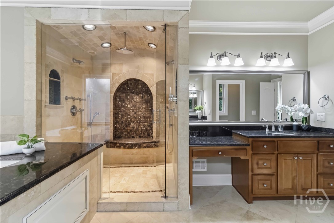
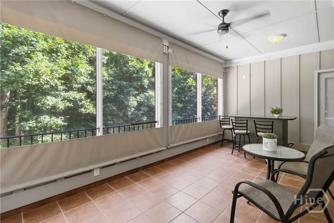
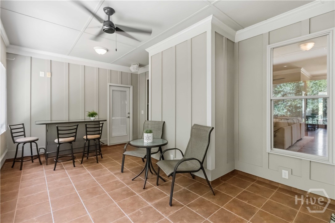
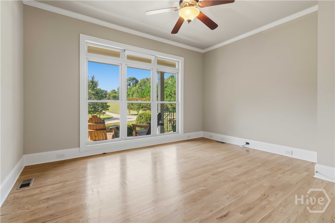
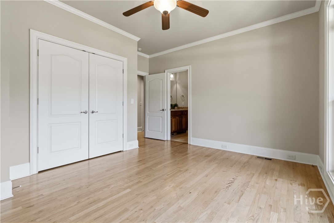
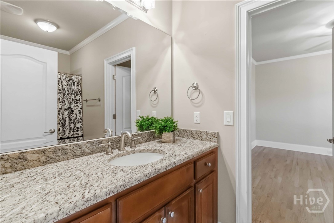
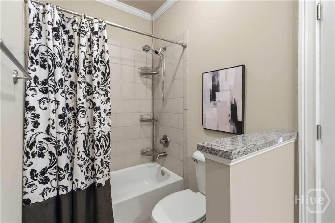
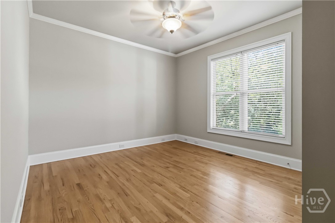
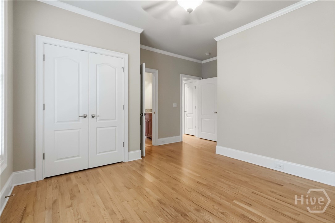
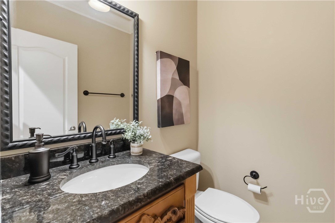
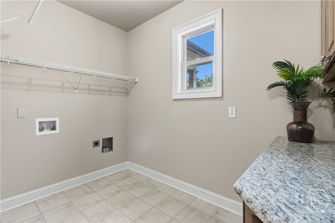
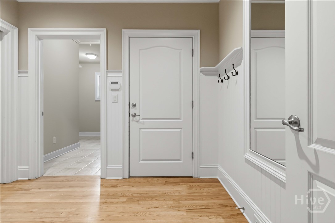
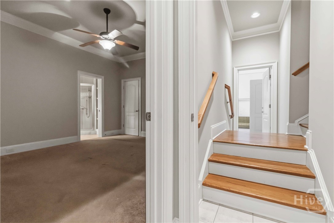
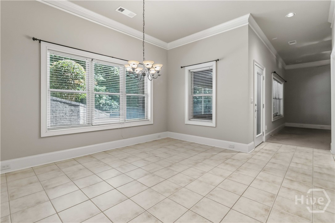
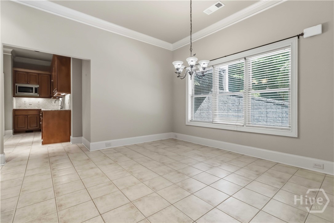
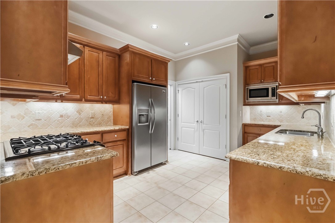
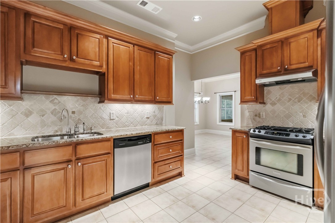
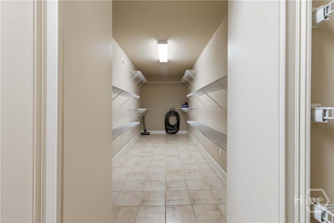
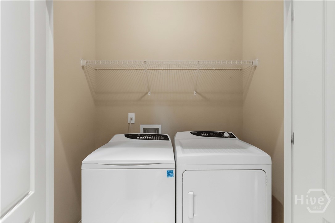
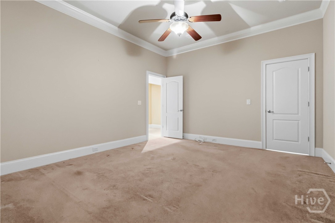
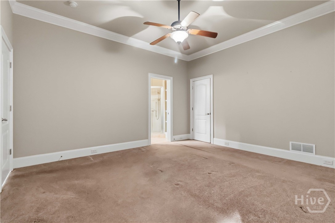
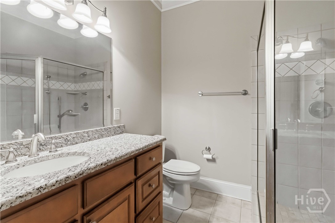
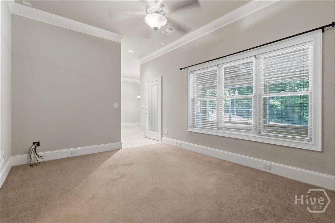
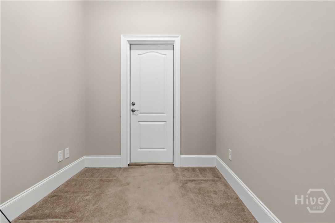
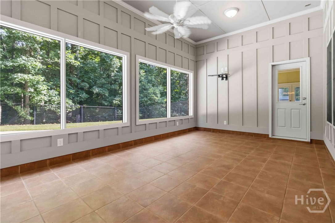
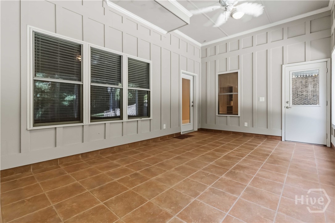
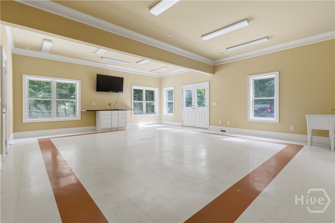
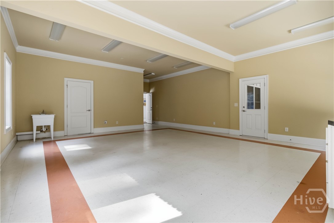
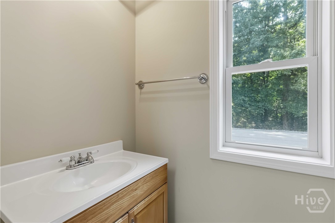
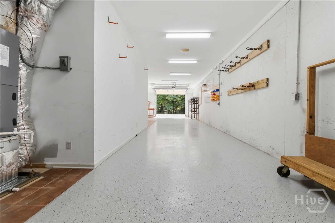
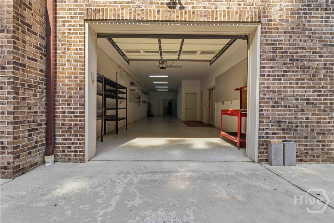
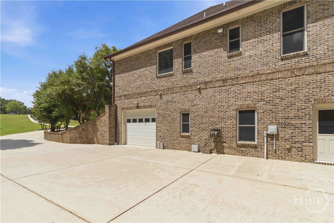
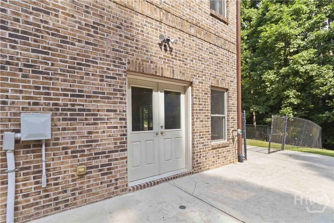
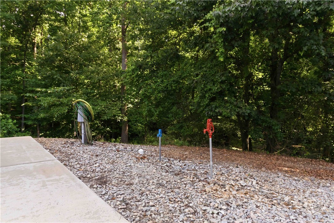
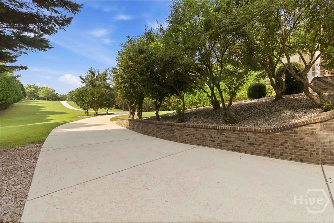
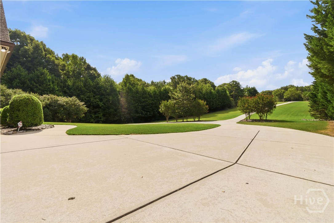
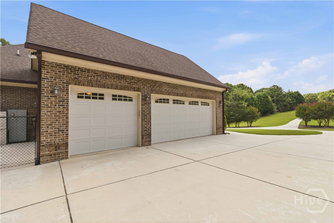
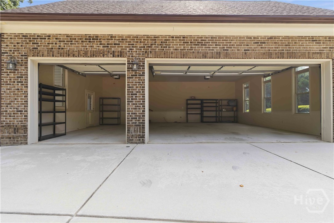
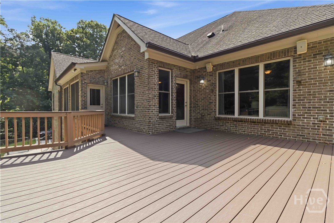
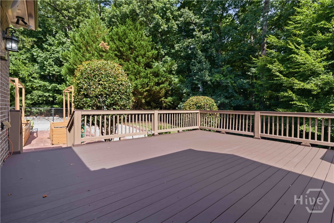
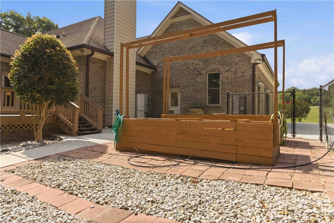
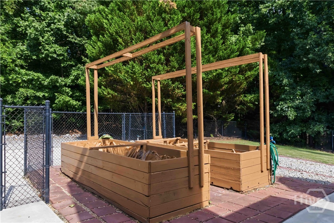
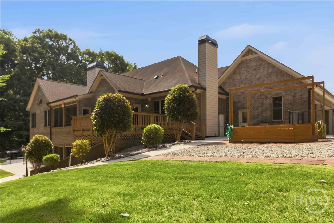
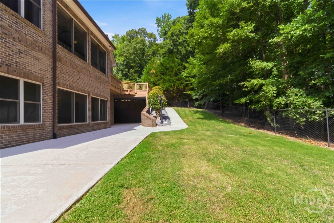
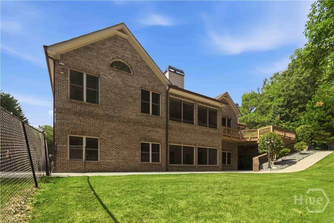
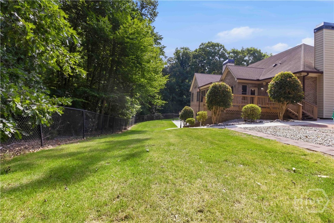
Tucked behind mature trees at the end of a winding drive, this custom-built 2008 brick home offers 4,938 square feet of thoughtfully designed living space on 5 private acres in the heart of Jefferson. A rocking-chair front porch, manicured landscaping, & a circular motor court set the tone before you even walk through the door. The main floor offers 3 bedrooms and 2.5 baths, anchored by an open-concept kitchen and living area with coffered ceilings and crown molding throughout. The gourmet kitchen is outfitted with top-of-the-line stainless appliances, a commercial-style range hood, granite counters, a large center island, and warm cabinetry all open to a sun-filled living room & a casual dining space. A formal dining room can fit 12 people & a keeping room gives the home flexibility for entertaining or everyday life. The primary suite is a true retreat, featuring vaulted ceilings, a spa bath featuring a jetted 2-person soaking tub, a steam shower, & an oversized walk-in closet. Secondary bedrooms share a convenient Jack-and-Jill bath. Additional main-level highlights include a covered sunroom, a private deck, a large laundry room & a half bath. The finished basement adds incredible versatility with a full 1-bedroom, 1-bath apartment complete with its own kitchen & laundry ideal for guests, multigenerational living, or rental income. Another large flex room with a half bath can serve as a gym, playroom, game room or an anything room. A second covered sunroom extends the living space outdoors and a built-in "bunker" adds peace of mind -- you never know! Car and hobby enthusiasts will love the 3-car garage on the upper level plus a large workshop/tandem 3-car garage below. The property is also built with RV owners in mind, complete with a dump and fill station. It also features a commercial irrigation system fed by its own well, established garden planters, and a whole-house vacuum system. This one-of-a-kind property blends luxury finishes with rare functionality.
Details
| MLS # | CL360471 |
|---|---|
| Listing Type | For Sale |
| Style | House |
| Sub-Type | Resale |
| Status | Active |
| Year | 2008 |
| Days On Site | 61 |
| Listing Provided By | ERA Foster & Bond | Rusty Willis III |
Features
| Bed(s) | 4 |
|---|---|
| Bath(s) | 5 Total |
| SQ Feet | 4,938 |
| Garage | 6 |
| Basement | Y |
| Story(s) | 2 |
| Zoning | 01 |
| Acreage | 5.00 |
Interior
| Interior Features | Breakfast Bar, Breakfast Area, Ceiling Fan(s), Cathedral Ceiling(s), Central Vacuum, Double Vanity, Entrance Foyer, High Ceilings, Kitchen Island, Main Level Primary, Primary Suite, Other, Pantry, Tub Shower |
|---|---|
| Heating Yes / No | Yes |
| Cooling Yes / No | Yes |
| Cooling | Central Air, Electric, Zoned |
| Fireplace Features | Factory Built, Gas, Living Room, Other |
| Fireplaces Total | 2 |
| Fireplace Yes / No | Yes |
| Laundry Features | Laundry Room |
| Rooms Total | 0 |
Exterior
| Exterior Features | Deck, Other |
|---|---|
| Roof | Composition |
| Foundation Details | Concrete Perimeter, Slab |
| Lot Features | Level |
| Community Features | None |
| Construction Materials | Brick, Frame |
Parking
| Garage Yes / No | Yes |
|---|---|
| Parking Features | Attached, Garage Door Opener, Kitchen Level |
Utilities
| Utilities | Cable Available |
|---|---|
| Electric | 110 Volts |
Taxes
| Tax Legal Description | 5.00 AC TRACT 2 PLAT BK 50 PG 251 |
|---|---|
| Tax Year | 2025 |
Area Information
| State | GA |
|---|---|
| County | Jackson Co. |
| City | Jefferson |
| Zip Code | 30549 |
| Community Name | Michael Nelms |
| Listing VS Median (in Michael Nelms) | |
Price: $950,000 low | high Med: $950,000 sqft: 4,938 low | high Med: 4,938 $ / sqft: $192 low | high Med: $192 On site: 61 low | high Med: 61 | |
Market Activity 30549
Request a showing
Request a showing
Contact
Learn More About This Property
| State | GA |
|---|---|
| County | Jackson Co. |
| City | Jefferson |
| Zip Code | 30549 |
| Community Name | Michael Nelms |
| Listing VS Median (in Michael Nelms) | |
Price: $950,000 low | high Med: $950,000 sqft: 4,938 low | high Med: 4,938 $ / sqft: $192 low | high Med: $192 On site: 61 low | high Med: 61 | |
