

Description
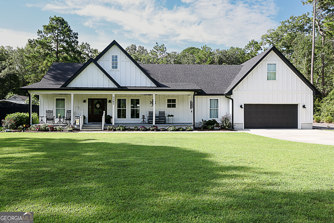
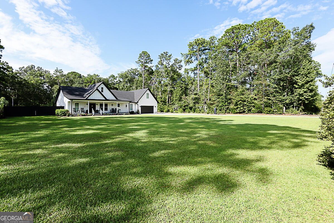
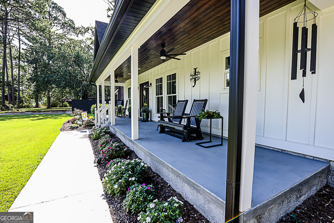
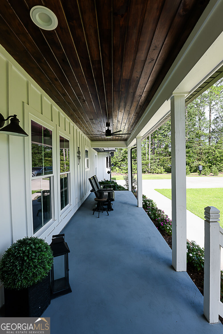
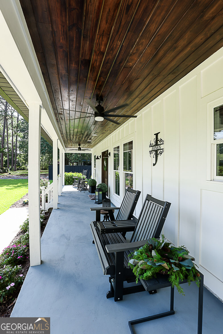
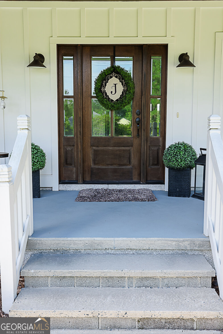
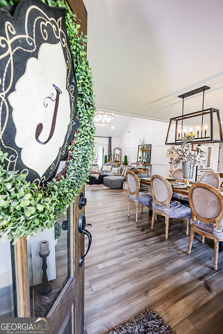
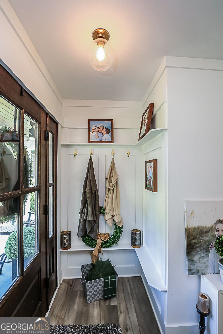
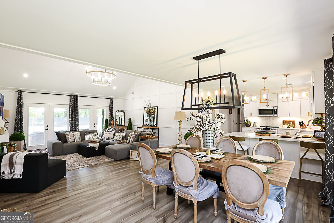
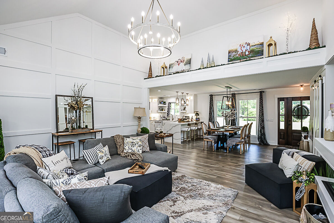
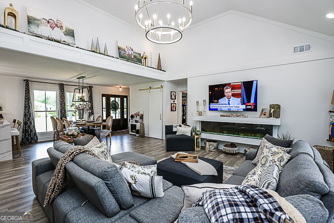
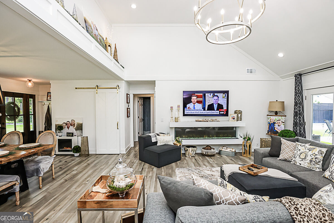
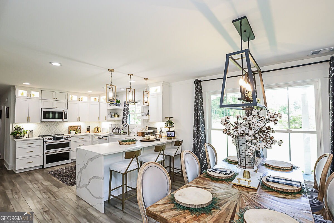
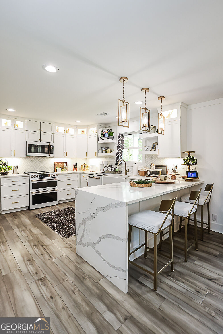
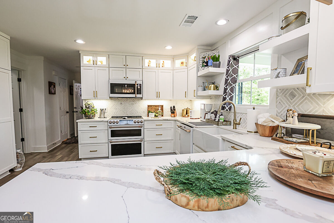
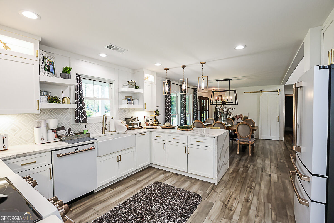
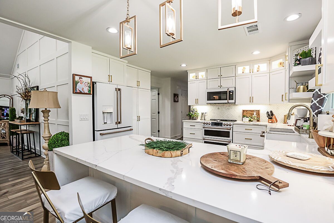
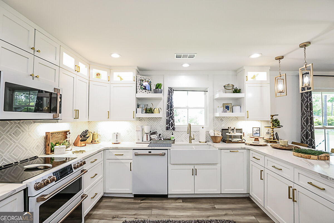
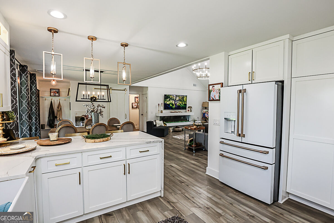
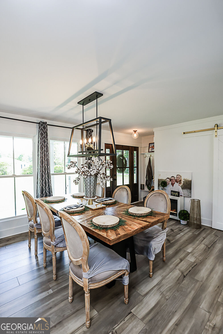
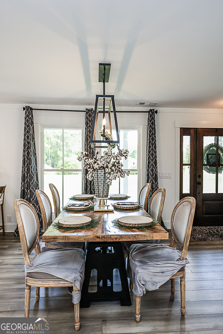
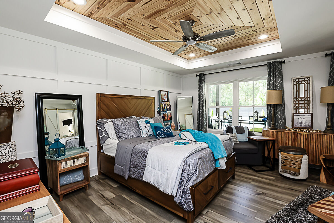
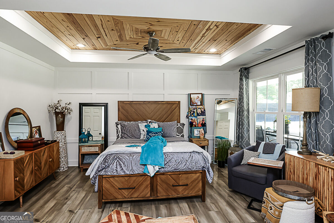
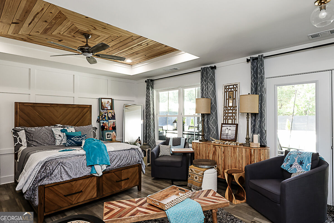
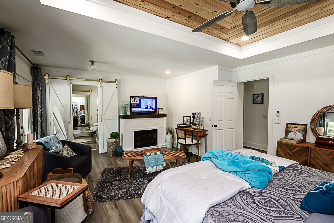
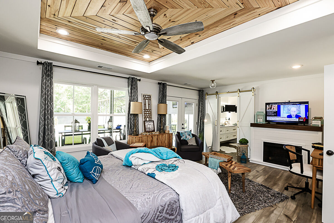
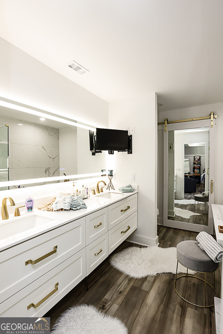
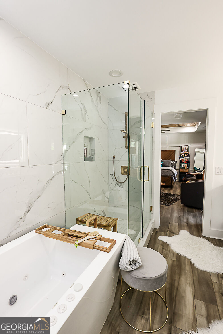
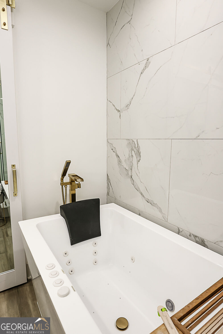
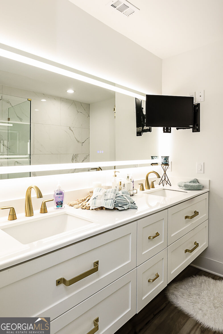
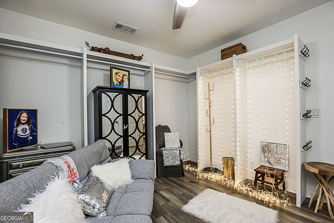
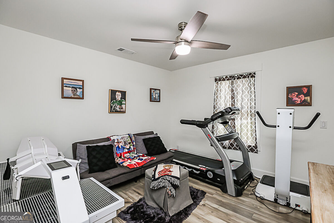
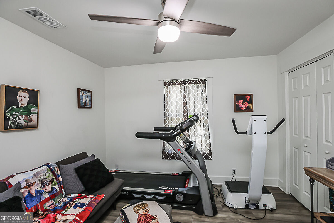
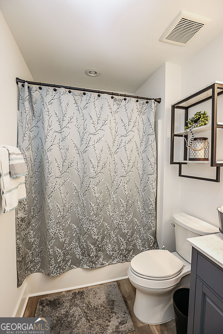
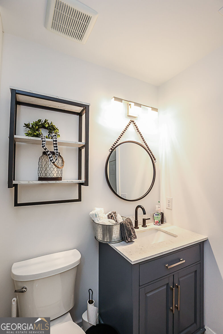
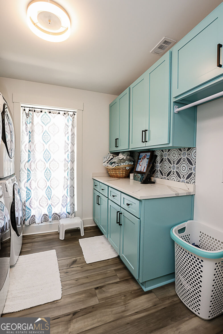
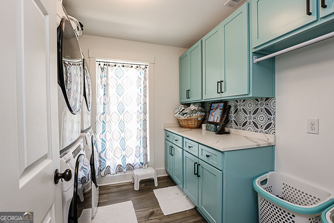
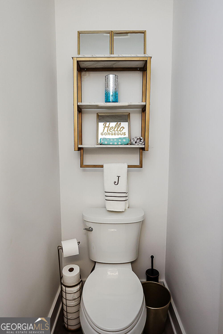
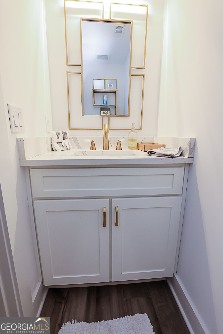
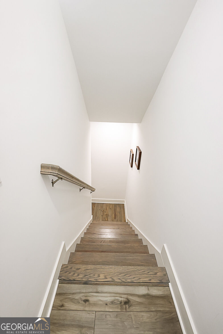
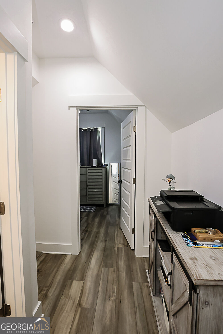
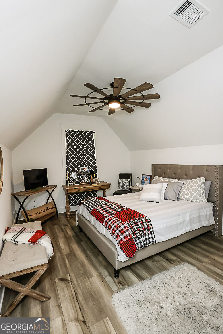
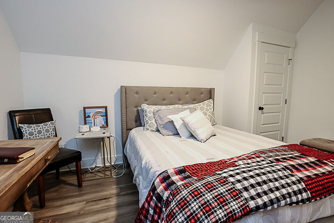
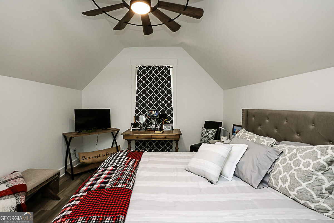
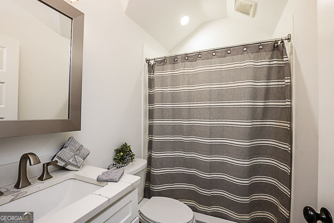
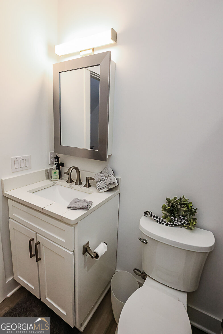
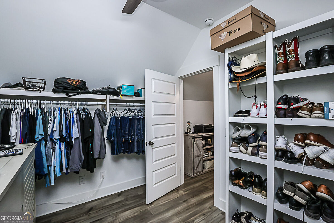
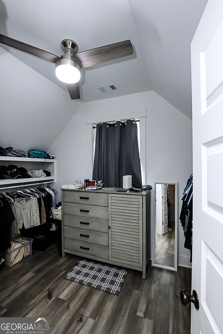
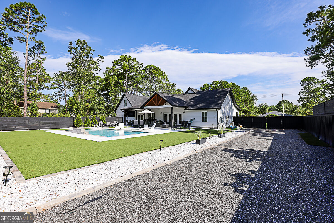
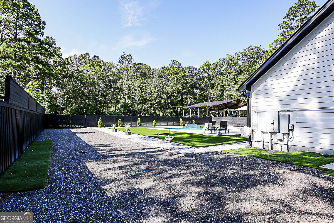
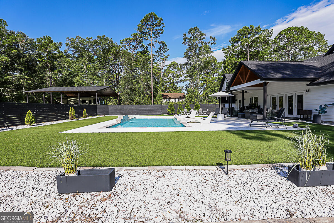
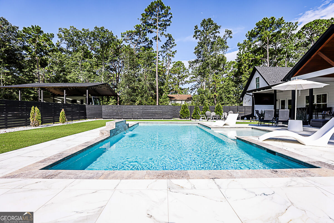
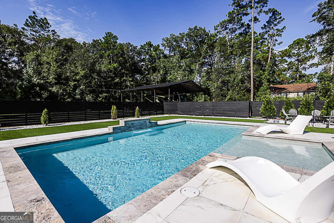
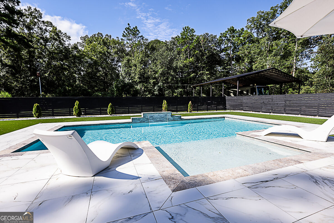
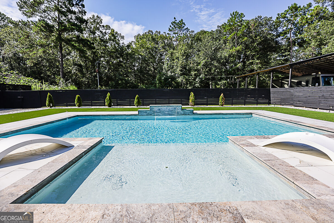
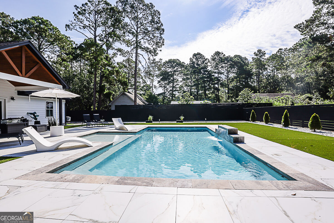
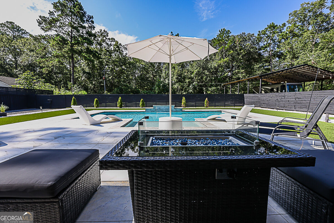
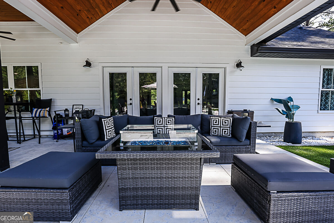
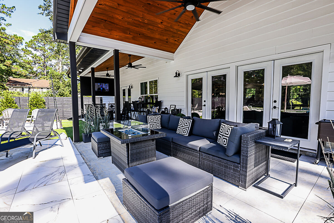
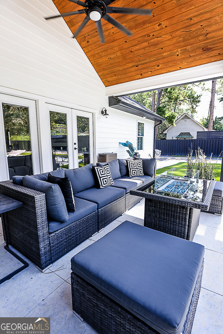
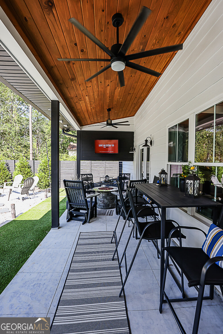
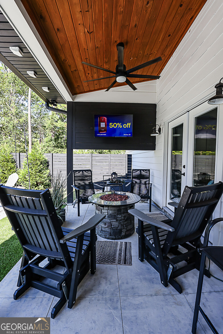
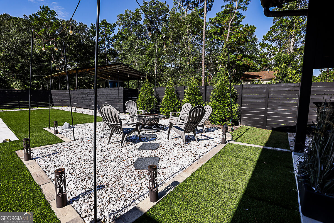
This stunning home has everything you've ever wanted-and more. From the welcoming living area and custom kitchen to the gorgeous primary suite and breathtaking backyard oasis, no detail was overlooked. Featuring 4 bedrooms and 3.5 bathrooms, this home is perfectly designed for comfortable family living. The split-bedroom floor plan provides privacy for the owners, while guests can enjoy the upstairs bedroom and full bathroom. Step outside to an amazing back porch overlooking the in-ground saltwater pool, complete with a tanning ledge. The fully fenced pool area offers the ultimate privacy. The spacious back porch features two outdoor fireplaces and a large-screen TV-perfect for relaxing or entertaining guests while catching the big game. A backyard fire pit adds even more charm to this incredible outdoor space. Conveniently located just minutes from everything in Rincon, this home offers quick access to Highway 21, making commuting in either direction a breeze. This is the home you won't want to miss! Seeing is believing-schedule your showing today!
Details
| MLS # | 10831457 |
|---|---|
| Listing Type | For Sale |
| Style | House |
| Sub-Type | Resale |
| Status | Pending |
| Year | 2003 |
| Days On Site | 26 |
| Listing Provided By | Next Move Real Estate | Julie Hales |
Features
| Bed(s) | 4 |
|---|---|
| Bath(s) | 4 Total |
| SQ Feet | 2,270 |
| Pool | Yes |
| Story(s) | 2 |
| Acreage | 1.03 |
Interior
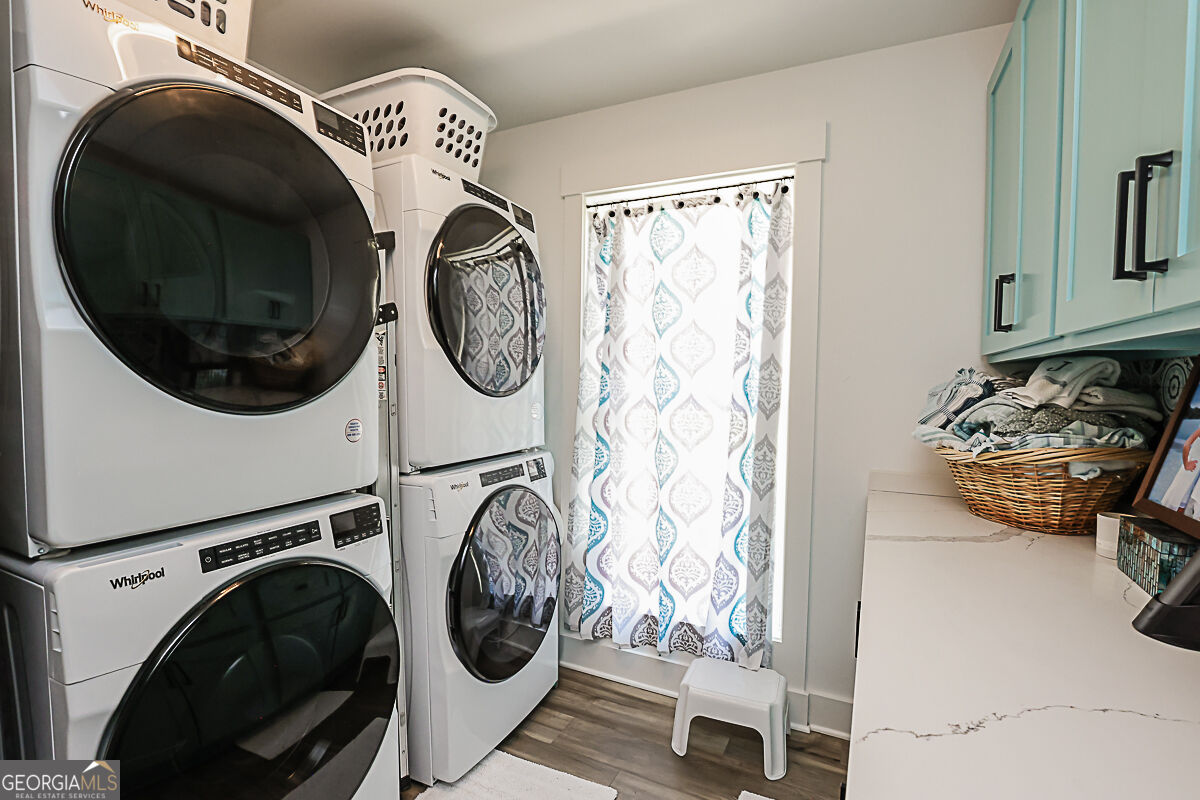
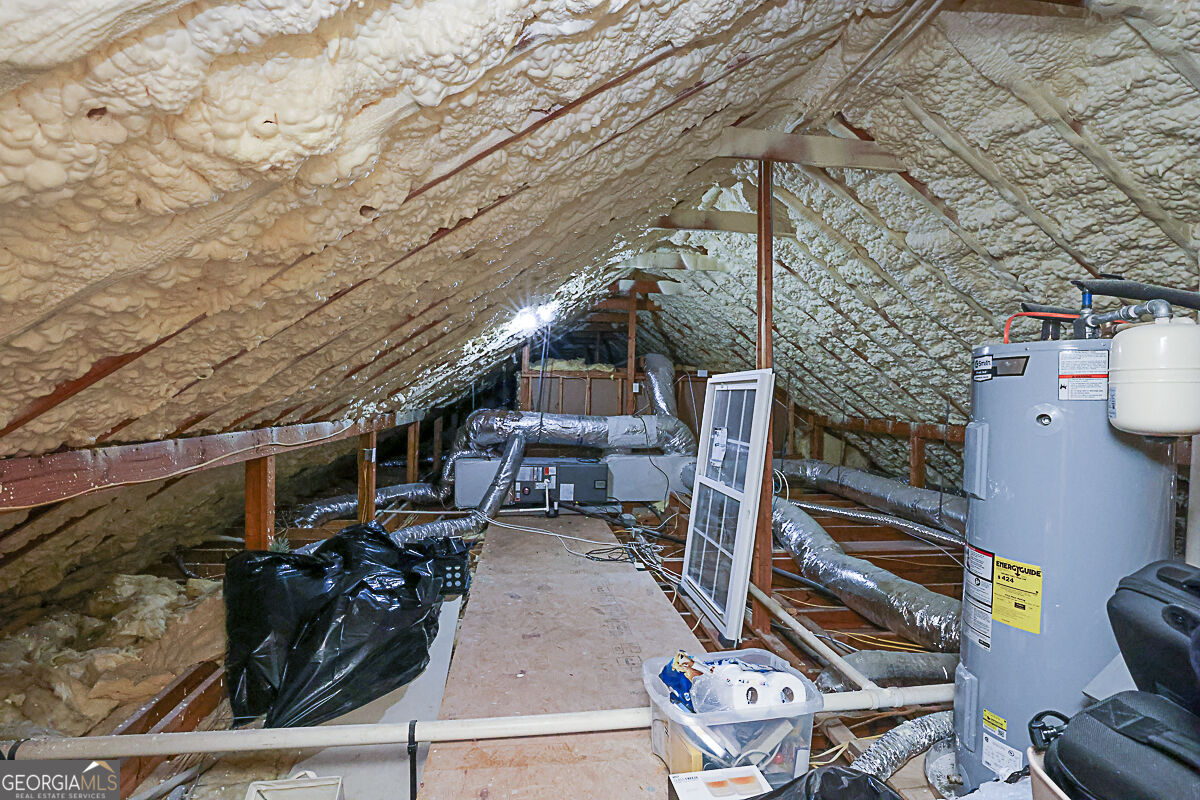
| Appliances | Dishwasher, Double Oven, Dryer, Electric Water Heater, Microwave, Refrigerator, Washer |
|---|---|
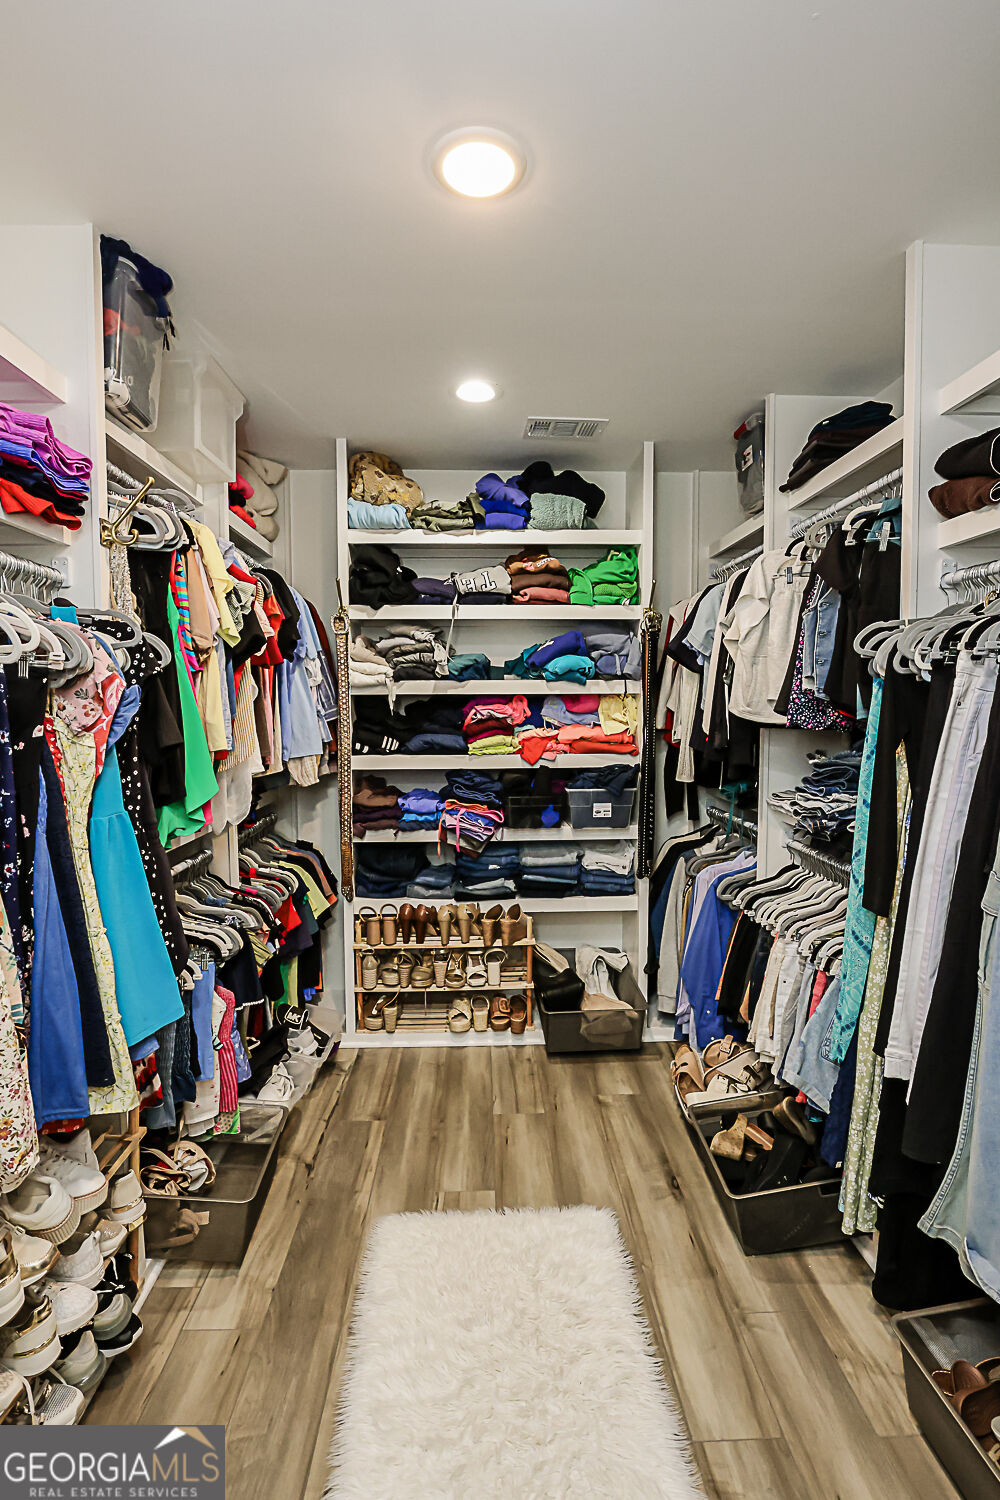
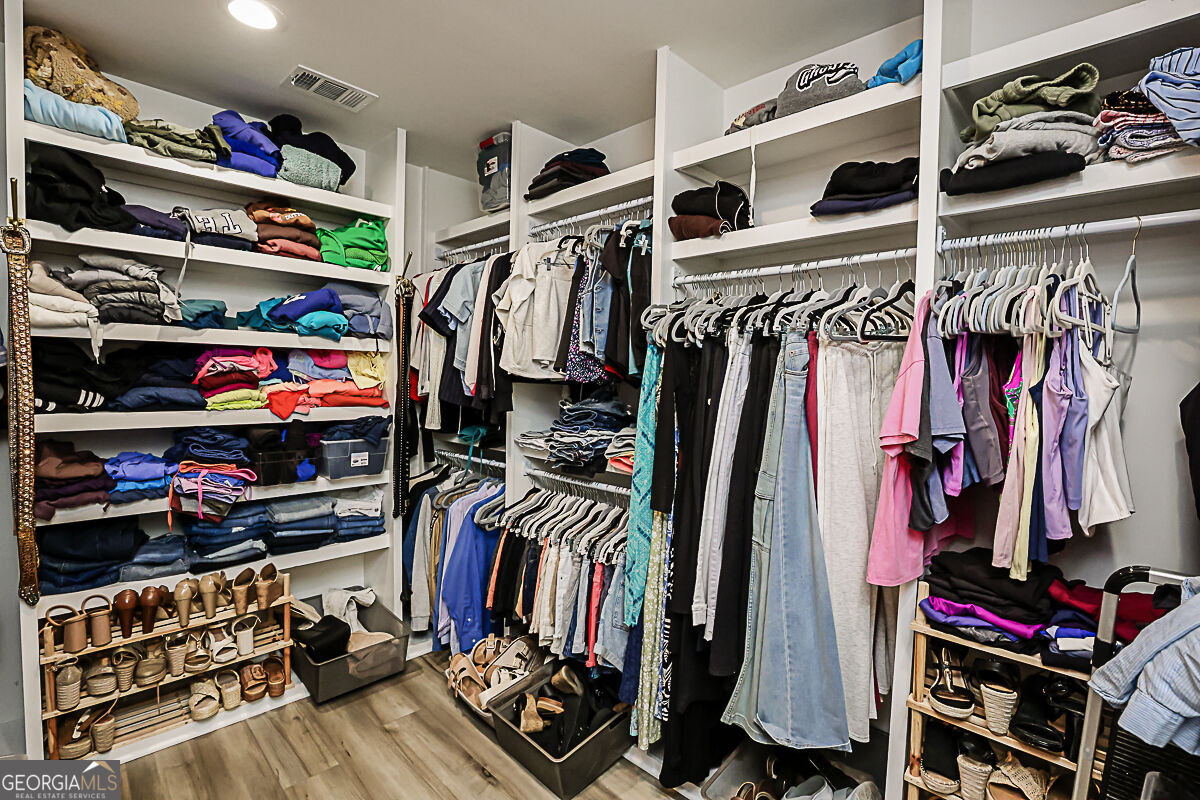
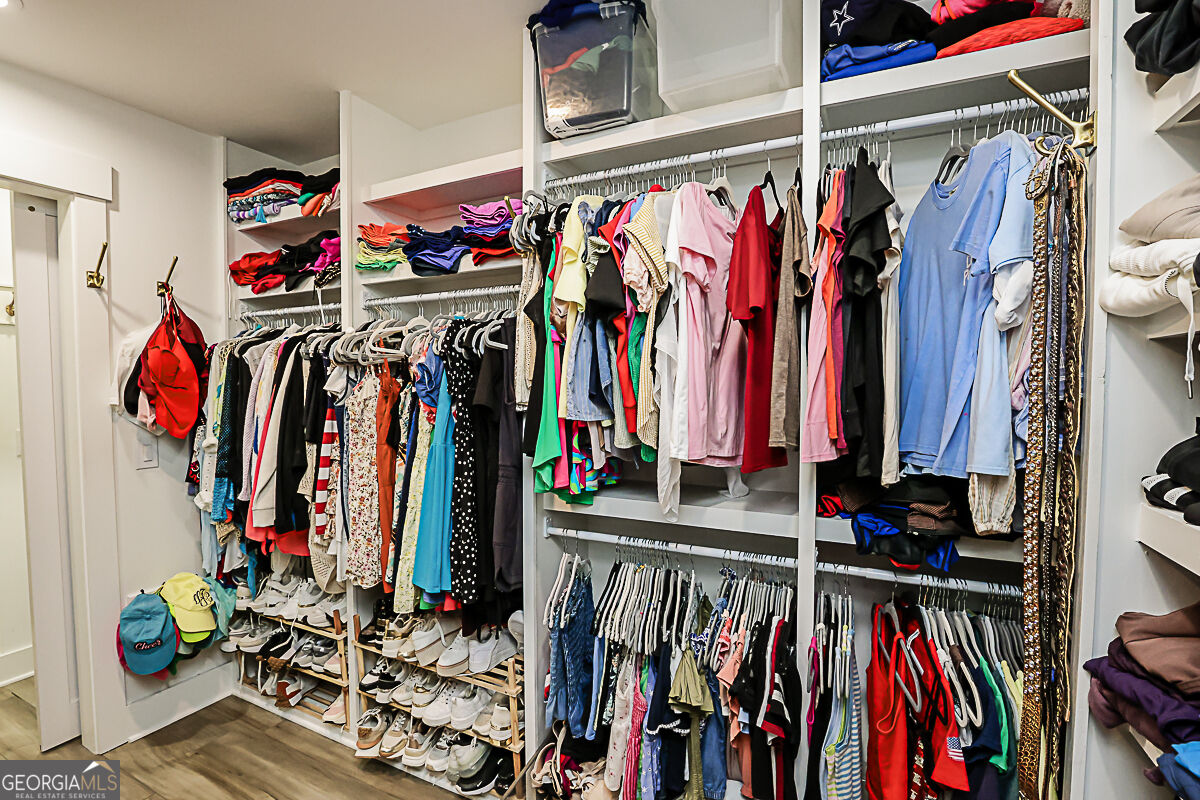
| Interior Features | Double Vanity, High Ceilings, Master On Main Level, Separate Shower, Soaking Tub, Walk-In Closet(s) |
| Cooling | Central Air, Electric |
| Cooling Yes / No | Yes |
| Heating | Central, Electric |
| Heating Yes / No | Yes |
| Fireplace Yes / No | Yes |
| Fireplaces Total | 2 |
| Fireplace Features | Factory Built, Other |
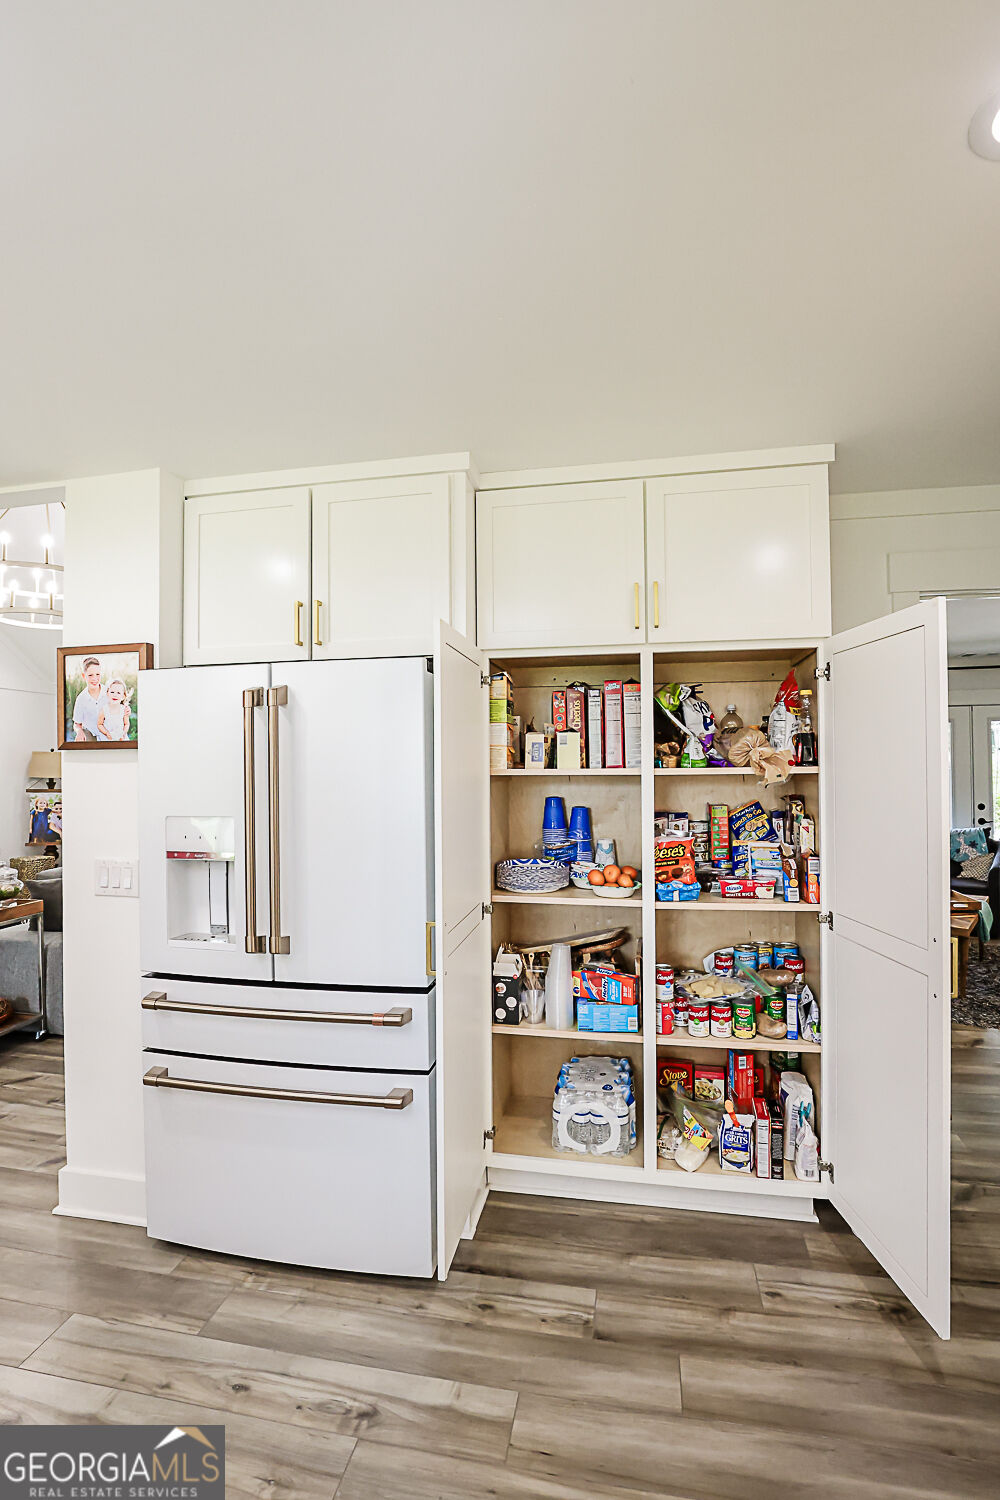
| Room Kitchen Features | Breakfast Bar, Pantry, Solid Surface Counters |
| Room Dining Room Features | Dining Rm/Living Rm Combo |
| Laundry Features | Other |
Exterior
| Lot Features | Level |
|---|---|
| Construction Materials | Concrete |
| Roof | Composition |
| Fencing | Back Yard |
| Foundation Details | Block |
| Patio And Porch Features | Porch |
| Security Features | Smoke Detector(s) |
Parking
| Attached Garage Yes / No | Yes |
|---|---|
| Garage Yes / No | Yes |
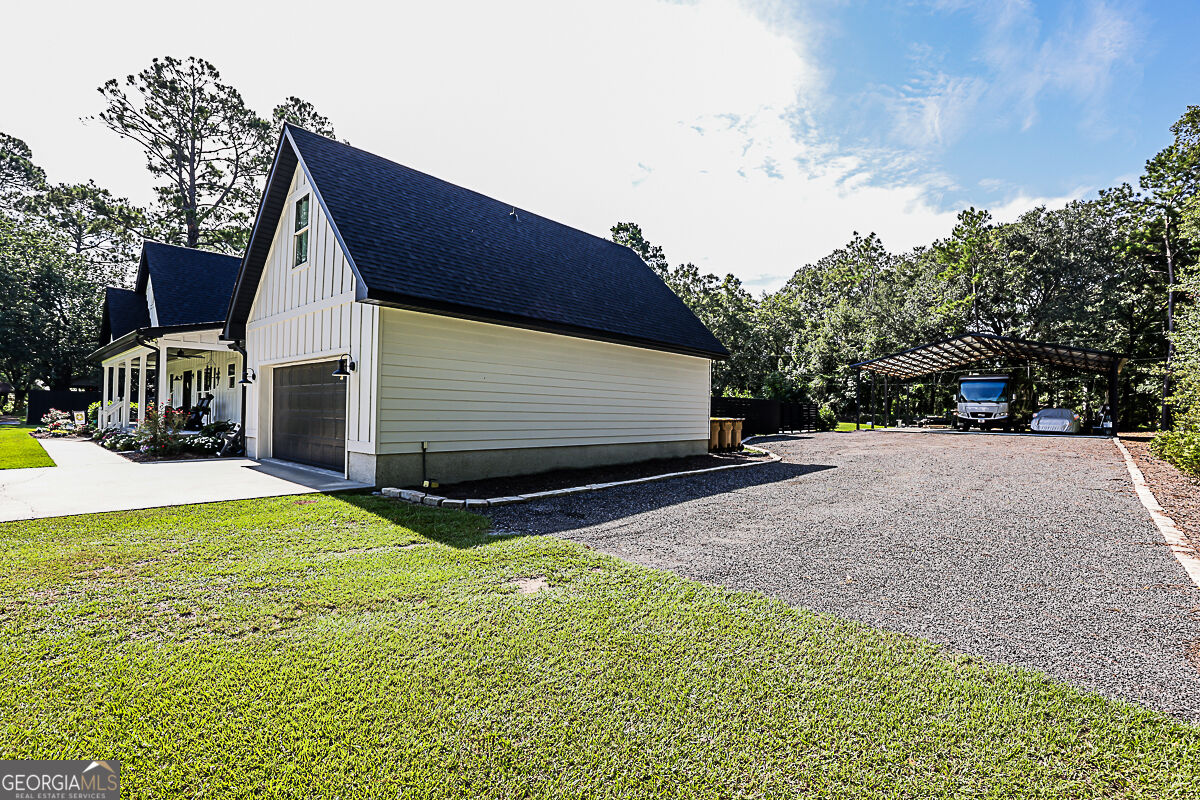
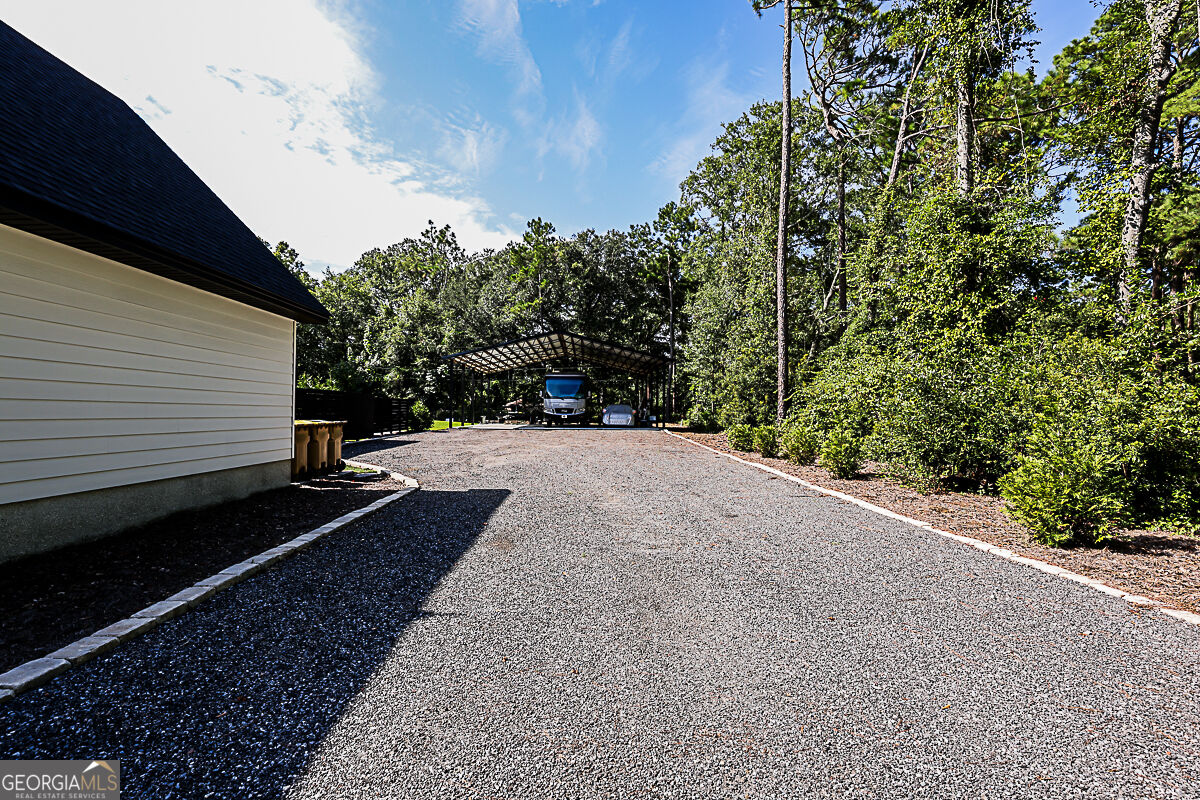
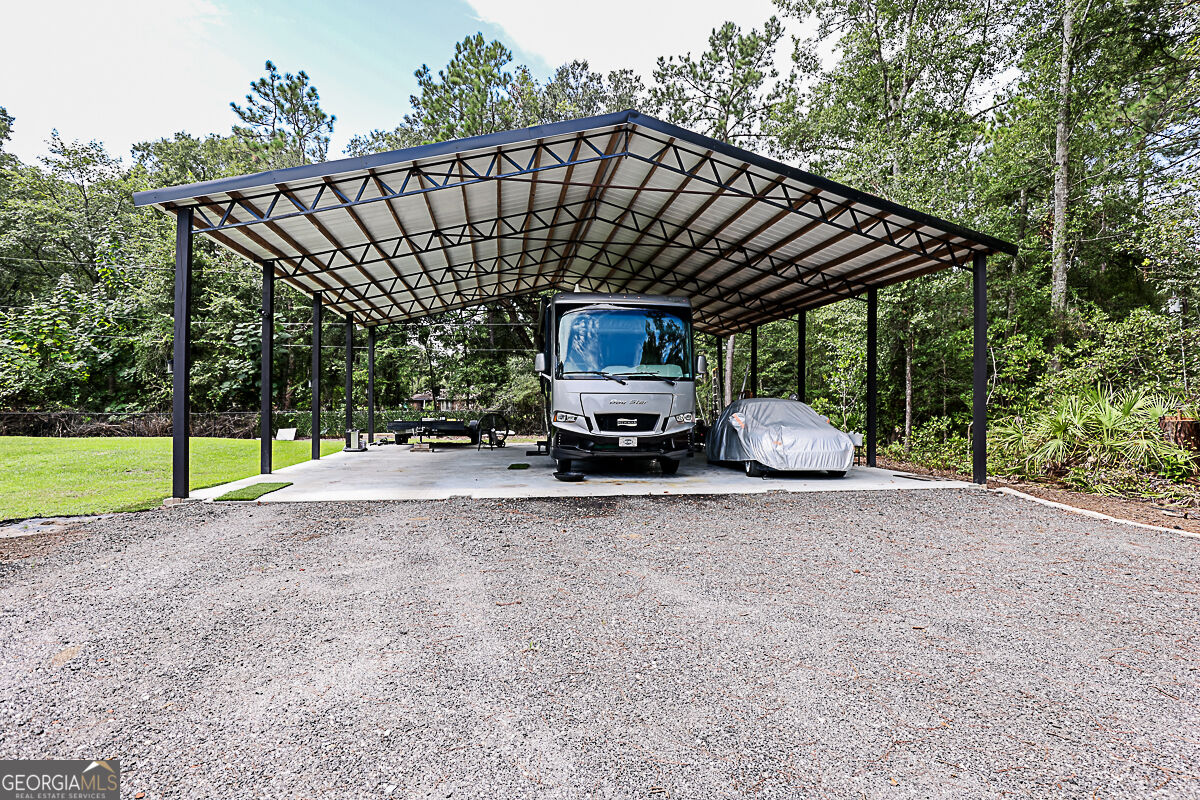
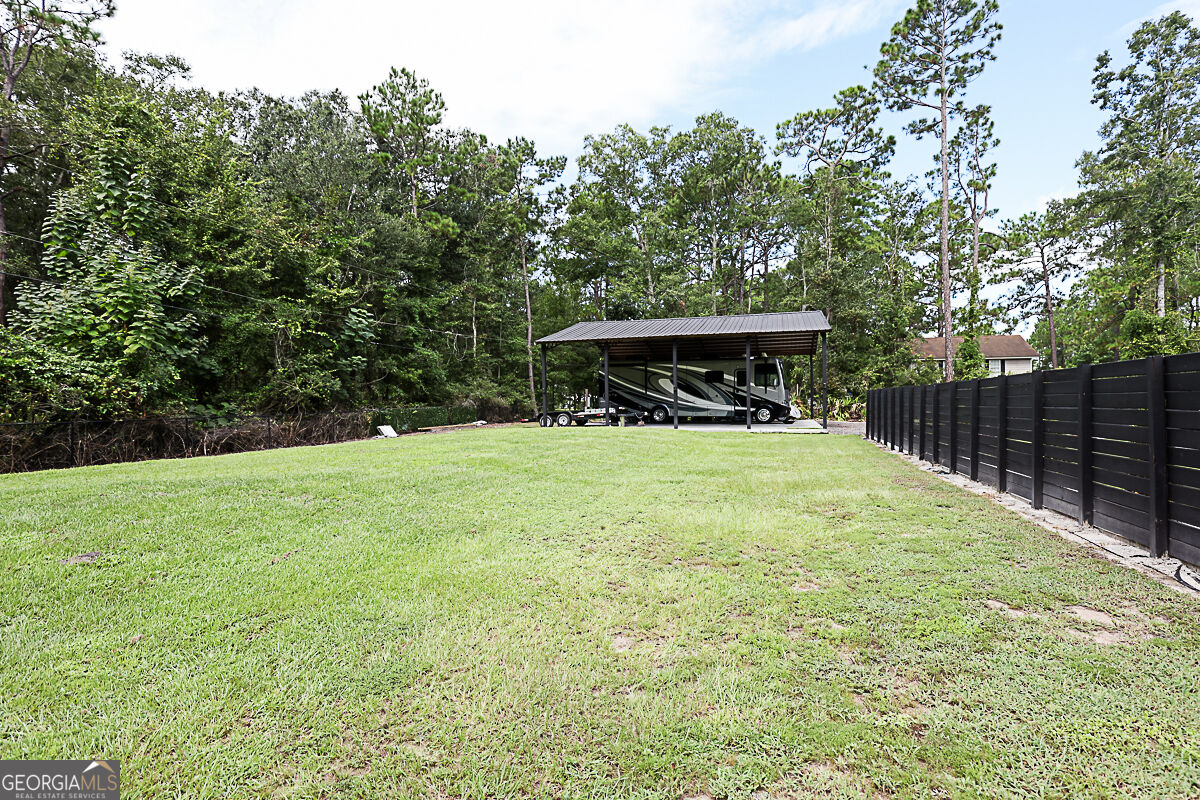
| Parking Features | Attached, RV Access/Parking, Boat |
Utilities
| Utilities | Underground Utilities |
|---|---|
| Sewer | Septic Tank |
| Electric | 220 Volts |
Taxes
| Tax Annual Amount | 2634 |
|---|---|
| Tax Year | 2024 |
Location
| Community Features | None |
|---|
Area Information
| State | GA |
|---|---|
| County | Effingham |
| City | Rincon |
| Zip Code | 31326 |
| Area | Effingham |
| Community Name | Pine Point Estates |
| School District | South Effingham |
| Elementary School | Blandford |
| High School | South Effingham |
| Listing VS Median (in Pine Point Estates) | |
Price: $599,900 low | high Med: $599,900 sqft: 2,270 low | high Med: 2,270 $ / sqft: $264 low | high Med: $264 On site: 26 low | high Med: 26 | |
Market Activity 31326
Request a showing
Request a showing
Contact
Learn More About This Property
| State | GA |
|---|---|
| County | Effingham |
| City | Rincon |
| Zip Code | 31326 |
| Area | Effingham |
| Community Name | Pine Point Estates |
| School District | South Effingham |
| Elementary School | Blandford |
| High School | South Effingham |
| Listing VS Median (in Pine Point Estates) | |
Price: $599,900 low | high Med: $599,900 sqft: 2,270 low | high Med: 2,270 $ / sqft: $264 low | high Med: $264 On site: 26 low | high Med: 26 | |
$599,9005302 Mccall RoadRincon, GA 31326 |