

Description
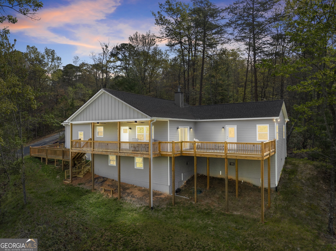
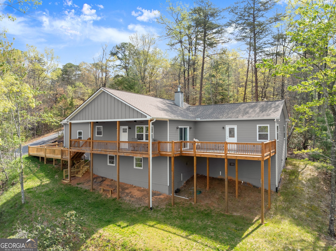
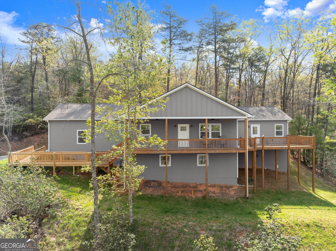
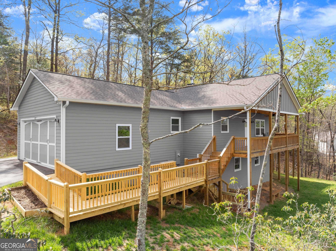
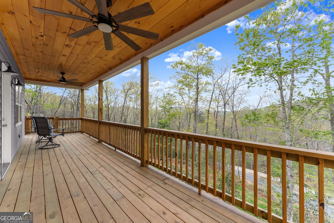
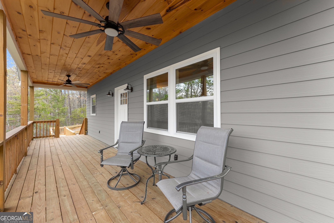
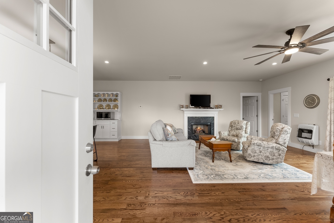
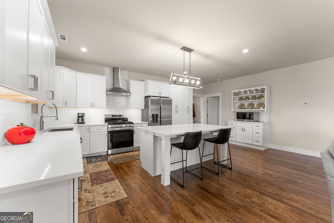
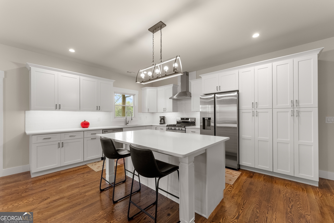
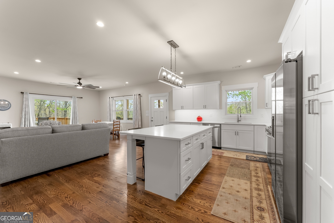
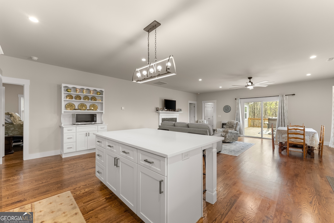
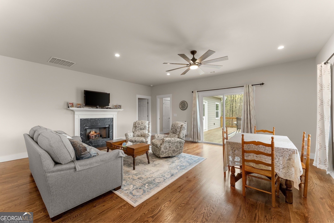
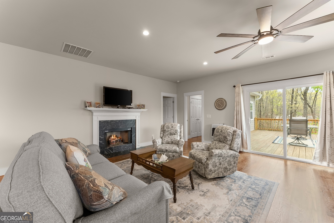
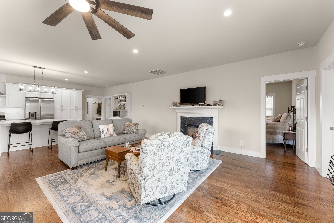
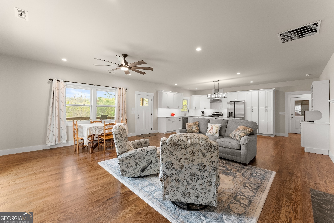
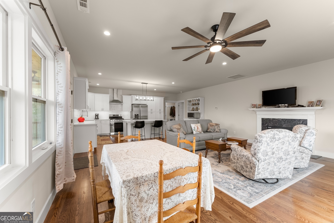
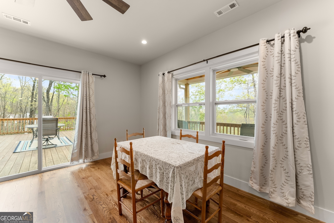
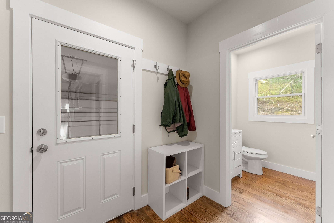
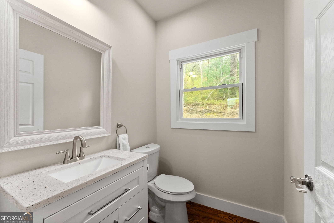
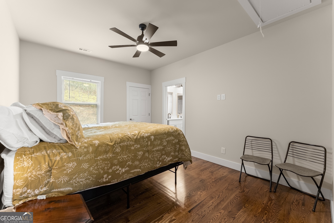
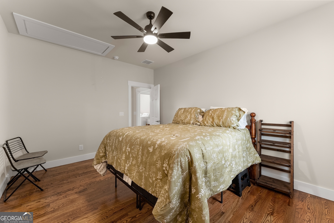
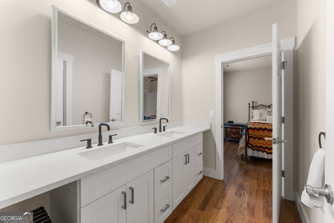
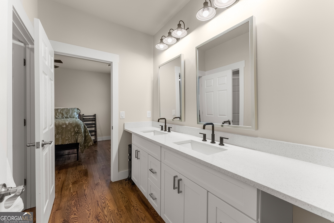
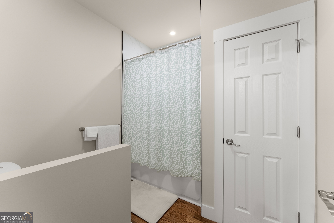
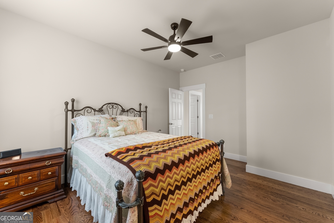
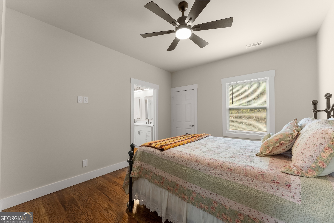
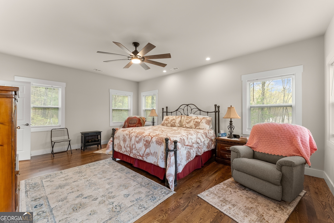
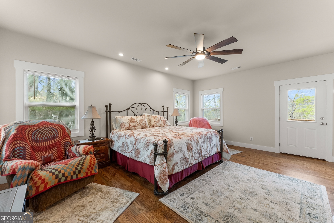
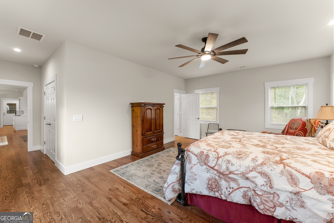
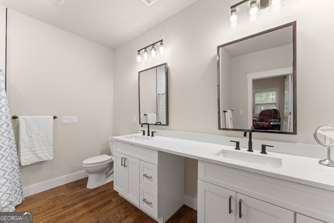
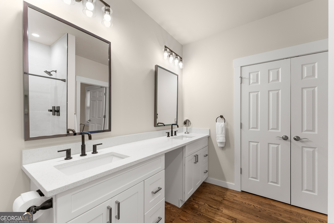
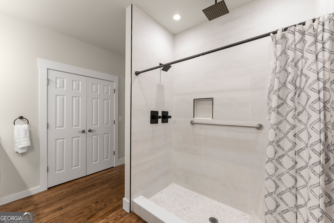
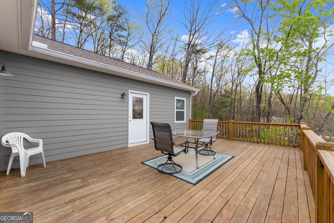
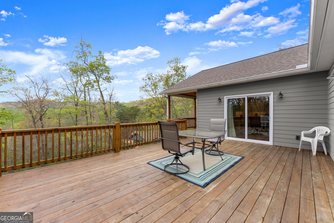
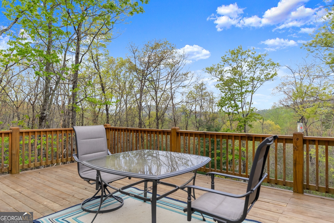
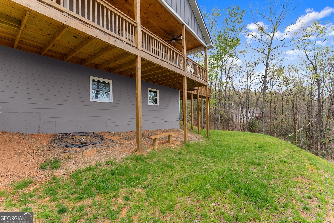
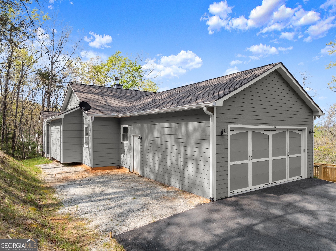
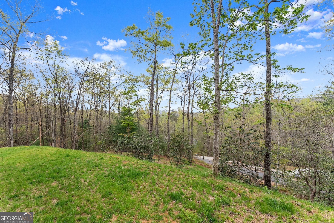
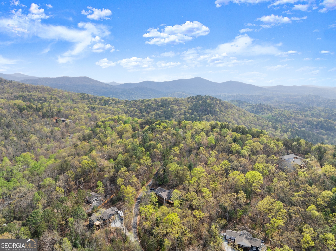
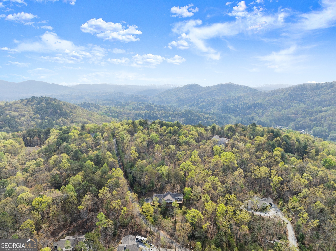
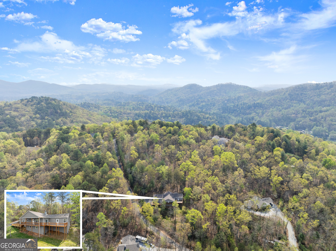
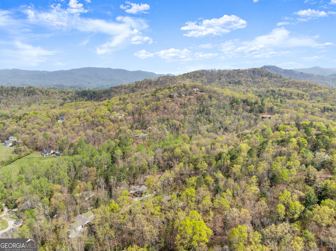
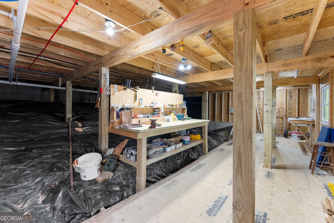
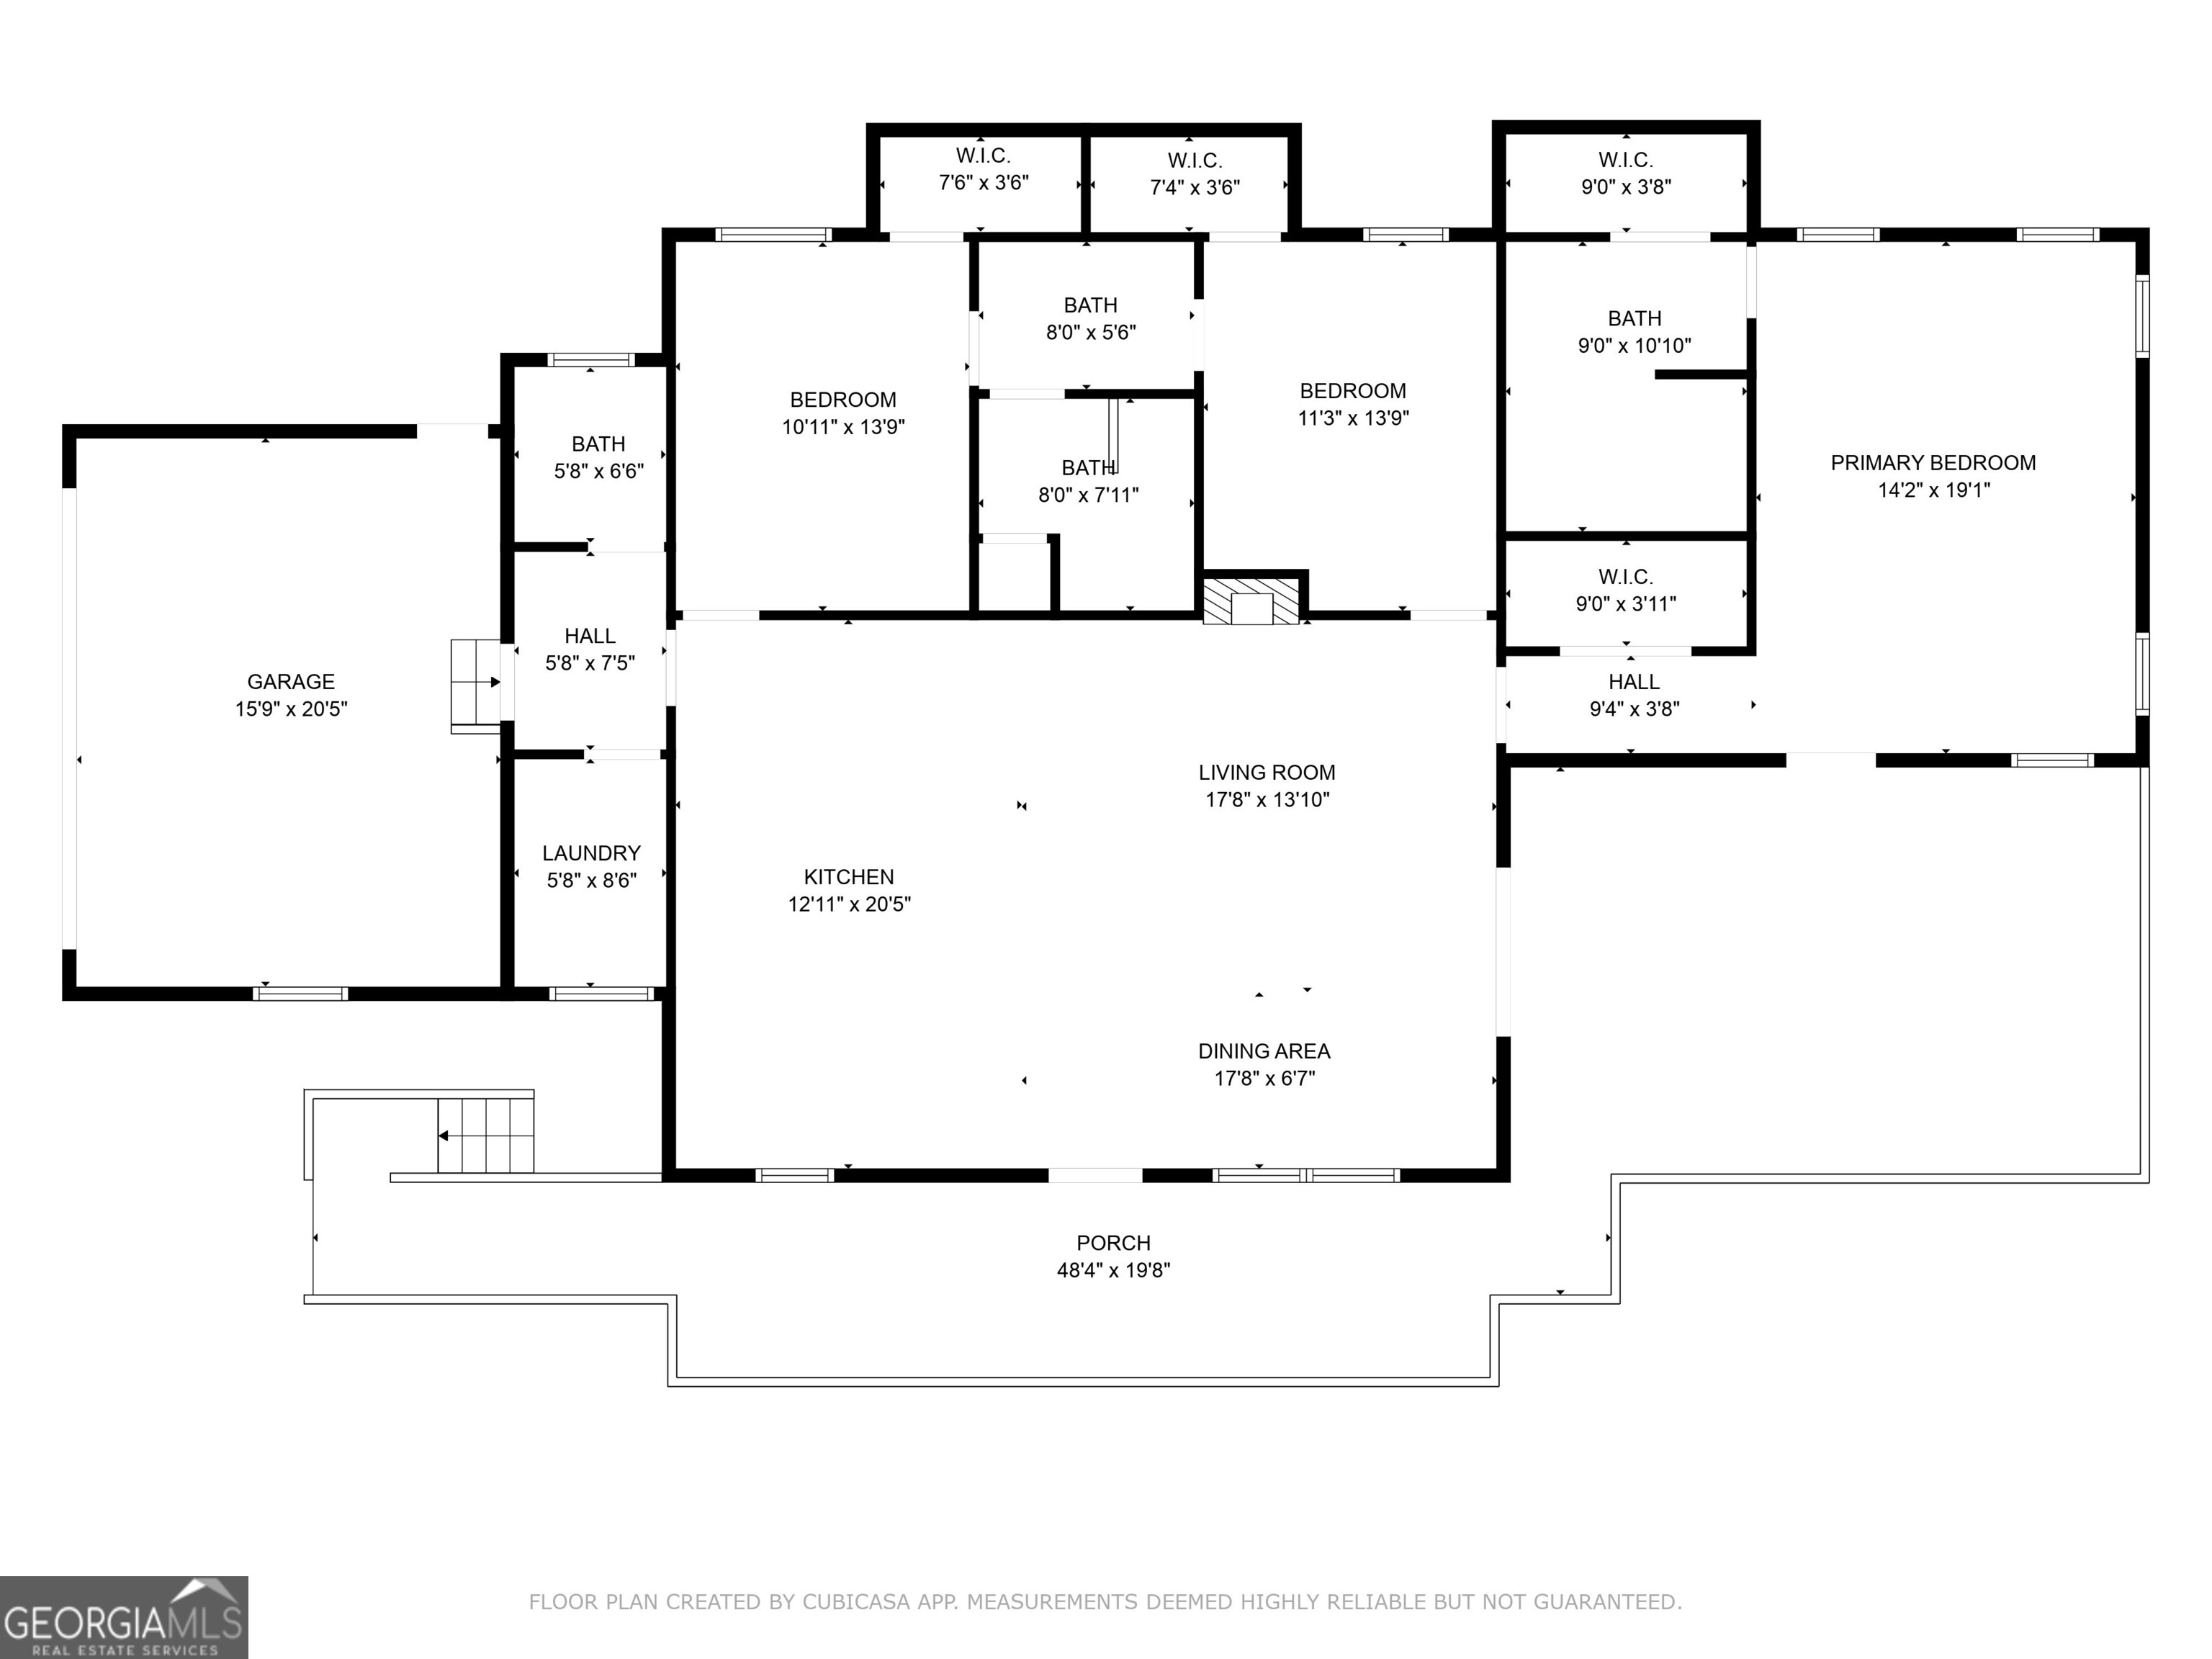
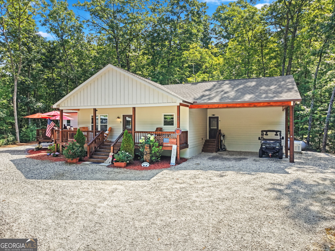
This beautifully crafted 3-bedroom, 2.5-bath home, built in 2023, offers privacy, convenience, and thoughtful upgrades - making it an ideal full-time residence or weekend retreat. Tucked away in a quiet, private neighborhood just minutes from the heart of downtown Clayton, this home provides easy access to shopping, dining, and outdoor adventures, all while feeling worlds away from the hustle and bustle. Inside, you'll find an inviting open floor plan with stunning hardwood floors, a cozy gas fireplace, and high-end finishes throughout. The kitchen is designed for both style and function, featuring modern cabinetry, quality appliances, and a seamless flow into the main living area - perfect for everyday life or entertaining guests. The spacious primary suite serves as your personal sanctuary, complete with a walk-in closet and a luxurious en-suite bath. Two additional bedrooms offer flexibility for family, guests, or a home office. Step outside onto the expansive front deck - one of the best spots on the property - where you can relax, unwind, and soak in peaceful mountain views and fresh mountain air. Additional highlights include a two-car garage, generous storage space, and a massive crawlspace with a workshop area - ideal for hobbies, tools, or even future expansion possibilities. Whether you're sipping coffee on the deck, cozying up by the fireplace, or heading out to explore the nearby trails and rivers, this home is a true mountain haven that's ready for you to move in and make it your own.
Details
| MLS # | 10812751 |
|---|---|
| Listing Type | For Sale |
| Style | House |
| Sub-Type | Resale |
| Status | Active |
| Year | 2023 |
| Days On Site | 52 |
| Listing Provided By | Leading Edge Real Estate LLC | Tyler Real Estate Group |
Features
| Bed(s) | 3 |
|---|---|
| Bath(s) | 3 Total |
| SQ Feet | 2,000 |
| Basement | Y |
| Story(s) | 1 |
| Acreage | 1.03 |
Interior
| Appliances | Dishwasher, Range |
|---|---|
| Interior Features | Double Vanity, Master On Main Level, Walk-In Closet(s) |
| Cooling | Central Air, Electric |
| Cooling Yes / No | Yes |
| Heating | Central, Electric, Propane |
| Heating Yes / No | Yes |
| Fireplace Yes / No | Yes |
| Fireplaces Total | 1 |
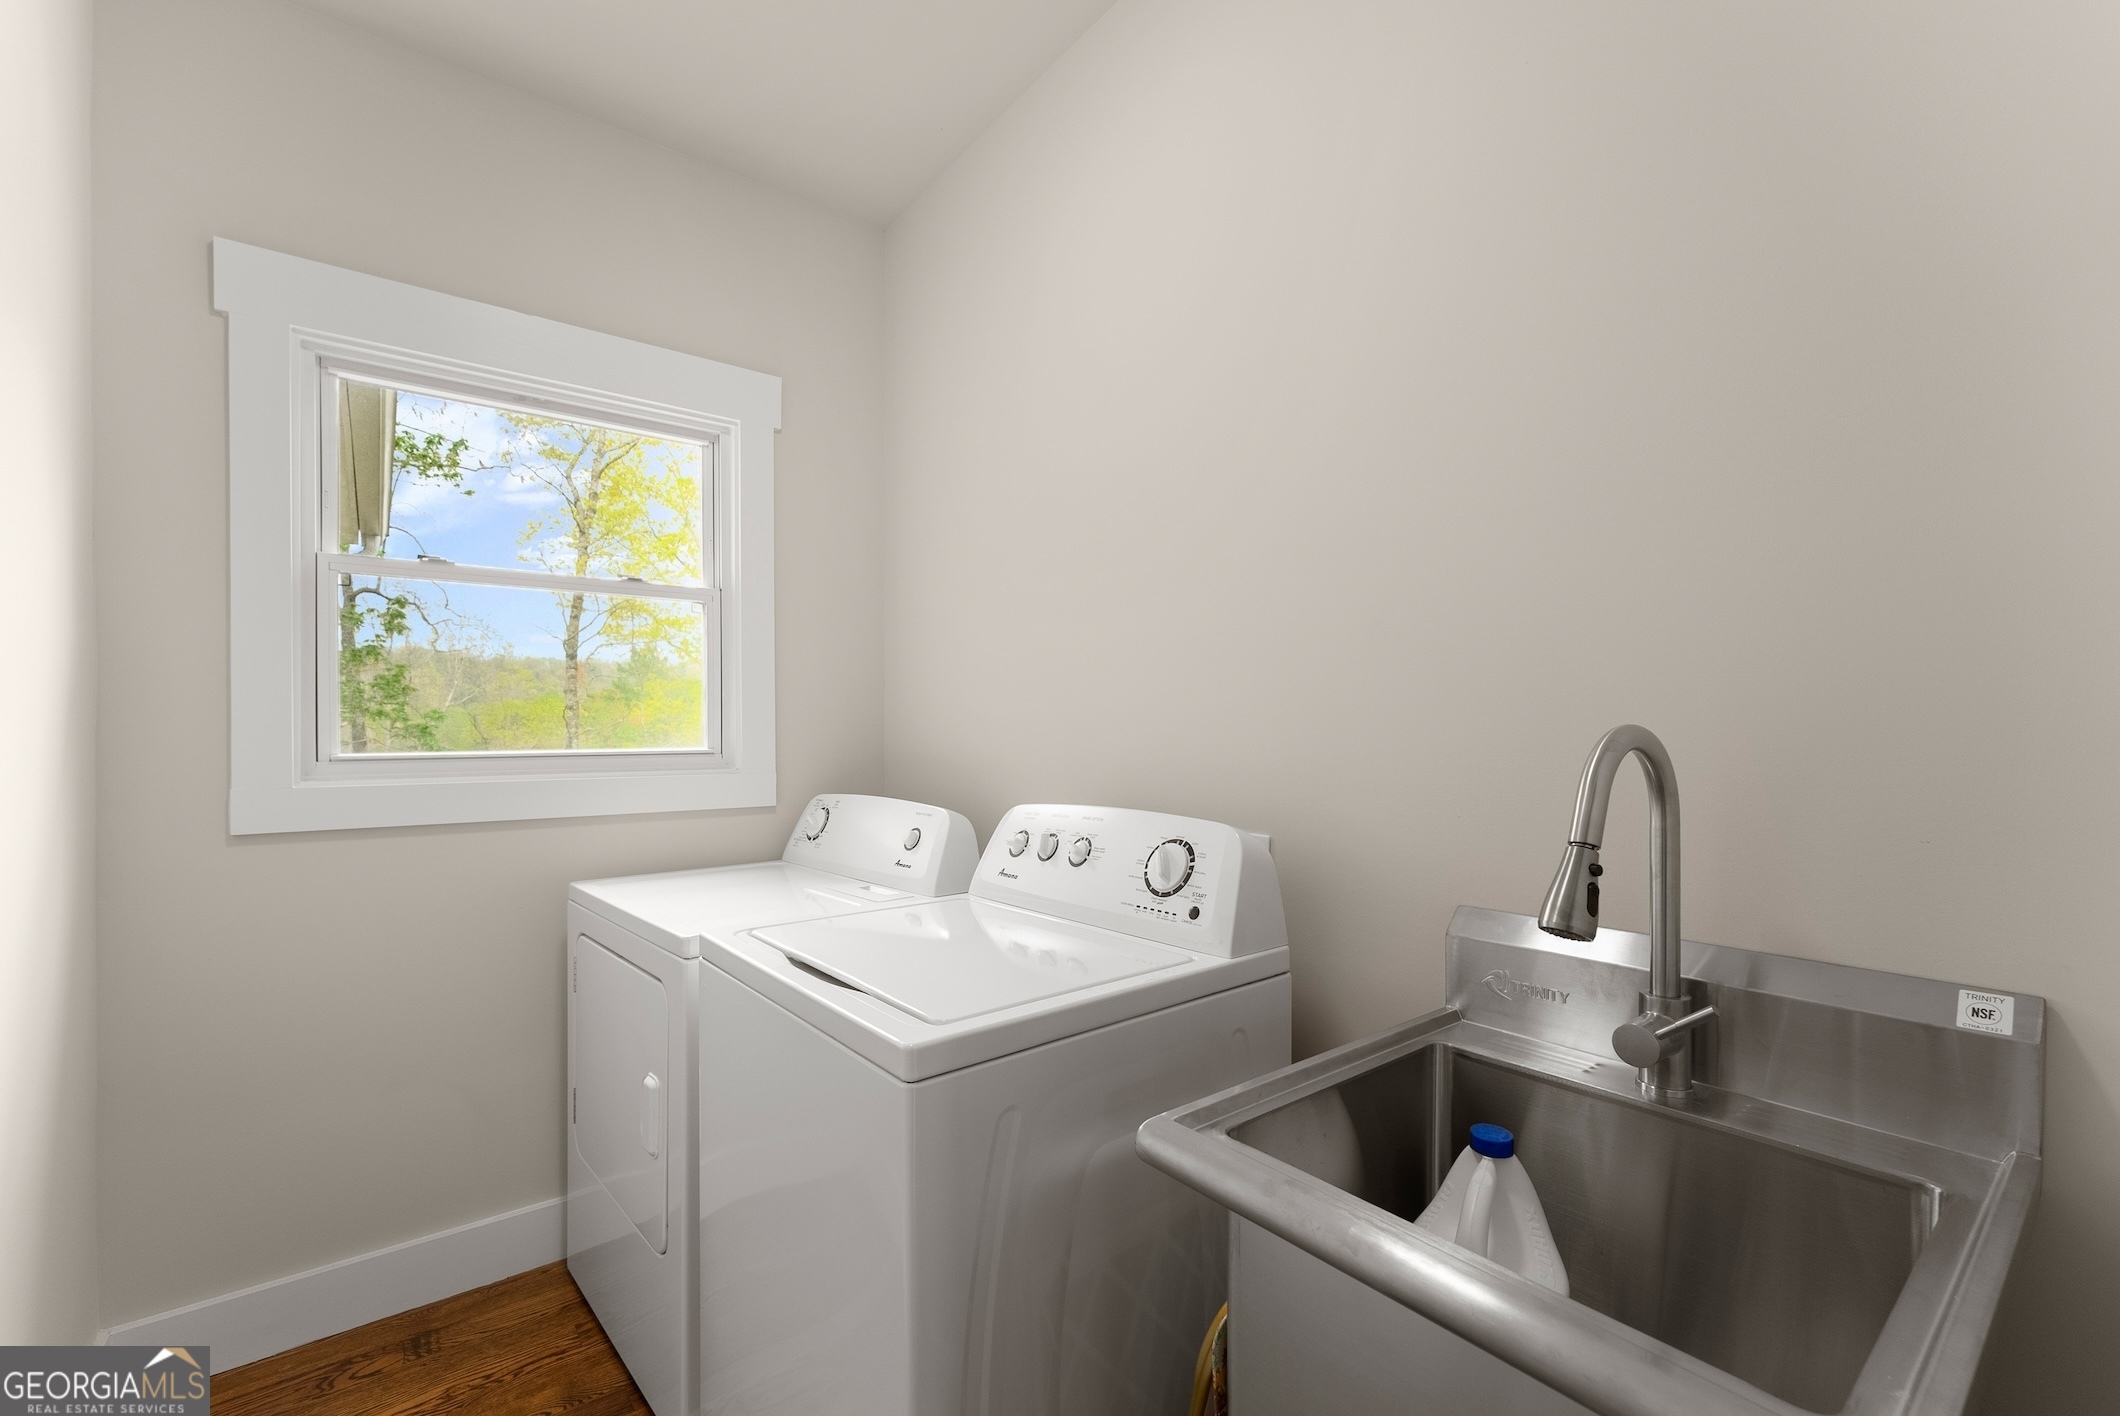
| Laundry Features | Mud Room |
Exterior
| Lot Features | Sloped |
|---|---|
| Construction Materials | Concrete |
| Roof | Composition |
Parking
| Attached Garage Yes / No | Yes |
|---|---|
| Garage Yes / No | Yes |
| Parking Features | Garage, Attached |
Utilities
| Utilities | Cable Available, Electricity Available, High Speed Internet, Underground Utilities, Water Available |
|---|---|
| Sewer | Septic Tank |
Taxes
| Tax Annual Amount | 2518.67 |
|---|---|
| Tax Year | 25 |
Location
| Community Features | None |
|---|
Area Information
| State | GA |
|---|---|
| County | Rabun |
| City | Clayton |
| Zip Code | 30525 |
| Area | Rabun |
| Community Name | Hillcrest Estate |
| School District | Rabun |
| Elementary School | Rabun |
| High School | Rabun |
| Listing VS Median (in Hillcrest Estate) | |
Price: $520,000 low | high Med: $520,000 sqft: 2,000 low | high Med: 2,000 $ / sqft: $260 low | high Med: $260 On site: 52 low | high Med: 52 | |
Market Activity 30525
Request a showing
Request a showing
Contact
Learn More About This Property
| State | GA |
|---|---|
| County | Rabun |
| City | Clayton |
| Zip Code | 30525 |
| Area | Rabun |
| Community Name | Hillcrest Estate |
| School District | Rabun |
| Elementary School | Rabun |
| High School | Rabun |
| Listing VS Median (in Hillcrest Estate) | |
Price: $520,000 low | high Med: $520,000 sqft: 2,000 low | high Med: 2,000 $ / sqft: $260 low | high Med: $260 On site: 52 low | high Med: 52 | |
 | $589,000613 Abby LaneClayton, GA 30525 |