
$315,700 $1,695 est/mo Sourced by Back At You
4861 Orchard Grove Way,Gainesville, GA 30504
Gainesville, GA 30504

Description
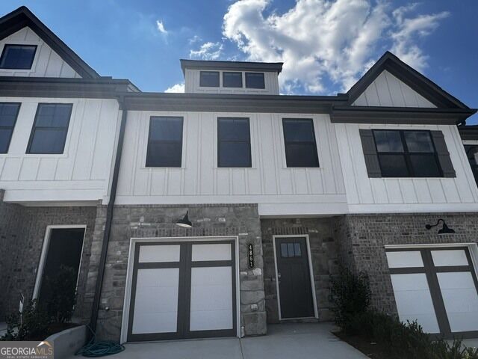
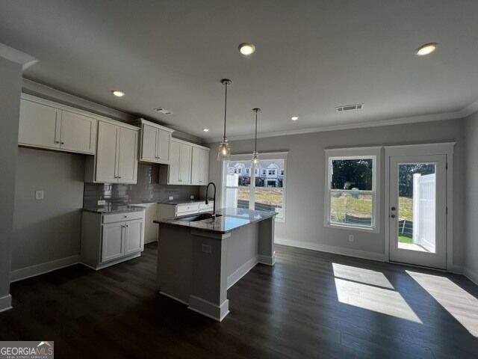
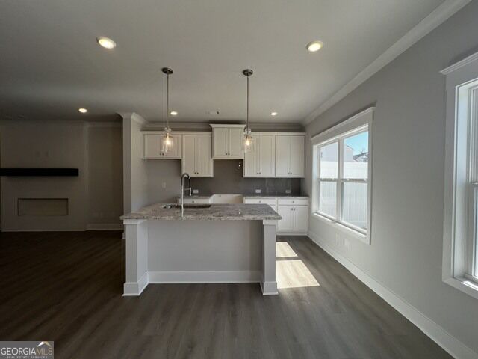
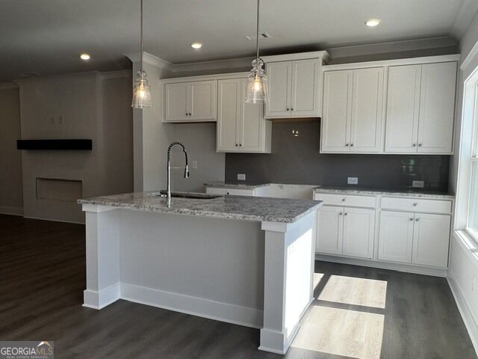
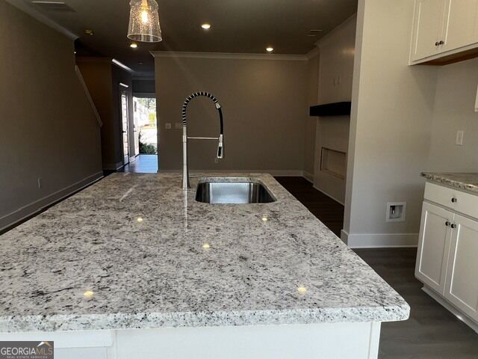
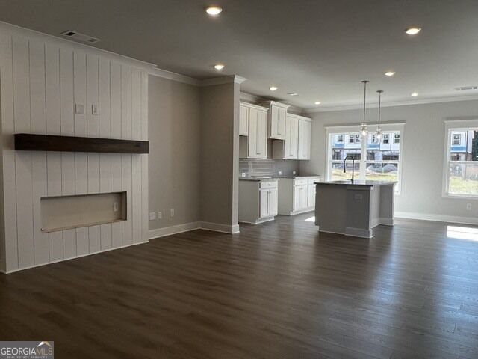
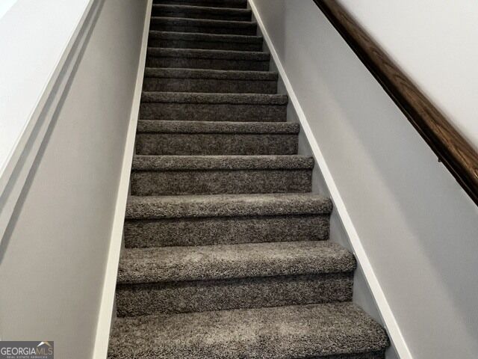
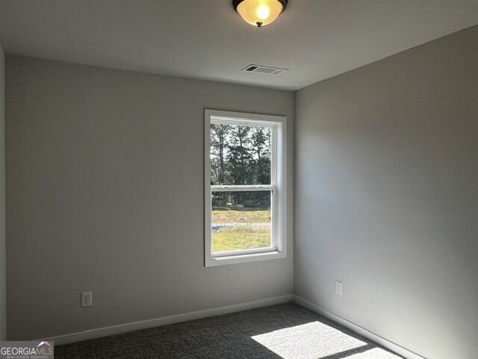
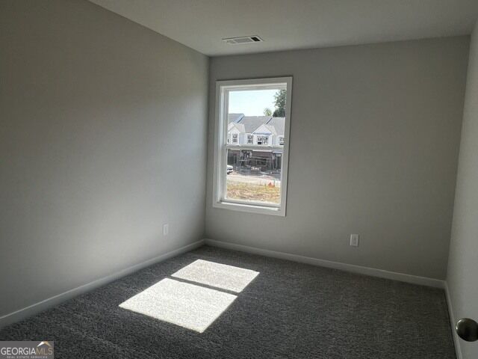
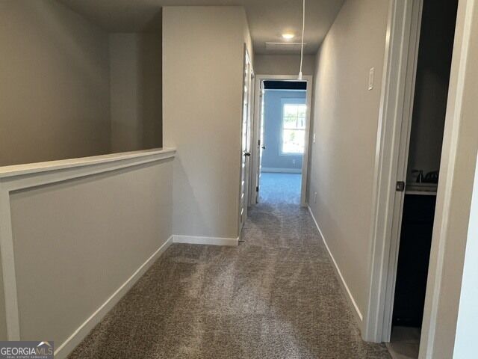
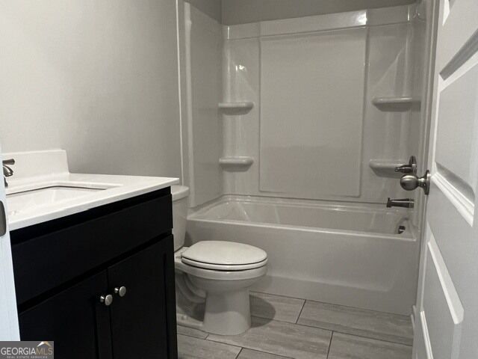
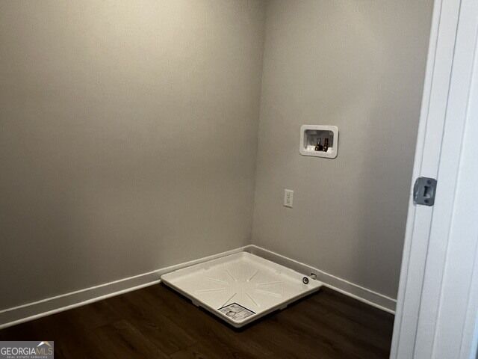
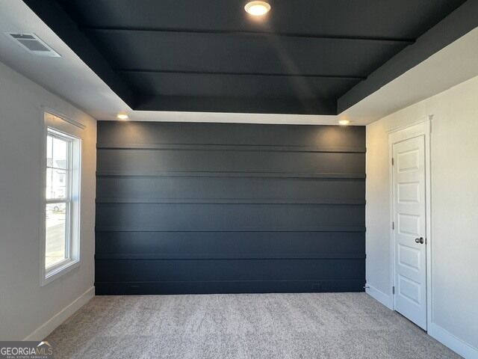
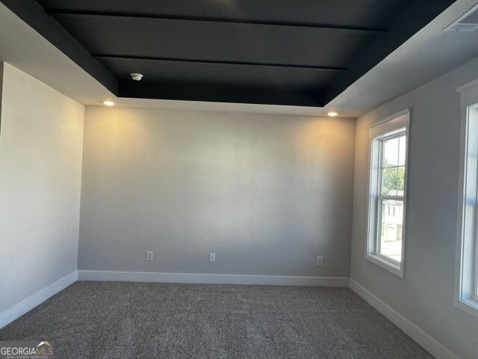
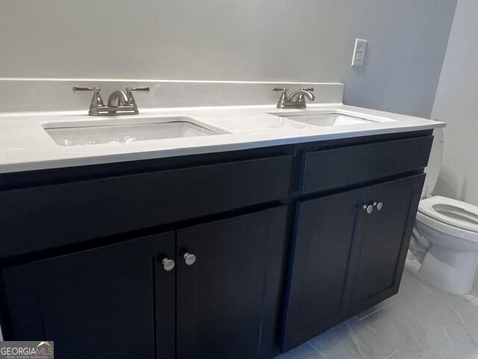
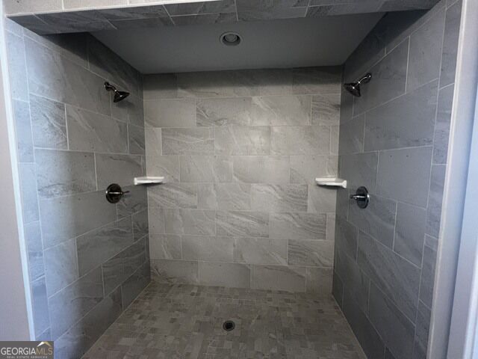
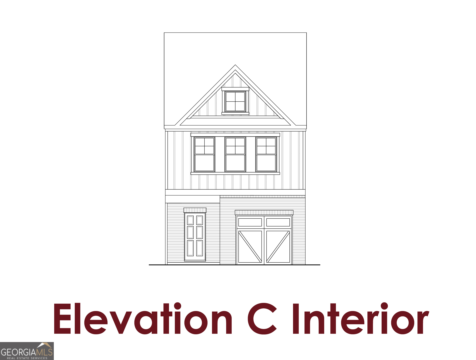
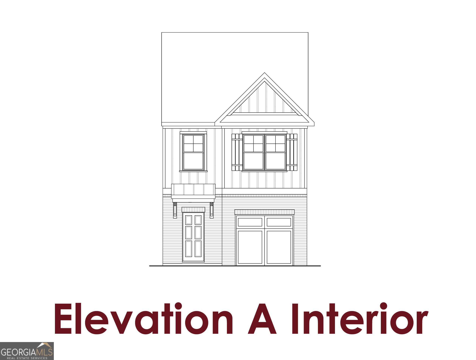
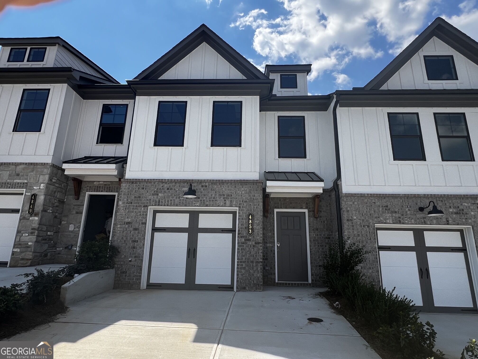
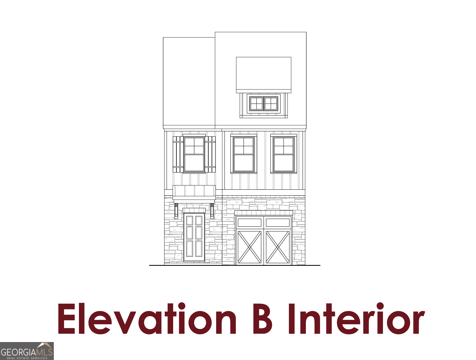
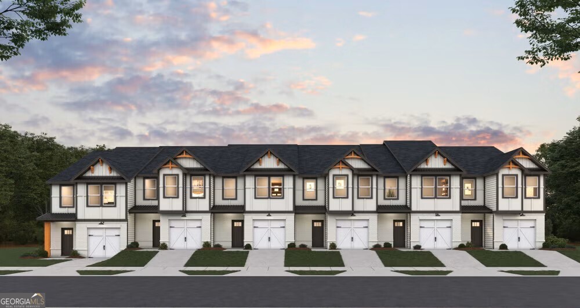
Bradley A Two-story townhome floor plan by Chafin Communities with about 1662 square feet with a one-car garage. There are 3 bedrooms and 2.5 baths. Great room opens to dining & kitchen in one big area. The kitchen has a center work island w/bar stool seating. The powder room is on the main level. Upstairs has a primary suite, 3 secondary bedrooms, and 2 baths. The laundry room is located upstairs. Every bedroom has a walk-in closet. Sample Images - This home is currently under-construction.
Details
| MLS # | 10771857 |
|---|---|
| Listing Type | For Sale |
| Style | Town House |
| HOA Dues | $1,500 |
| Sub-Type | Resale |
| Status | Active |
| Year | 2026 |
| Days On Site | 117 |
| Listing Provided By | Chafin Realty, Inc. | Letanya Hendrix |
Features
| Bed(s) | 3 |
|---|---|
| Bath(s) | 3 Total |
| SQ Feet | 1,662 |
| Story(s) | 2 |
| Water Front | Yes |
Interior
| Appliances | Dishwasher, Disposal, Electric Water Heater, Microwave, Other |
|---|---|
| Interior Features | High Ceilings, Other, Tray Ceiling(s), Walk-In Closet(s) |
| Cooling | Central Air, Electric, Other |
| Cooling Yes / No | Yes |
| Heating | Electric, Other |
| Heating Yes / No | Yes |
| Fireplace Yes / No | Yes |
| Fireplaces Total | 1 |
| Fireplace Features | Family Room |
| Window Features | Double Pane Windows |
| Room Kitchen Features | Breakfast Bar, Kitchen Island, Solid Surface Counters, Walk-in Pantry |
| Laundry Features | Upper Level |
Exterior
| Exterior Features | Other |
|---|---|
| Lot Features | Level |
| Construction Materials | Concrete, Other |
| Roof | Composition |
| Foundation Details | Slab |
| Waterfront Features | No Dock Or Boathouse |
| Patio And Porch Features | Patio |
| Security Features | Carbon Monoxide Detector(s), Smoke Detector(s) |
Parking
| Attached Garage Yes / No | No |
|---|---|
| Garage Yes / No | Yes |
| Parking Features | Garage |
Utilities
| Utilities | Cable Available, Electricity Available, Natural Gas Available, Phone Available, Sewer Available, Underground Utilities, Water Available |
|---|---|
| Sewer | Public Sewer |
Taxes
| Tax Annual Amount | 10 |
|---|---|
| Tax Year | 2026 |
Location
| Community Features | Clubhouse, Fitness Center, Playground, Pool, Sidewalks, Street Lights |
|---|
Area Information
| State | GA |
|---|---|
| County | Hall |
| City | Gainesville |
| Zip Code | 30504 |
| Area | Hall |
| Community Name | The Grove At Mundy Mill |
| School District | Gainesville |
| Elementary School | Mundy Mill |
| High School | Gainesville |
| Listing VS Median (in The Grove At Mundy Mill) | |
Price: $315,700 low | high Med: $304,240 sqft: 1,662 low | high Med: 1,626 $ / sqft: $190 low | high Med: $187 On site: 117 low | high Med: 95 | |
Market Activity 30504
Request a showing
Request a showing
Contact
Learn More About This Property
| State | GA |
|---|---|
| County | Hall |
| City | Gainesville |
| Zip Code | 30504 |
| Area | Hall |
| Community Name | The Grove At Mundy Mill |
| School District | Gainesville |
| Elementary School | Mundy Mill |
| High School | Gainesville |
| Listing VS Median (in The Grove At Mundy Mill) | |
Price: $315,700 low | high Med: $304,240 sqft: 1,662 low | high Med: 1,626 $ / sqft: $190 low | high Med: $187 On site: 117 low | high Med: 95 | |
Nearby Listings (Within 1/10 mile)
Price: $236K - $394K
sqft: 1,000 - 2,000
Listing Updated: September 20, 2026 at 5:25:45 AM PDT