
$447,000 $2,400 est/mo Sourced by Back At You
480 Young James Circle,Stockbridge, GA 30281
Stockbridge, GA 30281

Description
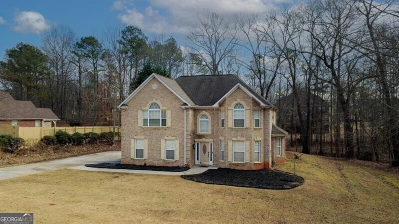
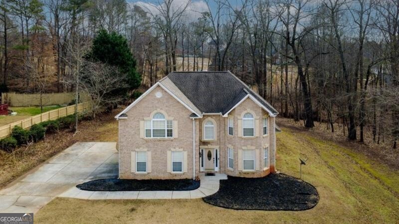
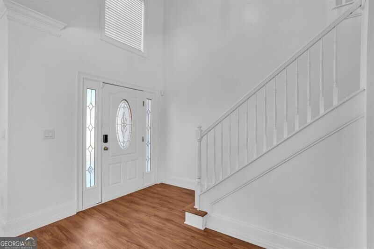
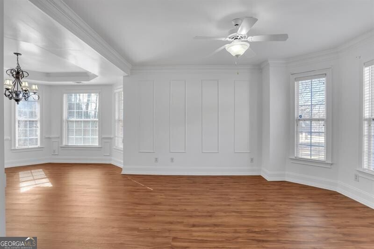
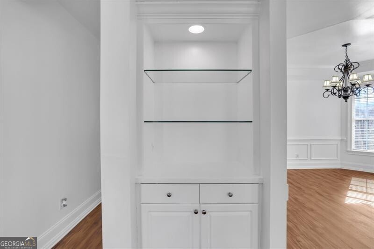
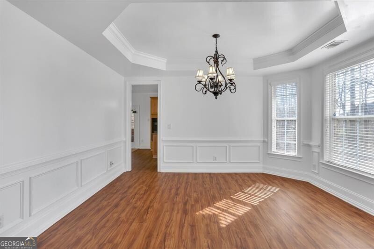
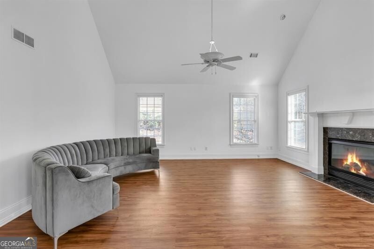
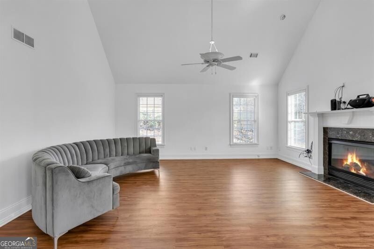
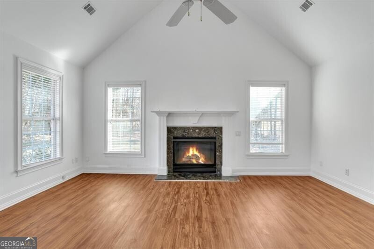
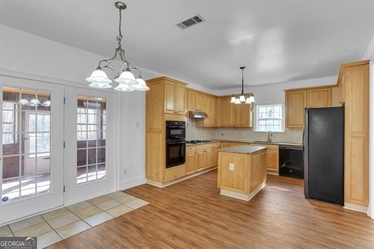
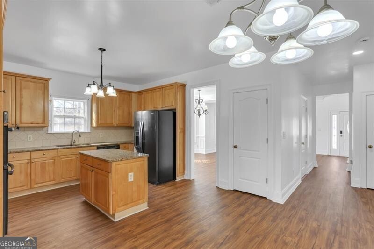
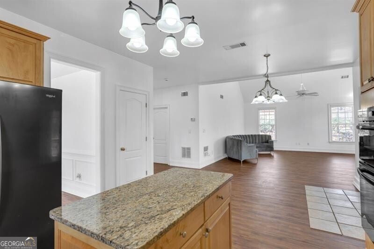
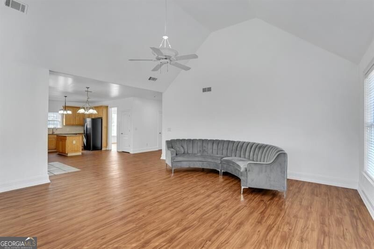
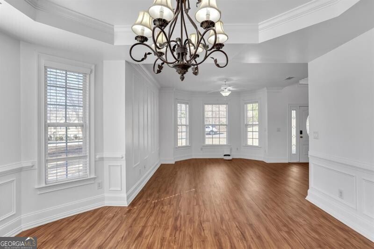
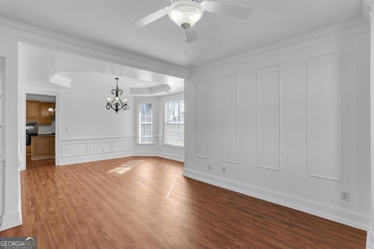
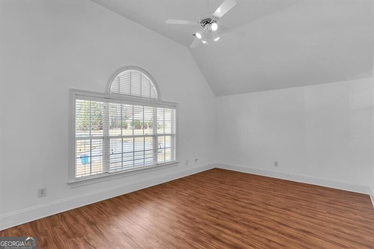
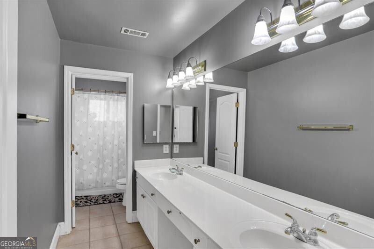
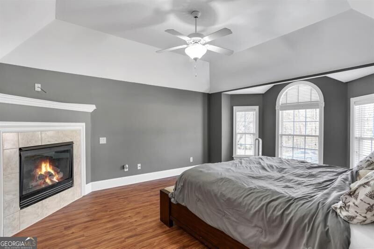
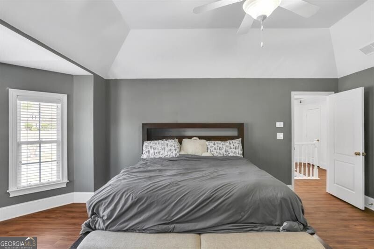
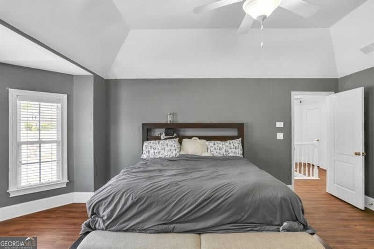
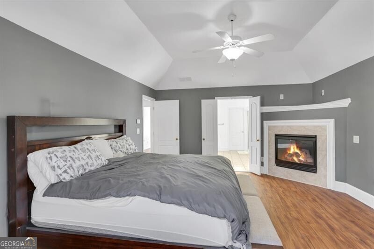
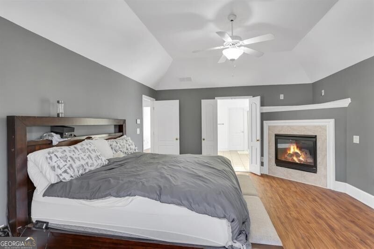
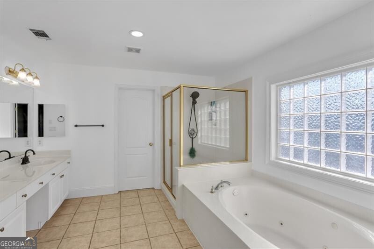
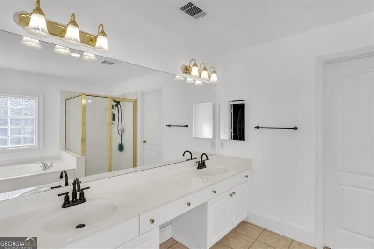
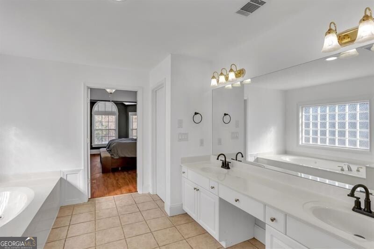
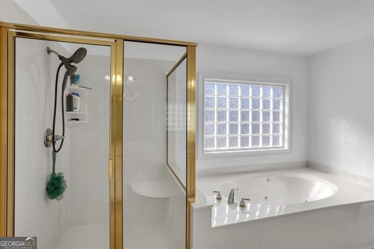
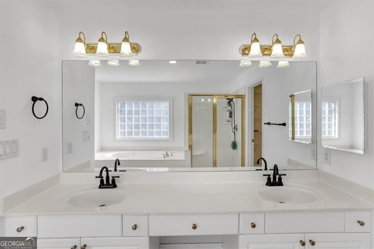
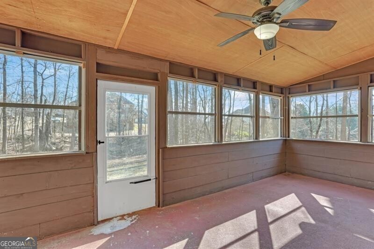
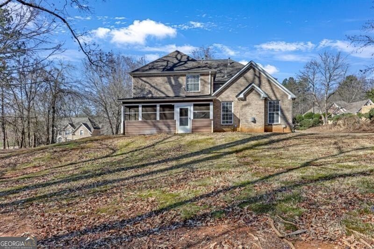
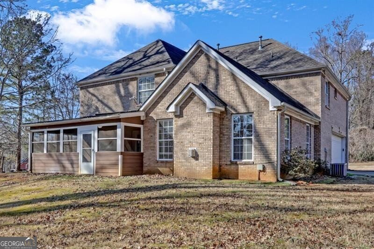
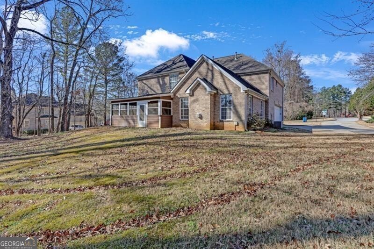
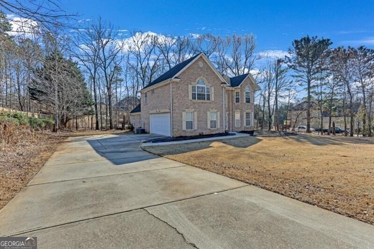
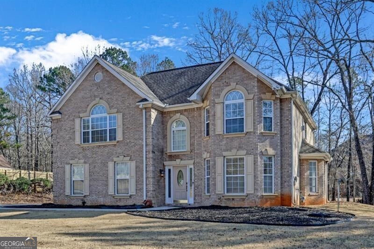
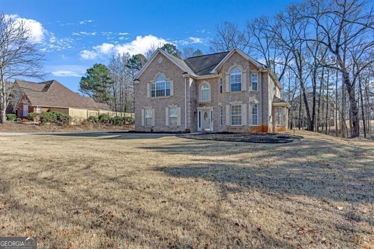
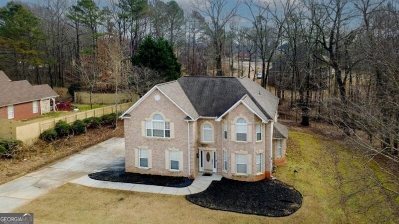
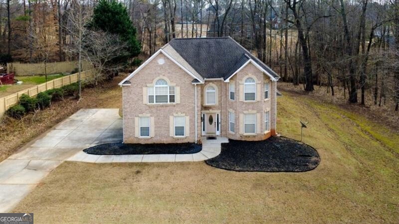
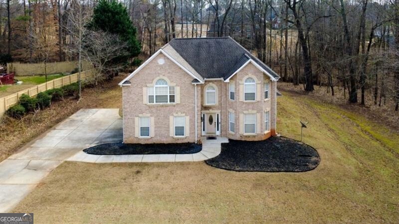
Spacious 4-sided brick home in the desirable James Crossing Estates Neighborhood. This home offers a large open kitchen with center island, granite countertops, and is open to the expansive great room and dining room. This is a perfect home for entertaining. You will find peace and serenity from the large screened in porch that overlooks the private back yard or in the cozy primary suite that is complete with a fireplace, as well as the primary bath featuring a relaxing garden tub, separate shower, and double vanities. The location is ideal, with easy access to local amenities, schools, and parks.
Details
| MLS # | 10796616 |
|---|---|
| Listing Type | For Sale |
| Style | House |
| HOA Dues | $250 |
| Sub-Type | Resale |
| Status | Active |
| Year | 2002 |
| Days On Site | 79 |
| Listing Provided By | RE/MAX Center | Amy Bortman |
Features
| Bed(s) | 4 |
|---|---|
| Bath(s) | 4 Total |
| SQ Feet | 2,816 |
| Story(s) | 2 |
| Acreage | 0.07 |
Interior
| Appliances | Dishwasher, Microwave, Oven, Refrigerator, Stainless Steel Appliance(s) |
|---|---|
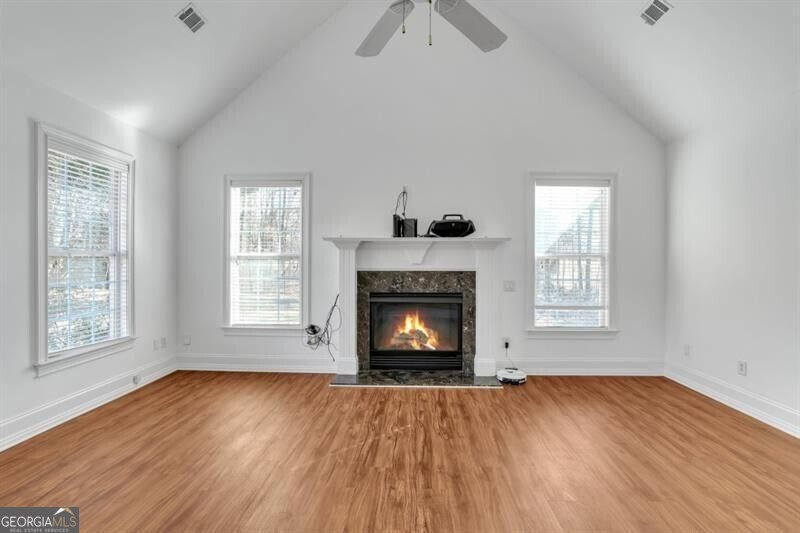
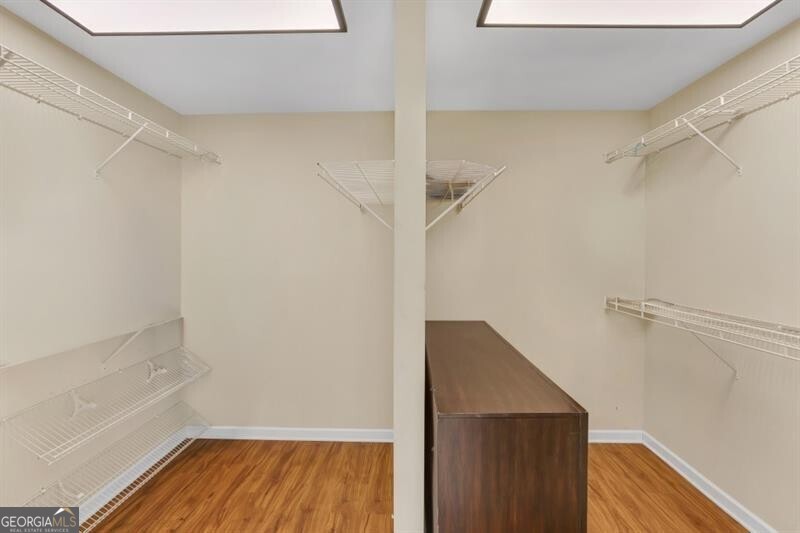
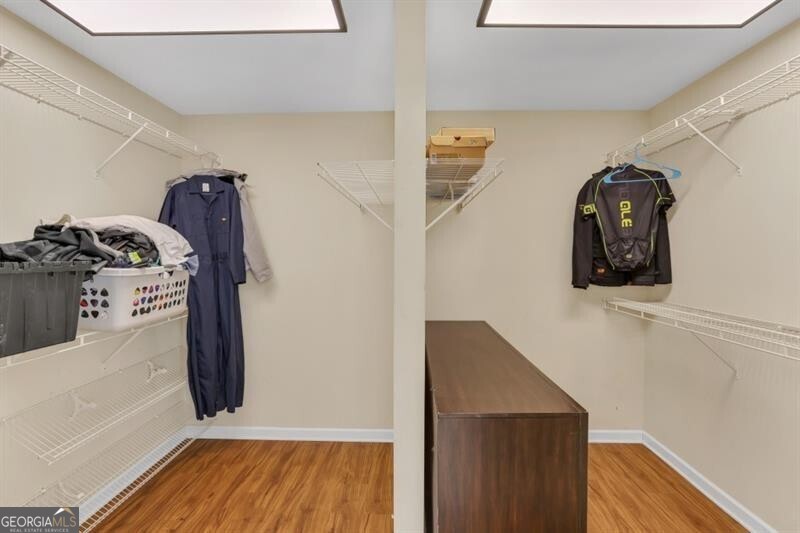
| Interior Features | Double Vanity, High Ceilings, Separate Shower, Tile Bath, Tray Ceiling(s), Entrance Foyer, Vaulted Ceiling(s), Walk-In Closet(s) |
| Cooling | Ceiling Fan(s), Central Air, Electric, Zoned |
| Cooling Yes / No | Yes |
| Heating | Central, Forced Air, Zoned |
| Heating Yes / No | Yes |
| Fireplace Yes / No | Yes |
| Fireplaces Total | 2 |
| Fireplace Features | Factory Built, Family Room, Master Bedroom, Other |
| Window Features | Double Pane Windows |
| Room Kitchen Features | Breakfast Area, Kitchen Island, Solid Surface Counters |
| Room Dining Room Features | Seats 12+, Separate Room |
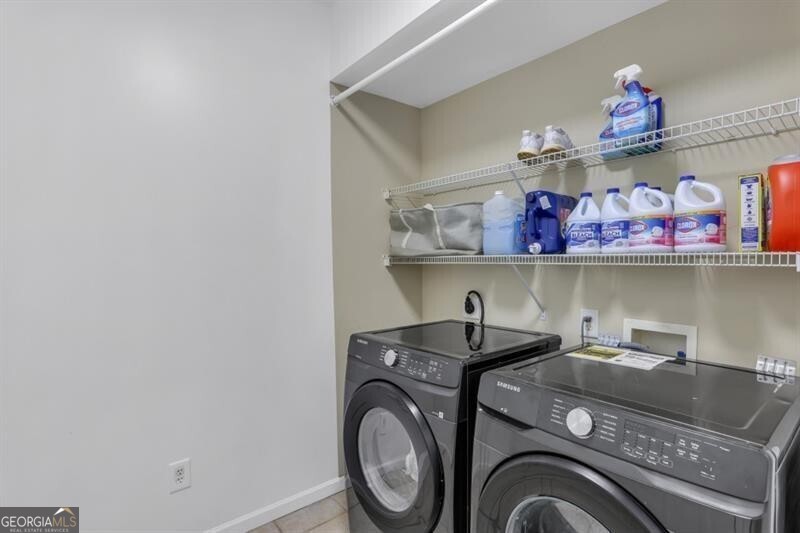
| Laundry Features | Mud Room, Other |
Exterior
| Exterior Features | Other |
|---|---|
| Lot Features | Level, Other, Private |
| Construction Materials | Brick |
| Roof | Composition, Other |
| Foundation Details | Slab |
| Patio And Porch Features | Screened |
| Security Features | Smoke Detector(s) |
Parking
| Attached Garage Yes / No | Yes |
|---|---|
| Garage Yes / No | Yes |
| Parking Features | Garage, Attached, Kitchen Level, Garage Door Opener, Side/Rear Entrance |
Utilities
| Utilities | Cable Available, Electricity Available, High Speed Internet, Phone Available, Sewer Available, Sewer Connected, Underground Utilities, Water Available |
|---|---|
| Sewer | Public Sewer |
Taxes
| Tax Annual Amount | 5887 |
|---|---|
| Tax Year | 2024 |
Location
| Community Features | Sidewalks, Street Lights |
|---|
Area Information
| State | GA |
|---|---|
| County | Henry |
| City | Stockbridge |
| Zip Code | 30281 |
| Area | Henry |
| Community Name | James Crossing Estates |
| School District | Stockbridge |
| Elementary School | Cotton Indian |
| High School | Stockbridge |
| Listing VS Median (in James Crossing Estates) | |
Price: $447,000 low | high Med: $447,000 sqft: 2,816 low | high Med: 2,816 $ / sqft: $159 low | high Med: $159 On site: 79 low | high Med: 79 | |
Market Activity 30281
Request a showing
Request a showing
Contact
Learn More About This Property
| State | GA |
|---|---|
| County | Henry |
| City | Stockbridge |
| Zip Code | 30281 |
| Area | Henry |
| Community Name | James Crossing Estates |
| School District | Stockbridge |
| Elementary School | Cotton Indian |
| High School | Stockbridge |
| Listing VS Median (in James Crossing Estates) | |
Price: $447,000 low | high Med: $447,000 sqft: 2,816 low | high Med: 2,816 $ / sqft: $159 low | high Med: $159 On site: 79 low | high Med: 79 | |
Nearby Listings (Within 1/10 mile)
Price: $335K - $558K
sqft: 2,000 - 3,500
Listing Updated: July 15, 2026 at 12:32:08 AM PDT