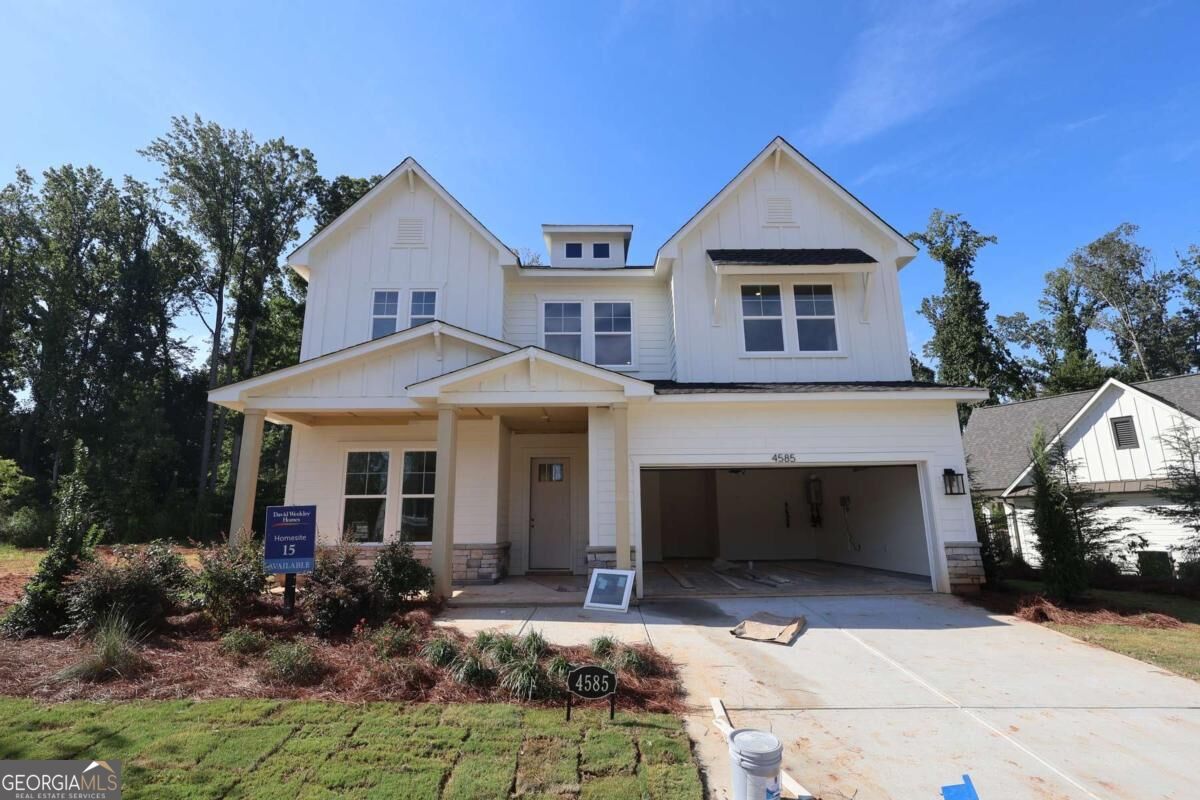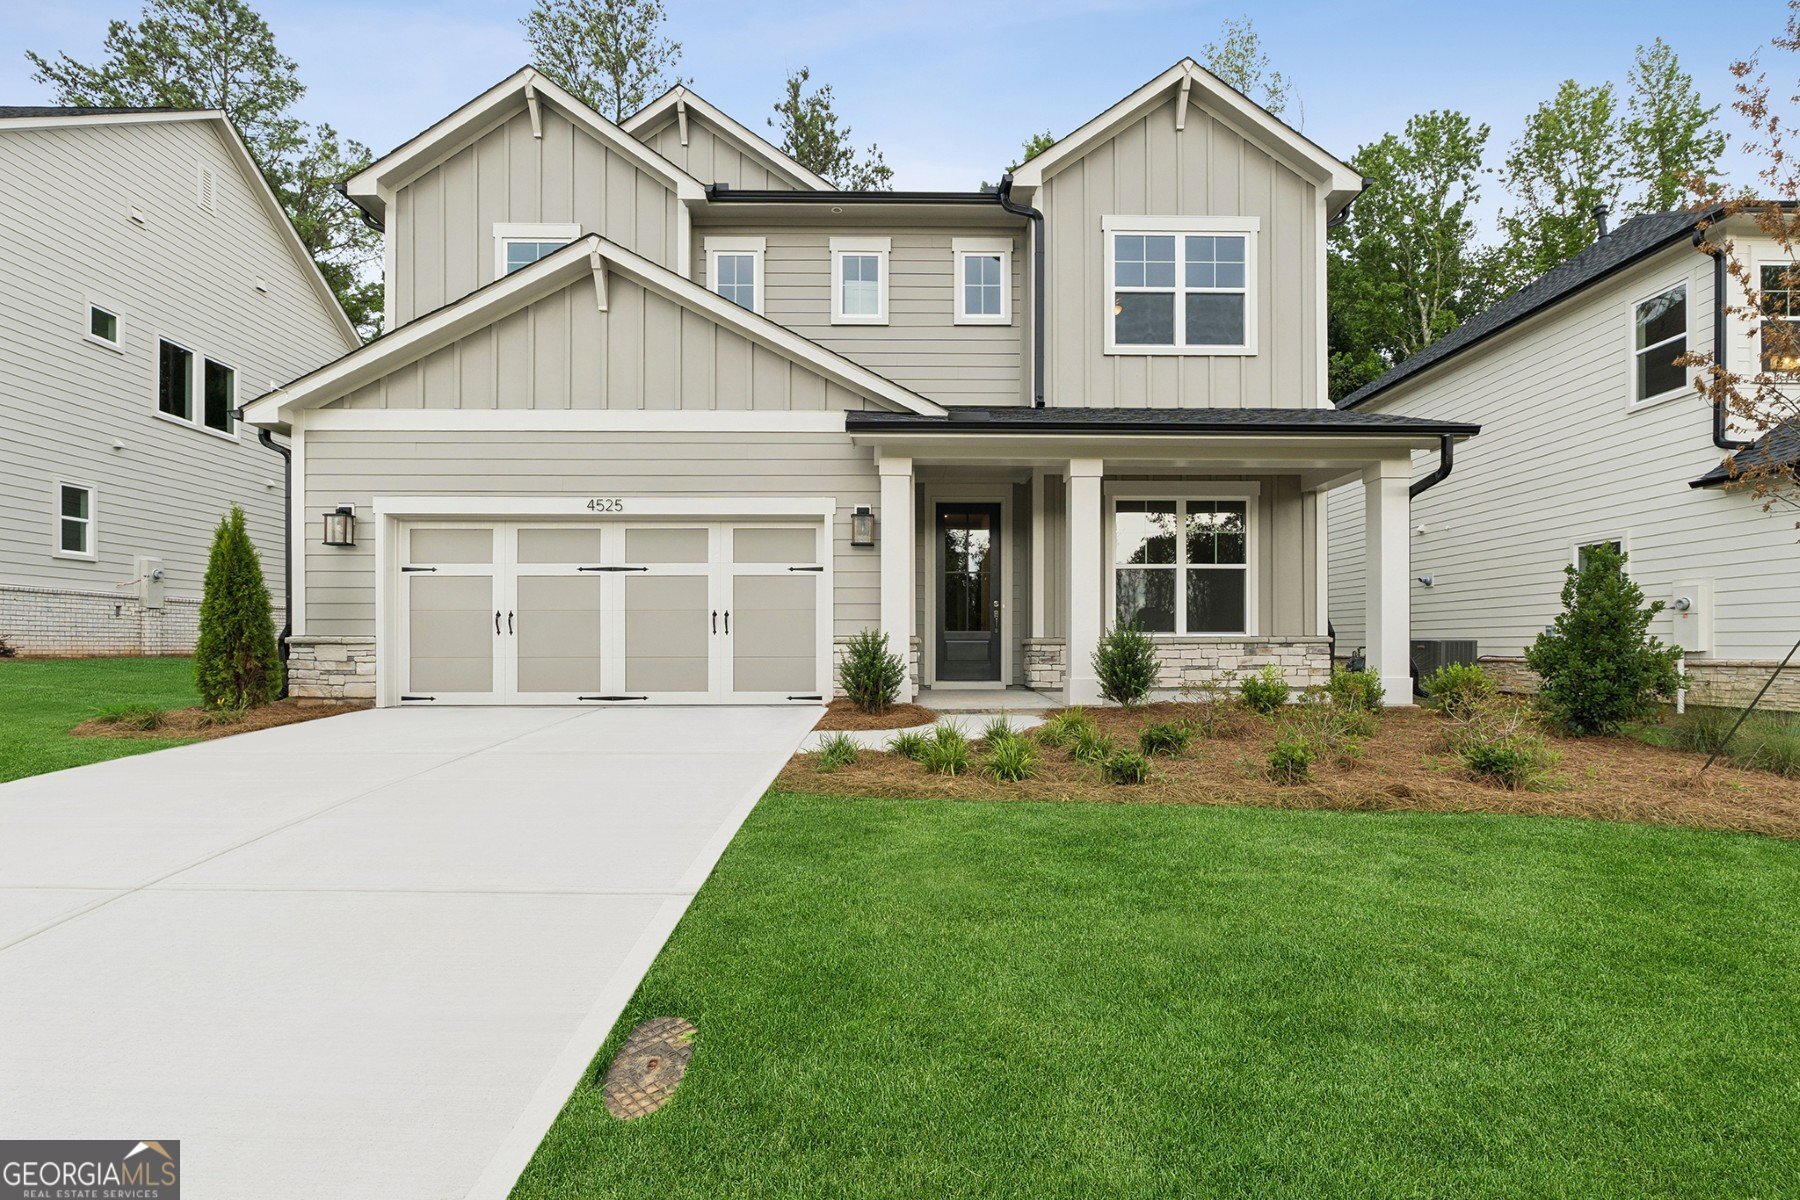
4525 Beechnut Circle,Cumming, GA 30028
Cumming, GA 30028

Description
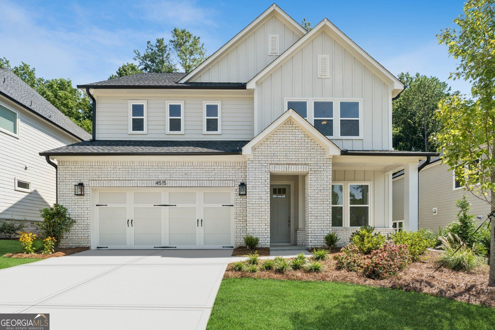
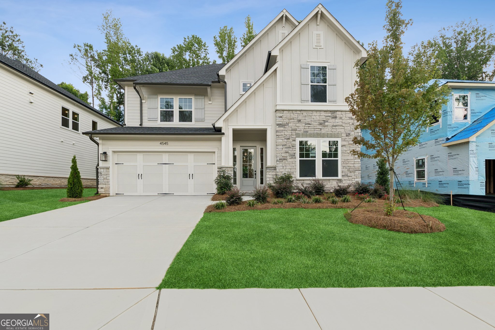
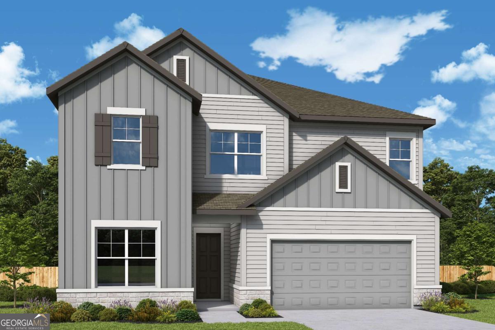
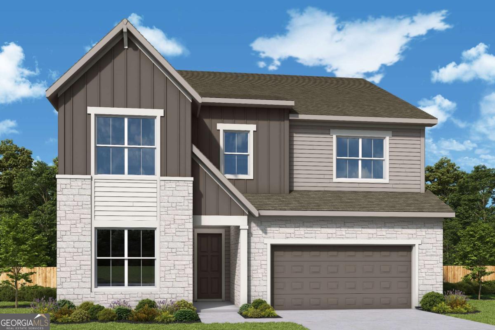
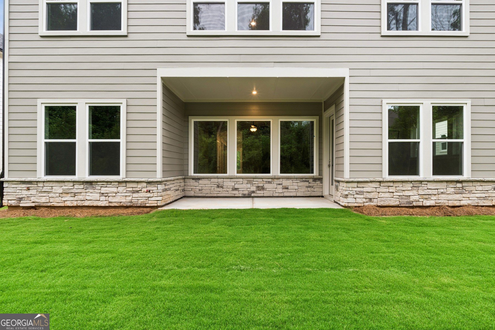
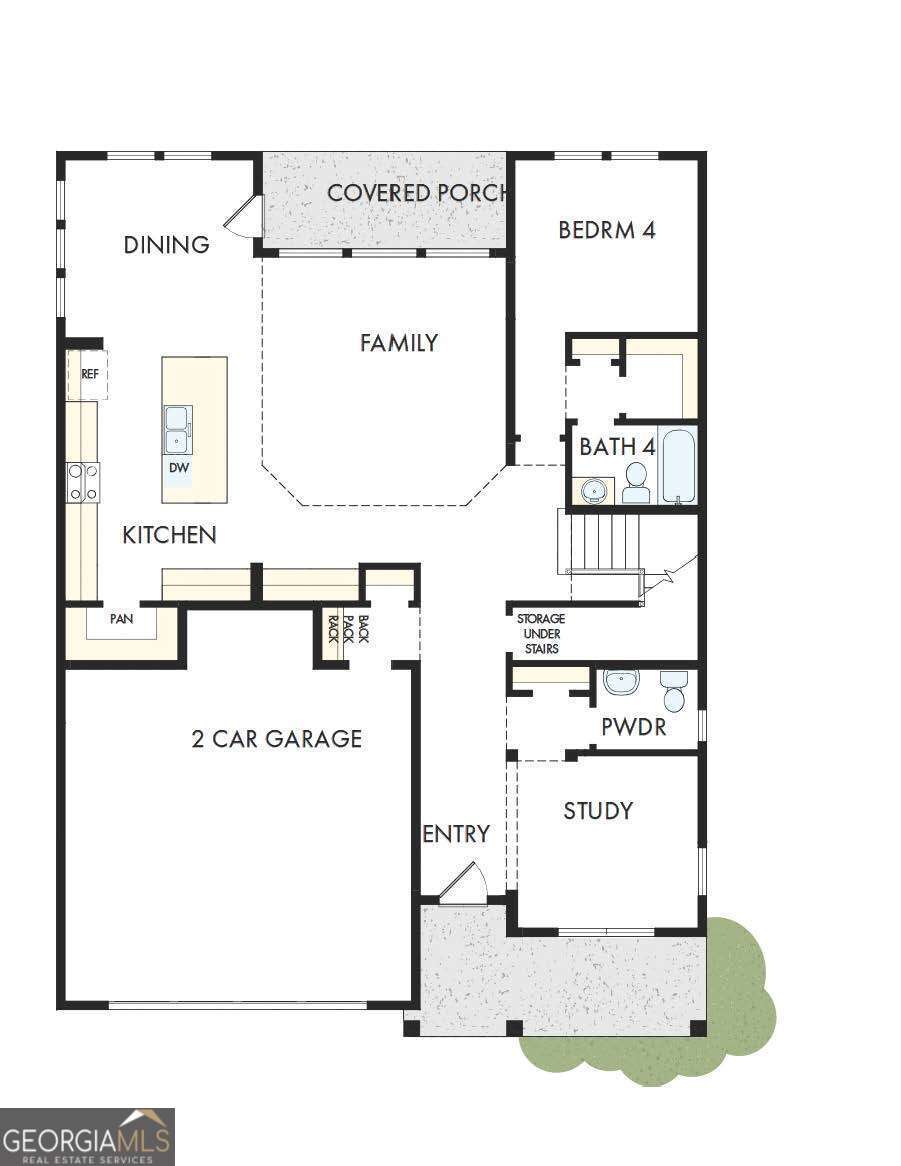
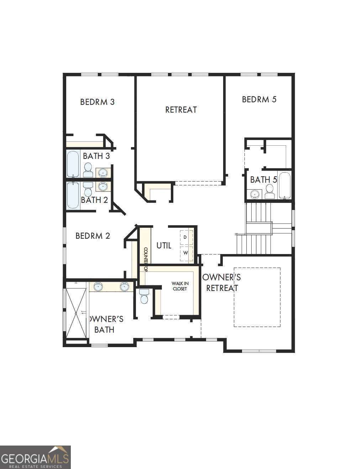
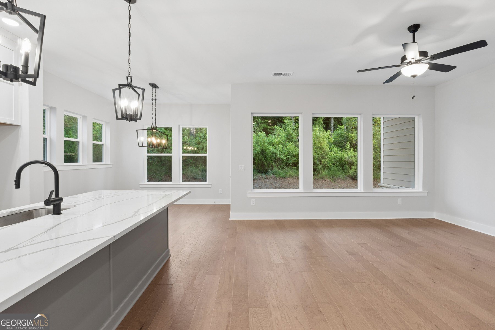
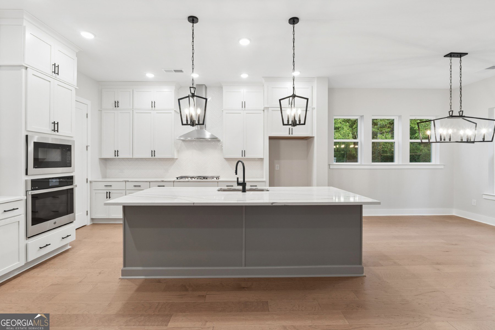
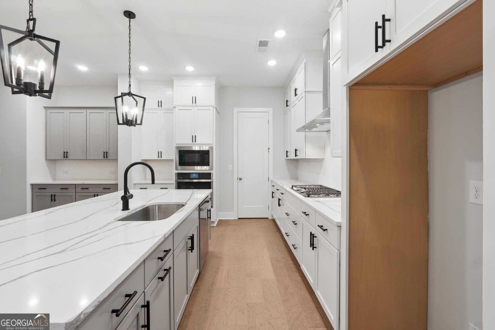
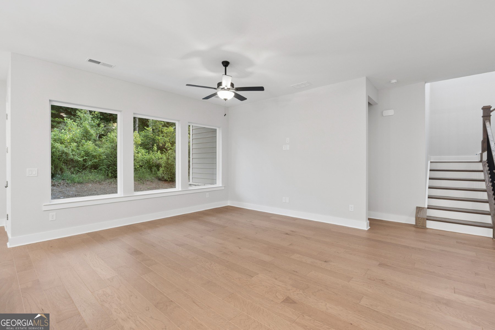
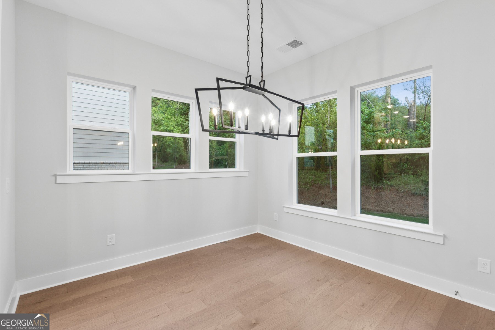
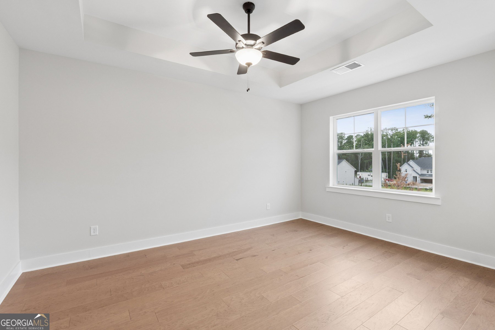
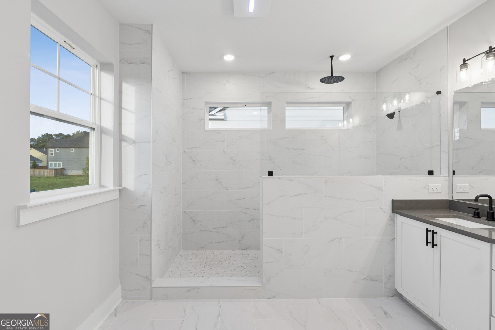
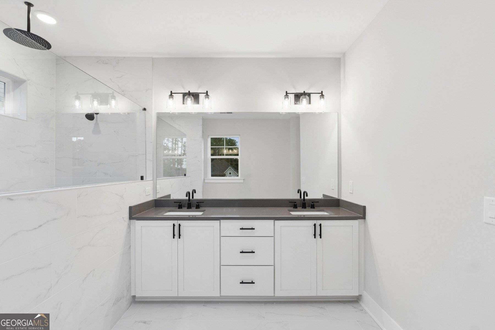
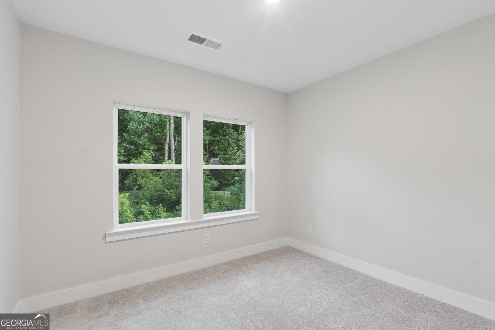
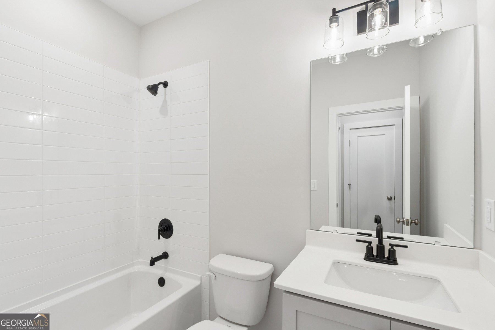
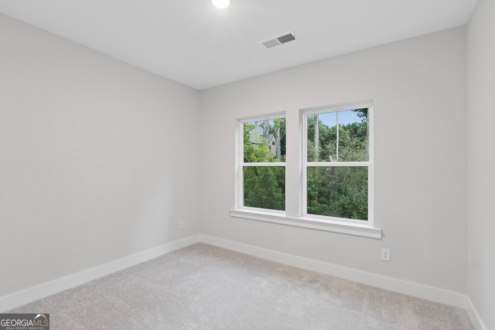
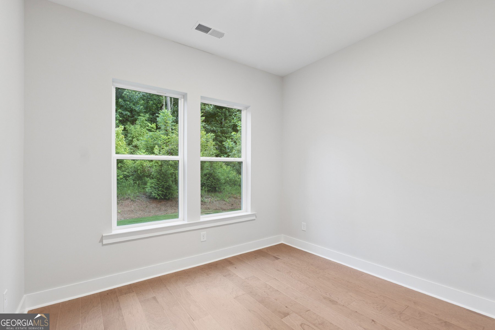
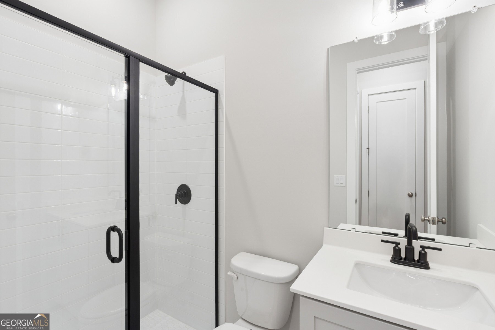
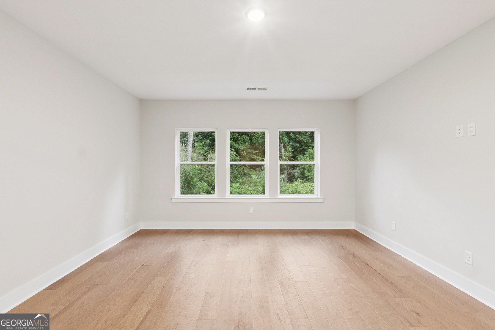
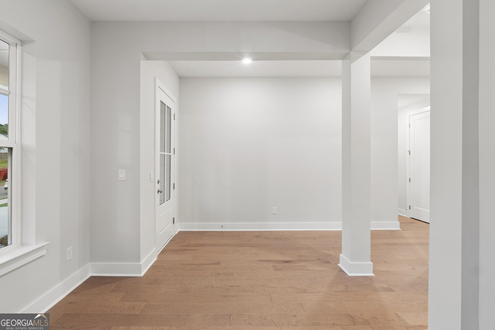
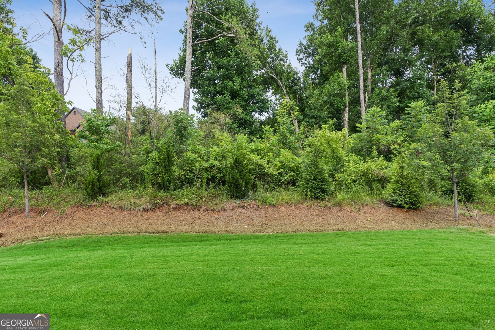
Artistry, expertise, and thoughtful design define The Kimball by David Weekley Homes. This beautifully crafted two-story floor plan blends open gathering spaces with intentional separation, creating a home that feels comfortable, functional, and easy to live in. The light-filled family and dining areas provide an inviting setting for everyday life and special occasions, while the streamlined kitchen offers generous space for cooking, hosting, and connecting. Flexible rooms on both levels allow for work from home needs, hobbies, or additional living space. The Owner's Retreat features a spacious bedroom paired with its adjoining bathroom and walk-in closet. Secondary bedrooms are thoughtfully arranged throughout the home to maximize comfort and usability. A covered outdoor living area extends your space beyond the interior, and the garage provides plenty of room for storage, vehicles, and weekend essentials.
Details
| MLS # | 10773805 |
|---|---|
| Listing Type | For Sale |
| Style | House |
| HOA Dues | $1,300 |
| Sub-Type | Resale |
| Status | Active |
| Year | 2026 |
| Days On Site | 94 |
| Listing Provided By | Weekley Homes Realty | Beverly Davison |
Features
| Bed(s) | 5 |
|---|---|
| Bath(s) | 6 Total |
| SQ Feet | 3,012 |
| Story(s) | 2 |
| Acreage | 0.14 |
Interior
| Appliances | Dishwasher, Disposal, Gas Water Heater, Microwave, Tankless Water Heater |
|---|---|
| Interior Features | Double Vanity, High Ceilings, Roommate Plan, Walk-In Closet(s) |
| Cooling | Ceiling Fan(s), Central Air, Zoned |
| Cooling Yes / No | Yes |
| Heating | Central, Heat Pump, Natural Gas, Zoned |
| Heating Yes / No | Yes |
| Fireplace Yes / No | No |
| Fireplaces Total | 0 |
| Window Features | Double Pane Windows |
| Room Kitchen Features | Breakfast Area, Kitchen Island, Pantry, Solid Surface Counters, Walk-in Pantry |
| Laundry Features | Common Area, In Hall, Upper Level |
Exterior
| Accessibility Features | Accessible Entrance, Accessible Full Bath, Accessible Hallway(s), Accessible Kitchen |
|---|---|
| Exterior Features | Garden |
| Lot Features | Level, Private |
| Construction Materials | Concrete |
| Roof | Composition |
| Foundation Details | Slab |
| Patio And Porch Features | Patio |
| Security Features | Carbon Monoxide Detector(s), Smoke Detector(s) |
Parking
| Attached Garage Yes / No | No |
|---|---|
| Garage Yes / No | Yes |
| Parking Features | Garage, Kitchen Level, Garage Door Opener |
Utilities
| Utilities | Cable Available, Electricity Available, High Speed Internet, Natural Gas Available, Phone Available, Sewer Available, Underground Utilities, Water Available |
|---|---|
| Sewer | Public Sewer |
Taxes
| Tax Annual Amount | 0 |
|---|---|
| Tax Year | 0 |
Location
| Community Features | Clubhouse, Playground, Pool, Sidewalks, Street Lights, Walk To Schools, Near Shopping |
|---|
Area Information
| State | GA |
|---|---|
| County | Forsyth |
| City | Cumming |
| Zip Code | 30028 |
| Area | Forsyth |
| Community Name | Settingdown Farms |
| School District | North Forsyth |
| Elementary School | Silver City |
| High School | North Forsyth |
| Listing VS Median (in Settingdown Farms) | |
Price: $723,769 low | high Med: $705,266 sqft: 3,012 low | high Med: 3,093 $ / sqft: $240 low | high Med: $228 On site: 94 low | high Med: 6.5 | |
Market Activity 30028
Request a showing
Request a showing
Contact
Learn More About This Property
| State | GA |
|---|---|
| County | Forsyth |
| City | Cumming |
| Zip Code | 30028 |
| Area | Forsyth |
| Community Name | Settingdown Farms |
| School District | North Forsyth |
| Elementary School | Silver City |
| High School | North Forsyth |
| Listing VS Median (in Settingdown Farms) | |
Price: $723,769 low | high Med: $705,266 sqft: 3,012 low | high Med: 3,093 $ / sqft: $240 low | high Med: $228 On site: 94 low | high Med: 6.5 | |