

Description
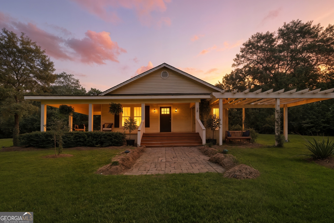
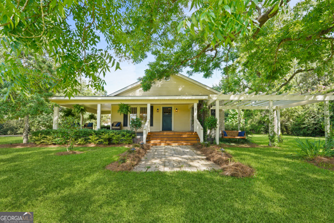
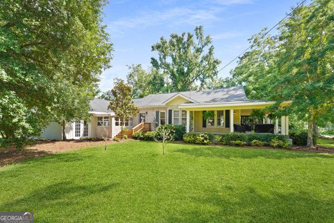
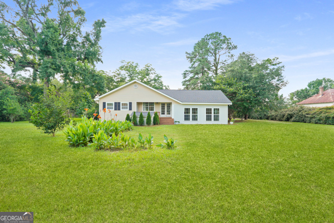
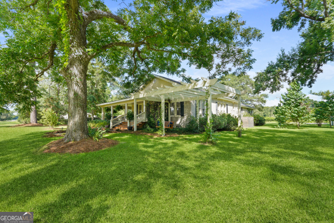
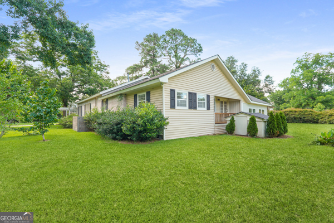
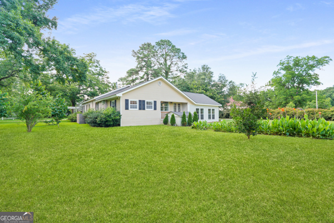
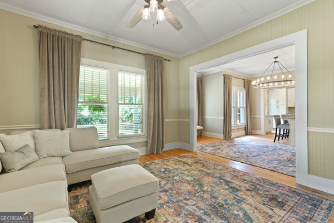
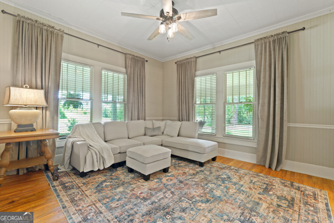
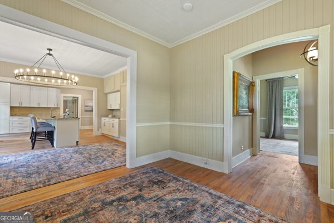
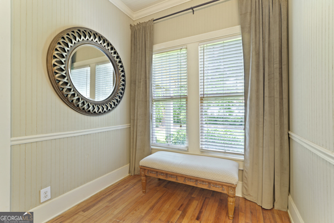
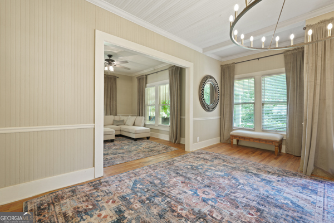
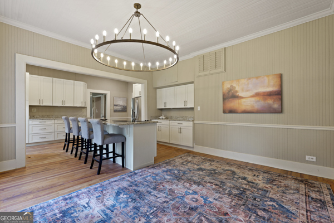
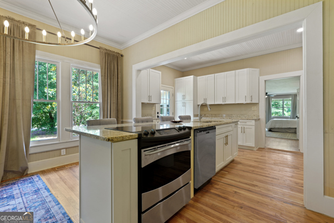
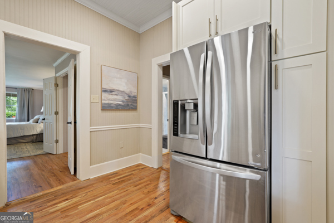
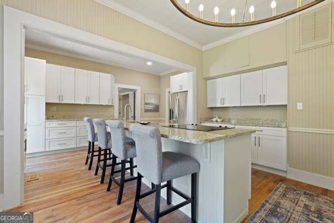
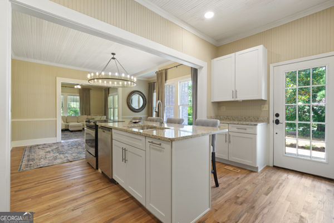
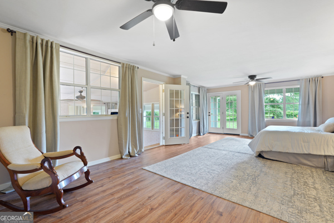
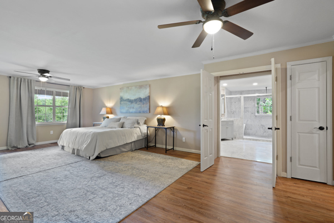
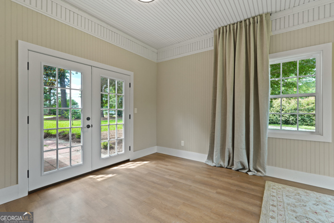
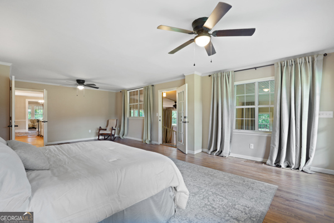
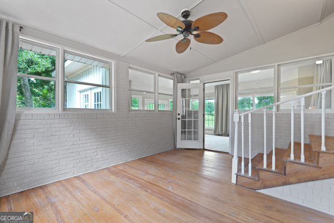
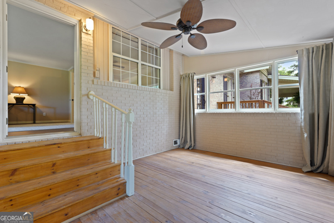
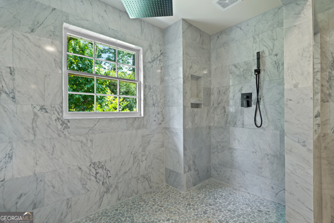
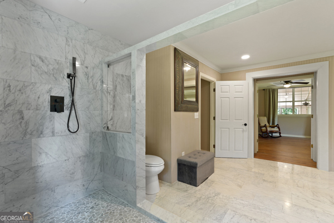
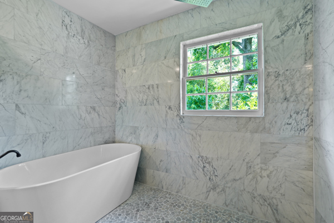
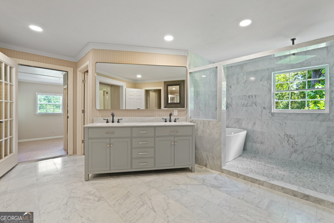
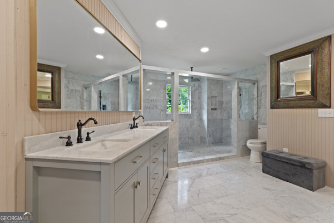
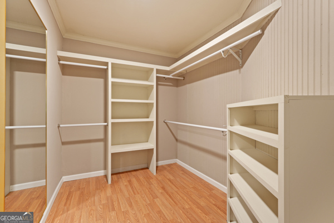
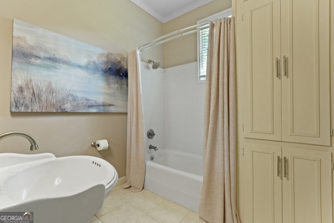
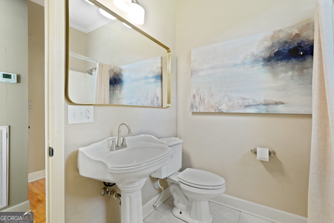
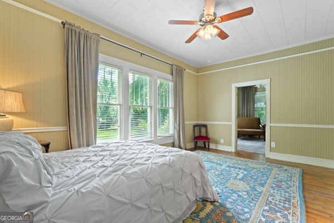
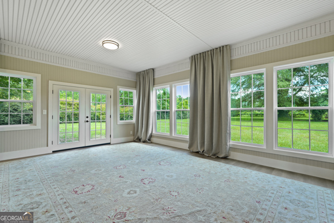
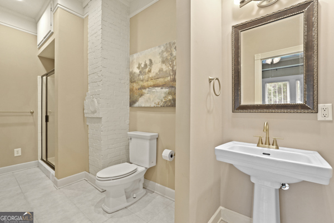
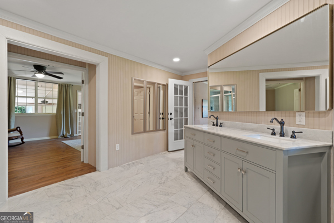
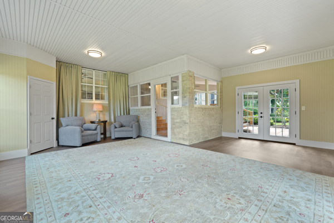
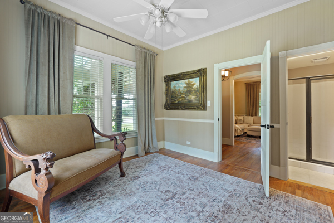
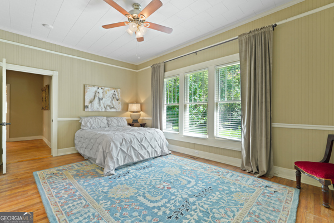
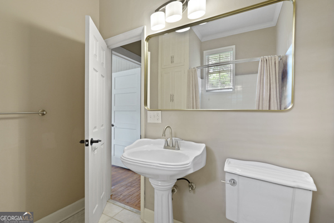
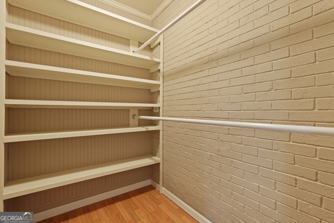
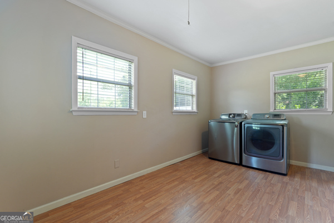
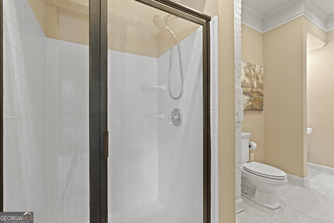
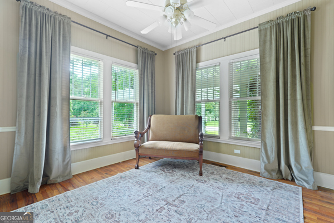
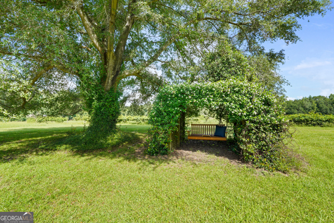
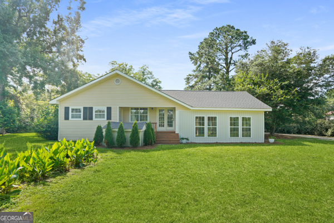
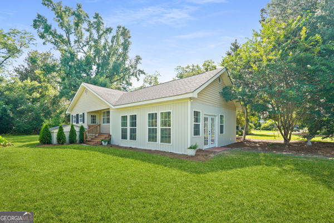
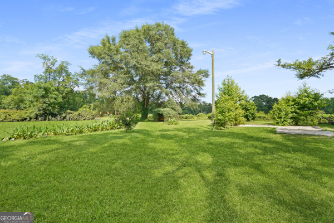
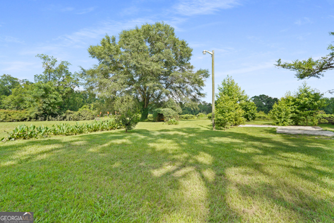
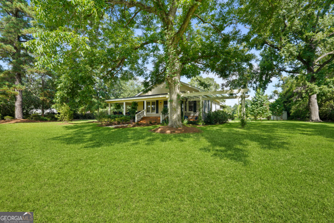
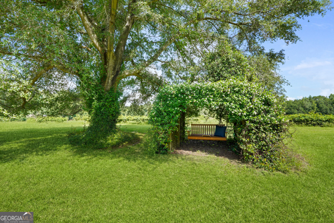
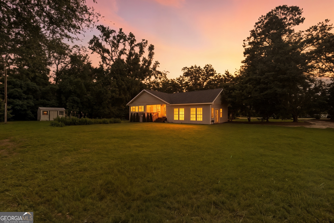
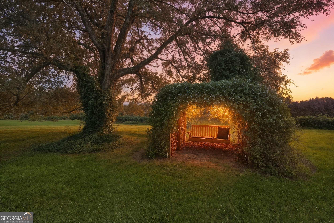
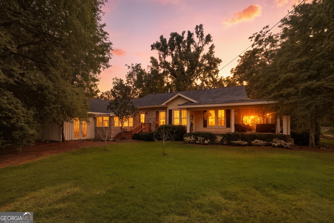
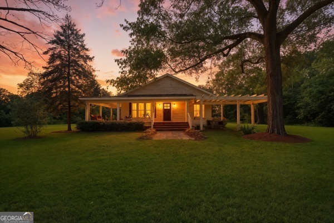
Welcome to this stunning 4-bedroom, 3-full-bath home offering approximately 3,000 sq ft of heated living space, nestled on nearly an acre of beautifully landscaped grounds. This thoughtfully updated residence blends classic character with upscale finishes, featuring original oak flooring that has been meticulously resurfaced to its former glory. The heart of the home is a high-end kitchen designed to impress, complete with premium finishes and ample space for entertaining. An expansive layout flows seamlessly into multiple living and dining areas, making it perfect for hosting gatherings or enjoying everyday comfort. The luxurious master suite is a true retreat, featuring a spacious en-suite bath with Italian marble and an adjacent bonus room ideal for a nursery, office, or private sitting area. A large floored attic space storage accessible thru the laundry room pull down stairs. Enjoy the serenity of a large, lush yard with mature trees and vibrant greenery-perfect for outdoor living, relaxing, or adding a pool or garden. Don't miss this rare blend of classic craftsmanship, modern amenities, and generous space inside and out-ready for you to call home.
Details
| MLS # | 10796481 |
|---|---|
| Listing Type | For Sale |
| Style | House |
| Sub-Type | Resale |
| Status | Active |
| Year | 1927 |
| Days On Site | 79 |
| Listing Provided By | ERA Hirsch Real Estate Team | Larry K. Williams |
Features
| Bed(s) | 4 |
|---|---|
| Bath(s) | 3 Total |
| SQ Feet | 3,004 |
| Basement | Y |
| Story(s) | 1 |
| Acreage | 0.87 |
Interior
| Appliances | Dishwasher, Dryer, Electric Water Heater, Microwave, Range, Refrigerator, Stainless Steel Appliance(s), Washer |
|---|---|
| Interior Features | Double Vanity, Master On Main Level, Separate Shower, Split Bedroom Plan, Walk-In Closet(s) |
| Cooling | Central Air, Electric, Heat Pump |
| Cooling Yes / No | Yes |
| Heating | Central, Electric, Heat Pump |
| Heating Yes / No | Yes |
| Fireplace Yes / No | No |
| Fireplaces Total | 0 |
| Laundry Features | Laundry Closet |
Exterior
| Lot Features | Level |
|---|---|
| Construction Materials | Brick |
| Roof | Composition |
Parking
| Attached Garage Yes / No | No |
|---|---|
| Garage Yes / No | No |
| Parking Features | Off Street |
Utilities
| Utilities | Electricity Available, Natural Gas Available, Water Available |
|---|---|
| Sewer | Septic Tank |
Taxes
| Tax Annual Amount | 2242 |
|---|---|
| Tax Year | 2025 |
Location
| Community Features | None |
|---|
Area Information
| State | GA |
|---|---|
| County | Screven |
| City | Sylvania |
| Zip Code | 30467 |
| Area | Screven |
| School District | Screven |
| Elementary School | Screven |
| High School | Screven |
| Listing VS Median (in 30467) | |
Price: $549,900 low | high Med: $279,900 sqft: 3,004 low | high Med: 1,662 $ / sqft: $183 low | high Med: $168 On site: 79 low | high Med: 66 | |
Market Activity 30467
Request a showing
Request a showing
Contact
Learn More About This Property
| State | GA |
|---|---|
| County | Screven |
| City | Sylvania |
| Zip Code | 30467 |
| Area | Screven |
| School District | Screven |
| Elementary School | Screven |
| High School | Screven |
| Listing VS Median (in 30467) | |
Price: $549,900 low | high Med: $279,900 sqft: 3,004 low | high Med: 1,662 $ / sqft: $183 low | high Med: $168 On site: 79 low | high Med: 66 | |