

Description
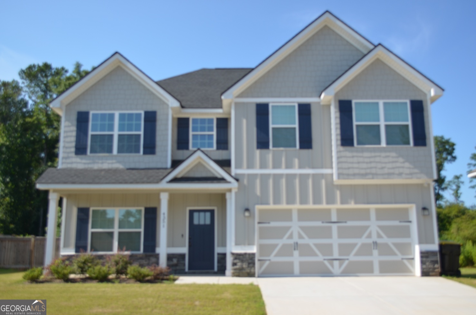
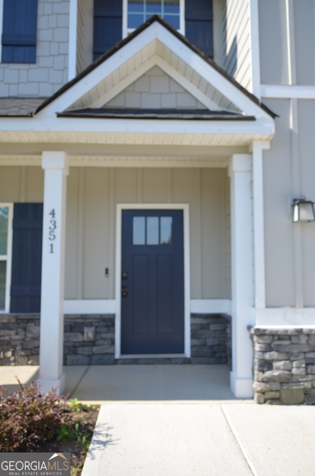
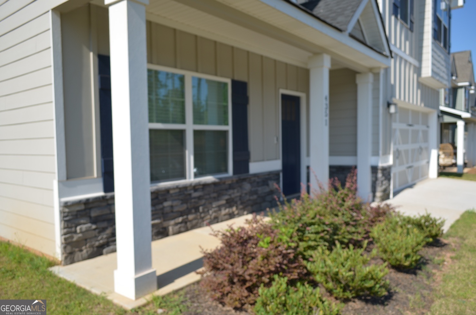
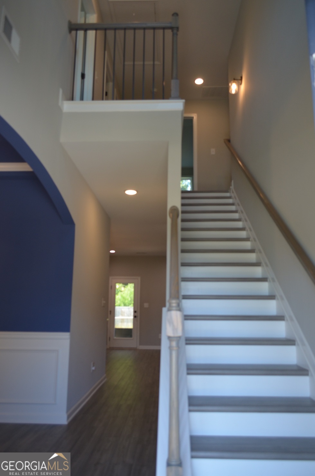
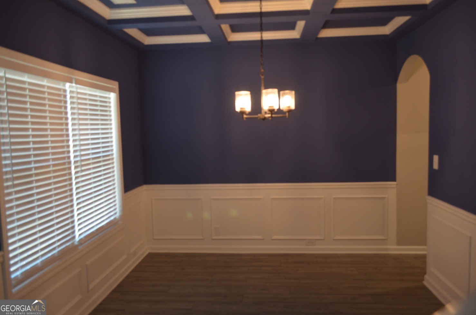
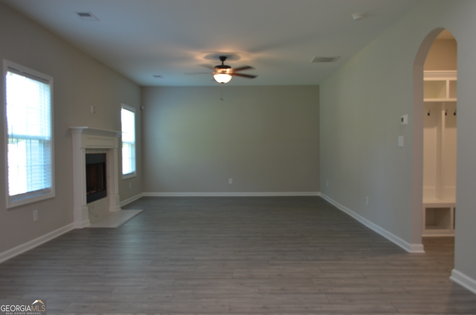
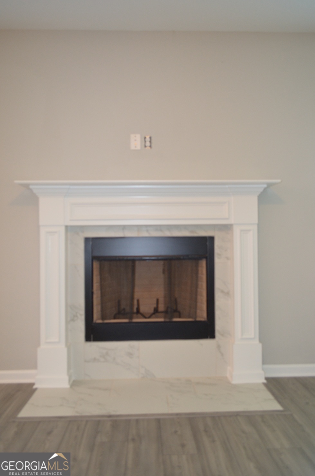
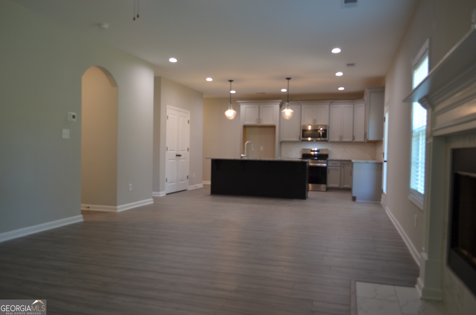
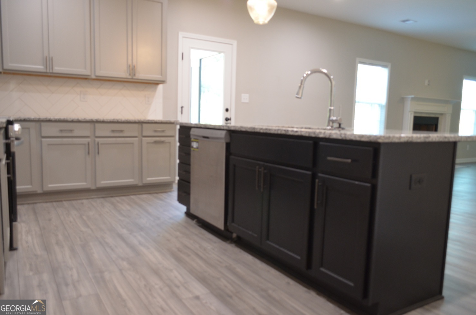
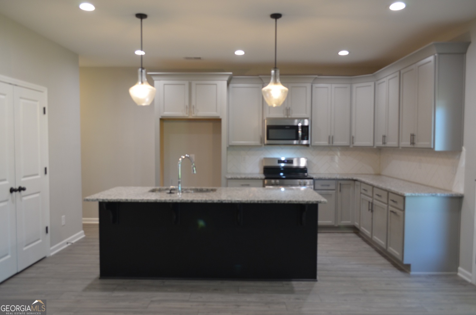
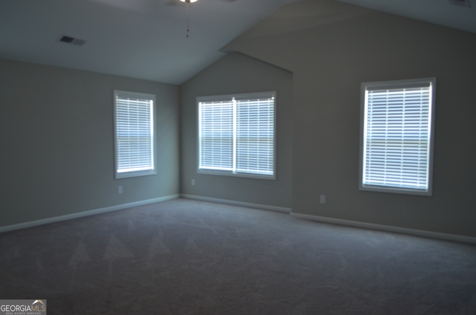
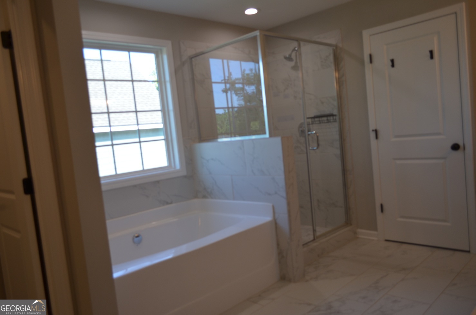
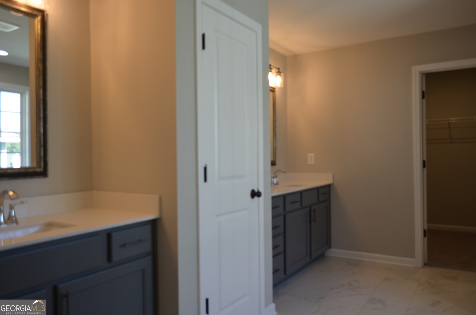
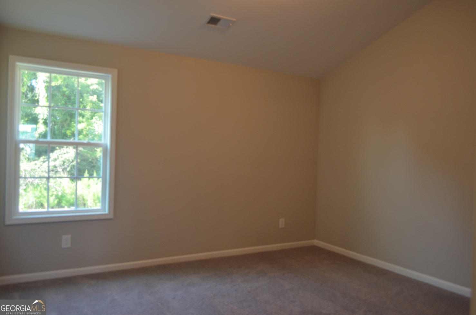
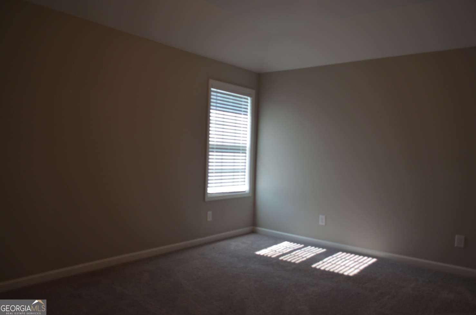
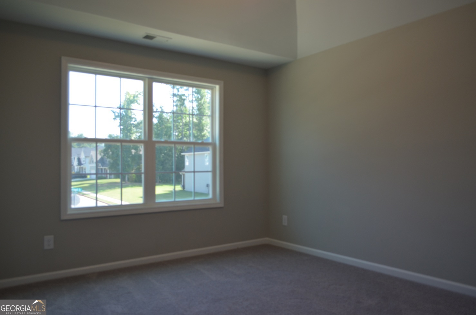
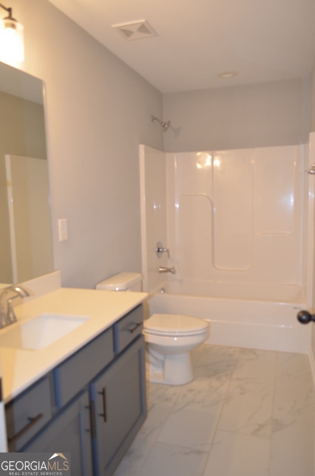
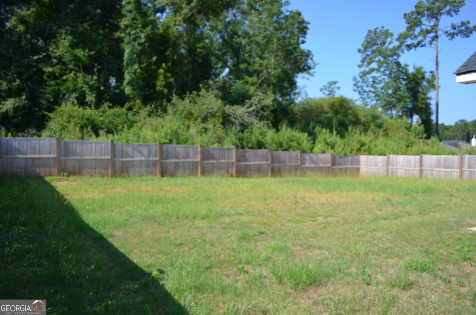
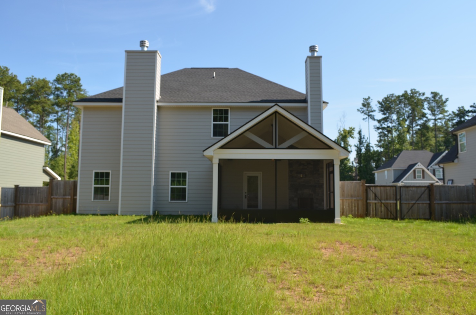
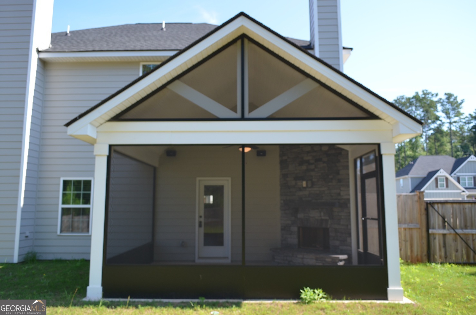
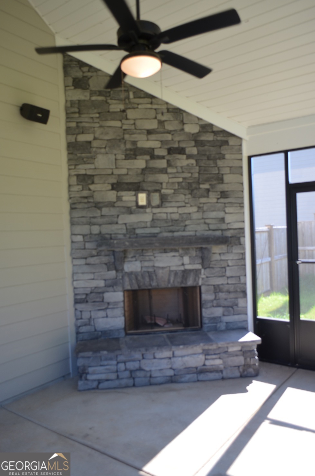
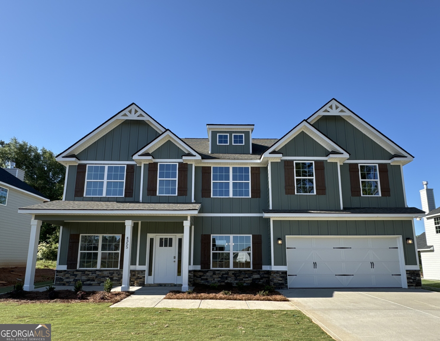
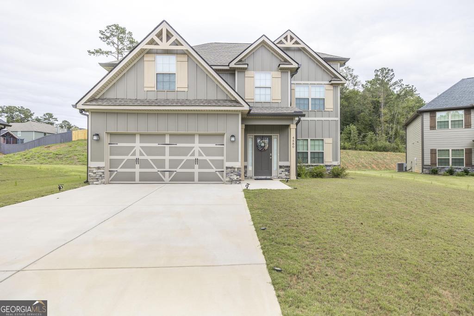
Need space? Look no further! This 4 Bedroom 2.5 bath home is finely appointment with high ceilings, open floor plan, LVP floors, crown ceilings, coffered and judges paneling finishes. Living room w/ fireplace open to the spacious kitchen w/ eat in & formal dining areas. Large master suite w/ double vanity, walk-in closets & soaking tub. No step entry & wide doors. Covered & screened patio with vaulted ceiling and fireplace provides a relaxing outdoor living space overlooking your privacy fenced back yard. Lots of space for the family and many extras you won't find in other homes, come see today!
Details
| MLS # | 10805833 |
|---|---|
| Listing Type | For Sale |
| Style | House |
| HOA Dues | $400 |
| Sub-Type | Resale |
| Status | Pending |
| Year | 2024 |
| Days On Site | 61 |
| Listing Provided By | Connie R. Ham Middle GA Realty | Alex Vento |
Features
| Bed(s) | 4 |
|---|---|
| Bath(s) | 3 Total |
| SQ Feet | 2,534 |
| Story(s) | 2 |
| Acreage | 0.35 |
Interior
| Appliances | Dishwasher, Electric Water Heater, Microwave, Range, Stainless Steel Appliance(s) |
|---|---|
| Interior Features | Beamed Ceilings, Double Vanity, High Ceilings, Separate Shower, Soaking Tub, Tile Bath, Tray Ceiling(s), Vaulted Ceiling(s), Walk-In Closet(s) |
| Cooling | Ceiling Fan(s), Central Air, Heat Pump, Zoned |
| Cooling Yes / No | Yes |
| Heating | Central, Heat Pump, Zoned |
| Heating Yes / No | Yes |
| Fireplace Yes / No | Yes |
| Fireplaces Total | 2 |
| Fireplace Features | Factory Built, Living Room, Outside |
| Window Features | Double Pane Windows |
| Room Kitchen Features | Breakfast Bar, Kitchen Island, Pantry, Solid Surface Counters |
| Room Dining Room Features | Separate Room |
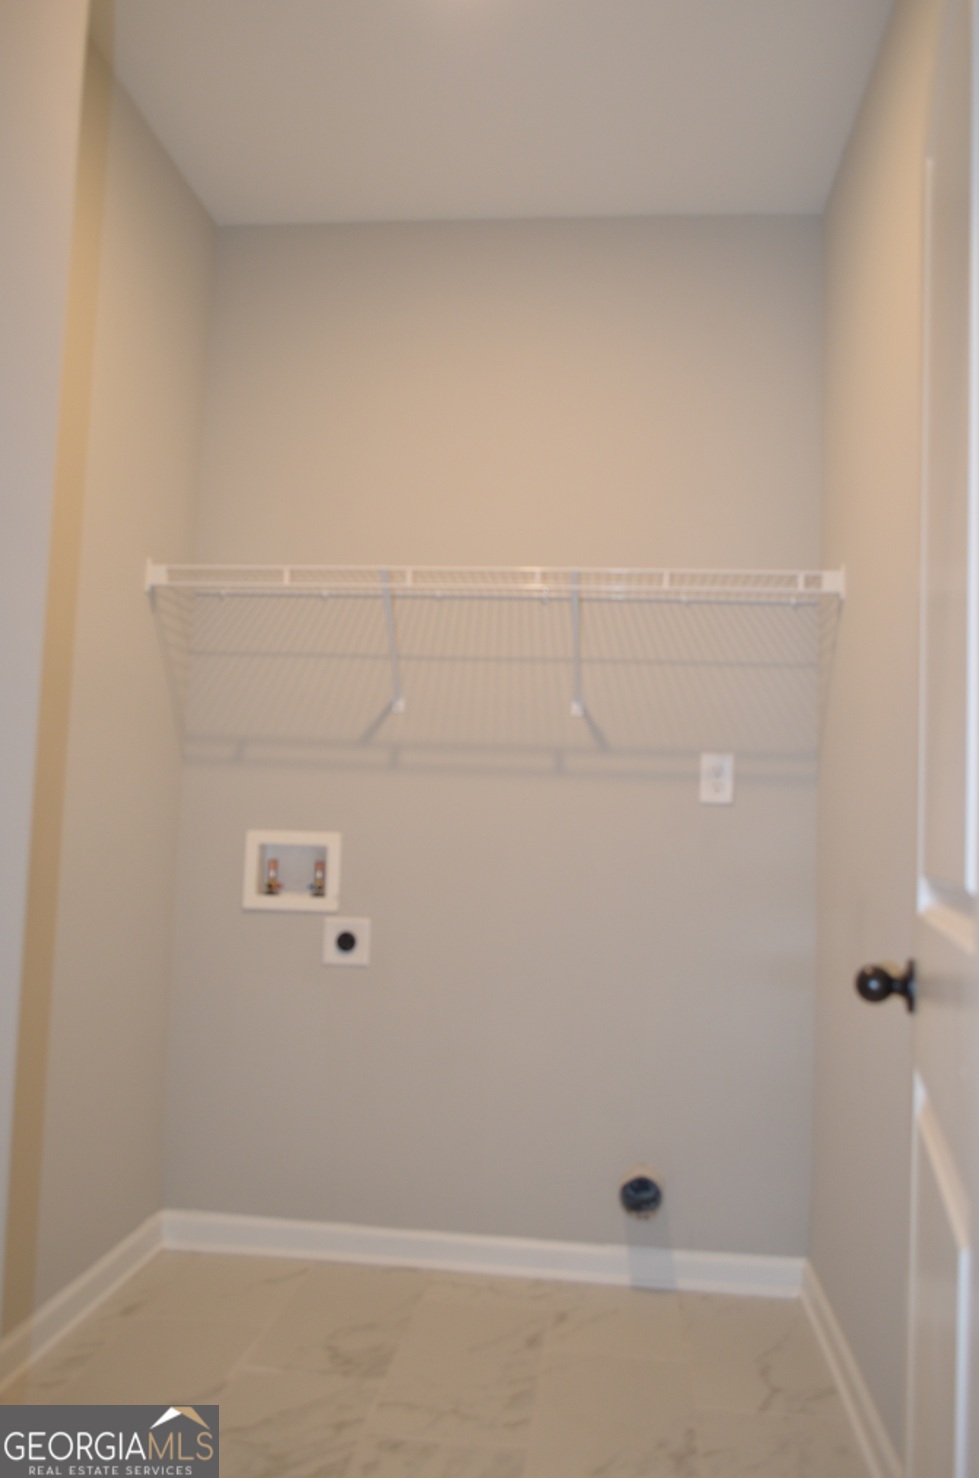
| Laundry Features | In Hall |
Exterior
| Lot Features | Level |
|---|---|
| Construction Materials | Other |
| Roof | Composition |
| Fencing | Back Yard, Fenced, Privacy, Wood |
| Foundation Details | Slab |
| Patio And Porch Features | Patio, Porch, Screened |
| Security Features | Carbon Monoxide Detector(s), Smoke Detector(s) |
Parking
| Attached Garage Yes / No | Yes |
|---|---|
| Garage Yes / No | Yes |
| Parking Features | Garage, Attached, Kitchen Level, Garage Door Opener |
Utilities
| Utilities | High Speed Internet, Sewer Connected, Underground Utilities |
|---|---|
| Sewer | Public Sewer |
| Electric | 220 Volts |
Taxes
| Tax Annual Amount | 4655 |
|---|---|
| Tax Year | 2025 |
Location
| Community Features | Sidewalks, Street Lights |
|---|
Area Information
| State | GA |
|---|---|
| County | Monroe |
| City | Forsyth |
| Zip Code | 31029 |
| Area | Monroe |
| Community Name | Juliette Crossing |
| School District | Mary Persons |
| Elementary School | Sutton |
| High School | Mary Persons |
| Listing VS Median (in Juliette Crossing) | |
Price: $369,900 low | high Med: $369,900 sqft: 2,534 low | high Med: 2,534 $ / sqft: $146 low | high Med: $146 On site: 61 low | high Med: 61 | |
Market Activity 31029
Request a showing
Request a showing
Contact
Learn More About This Property
| State | GA |
|---|---|
| County | Monroe |
| City | Forsyth |
| Zip Code | 31029 |
| Area | Monroe |
| Community Name | Juliette Crossing |
| School District | Mary Persons |
| Elementary School | Sutton |
| High School | Mary Persons |
| Listing VS Median (in Juliette Crossing) | |
Price: $369,900 low | high Med: $369,900 sqft: 2,534 low | high Med: 2,534 $ / sqft: $146 low | high Med: $146 On site: 61 low | high Med: 61 | |
Nearby Listings (Within 1/10 mile)
Price: $277K - $462K
sqft: 1,500 - 3,000
Listing Updated: August 21, 2026 at 12:11:19 PM PDT