426 Old Whitaker Way,Statesboro, GA 30461
Statesboro, GA 30461

Description
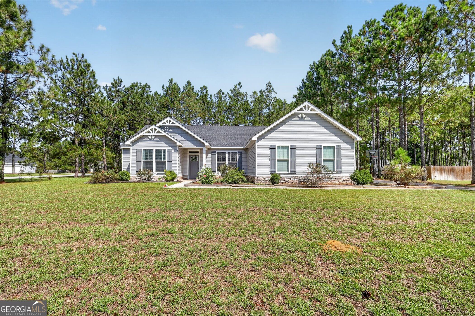
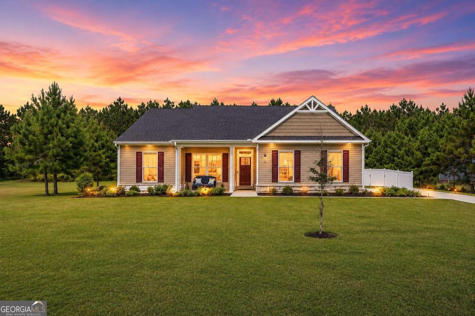
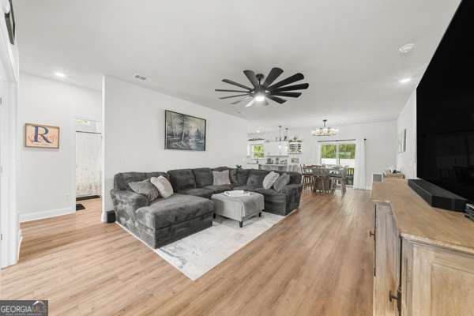
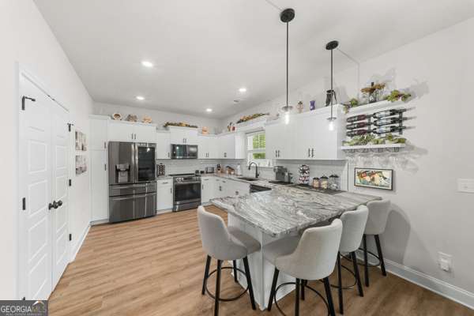
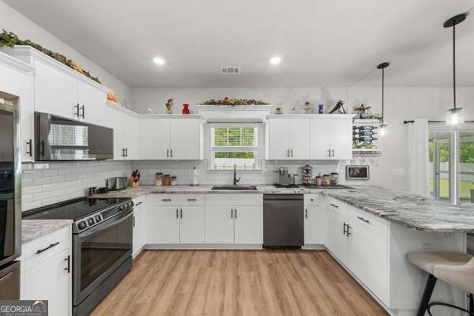
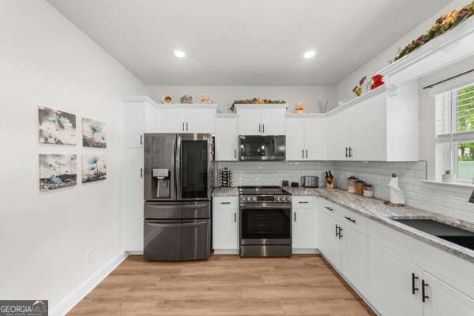
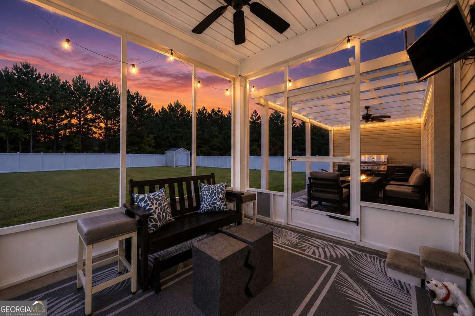
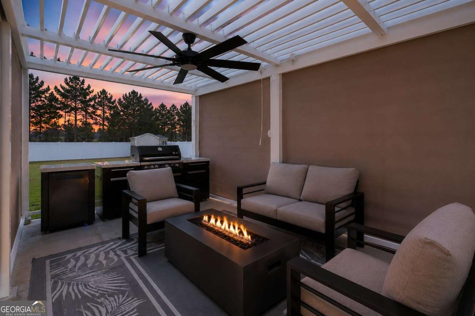
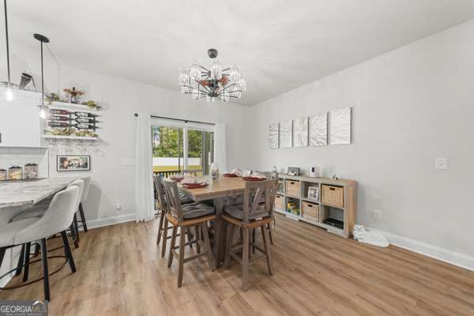
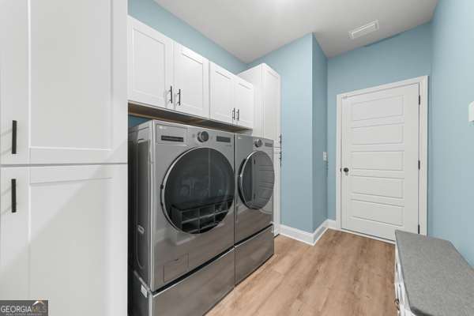
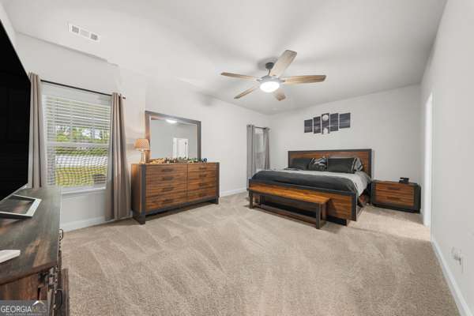
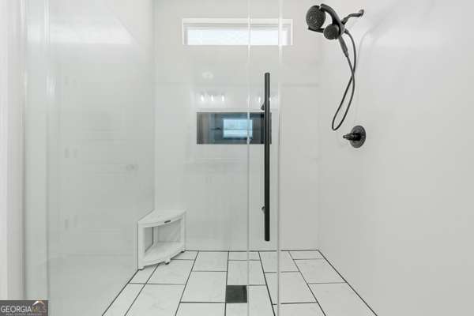
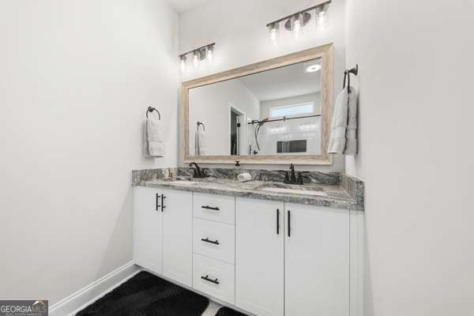
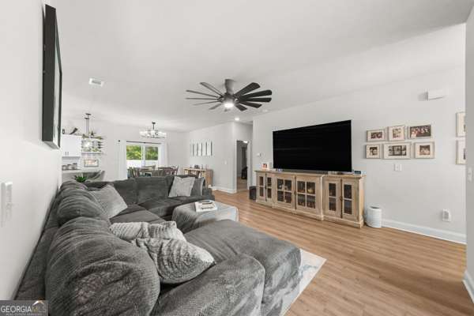
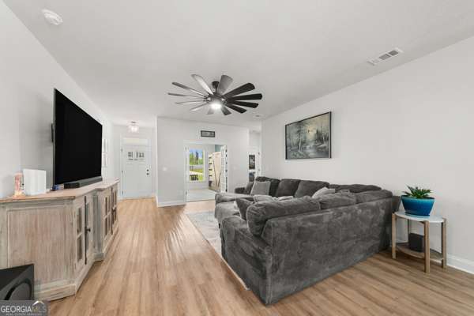
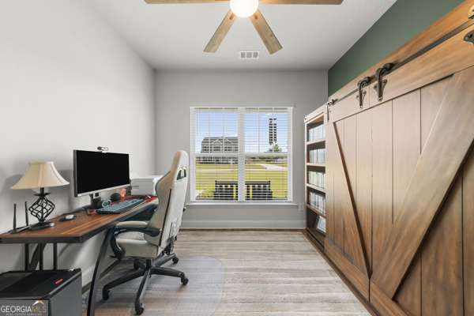
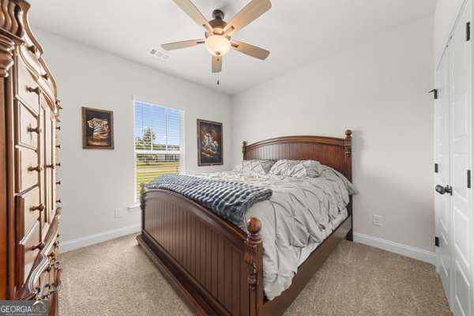
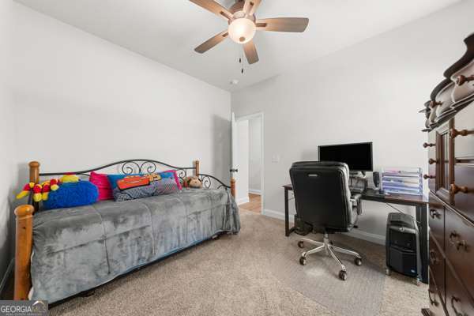
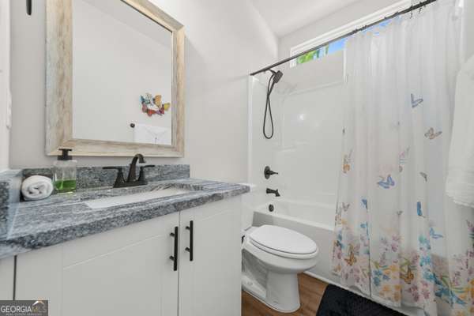
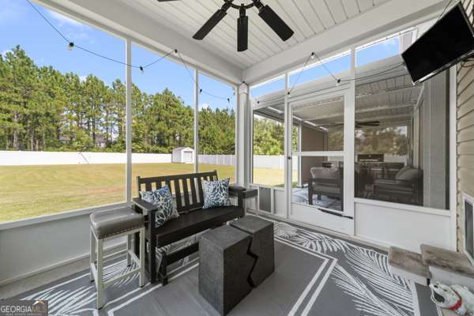
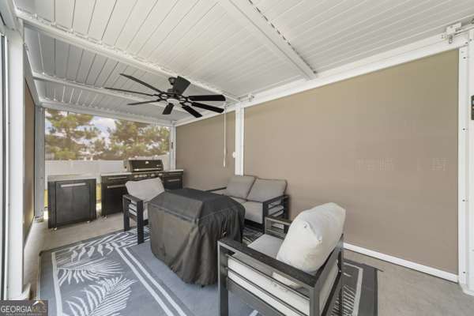
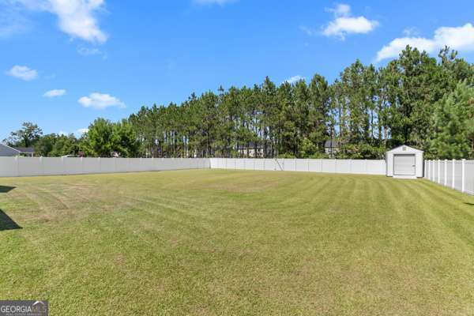
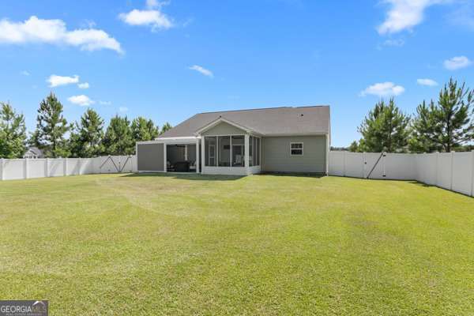
Only 3 years young and beautifully enhanced with custom upgrades throughout, this meticulously maintained 3BR / 2BA Ranch offers the ease of single-level living just 4.5 miles from Georgia Southern University. Step inside to an open-concept floor plan where the spacious family room flows seamlessly into a beautifully appointed kitchen featuring granite countertops, abundant cabinetry, stainless steel appliances, a black stainless workstation sink with an integrated cutting board, a Delta touch-activated faucet, and a spacious peninsula with bar seating. The custom-renovated owner's suite is a true retreat, showcasing an expanded spa-inspired bathroom with a stunning walk-in tile shower, seamless glass enclosure, and designer finishes. Smart home features, including a Bluetooth bathroom fan with customizable LED lighting and built-in speakers, add a fun, modern touch. The backyard is an entertainer's dream. Relax on the screened porch or host unforgettable evenings beneath the covered pergola featuring a solar powered louvered roof, built-in grilling station. The expansive, fully fenced backyard offers endless space to relax, play, or entertain, while the irrigation system keeps the lawn lush and green with minimal effort. A securely anchored storage shed adds even more functionality and features a poured concrete ramp, making it easy to drive your lawn mower or other equipment directly inside. Additional highlights include granite countertops throughout, spacious laundry room with abundant custom cabinetry, generous secondary bedrooms, and meticulous pride of ownership. Thoughtfully upgraded inside and out, this move-in-ready home offers the perfect combination of modern comfort, effortless entertaining, and everyday living.
Details
| MLS # | 10804823 |
|---|---|
| Listing Type | For Sale |
| Style | House |
| HOA Dues | $175 |
| Sub-Type | Resale |
| Status | Active |
| Year | 2023 |
| Days On Site | 64 |
| Listing Provided By | Re/Max Tru, Inc. | Isla Mills |
Features
| Bed(s) | 3 |
|---|---|
| Bath(s) | 2 Total |
| Story(s) | 1 |
| Acreage | 0.52 |
Interior
| Appliances | Dishwasher, Microwave, Refrigerator |
|---|---|
| Interior Features | Double Vanity, Master On Main Level, Split Bedroom Plan, Tray Ceiling(s), Walk-In Closet(s) |
| Cooling | Central Air, Electric |
| Cooling Yes / No | Yes |
| Heating | Central, Forced Air |
| Heating Yes / No | Yes |
| Fireplace Yes / No | No |
| Fireplaces Total | 0 |
| Window Features | Double Pane Windows |
| Room Kitchen Features | Breakfast Area, Breakfast Bar, Pantry |
| Laundry Features | Common Area |
Exterior
| Exterior Features | Gas Grill |
|---|---|
| Lot Features | Level, Private |
| Construction Materials | Other |
| Roof | Other |
| Fencing | Back Yard |
| Foundation Details | Slab |
| Patio And Porch Features | Patio, Screened |
| Security Features | Smoke Detector(s) |
Parking
| Attached Garage Yes / No | Yes |
|---|---|
| Garage Yes / No | Yes |
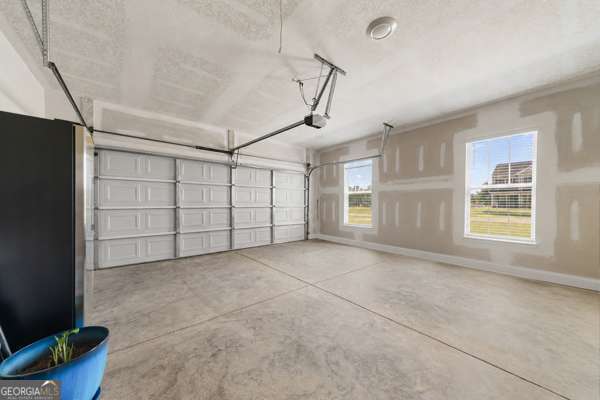
| Parking Features | Garage, Attached |
Utilities
| Utilities | Cable Available, Electricity Available, Underground Utilities, Water Available |
|---|---|
| Sewer | Septic Tank |
Taxes
| Tax Annual Amount | 3019 |
|---|---|
| Tax Year | 2025 |
Location
| Community Features | Sidewalks |
|---|
Area Information
| State | GA |
|---|---|
| County | Bulloch |
| City | Statesboro |
| Zip Code | 30461 |
| Area | Bulloch |
| Community Name | Chatham Place |
| School District | Statesboro |
| Elementary School | Sallie Zetterower |
| High School | Statesboro |
| Listing VS Median (in Chatham Place) | |
Price: $354,900 low | high Med: $324,450 On site: 64 low | high Med: 93 | |
Market Activity 30461
Request a showing
Request a showing
Contact
Learn More About This Property
| State | GA |
|---|---|
| County | Bulloch |
| City | Statesboro |
| Zip Code | 30461 |
| Area | Bulloch |
| Community Name | Chatham Place |
| School District | Statesboro |
| Elementary School | Sallie Zetterower |
| High School | Statesboro |
| Listing VS Median (in Chatham Place) | |
Price: $354,900 low | high Med: $324,450 On site: 64 low | high Med: 93 | |