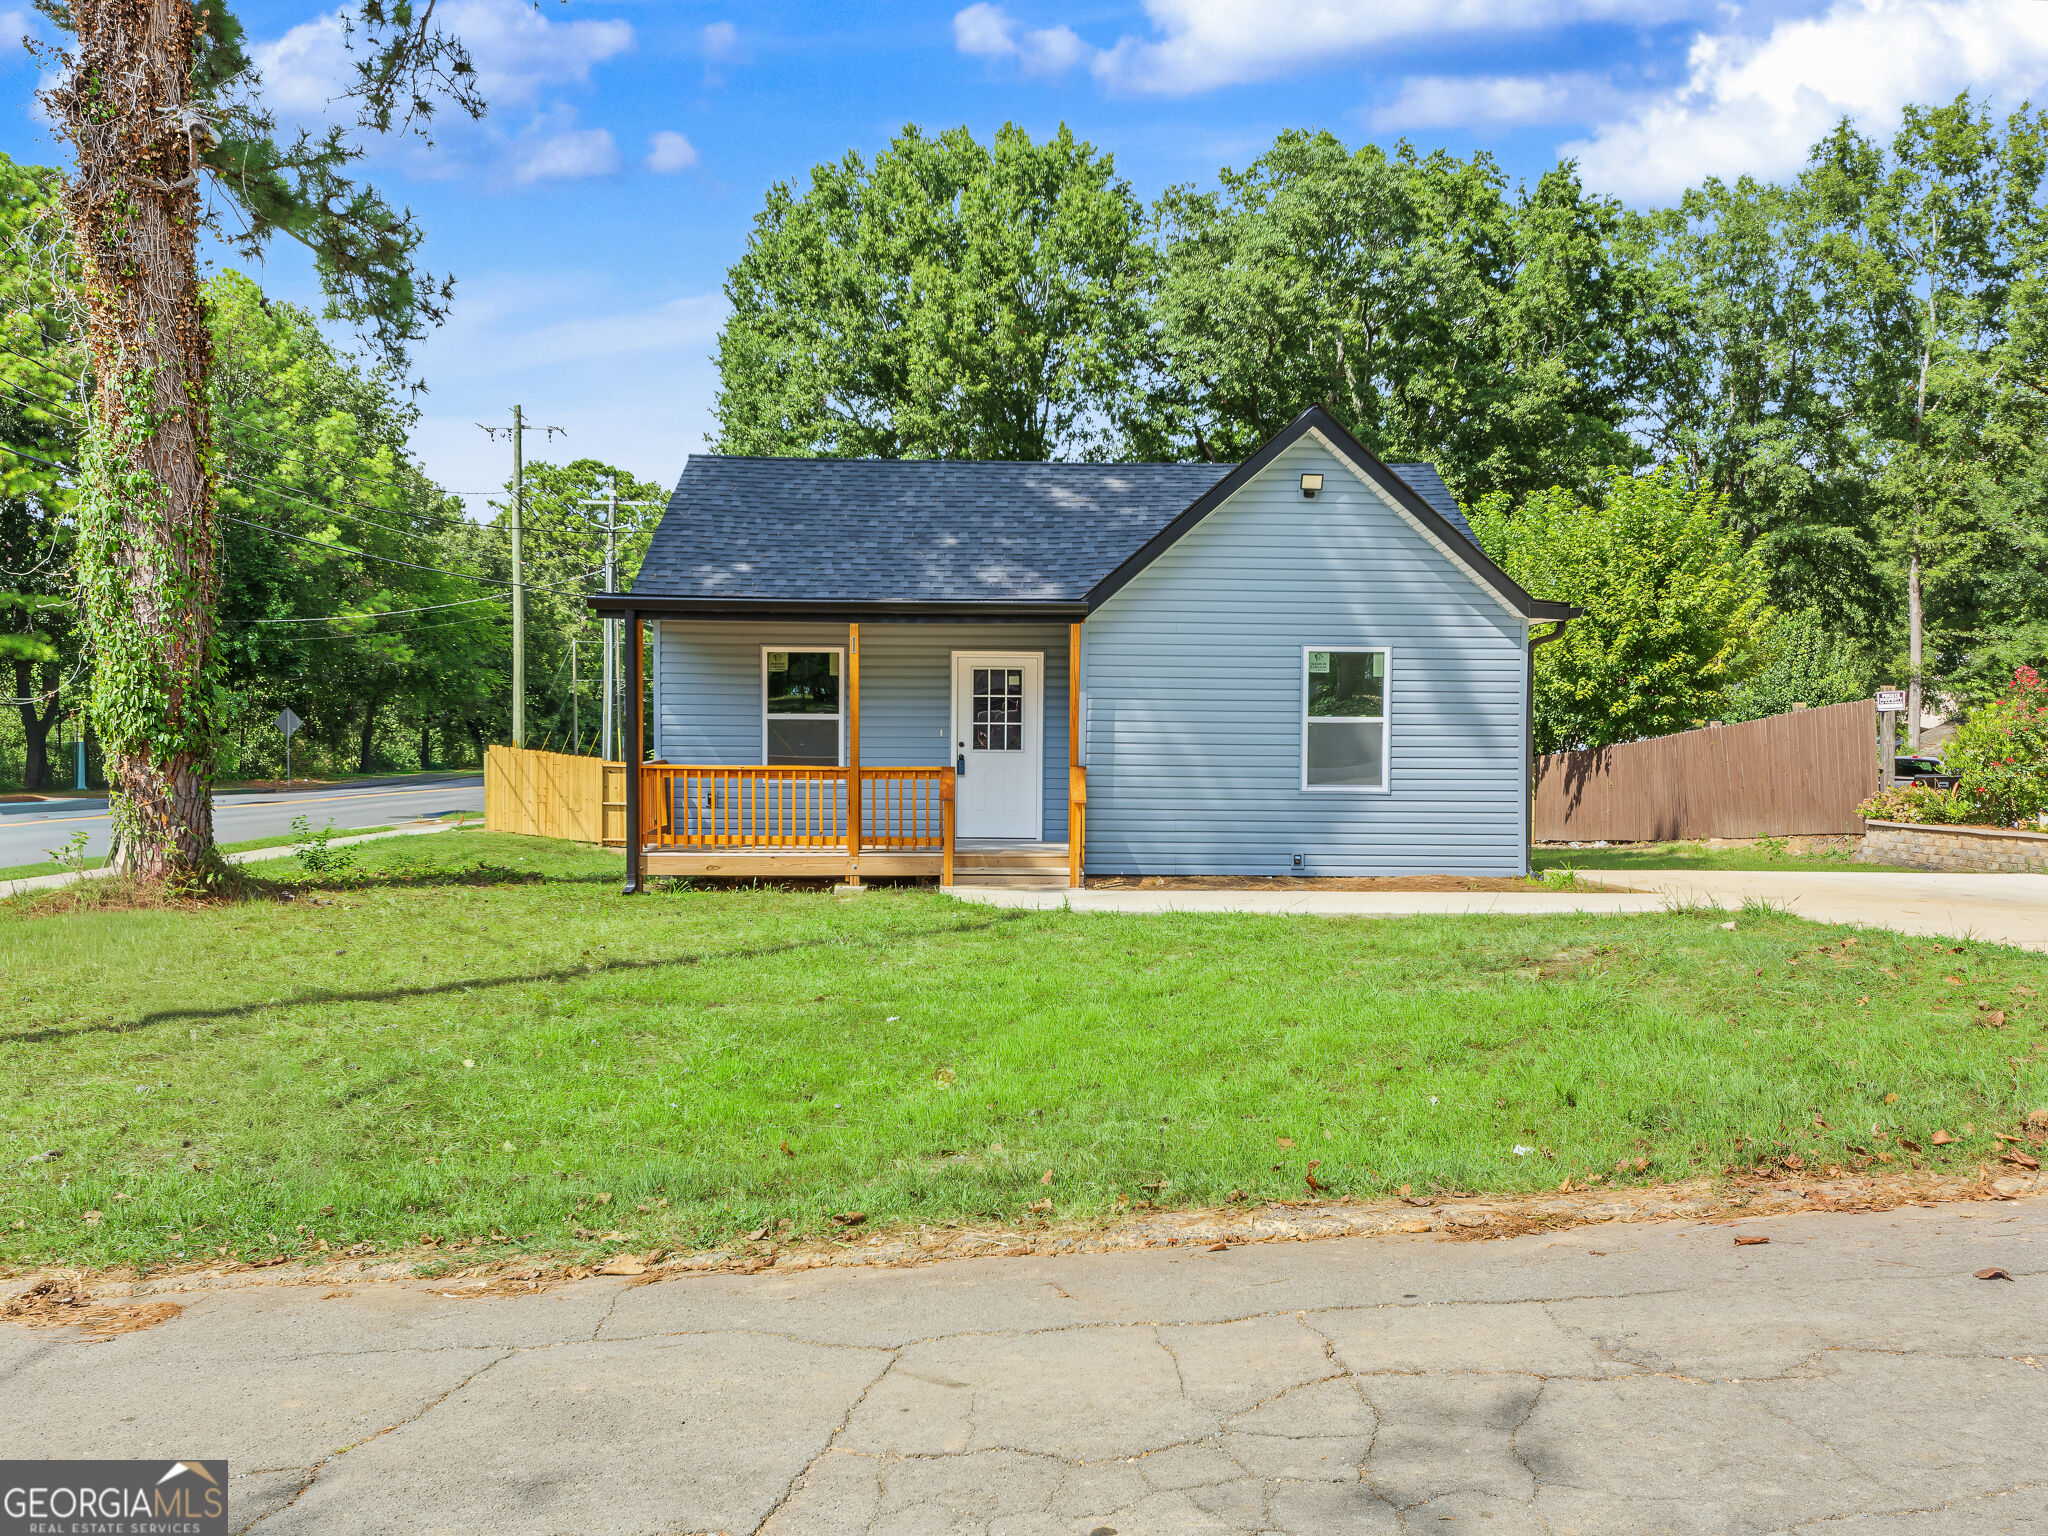
 New Listing

Description
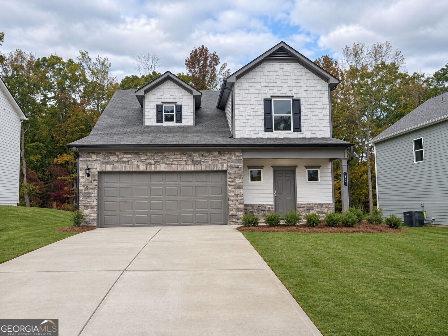
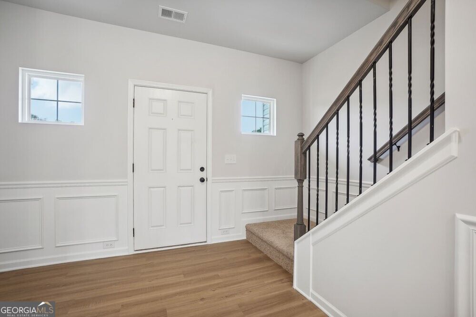
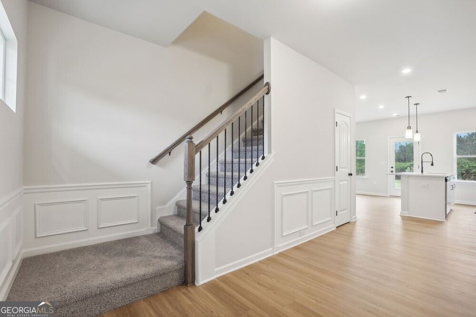
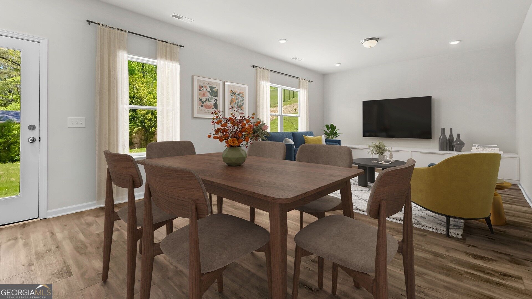
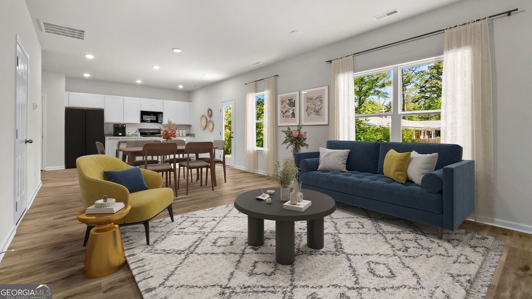
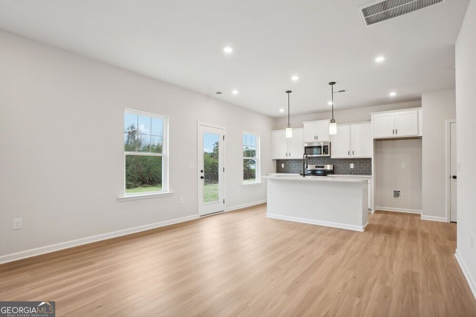
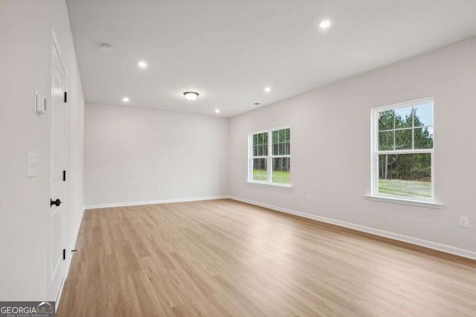
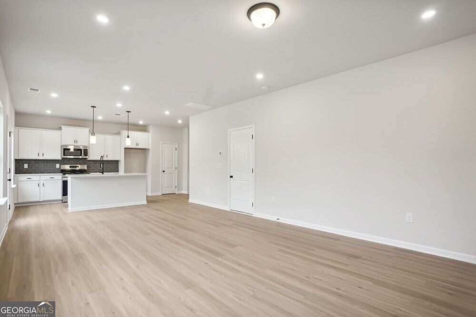
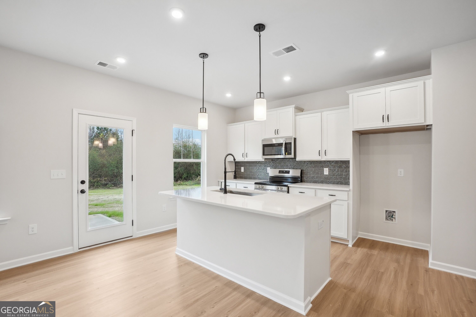
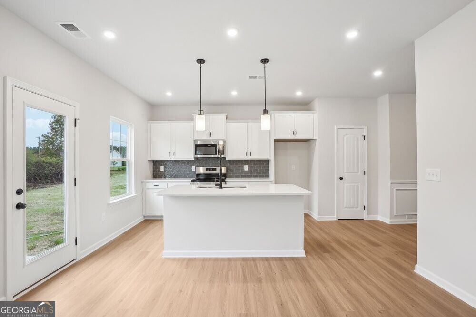
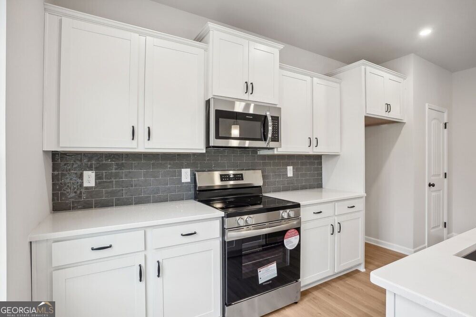
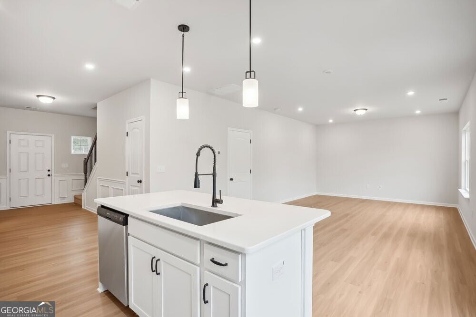
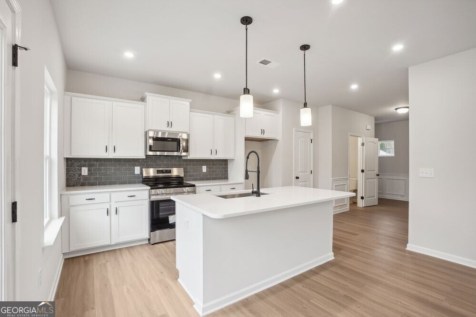
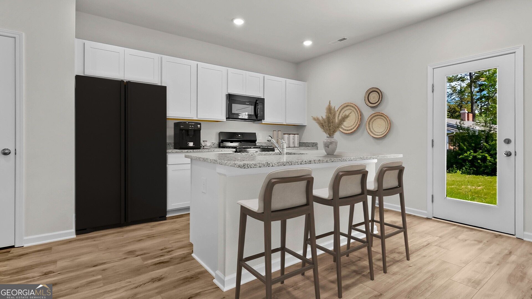
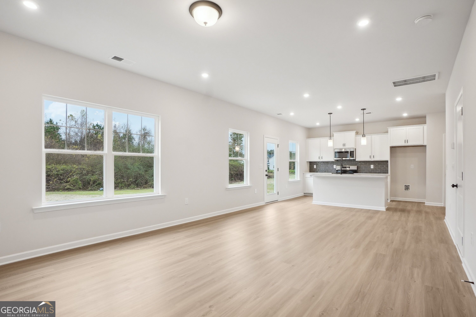
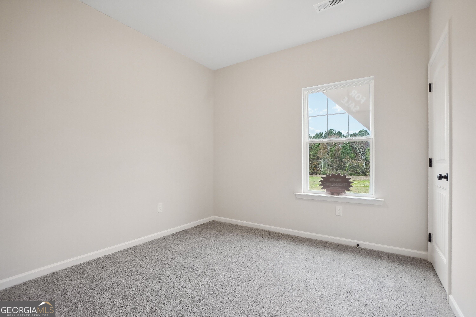
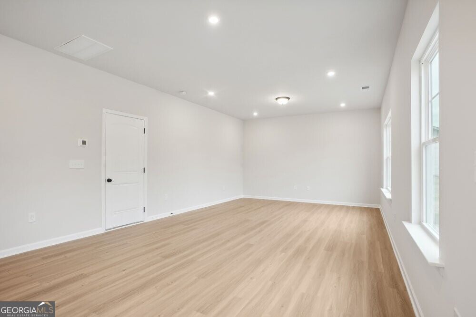
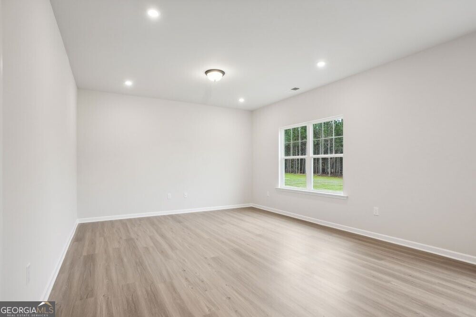
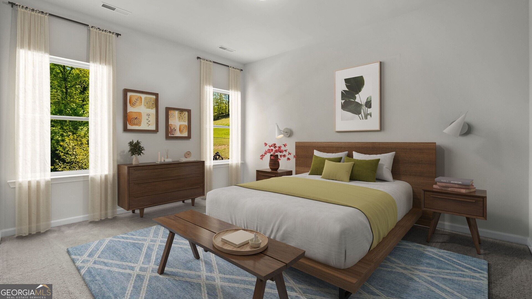
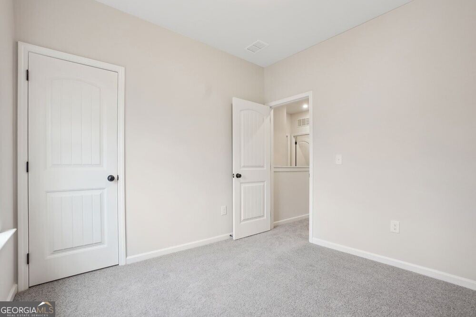
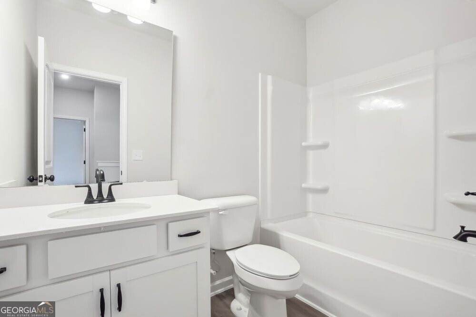
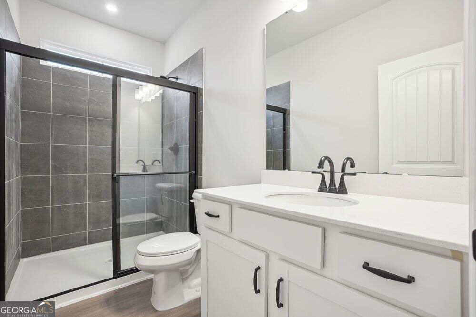
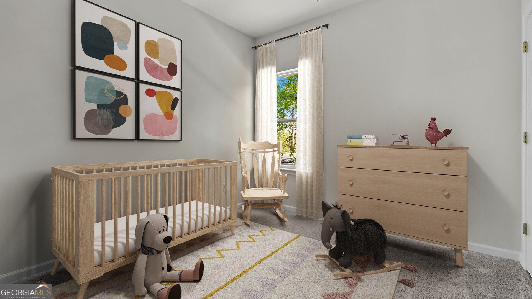
Move in Ready! The Grayson floorplan built by Smith Douglas Homes located in the North Haven community! Experience an impressive, light-filled entry that immediately feels welcoming and refined. The foyer opens into a beautifully connected living-dining-kitchen concept that stretches across the full width of the home, creating an airy sense of space and flow. Designed with entertaining in mind, the open concept extends towar the rear yard, making gatherings effortless-whether hosting in front of the linear fireplace in the family room or enjoying quiet time at home. Upstairs, comfort and convenience continue with three spacious bedrooms, a centrally located laundry room and abundant closet space. The primary suite is impressive with a tray ceiling, ensuite bath with a tiled shower and offers peaceful views of the backyard. Both stories have 9ft ceiling heights and extra windows have been added to the hall bath and the kitchen creating a light-filled home. Be in by the end of the year! Ask about our seller incentives when using preferred lender. Primary photo of home secondary Photos are representative of the plan and not actual home. Some photos have been virtually staged.
Details
| MLS # | 10886335 |
|---|---|
| Listing Type | For Sale |
| Style | House |
| HOA Dues | $400 |
| Sub-Type | Resale |
| Status | Active |
| Year | 2026 |
| Listing Provided By | SDC Realty | Kimberly Garrett |
Features
| Bed(s) | 3 |
|---|---|
| Bath(s) | 3 Total |
| SQ Feet | 1,496 |
| Story(s) | 2 |
| Acreage | 0.17 |
Interior
| Appliances | Dishwasher, Microwave |
|---|---|
| Interior Features | Double Vanity, High Ceilings |
| Cooling | Central Air |
| Cooling Yes / No | Yes |
| Heating | Central |
| Heating Yes / No | Yes |
| Fireplace Yes / No | Yes |
| Fireplaces Total | 1 |
| Fireplace Features | Family Room |
| Room Kitchen Features | Kitchen Island, Pantry, Solid Surface Counters |
| Room Dining Room Features | Dining Rm/Living Rm Combo |
| Laundry Features | Other, Upper Level |
Exterior
| Lot Features | Other |
|---|---|
| Construction Materials | Other, Stone |
| Roof | Composition |
| Foundation Details | Slab |
| Patio And Porch Features | Porch |
| Security Features | Smoke Detector(s) |
Parking
| Attached Garage Yes / No | Yes |
|---|---|
| Garage Yes / No | Yes |
| Parking Features | Garage, Attached |
Utilities
| Utilities | Electricity Available, Sewer Available, Water Available |
|---|---|
| Sewer | Public Sewer |
Taxes
| Tax Annual Amount | 1 |
|---|---|
| Tax Year | 2026 |
Location
| Community Features | None |
|---|
Area Information
| State | GA |
|---|---|
| County | Floyd |
| City | Rome |
| Zip Code | 30165 |
| Area | Floyd |
| Community Name | North Haven |
| School District | Coosa |
| Elementary School | Alto Park |
| High School | Coosa |
| Listing VS Median (in North Haven) | |
Price: $257,990 low | high Med: $286,490 sqft: 1,496 low | high Med: 2,302 $ / sqft: $172 low | high Med: $125 | |
Market Activity 30165
Request a showing
Request a showing
Contact
Learn More About This Property
| State | GA |
|---|---|
| County | Floyd |
| City | Rome |
| Zip Code | 30165 |
| Area | Floyd |
| Community Name | North Haven |
| School District | Coosa |
| Elementary School | Alto Park |
| High School | Coosa |
| Listing VS Median (in North Haven) | |
Price: $257,990 low | high Med: $286,490 sqft: 1,496 low | high Med: 2,302 $ / sqft: $172 low | high Med: $125 | |