
$334,000 $1,793 est/mo Sourced by Back At You
4195 Merrigold Way,Fairburn, GA 30213
Fairburn, GA 30213

Description
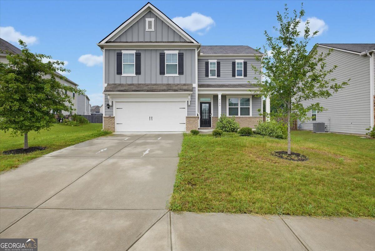
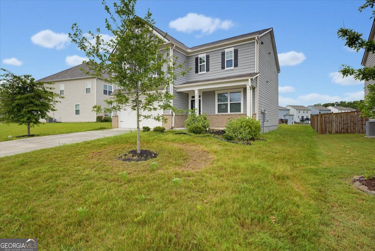
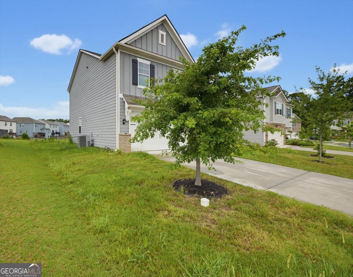
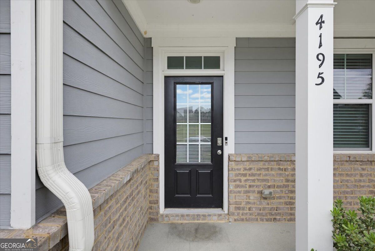
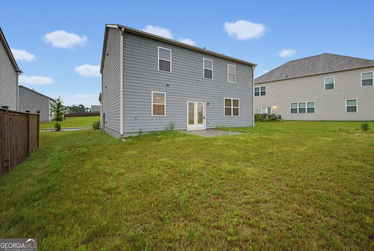
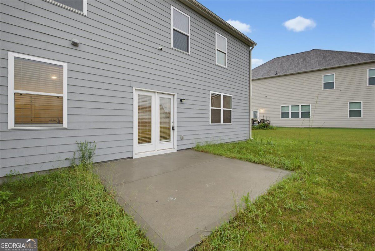
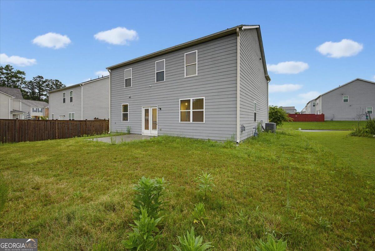
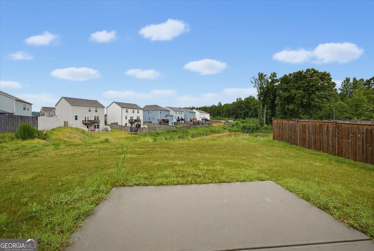
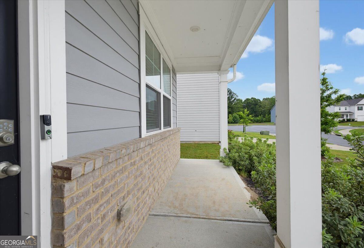
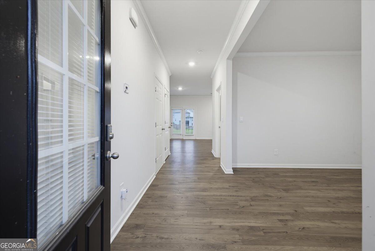
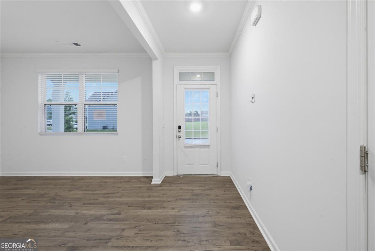
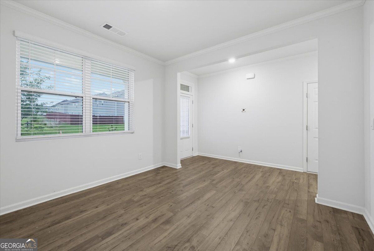
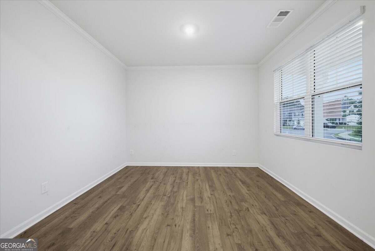
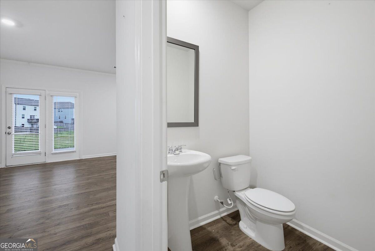
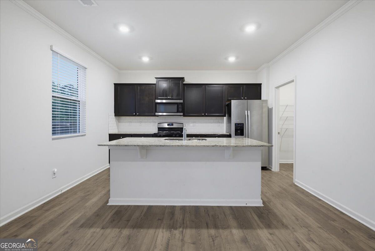
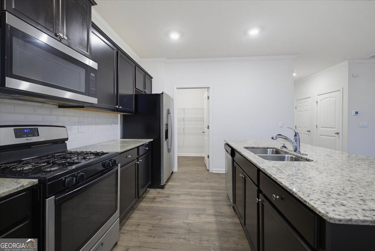
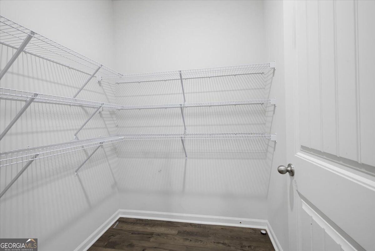
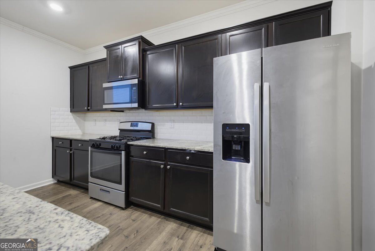
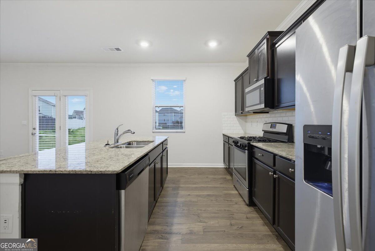
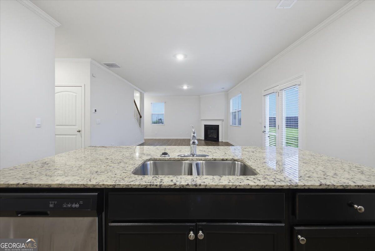
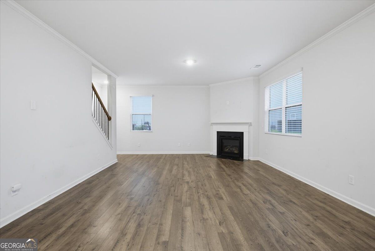
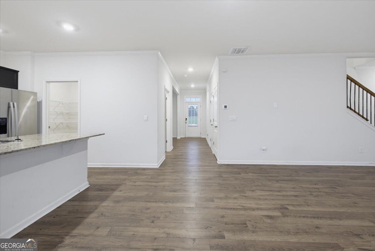
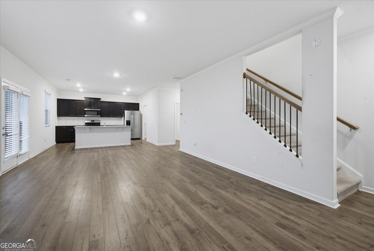
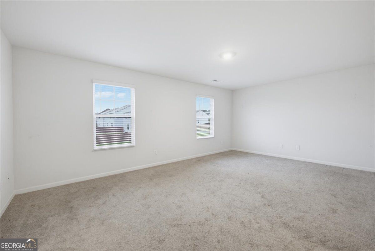
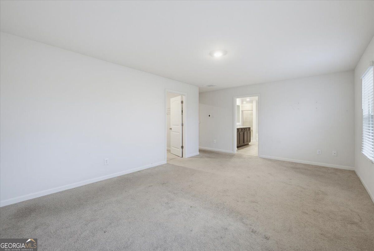
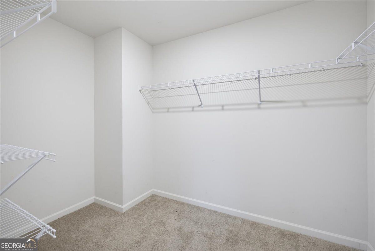
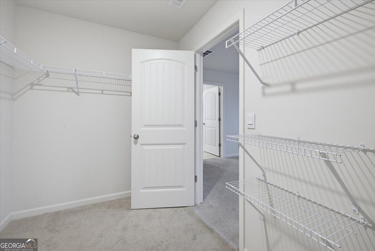
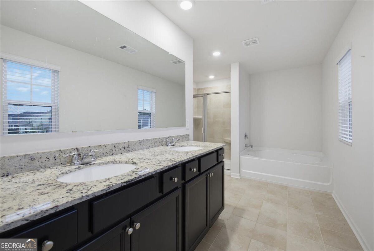
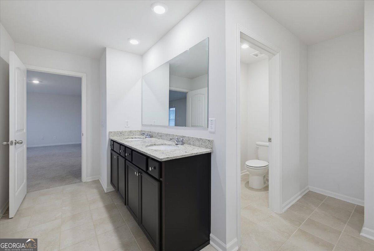
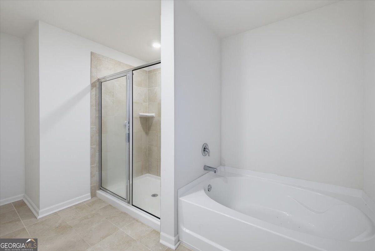
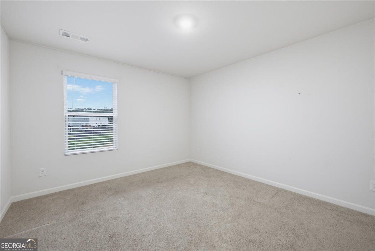
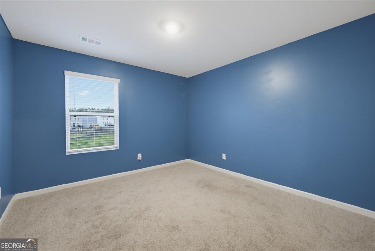
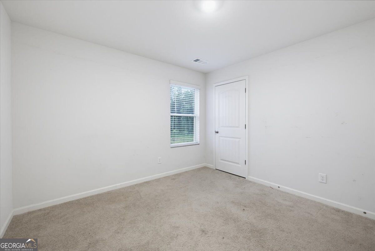
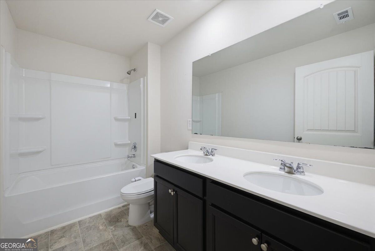
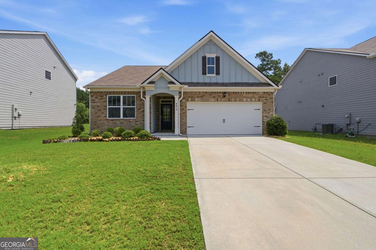
Welcome to this spacious two-story home featuring an open-concept floor plan designed for comfortable everyday living and entertaining. The main level offers durable flooring, crown molding, recessed lighting, a separate dining or flex space, and a family room with a cozy fireplace. The kitchen features granite countertops, a large center island, dark cabinetry, stainless-steel appliances, a gas range, and a walk-in pantry. Upstairs, the generously sized primary suite includes a large walk-in closet and a private bath with dual vanities, a soaking tub, and a separate shower. Additional highlights include a covered front porch, two-car garage, and level yard. Schedule your showing today!
Details
| MLS # | 10829751 |
|---|---|
| Listing Type | For Sale |
| Style | House |
| HOA Dues | $650 |
| Sub-Type | Resale |
| Status | Active |
| Year | 2021 |
| Days On Site | 27 |
| Listing Provided By | Miller Realty LLC | Chereda Miller |
Features
| Bed(s) | 4 |
|---|---|
| Bath(s) | 3 Total |
| SQ Feet | 2,352 |
| Story(s) | 2 |
| Acreage | 0.18 |
Interior
| Appliances | Cooktop, Dishwasher, Disposal, Microwave, Refrigerator |
|---|---|
| Interior Features | Separate Shower, Walk-In Closet(s) |
| Cooling | Central Air |
| Cooling Yes / No | Yes |
| Heating | Central, Natural Gas |
| Heating Yes / No | Yes |
| Fireplace Yes / No | Yes |
| Fireplaces Total | 1 |
| Fireplace Features | Factory Built, Gas Starter |
| Room Kitchen Features | Breakfast Area, Breakfast Bar, Breakfast Room, Kitchen Island, Pantry, Solid Surface Counters, Walk-in Pantry |
| Room Dining Room Features | Seats 12+, Separate Room |
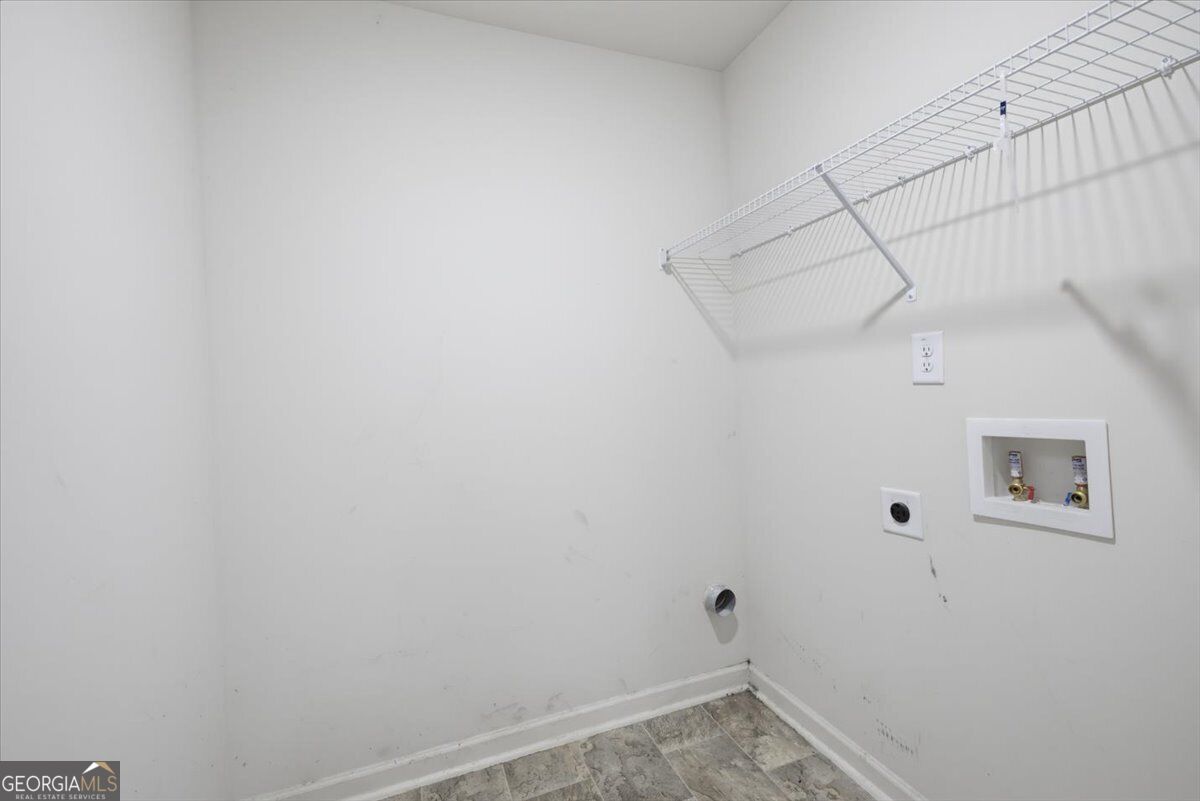
| Laundry Features | Upper Level |
Exterior
| Lot Features | Level |
|---|---|
| Construction Materials | Concrete |
| Roof | Composition |
| Foundation Details | Slab |
| Security Features | Smoke Detector(s) |
Parking
| Attached Garage Yes / No | Yes |
|---|---|
| Garage Yes / No | Yes |
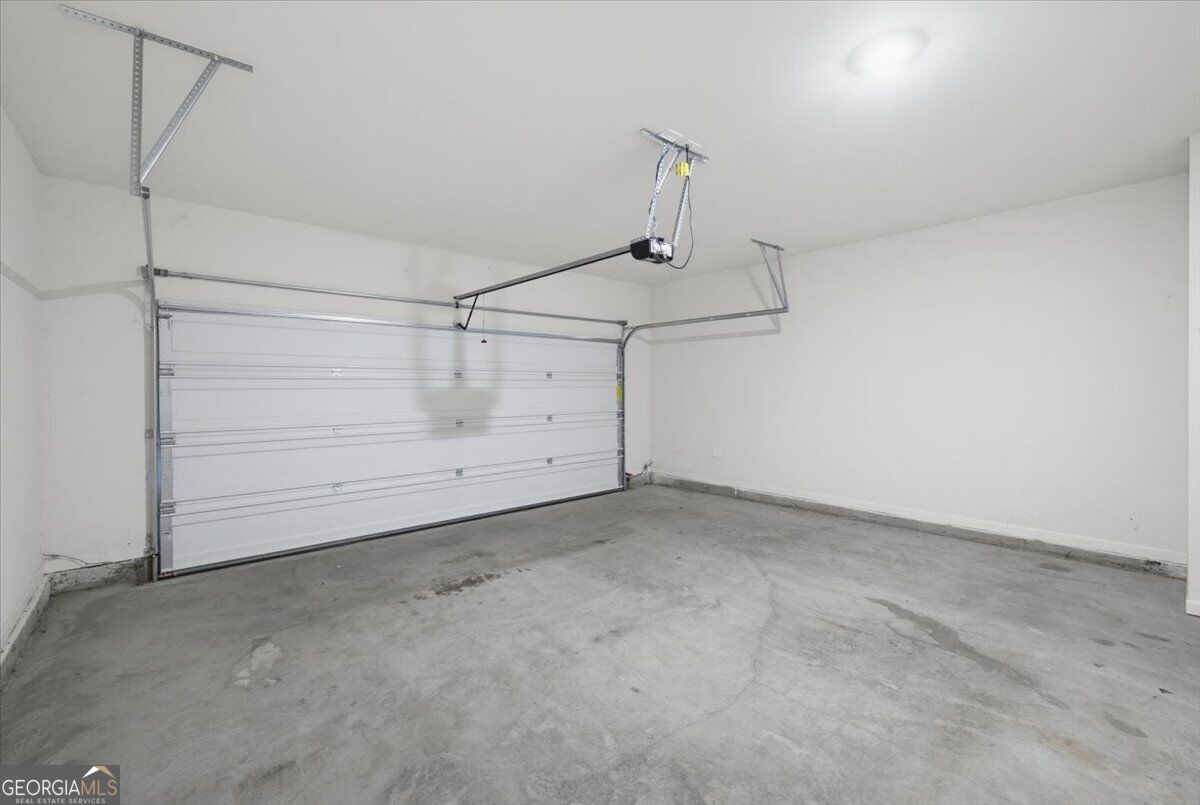
| Parking Features | Garage, Attached, Garage Door Opener |
Utilities
| Utilities | Cable Available, Electricity Available, Natural Gas Available, Sewer Available, Sewer Connected, Underground Utilities, Water Available |
|---|---|
| Sewer | Public Sewer |
Taxes
| Tax Annual Amount | 4985 |
|---|---|
| Tax Year | 2025 |
Location
| Community Features | Clubhouse, Playground, Pool, Sidewalks, Street Lights, Tennis Court(s) |
|---|
Area Information
| State | GA |
|---|---|
| County | Fulton |
| City | Fairburn |
| Zip Code | 30213 |
| Area | Fulton |
| Community Name | Oakhurst Glen |
| School District | Langston Hughes |
| Elementary School | Renaissance |
| High School | Langston Hughes |
| Listing VS Median (in Oakhurst Glen) | |
Price: $334,000 low | high Med: $404,250 sqft: 2,352 low | high Med: 3,292 $ / sqft: $142 low | high Med: $123 On site: 27 low | high Med: 17 | |
Market Activity 30213
Request a showing
Request a showing
Contact
Learn More About This Property
| State | GA |
|---|---|
| County | Fulton |
| City | Fairburn |
| Zip Code | 30213 |
| Area | Fulton |
| Community Name | Oakhurst Glen |
| School District | Langston Hughes |
| Elementary School | Renaissance |
| High School | Langston Hughes |
| Listing VS Median (in Oakhurst Glen) | |
Price: $334,000 low | high Med: $404,250 sqft: 2,352 low | high Med: 3,292 $ / sqft: $142 low | high Med: $123 On site: 27 low | high Med: 17 | |
Nearby Listings (Within 1/4 mile)
Price: $250K - $417K
sqft: 1,500 - 2,500

Listing Updated: September 3, 2026 at 12:28:35 AM PDT