New Listing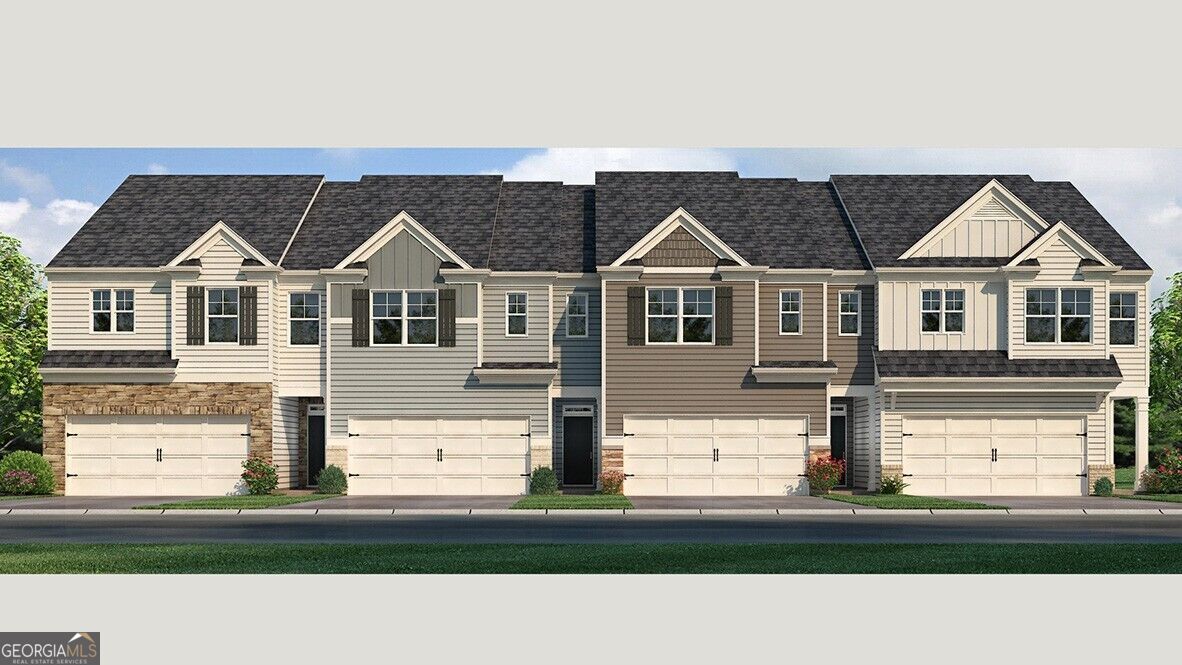
4188 Kestrel Court,Gainesville, GA 30506
Gainesville, GA 30506

Description
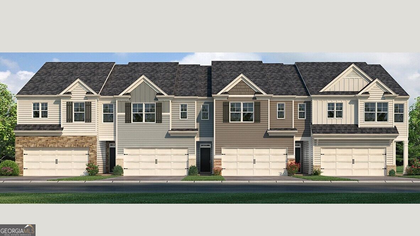
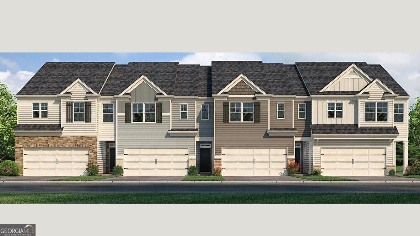
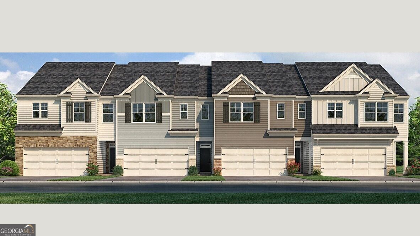
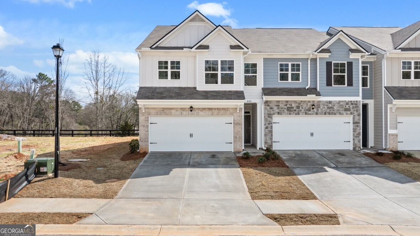
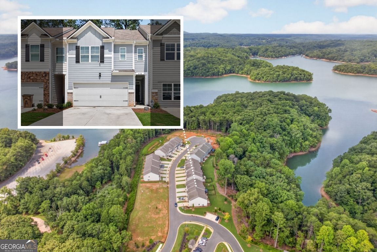
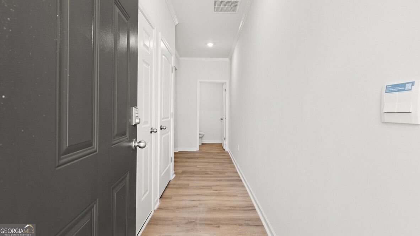
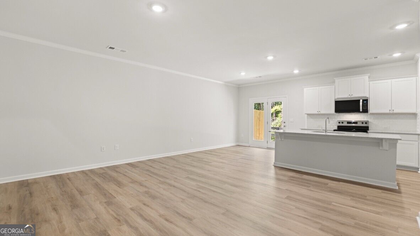
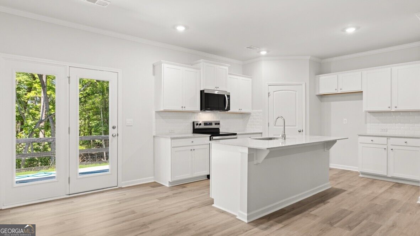
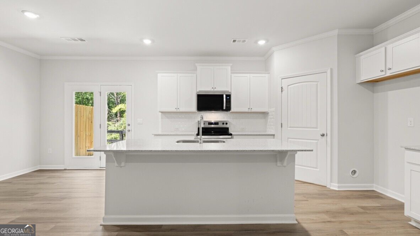
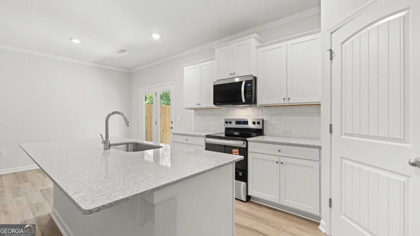
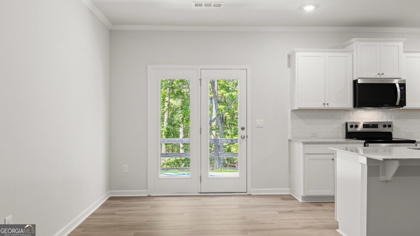
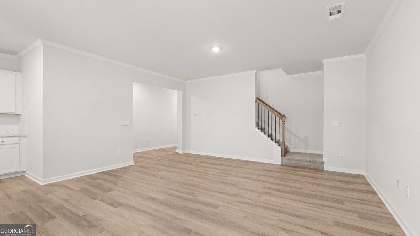
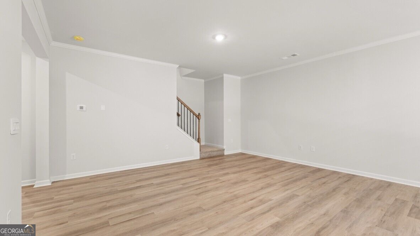
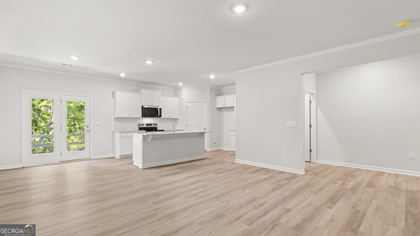
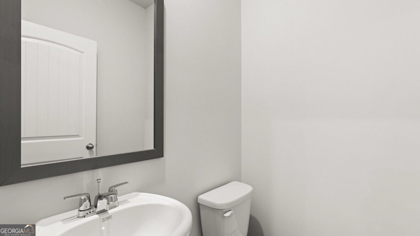
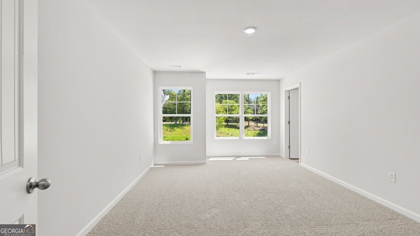
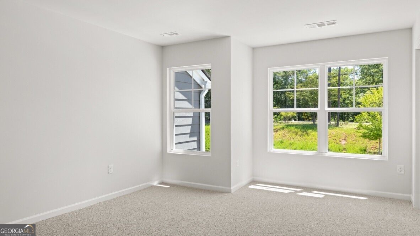
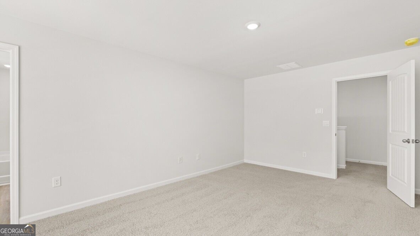
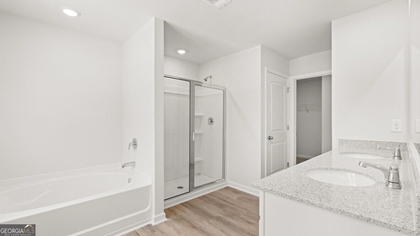
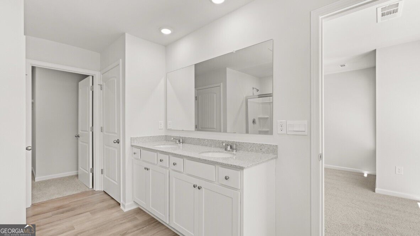
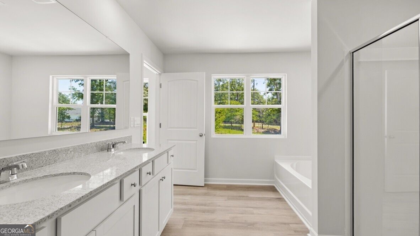
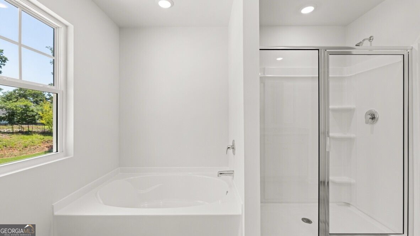
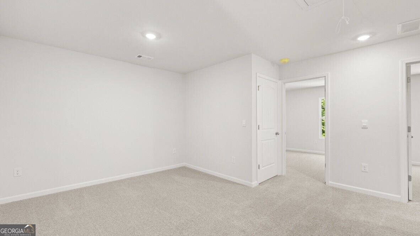
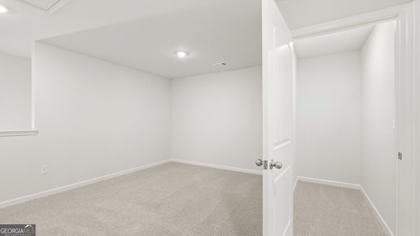
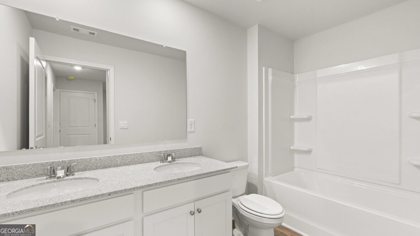
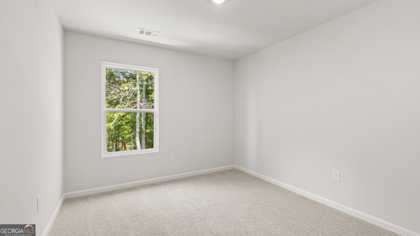
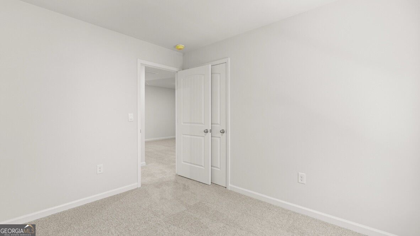
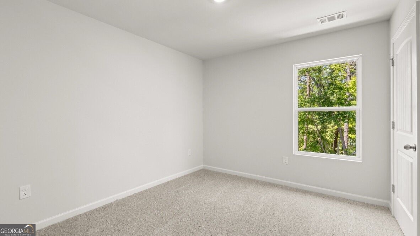
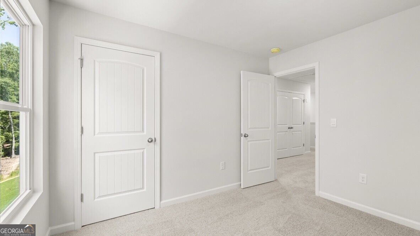
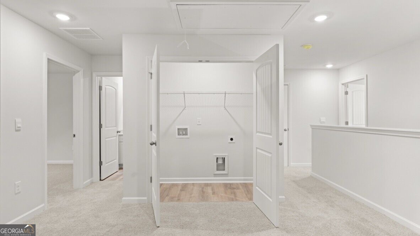
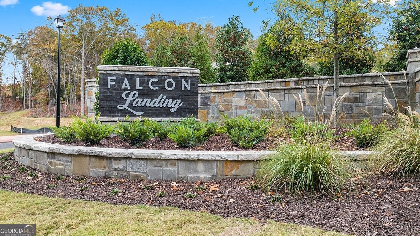
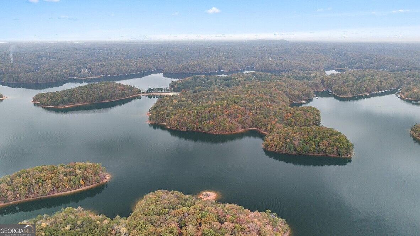
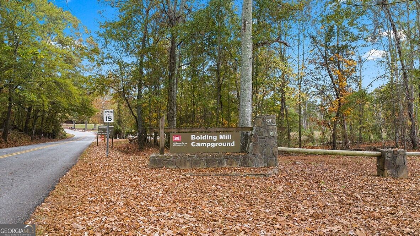
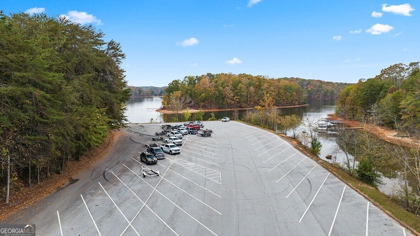
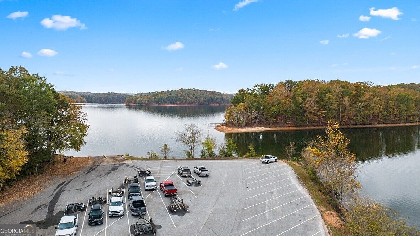
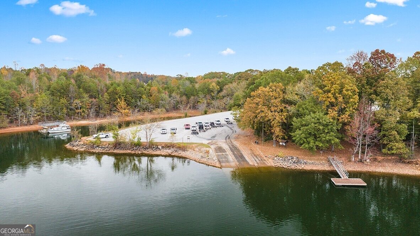
Lakeside living at its best! Surrounded by the shores of Lake Lanier 4188 Kestrel Court, a beautifully crafted new construction townhome in Falcon Landing is ready to be yours. The Sudbury floorplan is a spacious two-story plan featuring 3 bedrooms and 2.5 bathrooms with 1,877 sq ft along with a 2-car garage. As you step off the front porch, a long foyer leads into the open-concept main living area. A large family room is the perfect place for family and friends to gather. The family room flows into the kitchen with a center island, stone countertops, shaker-style cabinetry, and stainless-steel appliances. A dining area provides space for a dining table and opens onto the back deck or patio. There is also a half bathroom tucked away on the first floor. Up the stairs you'll turn from the landing into the primary suite. A spacious bedroom is complimented by the en suite bathroom featuring a separate tub and shower, dual vanity, linen closet, and a walk-in closet. Across the landing you'll be led into a loft. 2 secondary bedrooms, the laundry room, and an additional bathroom, also with dual vanity, round out the upper floor. Discover all the boutique shops and eateries in charming downtown Gainesville just a short drive away. Enjoy lakeside living with Bolding Mill Park right next door and an easy walk to enjoy the day beach, fishing, boating, jet skiing or camping! Does 4188 Kestrel Court sound like your dream home? Then contact us today to schedule a tour!
Details
| MLS # | 10857811 |
|---|---|
| Listing Type | For Sale |
| Style | Town House |
| HOA Dues | $2,400 |
| Sub-Type | Resale |
| Status | Active |
| Year | 2026 |
| Days On Site | 4 |
| Listing Provided By | D.R. Horton Realty of Georgia, Inc. | Lori Hultquist |
Features
| Bed(s) | 3 |
|---|---|
| Bath(s) | 3 Total |
| SQ Feet | 1,877 |
| Story(s) | 2 |
| Acreage | 0.05 |
Interior
| Appliances | Dishwasher, Disposal, Electric Water Heater, Microwave |
|---|---|
| Interior Features | Double Vanity, High Ceilings, Separate Shower, Soaking Tub, Walk-In Closet(s) |
| Cooling | Electric, Zoned |
| Cooling Yes / No | Yes |
| Heating | Electric, Heat Pump, Zoned |
| Heating Yes / No | Yes |
| Fireplace Yes / No | No |
| Fireplaces Total | 0 |
| Window Features | Double Pane Windows |
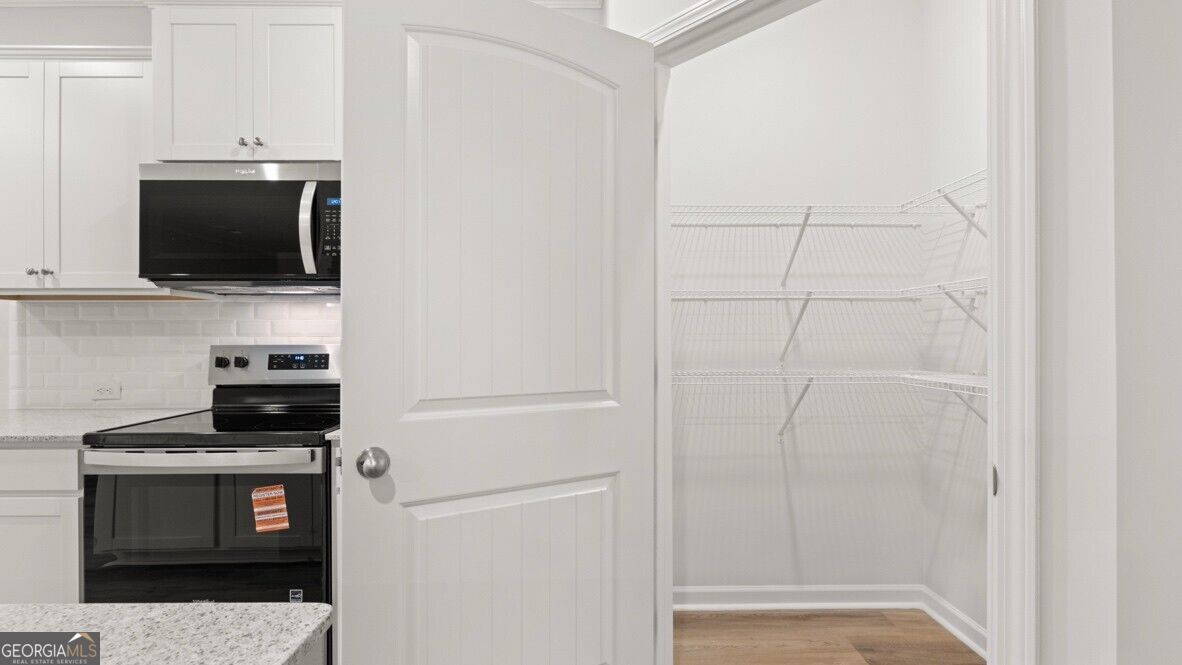
| Room Kitchen Features | Kitchen Island, Pantry, Solid Surface Counters |
| Laundry Features | In Hall, Laundry Closet, Upper Level |
Exterior
| Lot Features | Level, Private |
|---|---|
| Construction Materials | Stone |
| Roof | Composition |
| Foundation Details | Slab |
| Patio And Porch Features | Patio |
| Security Features | Carbon Monoxide Detector(s), Smoke Detector(s) |
Parking
| Attached Garage Yes / No | No |
|---|---|
| Garage Yes / No | Yes |
| Parking Features | Garage, Kitchen Level |
Utilities
| Utilities | Cable Available, Electricity Available, High Speed Internet, Phone Available, Sewer Available, Underground Utilities, Water Available |
|---|---|
| Sewer | Public Sewer |
Taxes
| Tax Annual Amount | 0 |
|---|---|
| Tax Year | 2026 |
Location
| Community Features | Park, Sidewalks |
|---|
Area Information
| State | GA |
|---|---|
| County | Hall |
| City | Gainesville |
| Zip Code | 30506 |
| Area | Hall |
| Community Name | Falcon Landing |
| School District | Chestatee |
| Elementary School | Lanier |
| High School | Chestatee |
| Listing VS Median (in Falcon Landing) | |
Price: $333,990 low | high Med: $349,990 sqft: 1,877 low | high Med: 1,877 $ / sqft: $178 low | high Med: $186 On site: 4 low | high Med: 110 | |
Market Activity 30506
Request a showing
Request a showing
Contact
Learn More About This Property
| State | GA |
|---|---|
| County | Hall |
| City | Gainesville |
| Zip Code | 30506 |
| Area | Hall |
| Community Name | Falcon Landing |
| School District | Chestatee |
| Elementary School | Lanier |
| High School | Chestatee |
| Listing VS Median (in Falcon Landing) | |
Price: $333,990 low | high Med: $349,990 sqft: 1,877 low | high Med: 1,877 $ / sqft: $178 low | high Med: $186 On site: 4 low | high Med: 110 | |