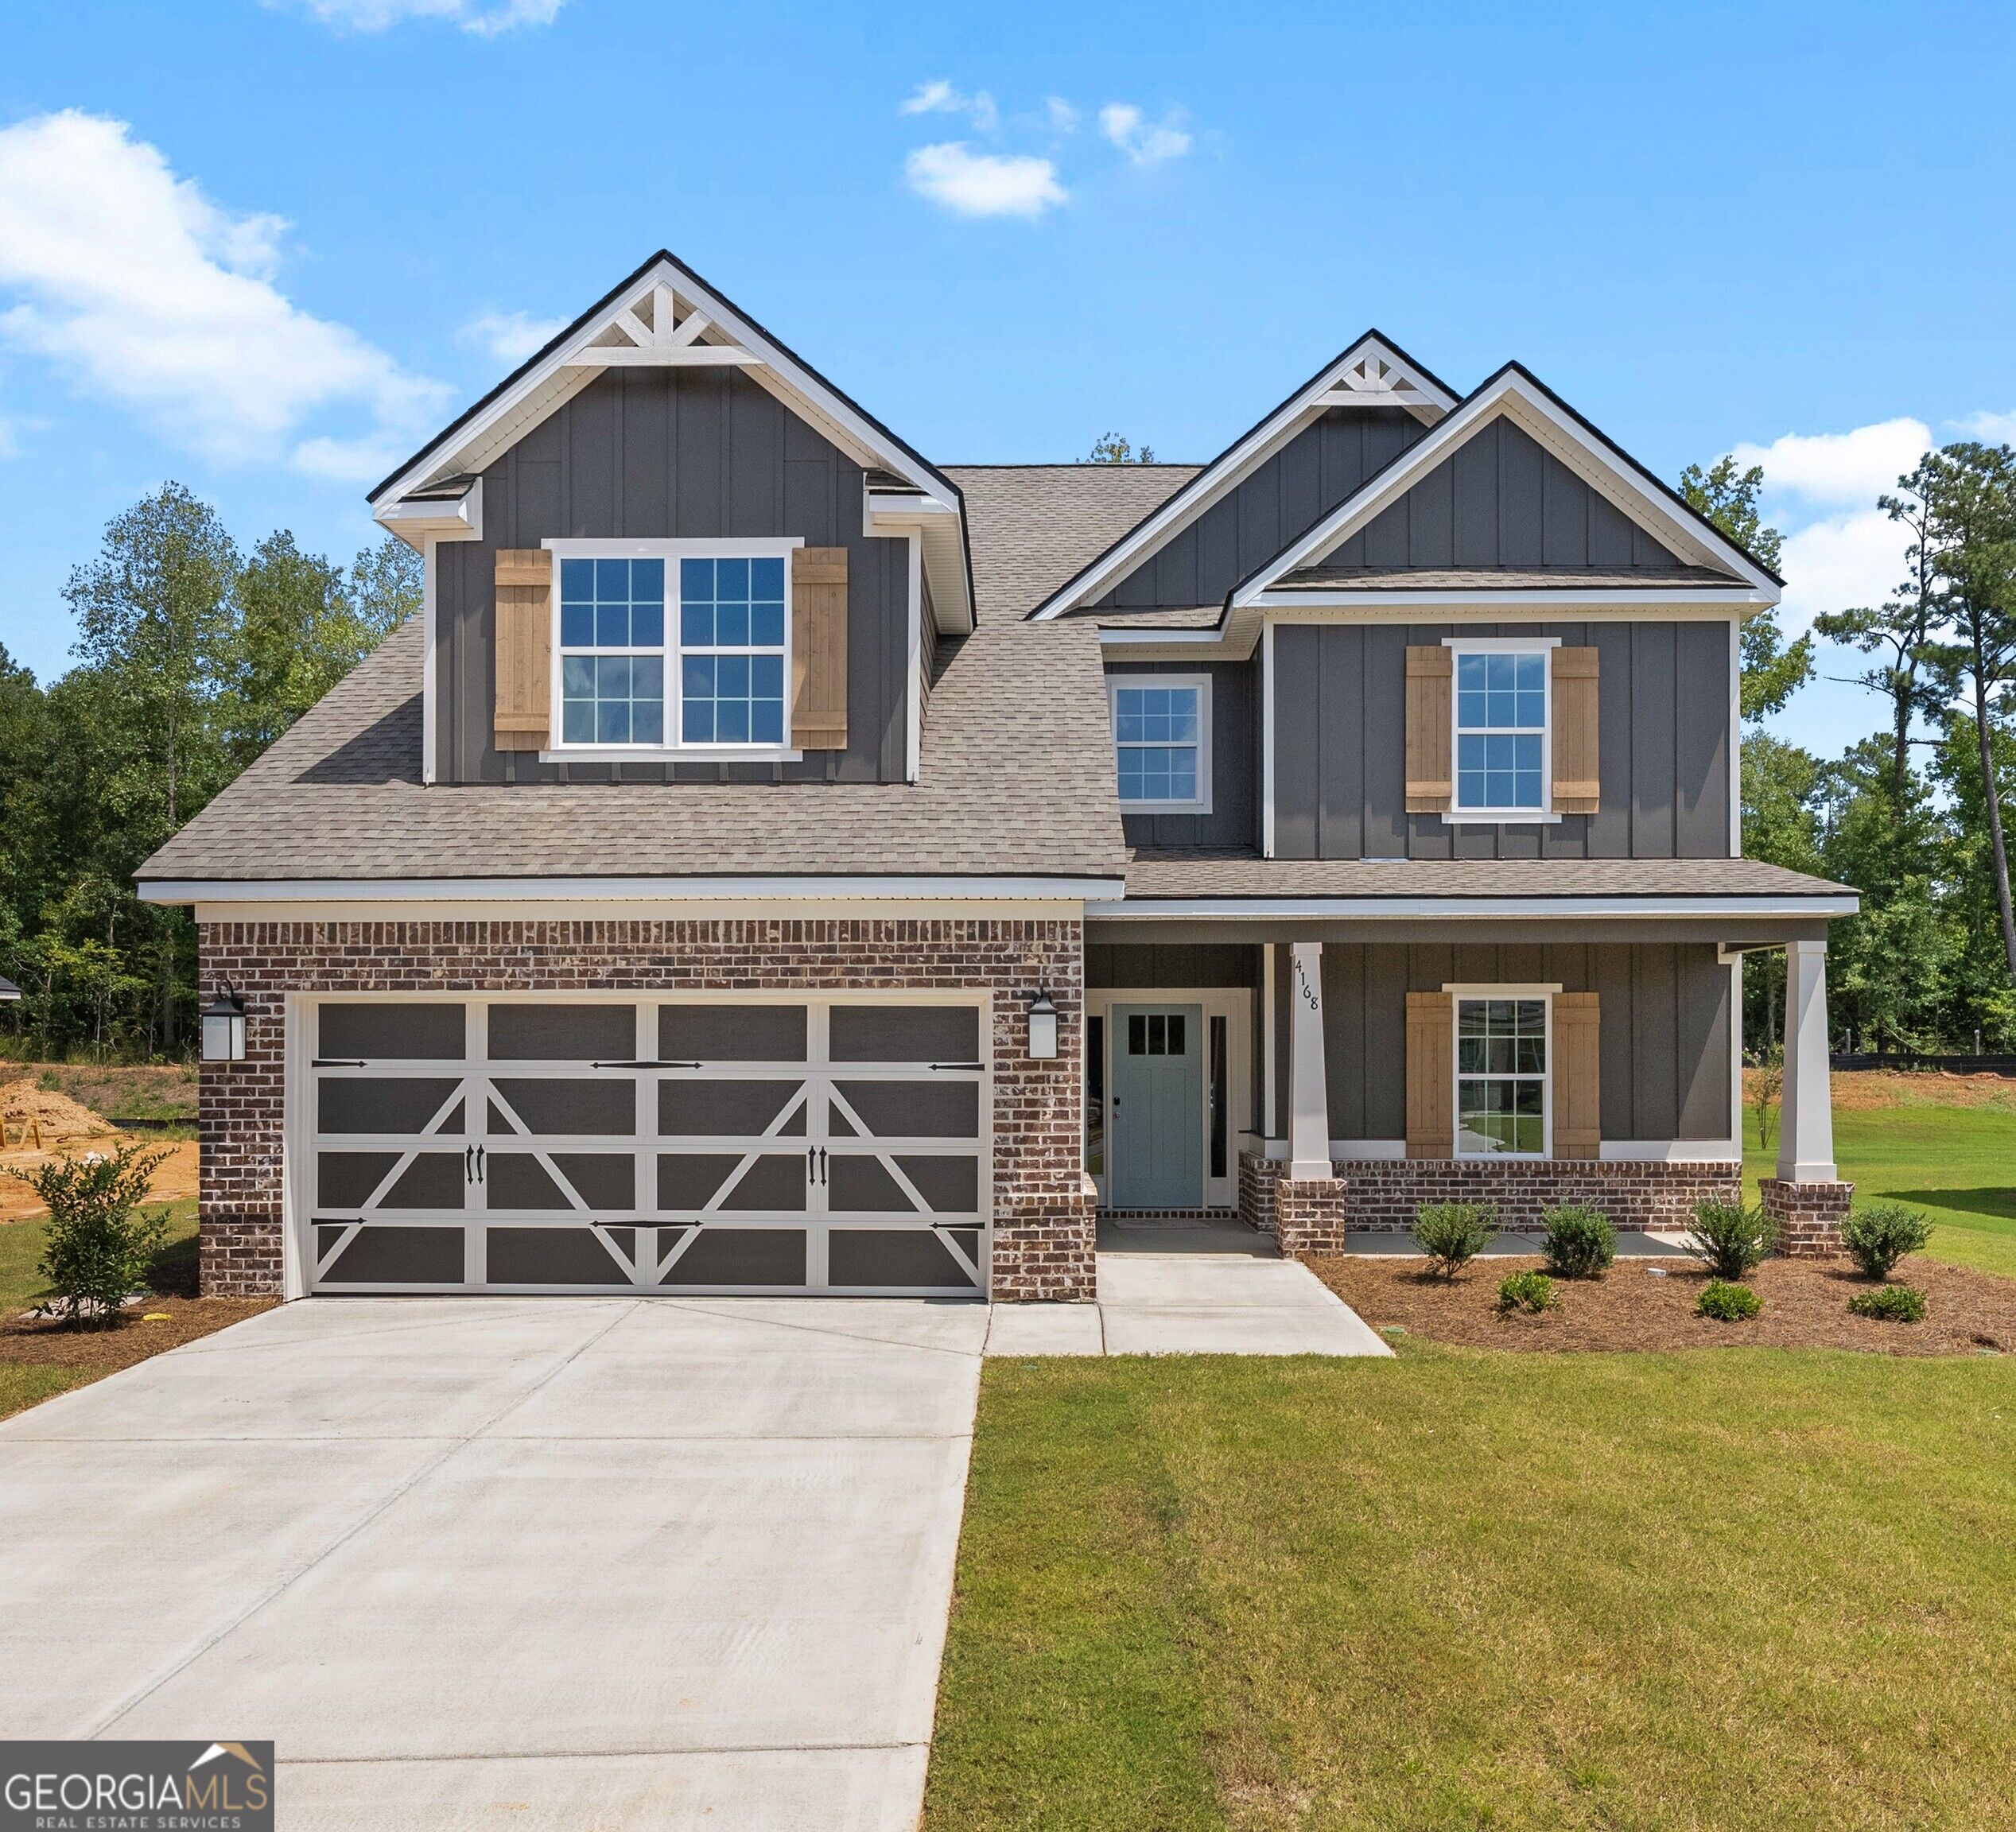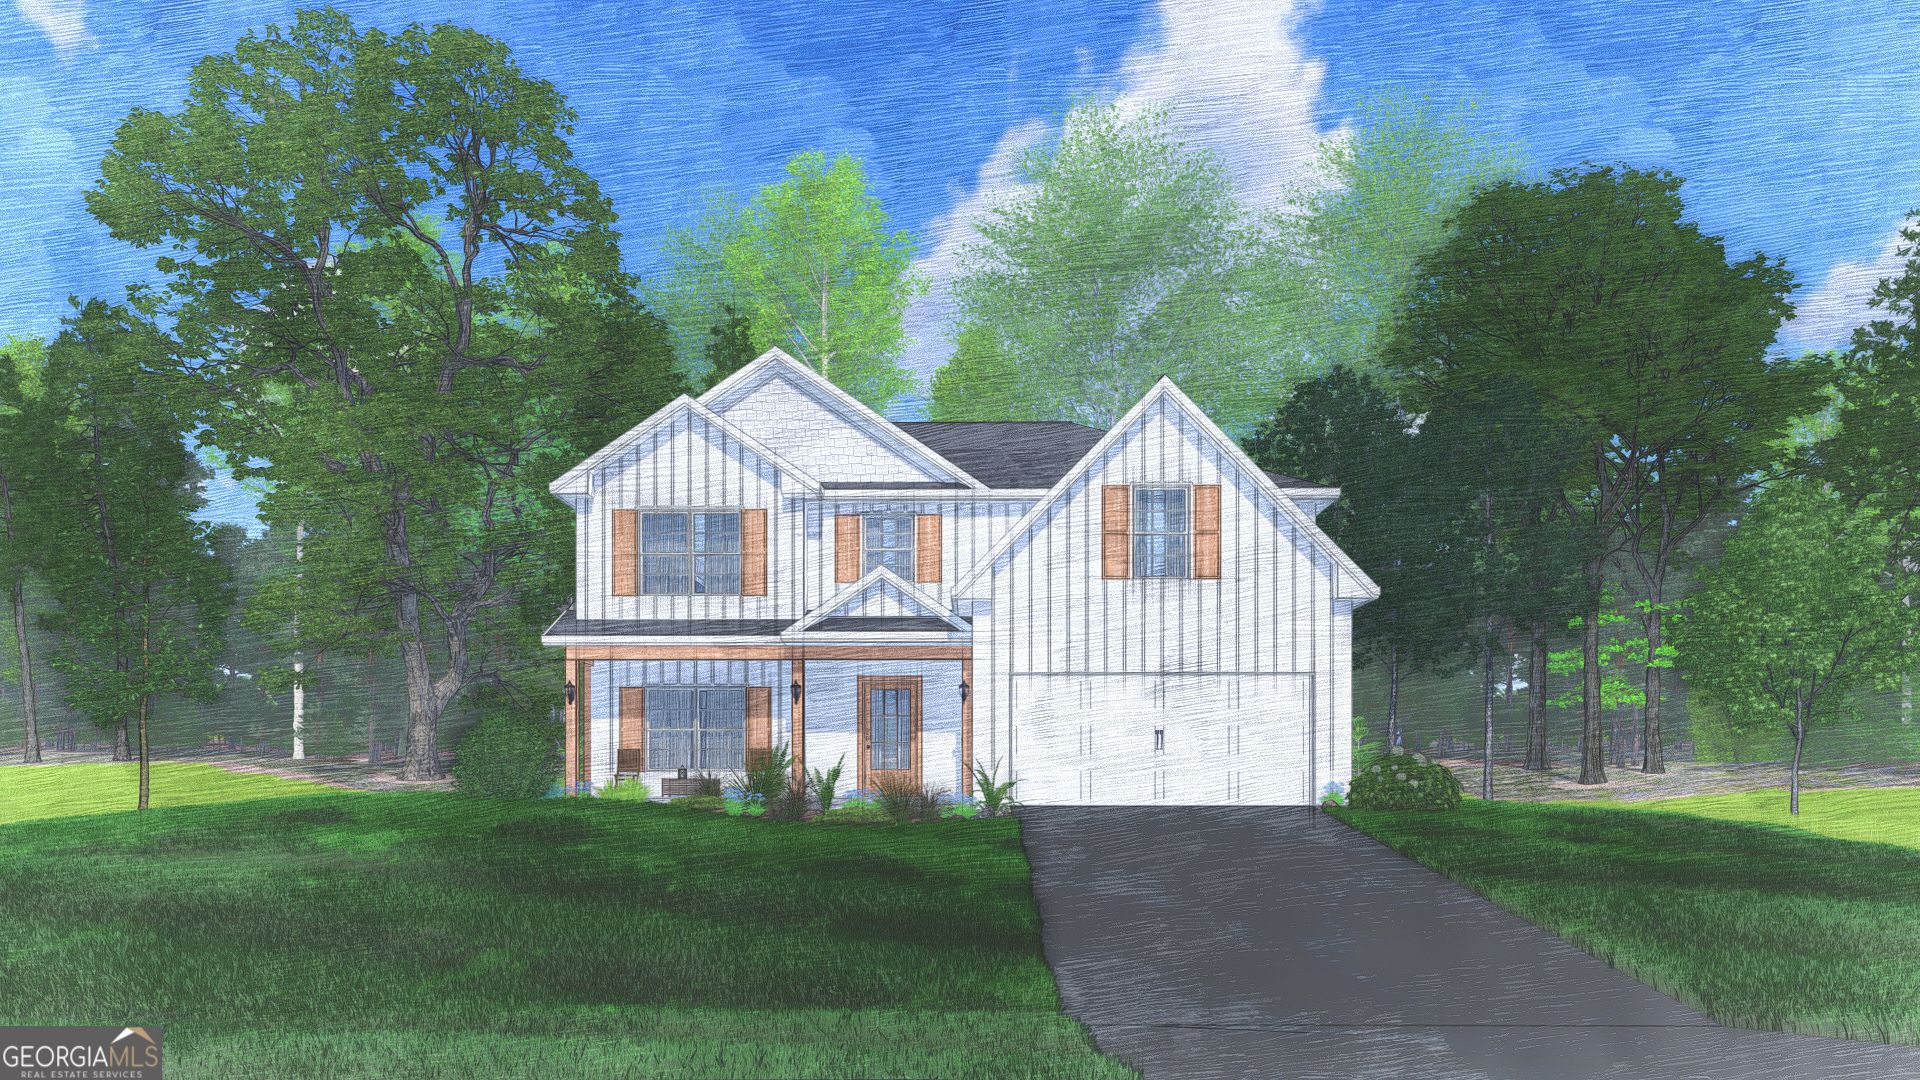
4176 Holstein Hill # 190,Columbus, GA 31904
Columbus, GA 31904

Description
Discover the charm of Heiferhorn Farms! Welcome to the Cannaberra A Floorplan, a stylish and sensible design offering 2,787sq. ft. of inviting living space. This thoughtfully crafted home features 5 bedrooms and 3 baths. Step inside to an open-concept layout filled with natural light. The formal dining room boasts elegant, coffered ceilings and detailed trim, while the spacious great room centers around a cozy gas fireplace. The chef's kitchen shines with abundant cabinetry, granite countertops, a tiled backsplash, stainless steel appliances, including a gas range, and a large island with an integrated sink and dishwasher. A generous walk-in pantry and owner's entry drop zone with built-in cubbies add everyday convenience. A fifth bedroom and full bath are conveniently located on the main level. Upstairs, the luxurious owner's suite offers a private sitting area and spa-inspired bath with a garden tub, separate tiled shower, dual vanities, and a huge walk-in closet. Additional bedrooms feature ample closet space and easy access to the laundry room and hall bath. Enjoy luxury flooring throughout the main living areas, a two-car garage, and many luxury signature features. End your day or host friends on the Gameday Patio with a wood-burning fireplace, built-in speakers, and a ceiling fan- your perfect spot to relax and unwind. Elevate your lifestyle with Home Automation!
Details
| MLS # | 10786656 |
|---|---|
| Listing Type | For Sale |
| Style | House |
| HOA Dues | $300 |
| Sub-Type | Resale |
| Status | Pending |
| Year | 2026 |
| Days On Site | 93 |
| Listing Provided By | Hughston Homes Marketing | Colton Burks |
Features
| Bed(s) | 5 |
|---|---|
| Bath(s) | 3 Total |
| SQ Feet | 2,787 |
| Story(s) | 2 |
| Acreage | 0.28 |
Interior
| Appliances | Dishwasher, Disposal, Gas Water Heater, Microwave, Range, Stainless Steel Appliance(s), Tankless Water Heater |
|---|---|
| Interior Features | Double Vanity, High Ceilings, Separate Shower, Soaking Tub, Tile Bath, Vaulted Ceiling(s), Walk-In Closet(s) |
| Cooling | Electric, Ceiling Fan(s), Central Air, Heat Pump |
| Cooling Yes / No | Yes |
| Heating | Electric, Central, Heat Pump |
| Heating Yes / No | Yes |
| Fireplace Yes / No | Yes |
| Fireplaces Total | 2 |
| Fireplace Features | Other, Outside, Factory Built, Gas Starter, Gas Log |
| Window Features | Double Pane Windows |
| Room Kitchen Features | Breakfast Area, Breakfast Bar, Kitchen Island, Solid Surface Counters, Walk-in Pantry |
| Room Dining Room Features | Separate Room |
| Laundry Features | Upper Level |
Exterior
| Lot Features | None |
|---|---|
| Construction Materials | Concrete, Other, Stone, Brick |
| Roof | Composition |
| Foundation Details | Slab |
| Patio And Porch Features | Patio, Porch |
| Security Features | Security System, Carbon Monoxide Detector(s), Smoke Detector(s) |
Parking
| Attached Garage Yes / No | Yes |
|---|---|
| Garage Yes / No | Yes |
| Parking Features | Garage, Attached, Garage Door Opener |
Utilities
| Utilities | Underground Utilities |
|---|---|
| Sewer | Public Sewer |
Taxes
| Tax Annual Amount | 0.01 |
|---|---|
| Tax Year | 2026 |
Location
| Community Features | Sidewalks, Street Lights |
|---|
Area Information
| State | GA |
|---|---|
| County | Muscogee |
| City | Columbus |
| Zip Code | 31904 |
| Area | Muscogee |
| Community Name | Heiferhorn Farms |
| School District | Northside |
| Elementary School | North Columbus |
| High School | Northside |
| Listing VS Median (in Heiferhorn Farms) | |
Price: $442,600 low | high Med: $471,150 sqft: 2,787 low | high Med: 3,153 $ / sqft: $159 low | high Med: $149 On site: 93 low | high Med: 97.5 | |
Market Activity 31904
Request a showing
Request a showing
Contact
Learn More About This Property
| State | GA |
|---|---|
| County | Muscogee |
| City | Columbus |
| Zip Code | 31904 |
| Area | Muscogee |
| Community Name | Heiferhorn Farms |
| School District | Northside |
| Elementary School | North Columbus |
| High School | Northside |
| Listing VS Median (in Heiferhorn Farms) | |
Price: $442,600 low | high Med: $471,150 sqft: 2,787 low | high Med: 3,153 $ / sqft: $159 low | high Med: $149 On site: 93 low | high Med: 97.5 | |