
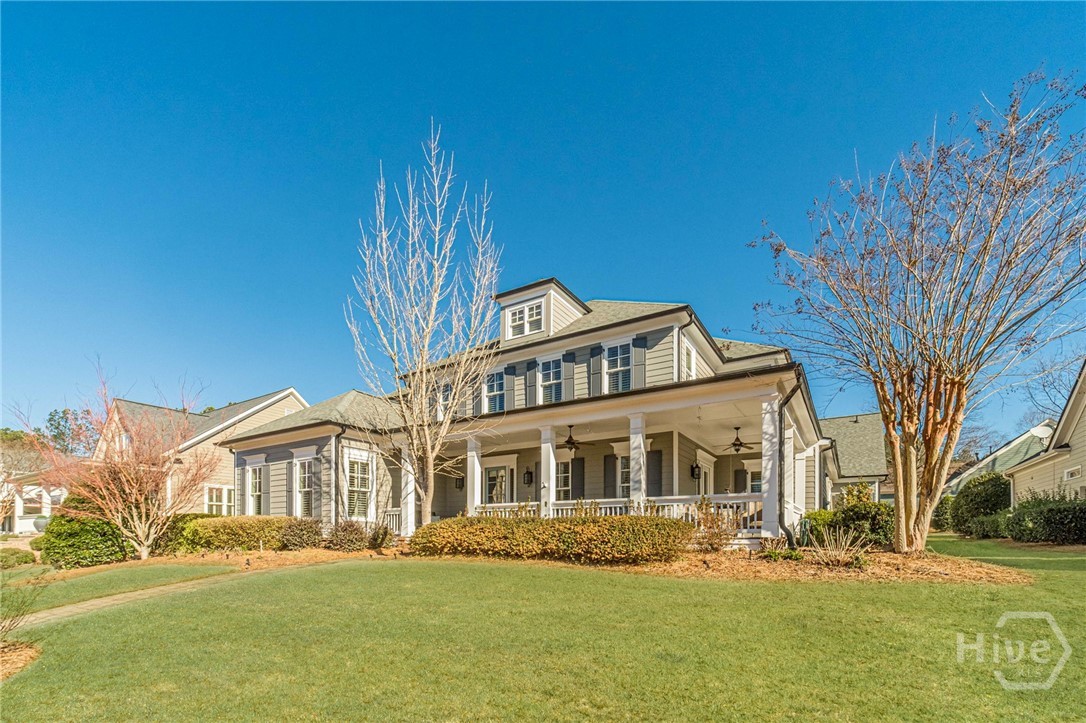

Description
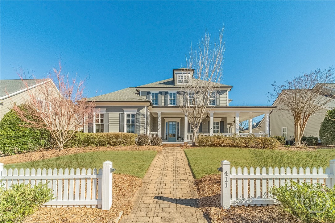
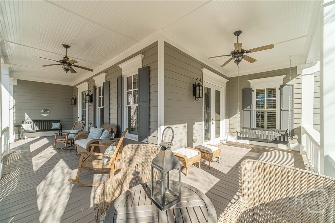
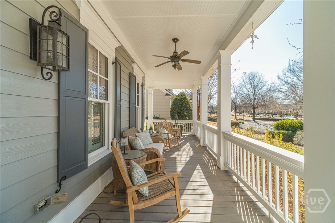
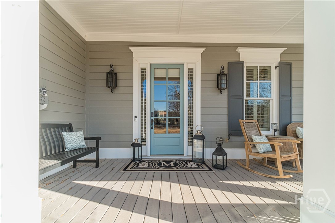
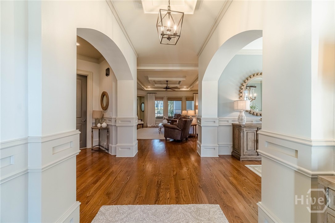
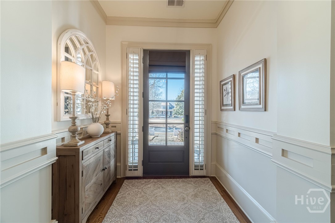
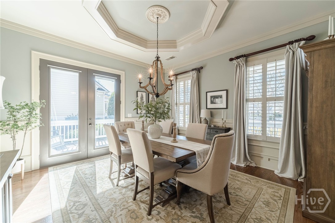
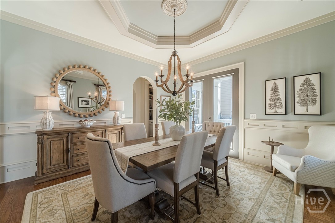
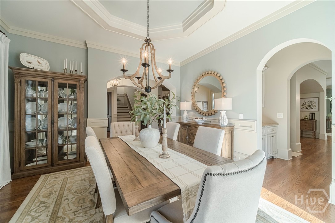
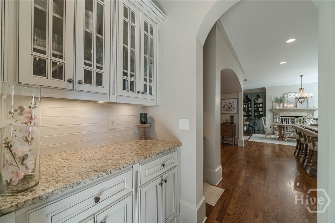
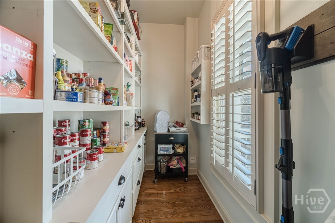
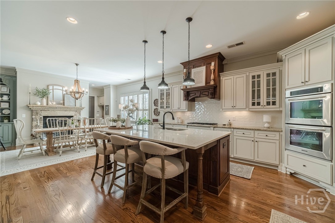
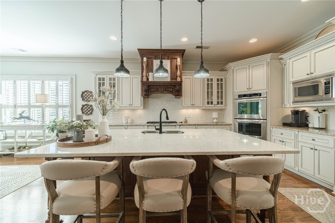
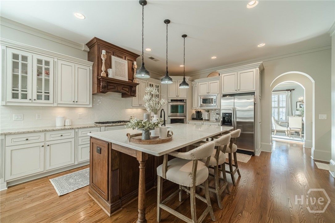
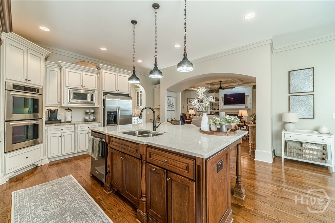
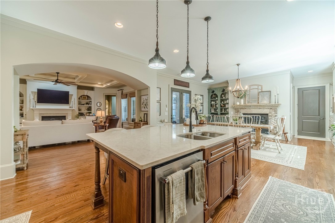
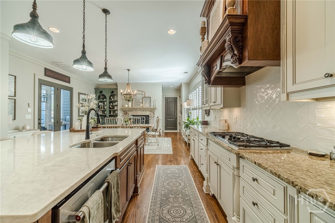
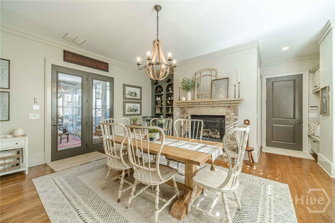
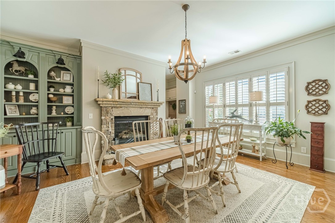
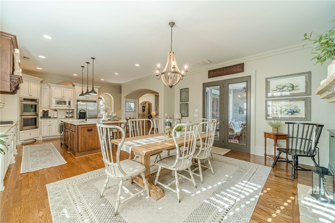
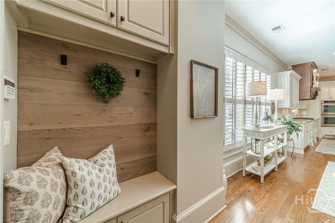
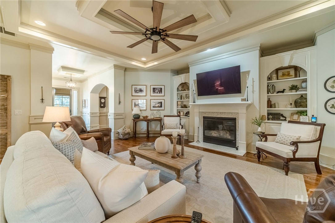
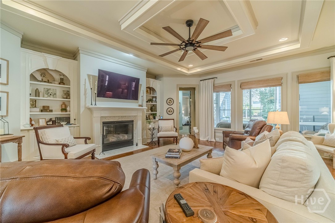
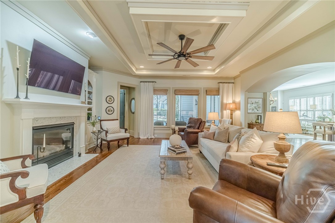
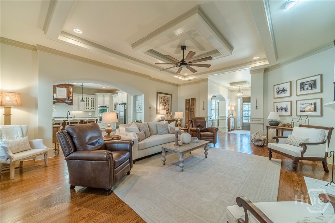
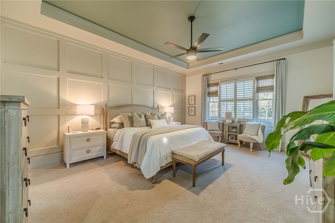
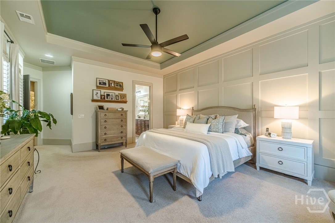
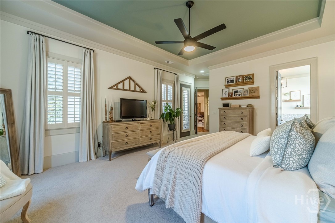
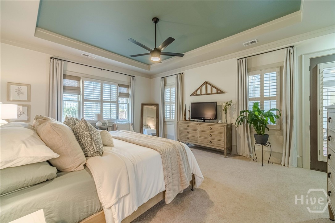
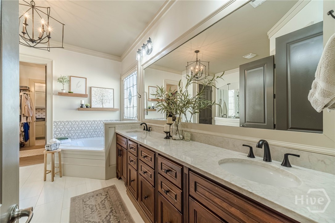
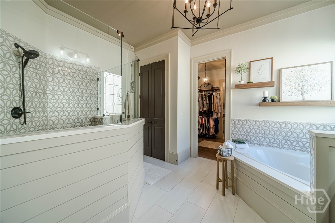
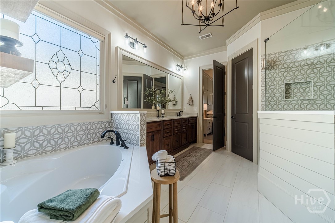
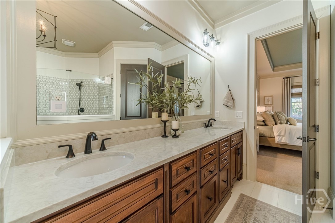
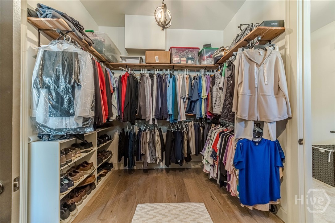
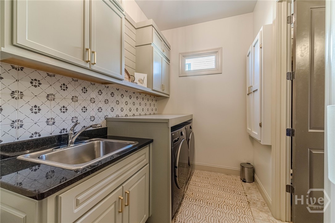
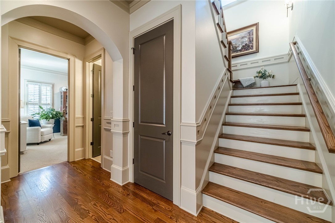
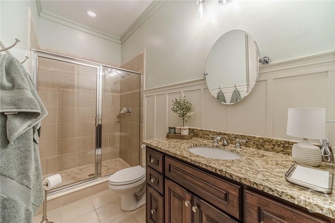
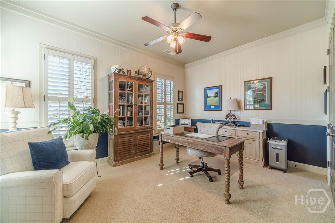
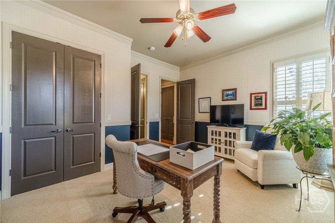
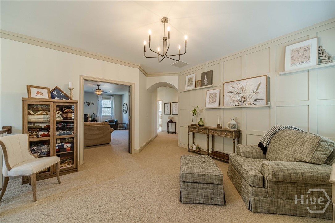
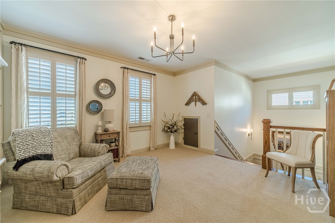
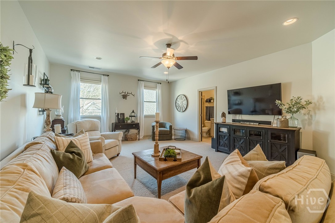
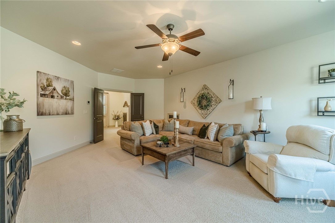
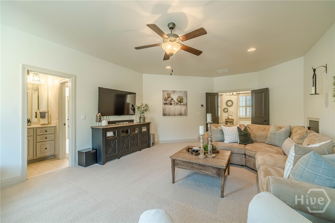
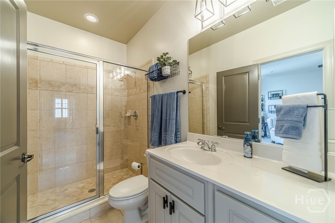
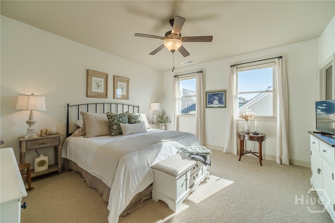
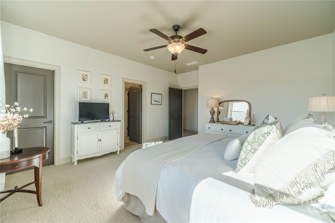
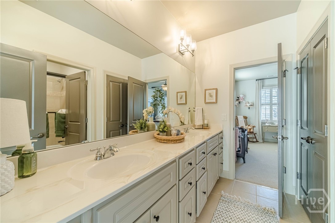
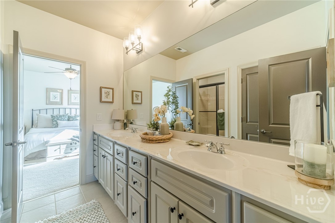
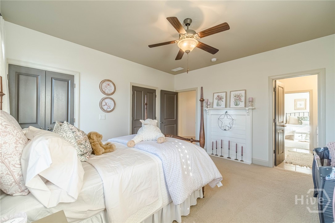
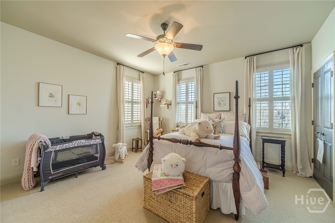
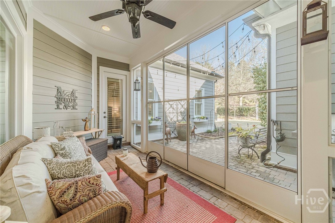
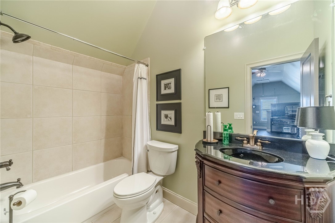
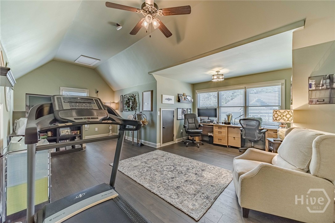
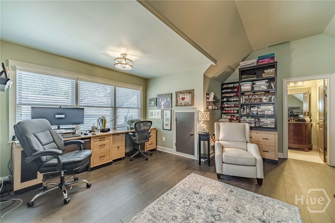
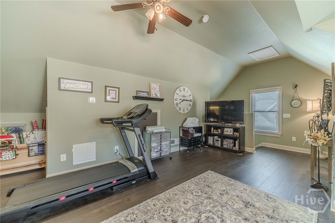
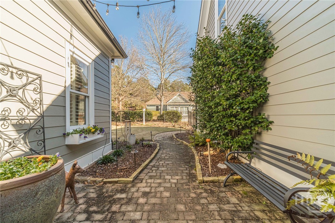
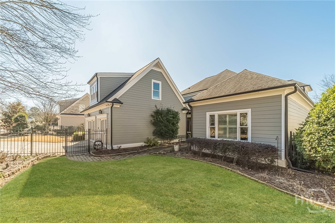
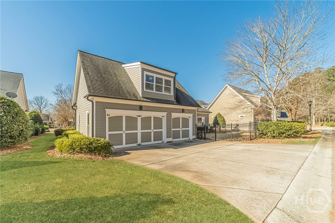
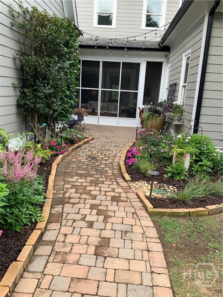
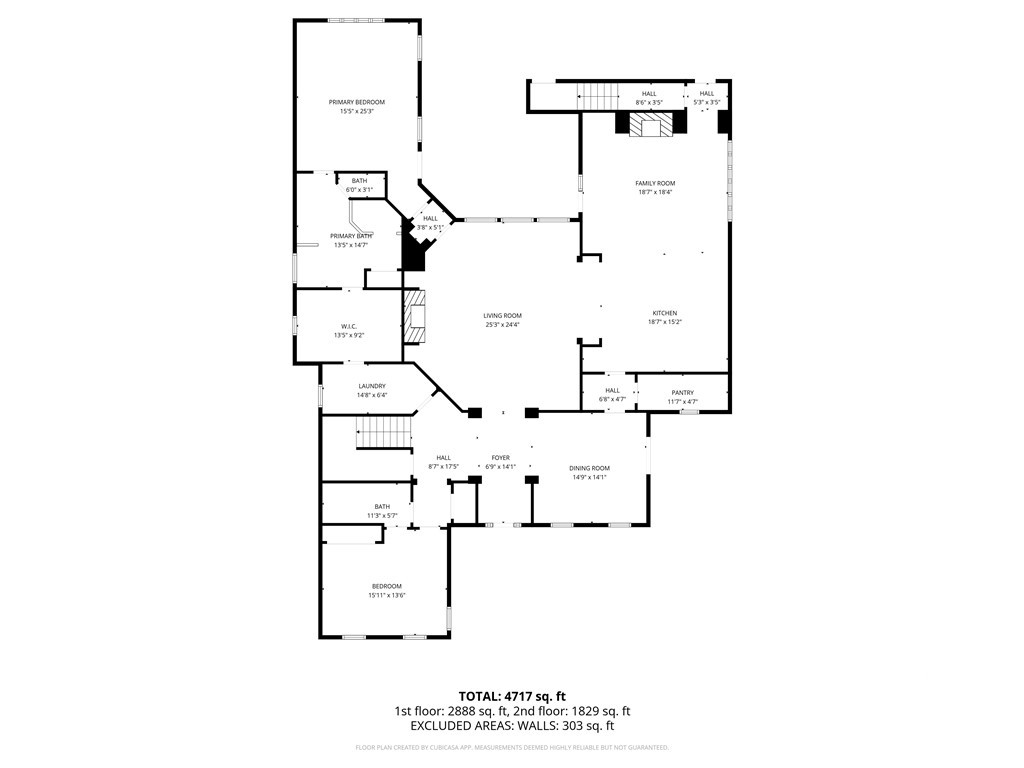
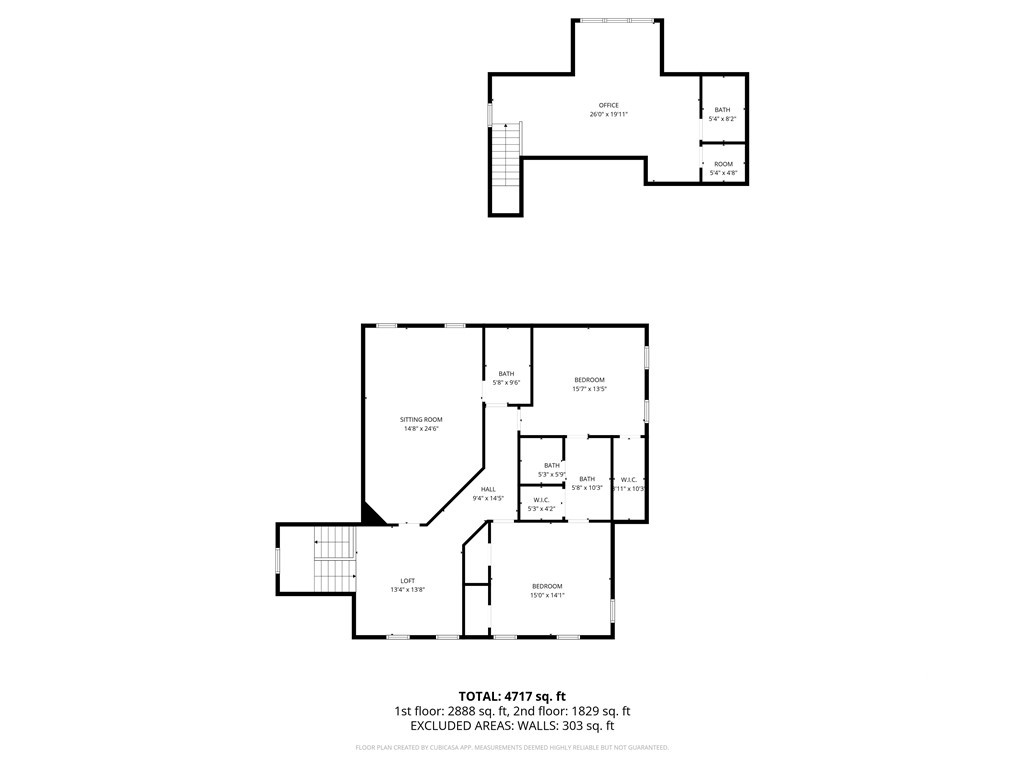
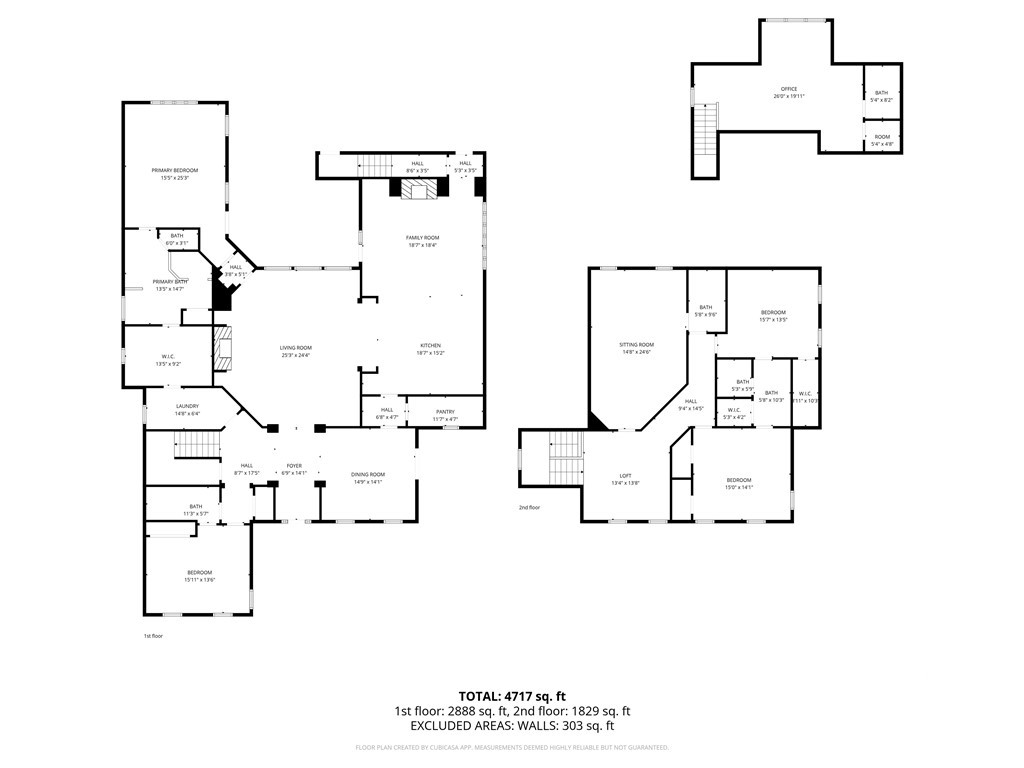
Welcome home to this beautifully designed residence offering comfort and charm. From the moment you arrive, the charming white picket fence, inviting curb appeal, and wraparound front porch set a welcoming tone the perfect spot to slow down, wave to neighbors, and enjoy the surroundings. Step inside and you're greeted by a bright, gracious foyer with rich hardwood floors and elegant details that immediately make you feel at home. The home opens into a cozy family room centered around a fireplace, creating a comfortable place to relax while enjoying beautiful views into the kitchen. The kitchen truly serves as the heart of the home, featuring an oversized island with seating, custom cabinetry, stainless steel appliances, a statement wood-accented hood, and a large walk-in pantry for exceptional storage. Just off the kitchen, the keeping room with its own fireplace offers a welcoming space to unwind, read, or enjoy everyday moments together and The formal dining room offers a warm and inviting space for gathering with family and friends. Connected to the kitchen by a charming butler's pantry, this space is ideal for hosting holidays, celebrations, or casual dinners alike. Tucked conveniently off the kitchen and keeping room are the stairs leading to the upstairs room over the garage that offers a full bath, creating an easy and functional connection between the main living spaces and additional flexible living areas. The main-level owner's suite feels like a peaceful retreat, offering a spacious layout and calming atmosphere designed for rest and relaxation. The spa-inspired owner's bathroom features a beautiful soaking tub, a separate glass-enclosed shower, dual vanities with generous counter space, and thoughtfully selected finishes throughout. A large walk-in closet conveniently located just off the bathroom provides abundant storage and an easy, everyday flow. Also on the main level, is an additional bedroom and full bathroom.
Details
| MLS # | CL360676 |
|---|---|
| Listing Type | For Sale |
| Style | House |
| HOA Dues | $3,600 |
| Sub-Type | Resale |
| Status | Active |
| Year | 2007 |
| Days On Site | 74 |
| Listing Provided By | Keller Williams Realty Atlanta | Kathy Coots |
Features
| Bed(s) | 5 |
|---|---|
| Bath(s) | 5 Total |
| SQ Feet | 5,072 |
| Garage | 3 |
| Story(s) | 2 |
| Zoning | 001 |
| Acreage | 0.27 |
| Golf Course | Yes |
Interior
| Interior Features | Breakfast Bar, Tray Ceiling(s), Double Vanity, Entrance Foyer, High Ceilings, Kitchen Island, Main Level Primary, Other, Pantry, Separate Shower |
|---|---|
| Heating Yes / No | Yes |
| Cooling Yes / No | Yes |
| Cooling | Central Air, Electric |
| Fireplace Features | Family Room, Gas, Gas Starter, Other |
| Fireplaces Total | 2 |
| Fireplace Yes / No | Yes |
| Laundry Features | Laundry Room |
| Rooms Total | 0 |
Exterior
| Community Features | Clubhouse, Pool, Fitness Center, Golf, Gated, Street Lights, Sidewalks, Tennis Court(s) |
|---|---|
| Construction Materials | Other |
Parking
| Garage Yes / No | Yes |
|---|---|
| Parking Features | Attached, Garage, Kitchen Level, Rear/Side/Off Street |
Taxes
| Tax Legal Description | LOT 72 NORTH HILL PB 58-49 |
|---|---|
| Tax Year | 2025 |
Area Information
| State | GA |
|---|---|
| County | Barrow Co. |
| City | Statham |
| Zip Code | 30666 |
| Community Name | The Georgia Club |
| Listing VS Median (in The Georgia Club) | |
Price: $1,225,000 low | high Med: $1,100,000 sqft: 5,072 low | high Med: 4,795 $ / sqft: $242 low | high Med: $229 On site: 74 low | high Med: 110 | |
Market Activity 30666
Request a showing
Request a showing
Contact
Learn More About This Property
| State | GA |
|---|---|
| County | Barrow Co. |
| City | Statham |
| Zip Code | 30666 |
| Community Name | The Georgia Club |
| Listing VS Median (in The Georgia Club) | |
Price: $1,225,000 low | high Med: $1,100,000 sqft: 5,072 low | high Med: 4,795 $ / sqft: $242 low | high Med: $229 On site: 74 low | high Med: 110 | |
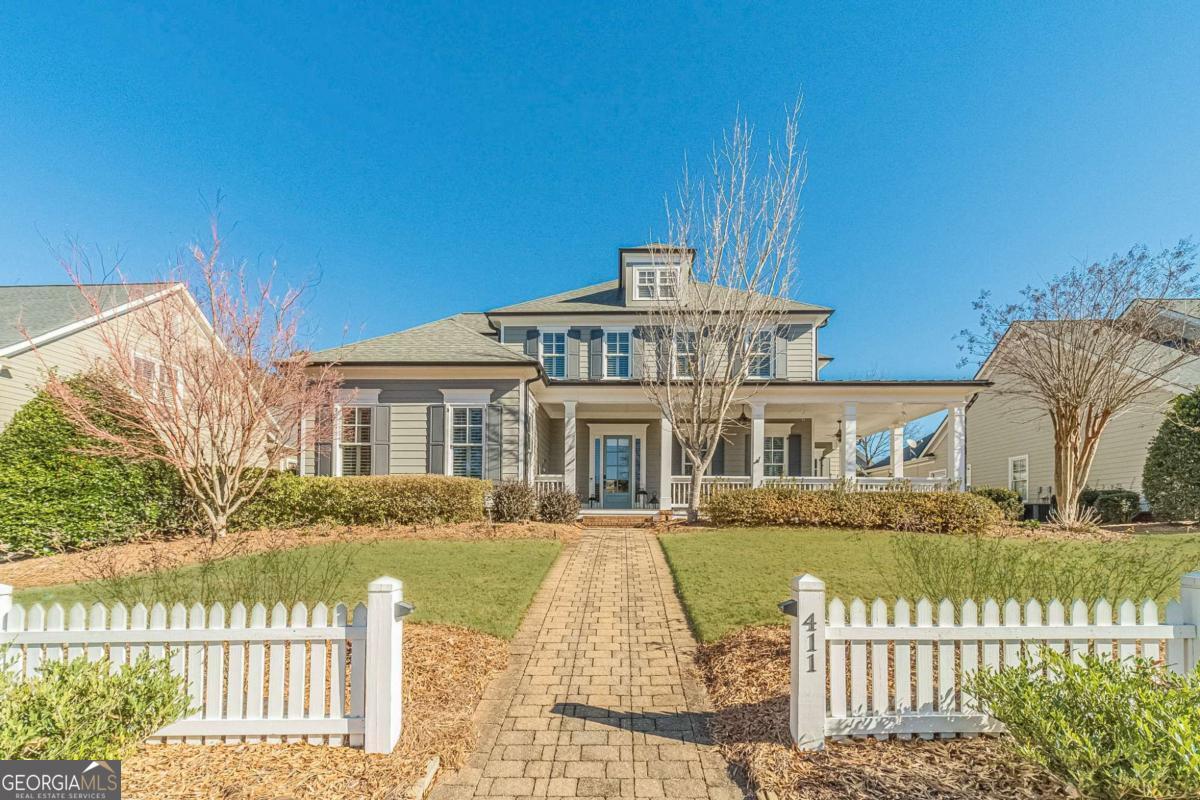 | $1,225,000411 Tralee CourtStatham, GA 30666 |
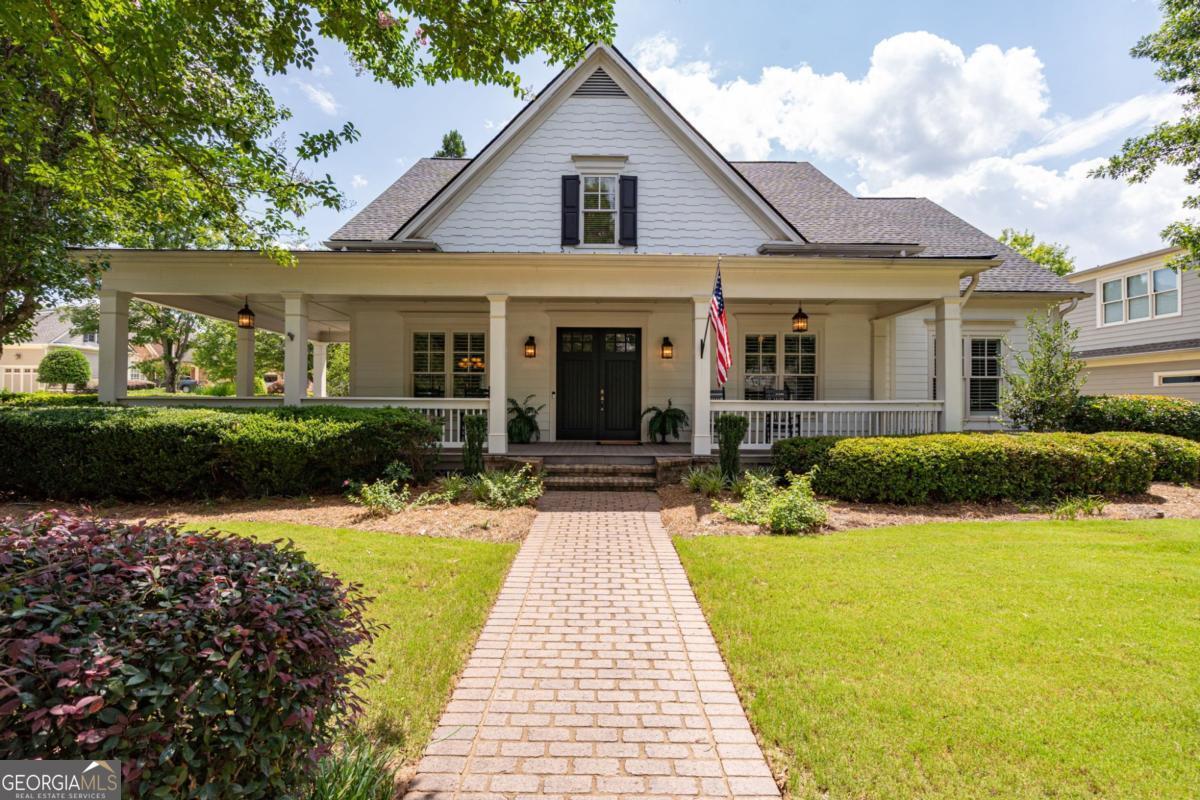 | $1,225,000300 Horseshoe BendStatham, GA 30666 |
 | $1,225,000300 Horseshoe BnStatham, GA 30666 |