408 Skyway Drive,Warner Robins, GA 31088
Warner Robins, GA 31088

Description
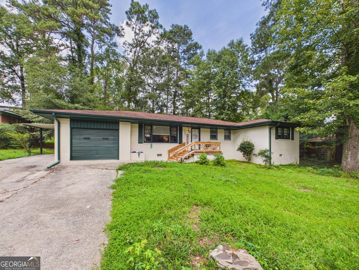
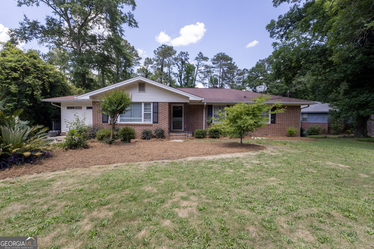
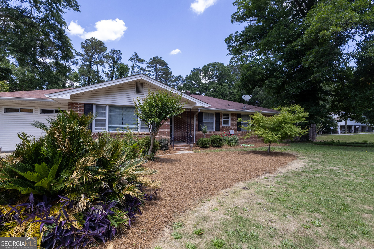
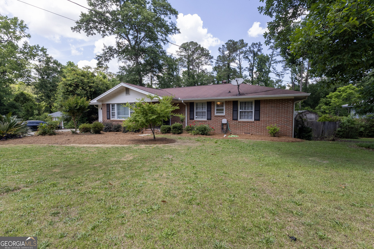
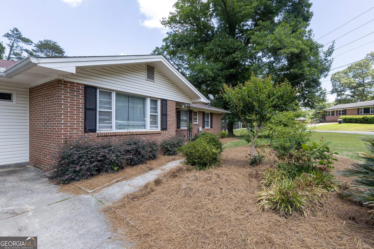
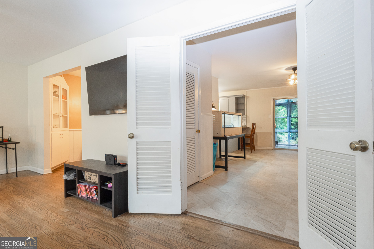
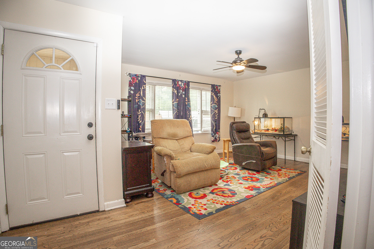
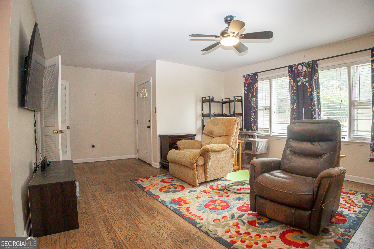
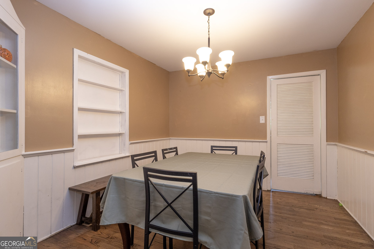
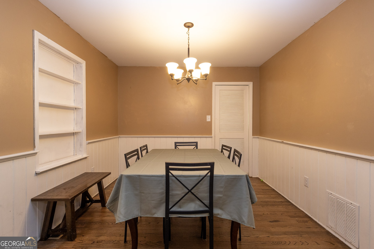
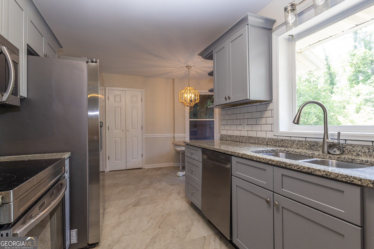
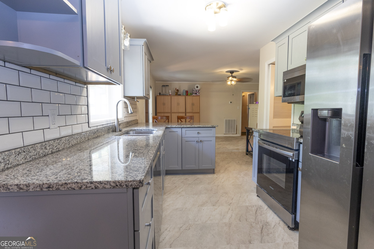
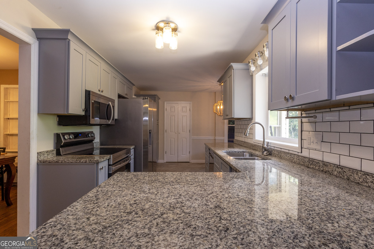
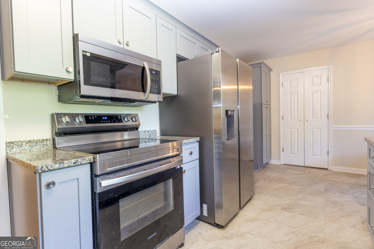
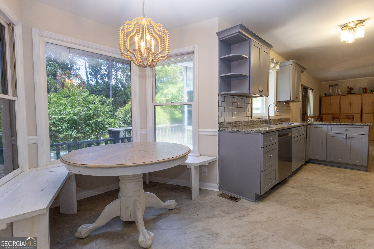
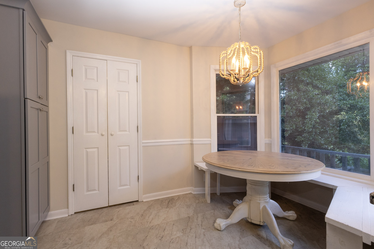
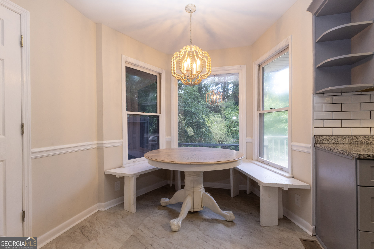
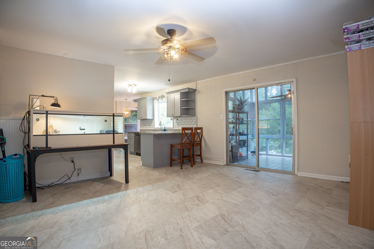
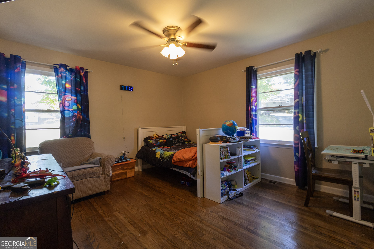
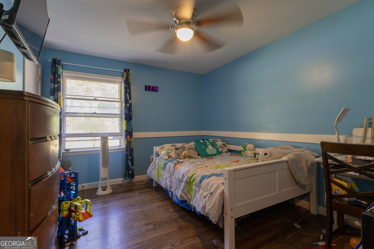
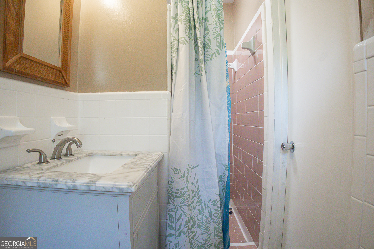
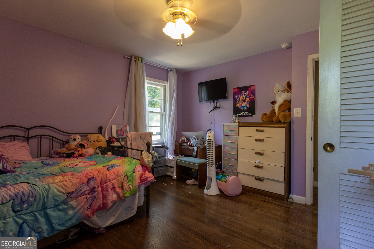
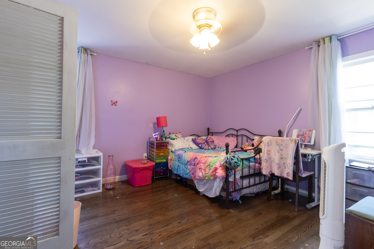
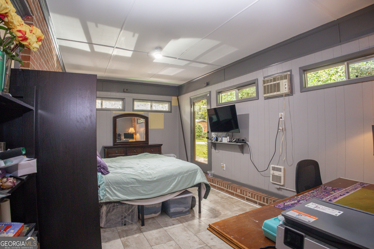
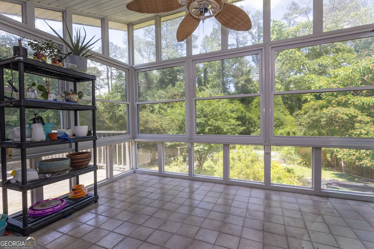
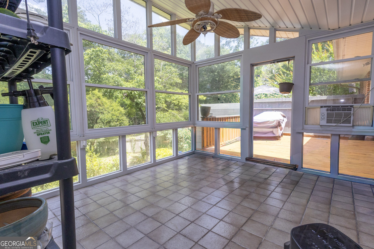
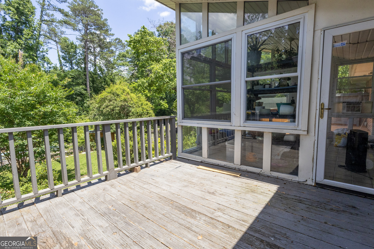
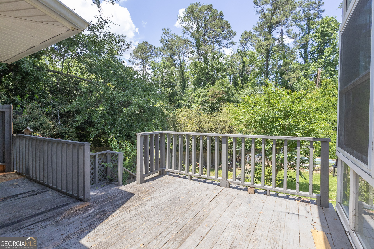
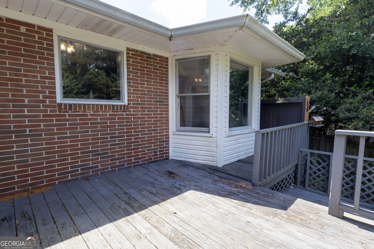
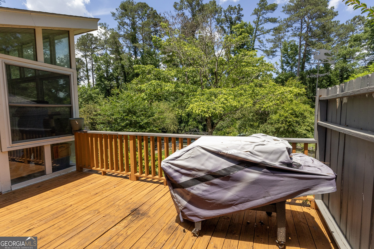
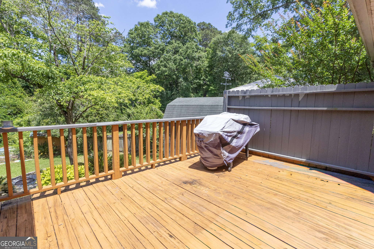
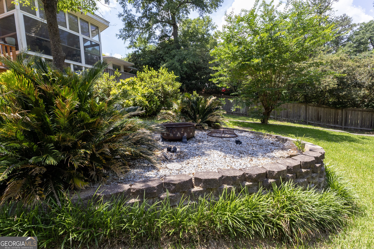
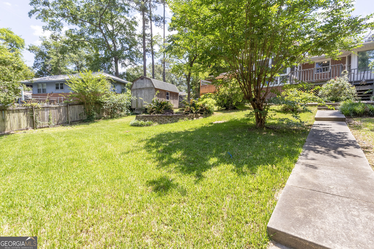
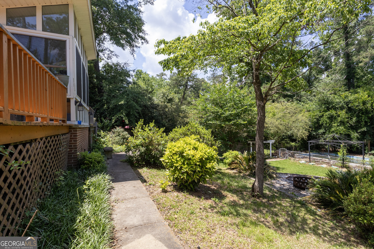
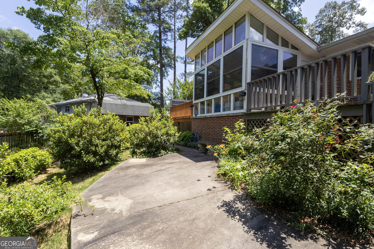
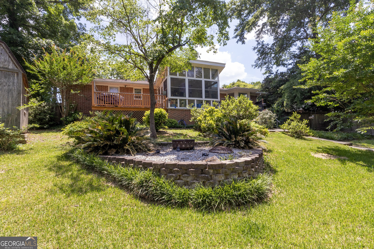
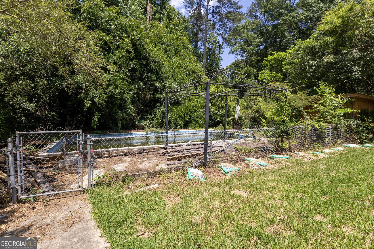
This inviting 3-bedroom, 2-bath home offers a versatile layout designed for both comfort and functionality. Featuring a recently updated kitchen and a brand-new HVAC system, this home combines modern improvements with everyday convenience and added peace of mind. In addition to the main living areas, a bonus room provides the perfect space for a home office, playroom, media room, or guest area-giving you the flexibility to fit your lifestyle. The home also features both a formal dining room and an eat-in kitchen, offering multiple options for everyday meals, holiday gatherings, and entertaining. The thoughtfully designed layout creates a natural flow between spaces, making it easy to host family and friends. Step outside to relax on the screened-in back porch, the perfect spot for enjoying your morning coffee or unwinding in the evenings while taking in the outdoors without the hassle of insects. As an added bonus, the sellers are offering a $10,000 allowance for pool repairs, giving buyers a fantastic opportunity to restore or customize the pool to their liking while adding value to the property. With its updated kitchen, new HVAC system, flexible living spaces, valuable seller allowance, and inviting indoor-outdoor lifestyle, this home is an incredible opportunity you won't want to miss. Schedule your private showing today and see all this home has to offer!
Details
| MLS # | 10735461 |
|---|---|
| Listing Type | For Sale |
| Style | House |
| Sub-Type | Resale |
| Status | Active |
| Year | 1962 |
| Days On Site | 154 |
| Listing Provided By | MF Real Estate Firm | Jamie Moorman |
Features
| Bed(s) | 3 |
|---|---|
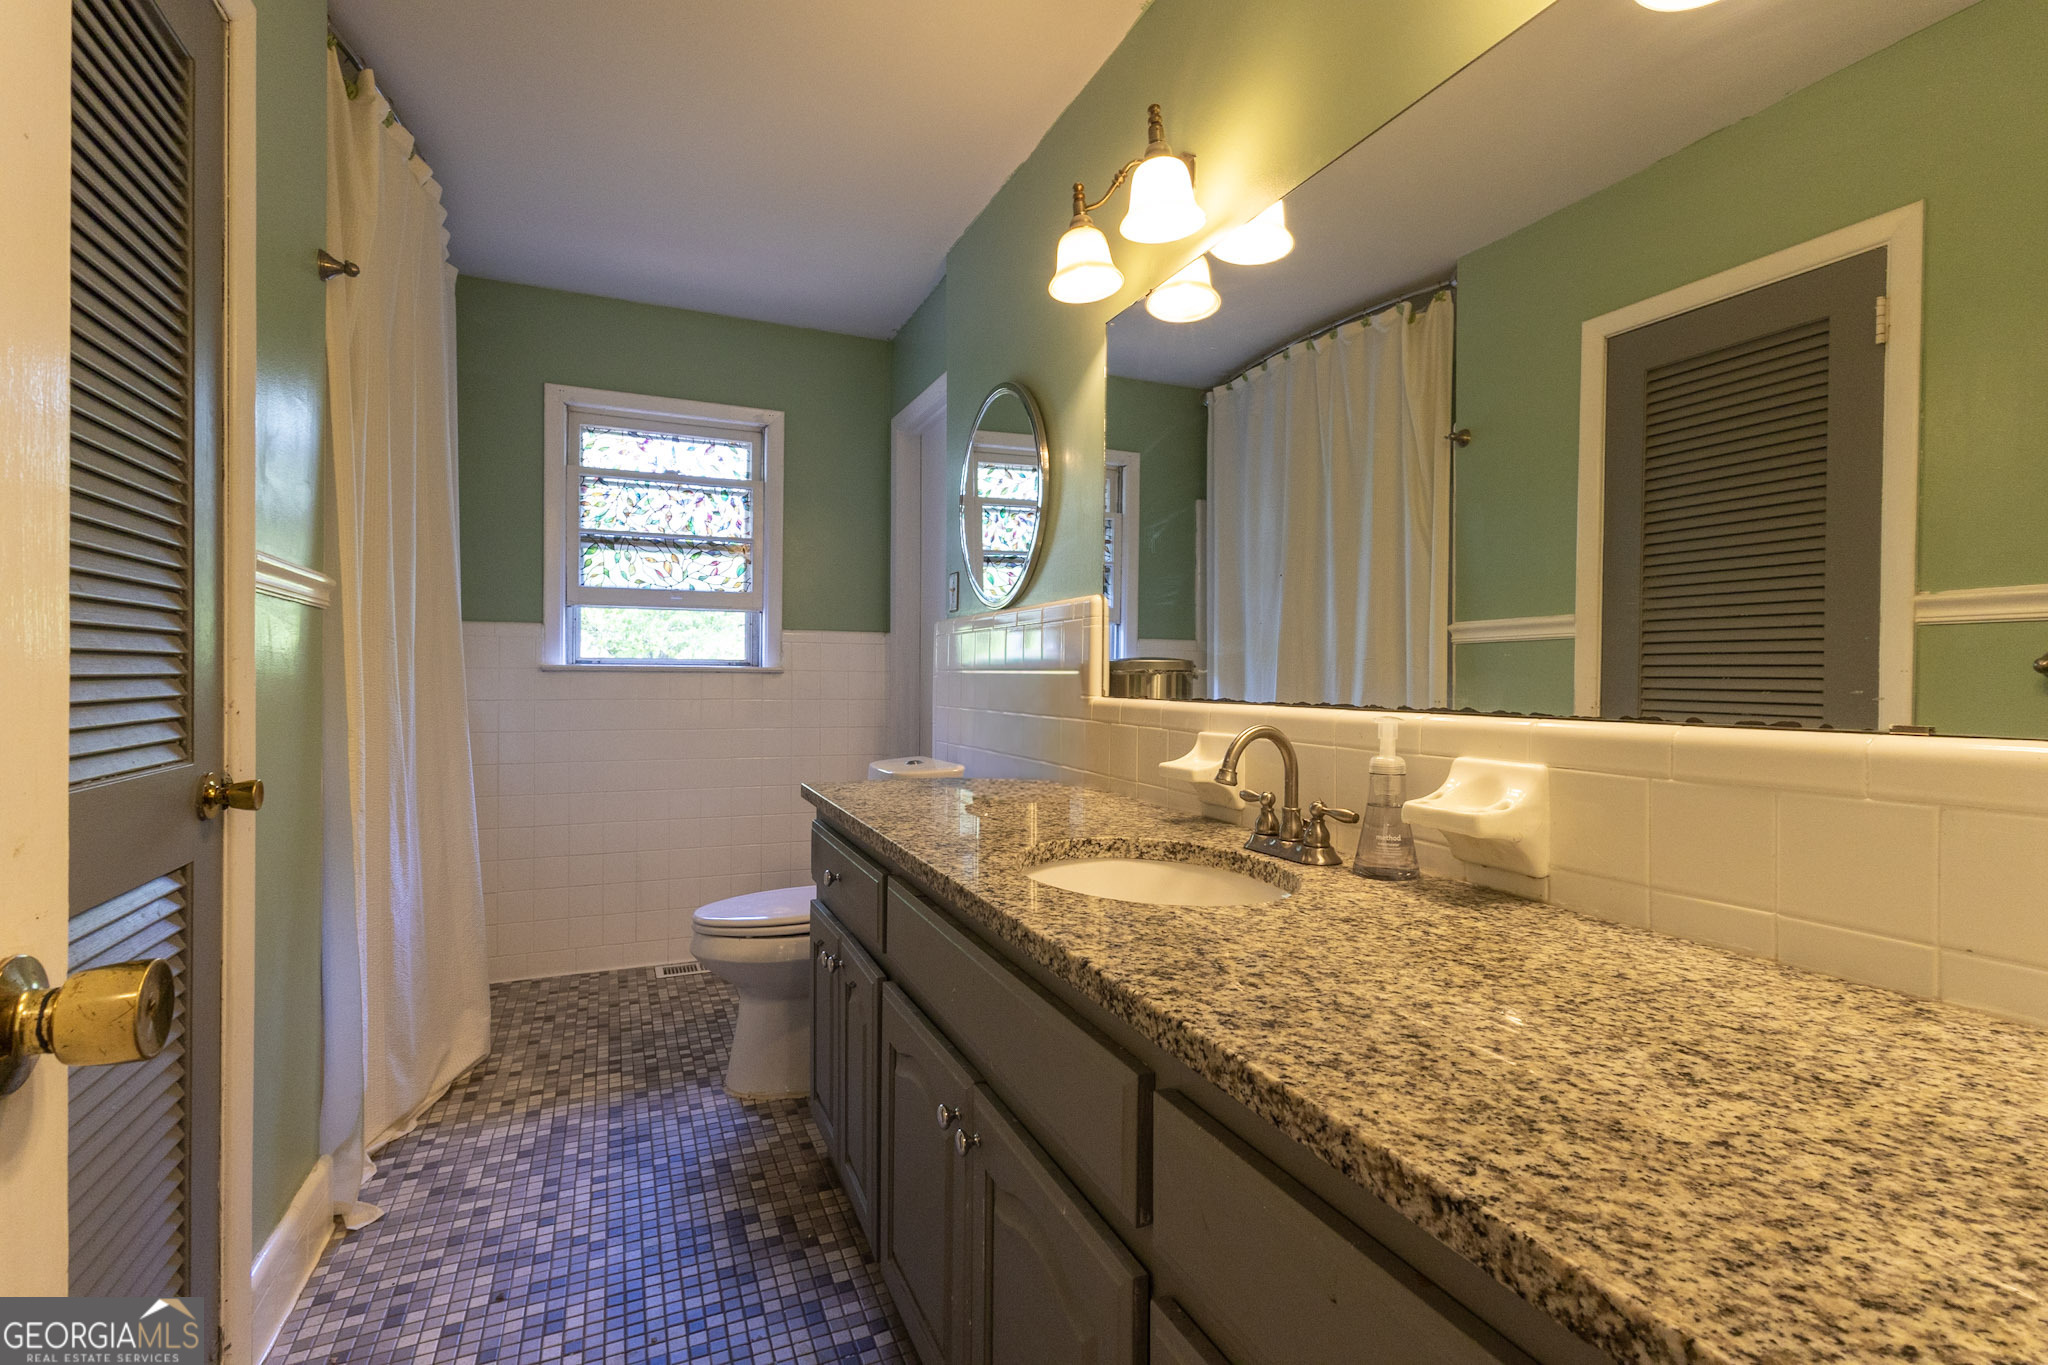
| Bath(s) | 2 Total |
| SQ Feet | 1,966 |
| Basement | Y |
| Pool | Yes |
| Story(s) | 1 |
| Acreage | 0.49 |
Interior
| Appliances | Dishwasher, Microwave, Range, Refrigerator |
|---|---|
| Interior Features | Master On Main Level, Rear Stairs |
| Cooling | Central Air, Window Unit(s) |
| Cooling Yes / No | Yes |
| Heating | Central, Electric |
| Heating Yes / No | Yes |
| Fireplace Yes / No | No |
| Fireplaces Total | 0 |
| Room Kitchen Features | Breakfast Area, Breakfast Bar, Solid Surface Counters |
| Room Dining Room Features | Separate Room |
| Laundry Features | Laundry Closet |
Exterior
| Lot Features | City Lot, Sloped |
|---|---|
| Construction Materials | Brick |
| Roof | Composition |
| Fencing | Back Yard, Fenced, Privacy |
| Foundation Details | Pillar/Post/Pier |
| Patio And Porch Features | Patio, Porch, Screened |
Parking
| Attached Garage Yes / No | No |
|---|---|
| Garage Yes / No | No |
| Parking Features | None |
Utilities
| Utilities | Cable Available, Electricity Available |
|---|---|
| Sewer | Public Sewer |
Taxes
| Tax Annual Amount | 1995.44 |
|---|---|
| Tax Year | 24 |
Location
| Community Features | None |
|---|
Area Information
| State | GA |
|---|---|
| County | Houston |
| City | Warner Robins |
| Zip Code | 31088 |
| Area | Houston |
| Community Name | Shirley Hills |
| School District | Warner Robins |
| Elementary School | Shirley Hills |
| High School | Warner Robins |
| Listing VS Median (in Shirley Hills) | |
Price: $219,900 low | high Med: $229,900 sqft: 1,966 low | high Med: 1,842 $ / sqft: $112 low | high Med: $125 On site: 154 low | high Med: 1 | |
Market Activity 31088
Request a showing
Request a showing
Contact
Learn More About This Property
| State | GA |
|---|---|
| County | Houston |
| City | Warner Robins |
| Zip Code | 31088 |
| Area | Houston |
| Community Name | Shirley Hills |
| School District | Warner Robins |
| Elementary School | Shirley Hills |
| High School | Warner Robins |
| Listing VS Median (in Shirley Hills) | |
Price: $219,900 low | high Med: $229,900 sqft: 1,966 low | high Med: 1,842 $ / sqft: $112 low | high Med: $125 On site: 154 low | high Med: 1 | |