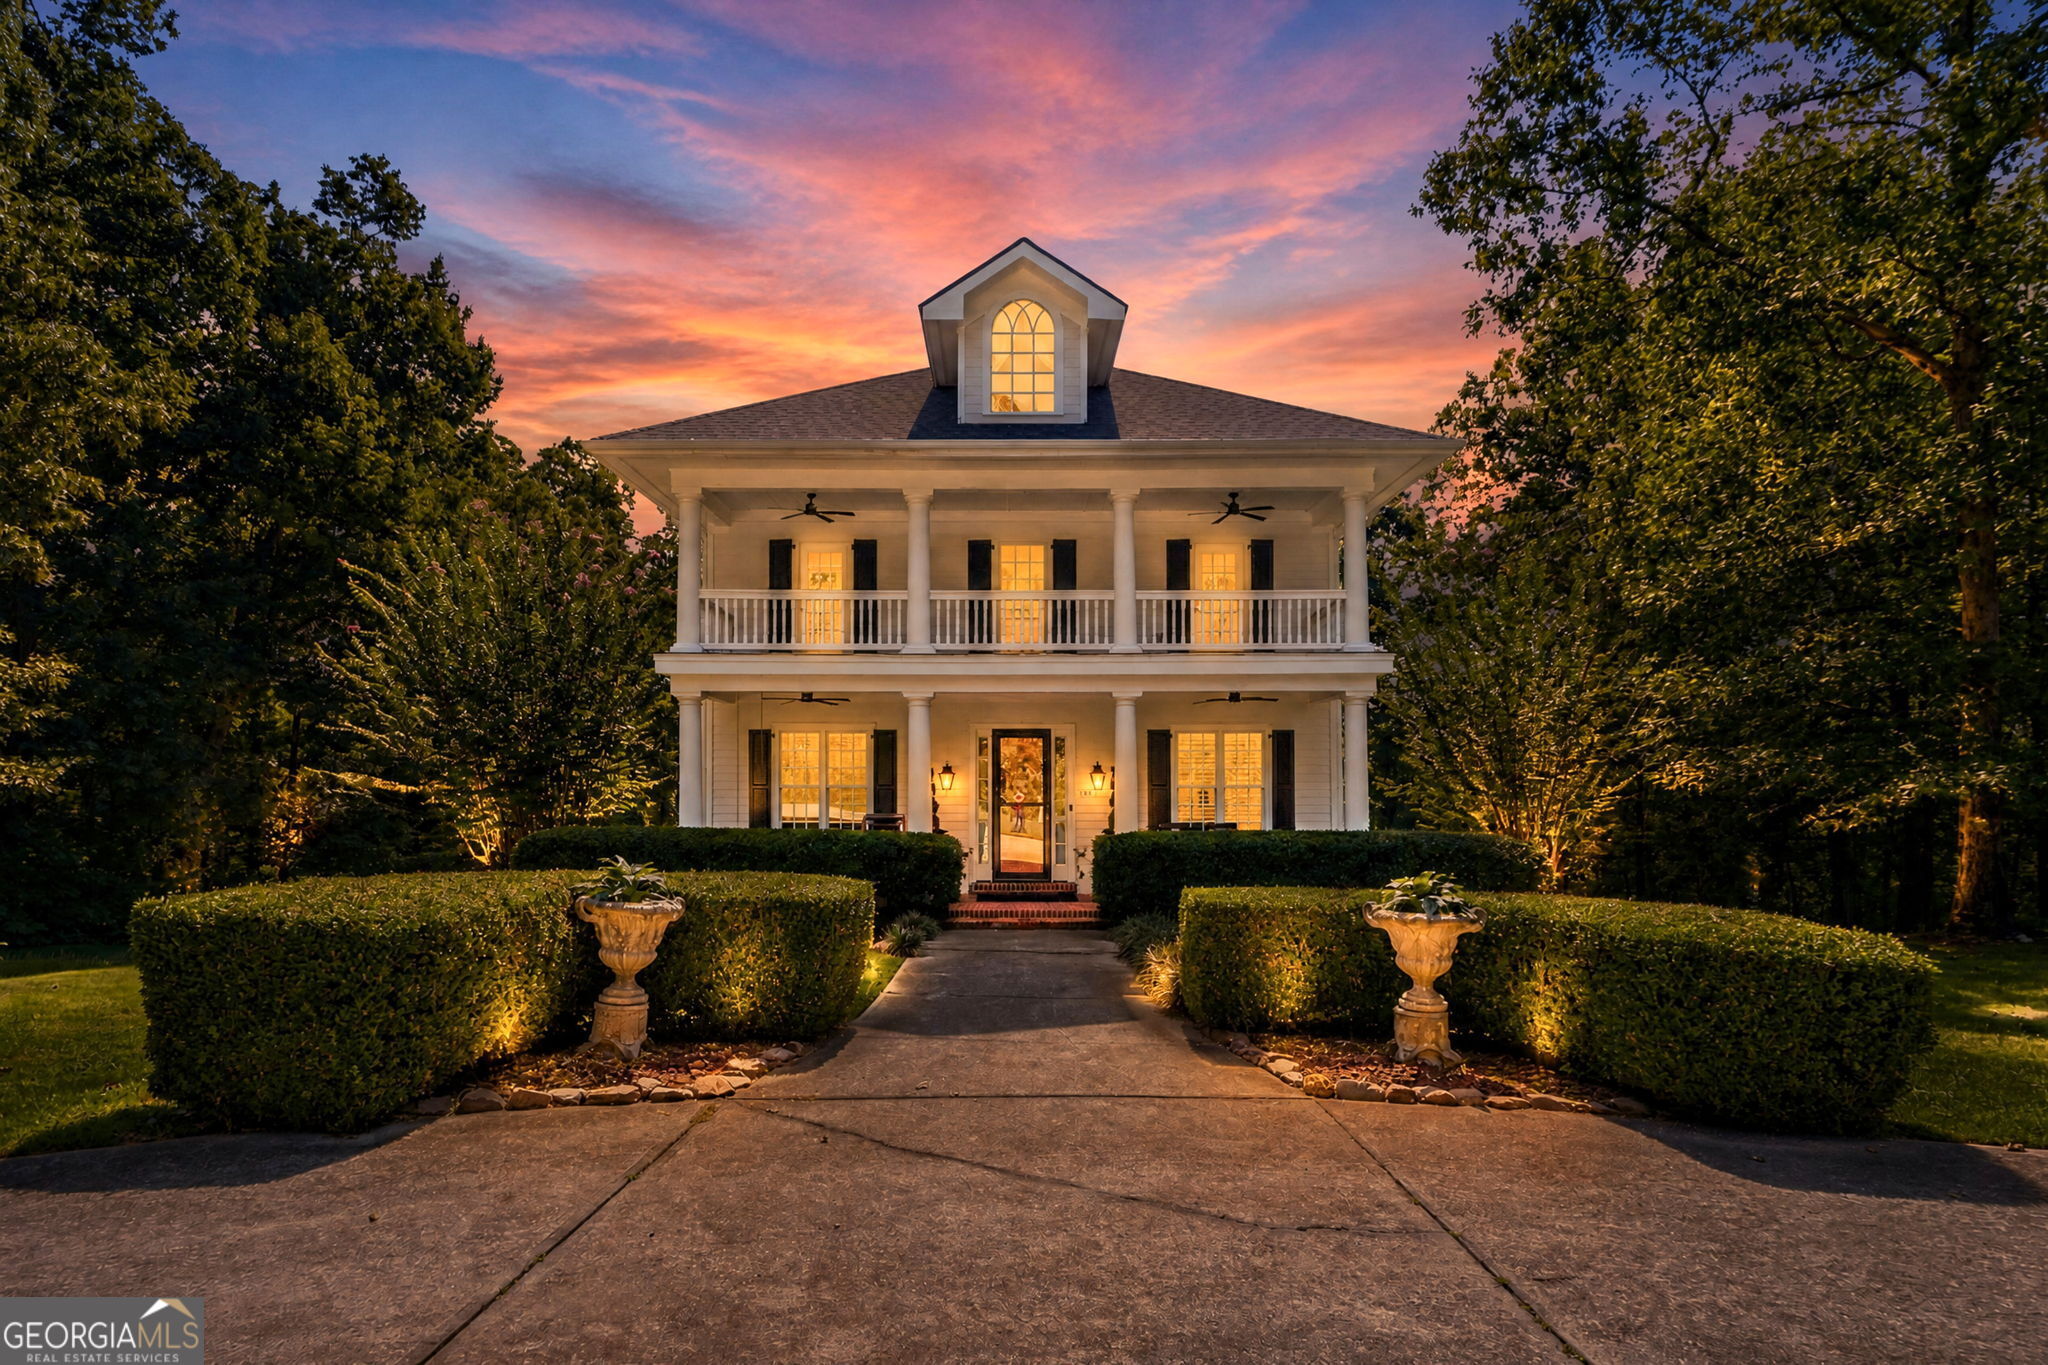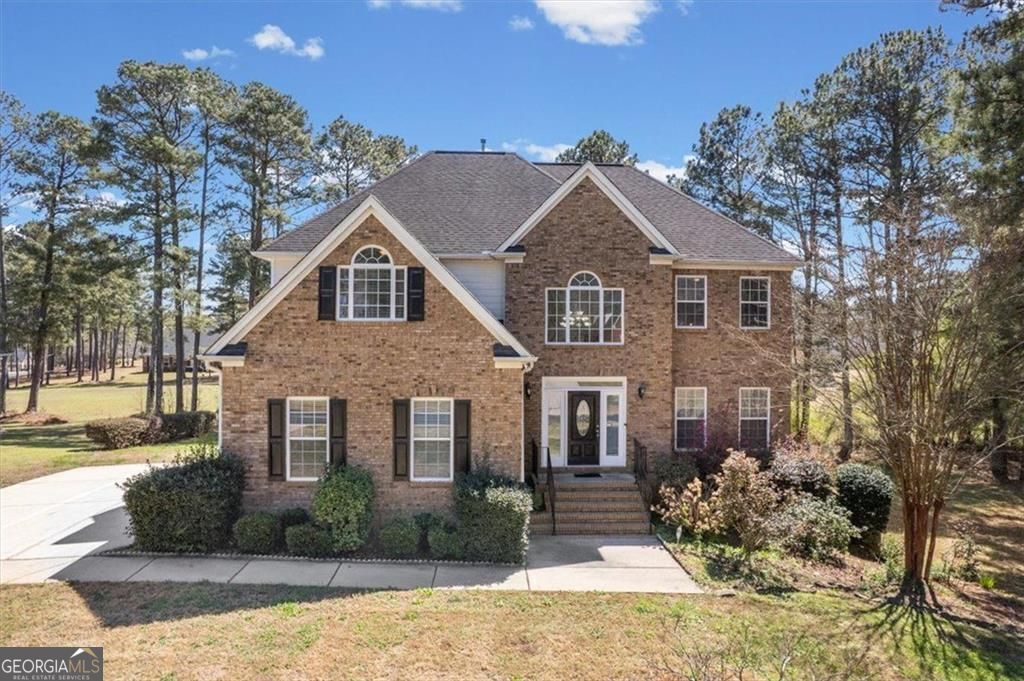
405 Branch Forest Way,Stockbridge, GA 30281
Stockbridge, GA 30281

Description
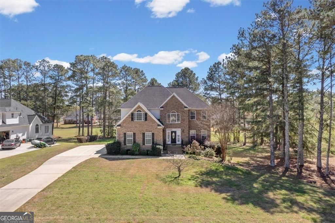
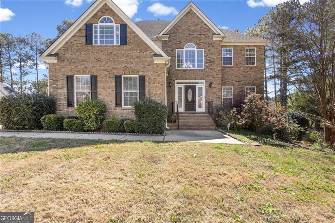
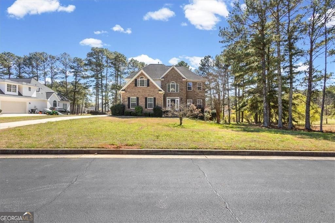
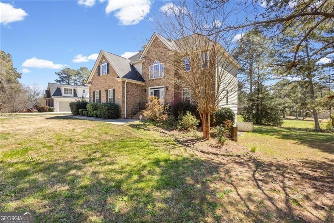
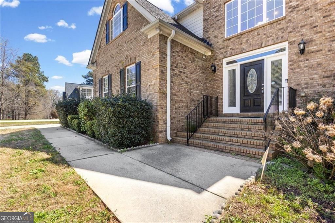
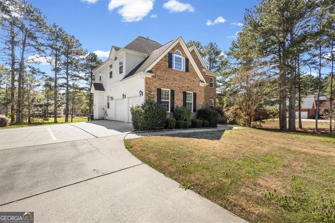
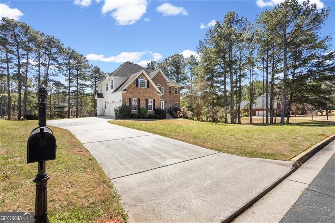
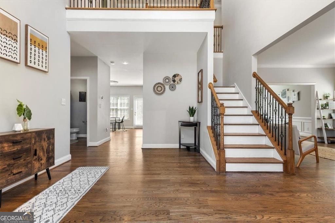
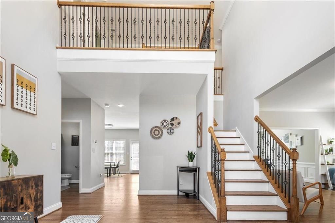
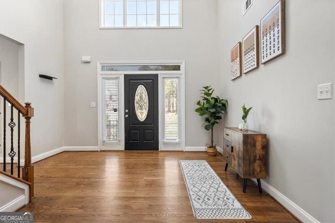
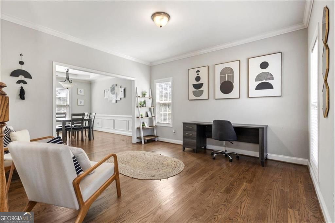
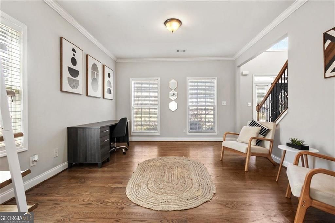
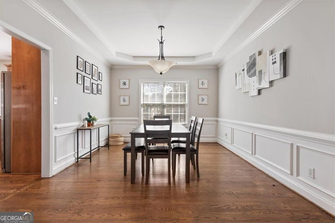
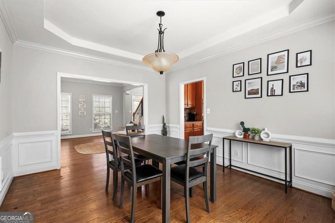
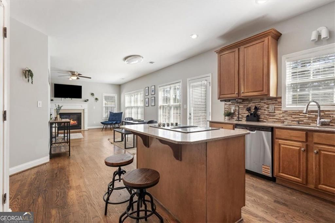
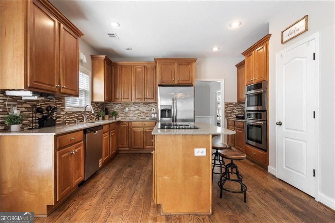
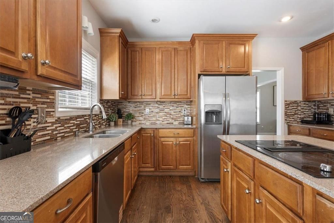
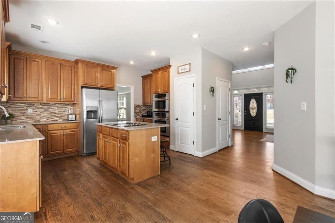
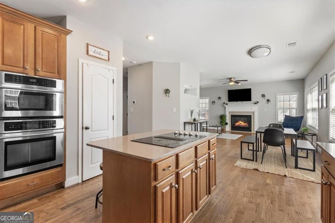
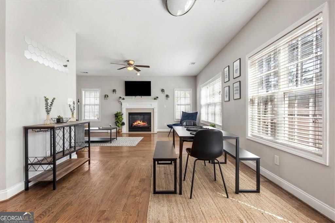
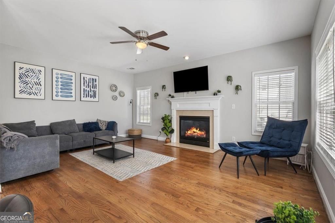
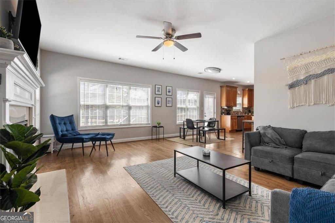
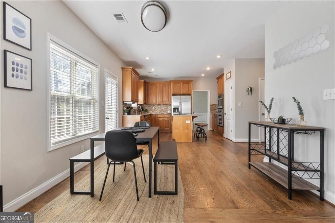
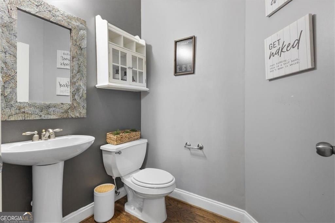
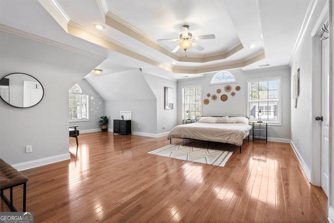
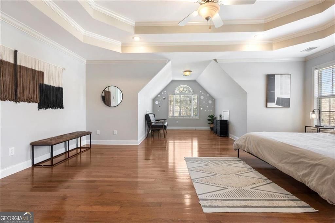
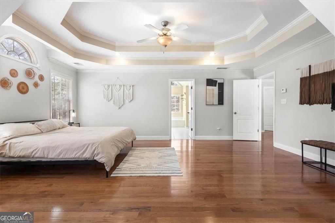
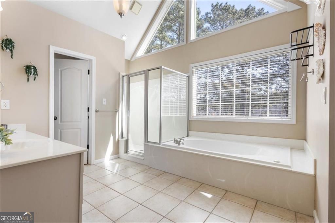
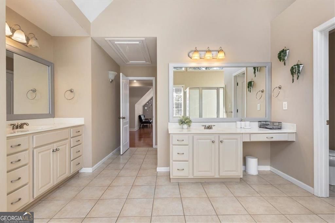
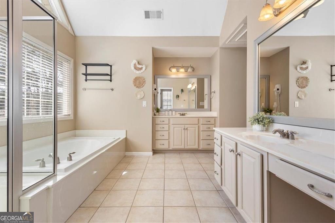
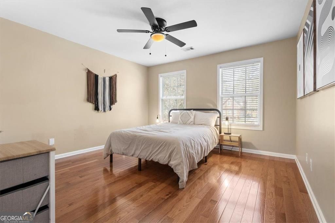
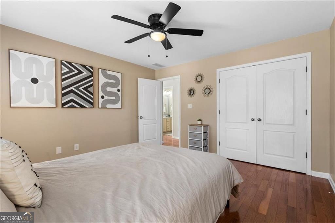
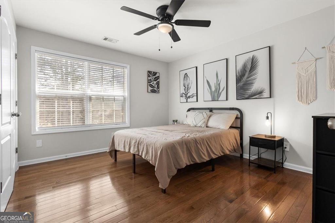
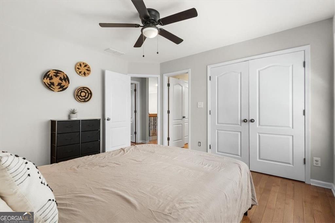
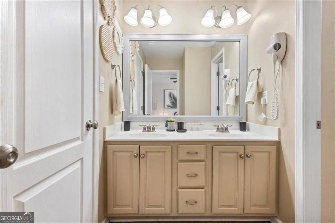
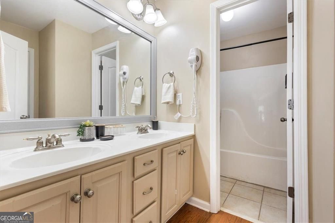
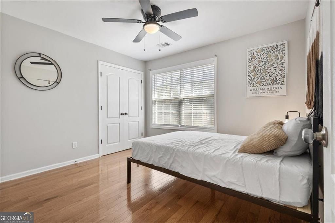
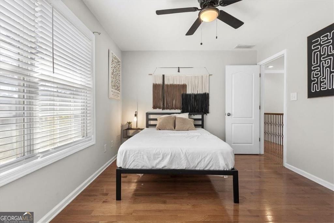
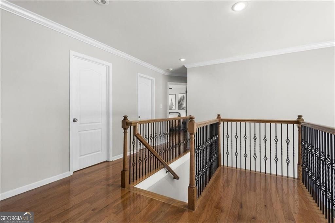
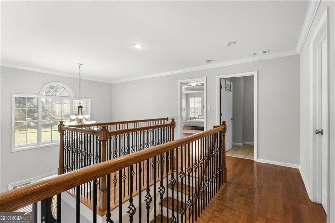
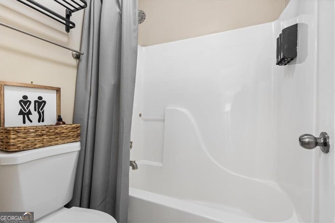
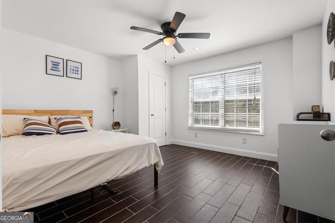
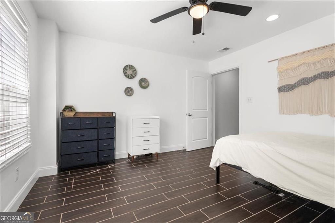
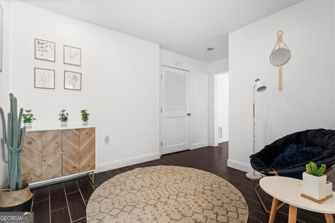
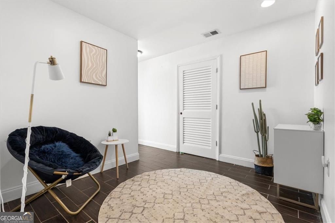
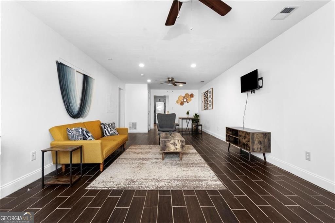
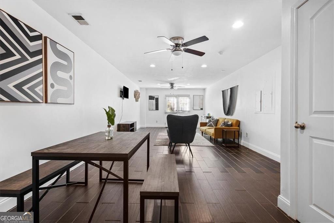
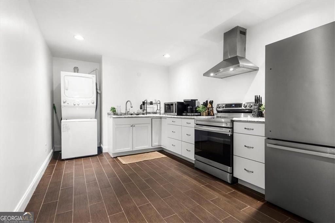
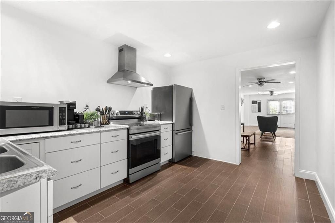
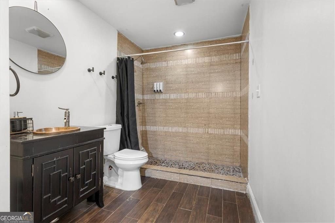
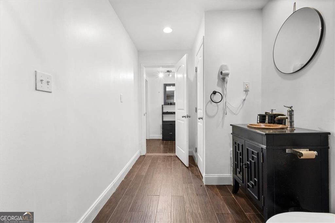
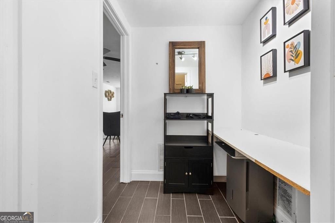
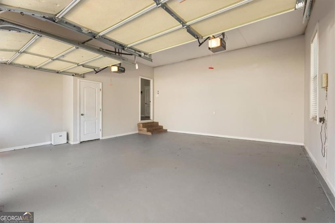
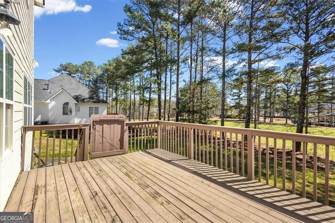
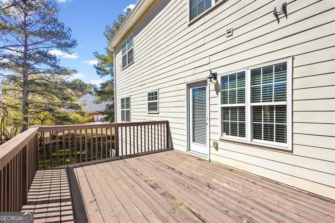
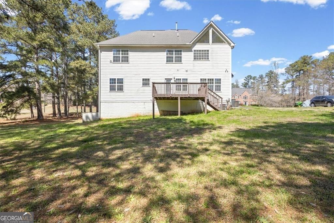
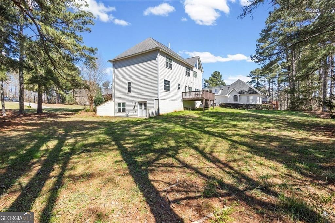
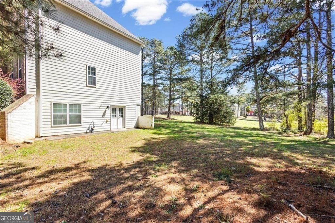
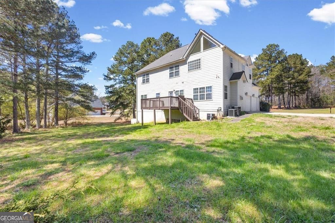
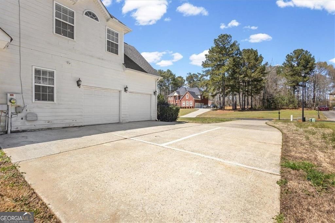
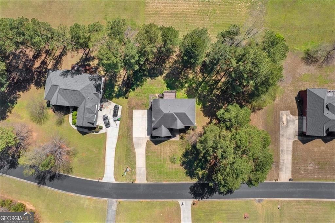
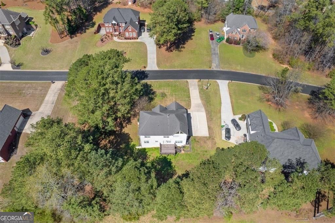
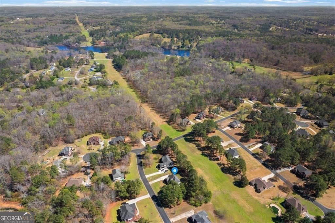
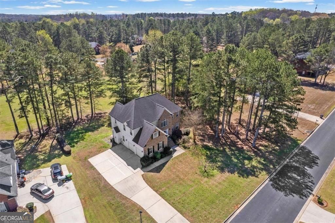
Don't miss this incredible opportunity to own a spacious and beautifully designed home that truly has it all! From the moment you enter, you're welcomed by a stunning two-story foyer and elegant catwalk overlooking the main level, setting the tone for the thoughtful designs throughout. The heart of the home is the kitchen, featuring stainless steel appliances, a decorative backsplash, and ample counter space. It's perfect for both everyday living and entertaining. The open layout flows seamlessly into inviting living areas, creating a warm and functional space for gathering. Retreat upstairs to the oversized owner's suite, complete with a sitting area and a luxurious ensuite bath featuring dual vanities and a relaxing jetted tub. All secondary bedrooms are generously sized, offering comfort and flexibility for family, guests, or home office needs. The fully finished basement provides additional living space for LOTS of possibilities .... a in-law-suite/teen suite/apartment YOU NAME IT! Situated on a spacious lot, this home offers plenty of room to enjoy outdoor living. Conveniently located near major highways, the airport, shopping, dining, and entertainment, this home combines comfort, space, and accessibility. This one checks all the boxes!
Details
| MLS # | 10798189 |
|---|---|
| Listing Type | For Sale |
| Style | House |
| HOA Dues | $800 |
| Sub-Type | Resale |
| Status | Active |
| Year | 2003 |
| Days On Site | 76 |
| Listing Provided By | BHGRE Metro Brokers | Natalie Grant |
Features
| Bed(s) | 5 |
|---|---|
| Bath(s) | 4 Total |
| SQ Feet | 4,080 |
| Basement | Y |
| Story(s) | 2 |
| Acreage | 0.10 |
Interior
| Appliances | Other, Double Oven, Dishwasher |
|---|---|
| Interior Features | Double Vanity |
| Cooling | Central Air |
| Cooling Yes / No | Yes |
| Heating | Central |
| Heating Yes / No | Yes |
| Fireplace Yes / No | Yes |
| Fireplaces Total | 1 |
| Fireplace Features | Family Room, Factory Built, Living Room |
| Window Features | Double Pane Windows |
| Room Kitchen Features | Kitchen Island, Pantry, Breakfast Area |
| Room Dining Room Features | Separate Room, Dining Rm/Living Rm Combo |
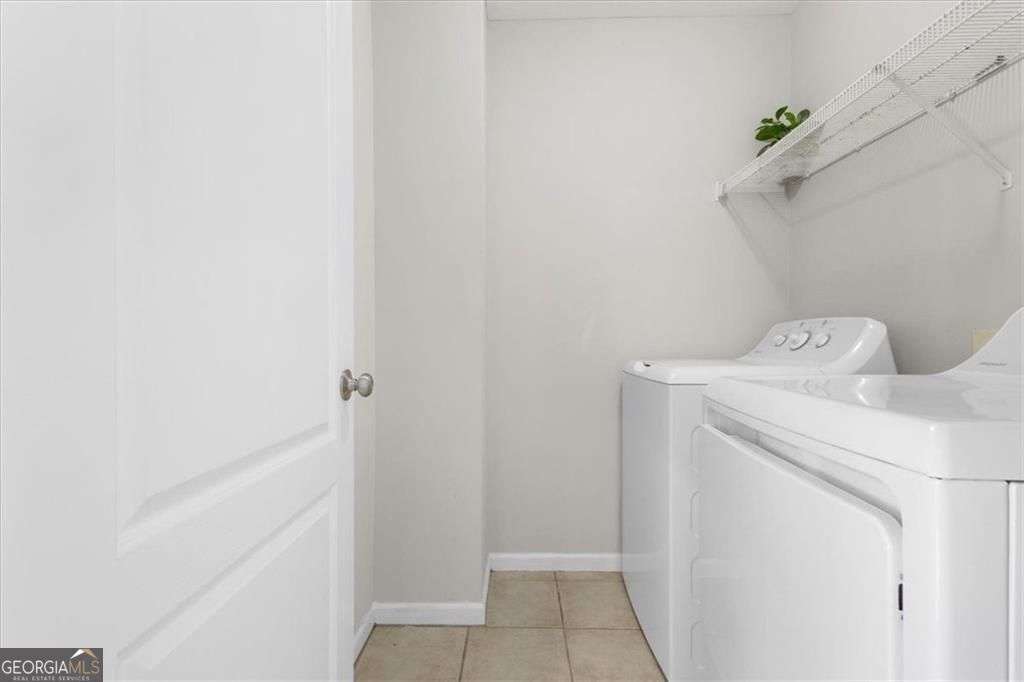
| Laundry Features | In Basement, Laundry Closet, Upper Level |
Exterior
| Exterior Features | Other |
|---|---|
| Lot Features | Other |
| Construction Materials | Wood Siding |
| Roof | Other, Composition |
Parking
| Attached Garage Yes / No | Yes |
|---|---|
| Garage Yes / No | Yes |
| Parking Features | Attached |
Utilities
| Utilities | Cable Available, Electricity Available, Natural Gas Available, Phone Available, Sewer Available, Underground Utilities, Water Available |
|---|---|
| Sewer | Public Sewer |
| Electric | 220 Volts |
Taxes
| Tax Annual Amount | 7127 |
|---|---|
| Tax Year | 2025 |
Location
| Community Features | None |
|---|
Area Information
| State | GA |
|---|---|
| County | Henry |
| City | Stockbridge |
| Zip Code | 30281 |
| Area | Henry |
| Community Name | CROWN CHASE |
| School District | Woodland |
| Elementary School | Austin Road |
| High School | Woodland |
| Listing VS Median (in CROWN CHASE) | |
Price: $499,900 low | high Med: $499,900 sqft: 4,080 low | high Med: 4,080 $ / sqft: $123 low | high Med: $123 On site: 76 low | high Med: 76 | |
Market Activity 30281
Request a showing
Request a showing
Contact
Learn More About This Property
| State | GA |
|---|---|
| County | Henry |
| City | Stockbridge |
| Zip Code | 30281 |
| Area | Henry |
| Community Name | CROWN CHASE |
| School District | Woodland |
| Elementary School | Austin Road |
| High School | Woodland |
| Listing VS Median (in CROWN CHASE) | |
Price: $499,900 low | high Med: $499,900 sqft: 4,080 low | high Med: 4,080 $ / sqft: $123 low | high Med: $123 On site: 76 low | high Med: 76 | |