
Description
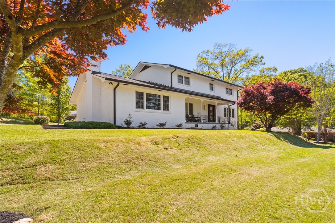
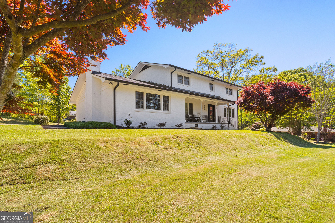
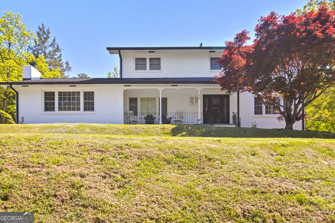
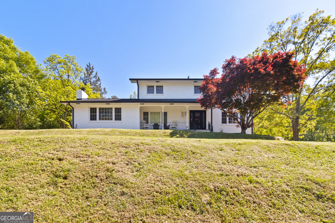
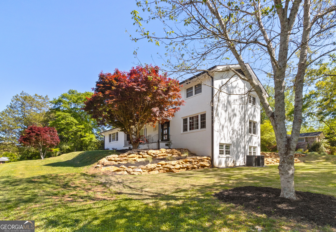
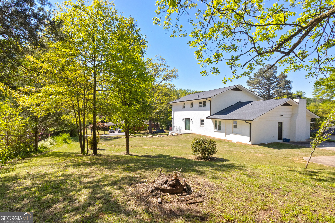
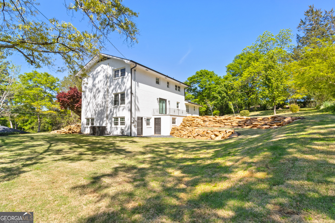
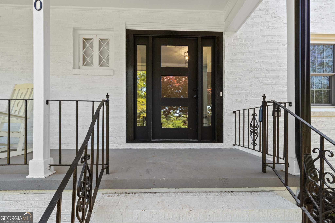
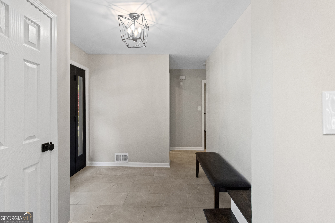
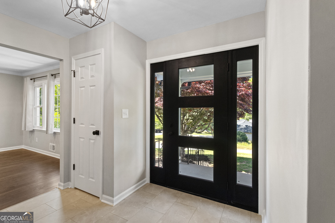
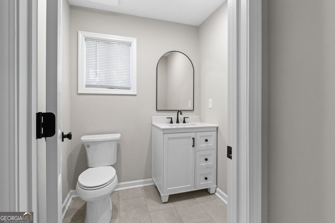
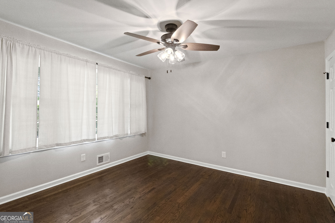
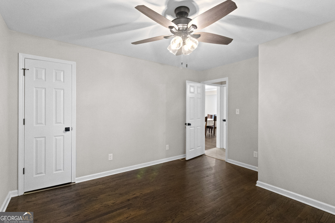
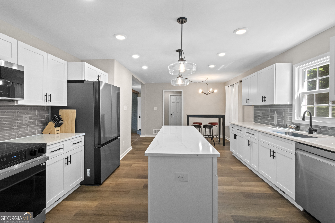
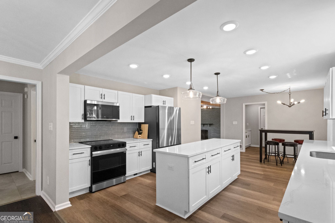
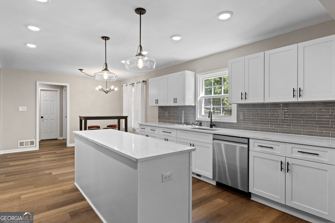
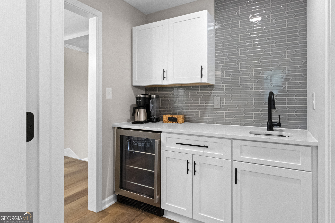
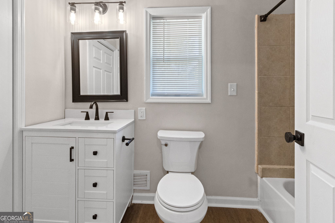
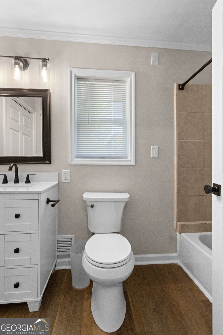
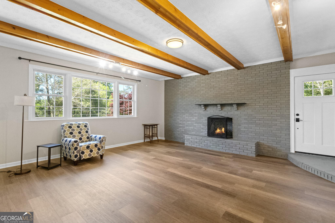
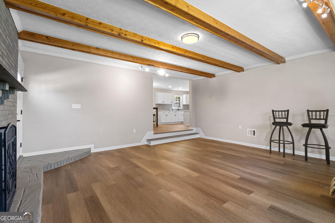
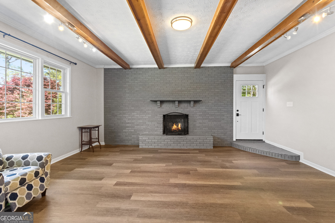
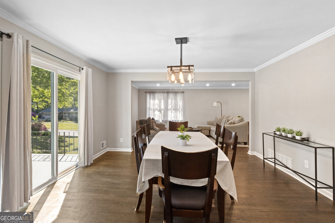
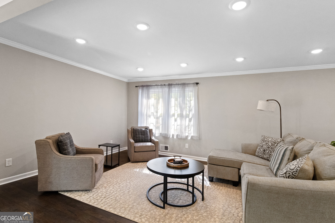
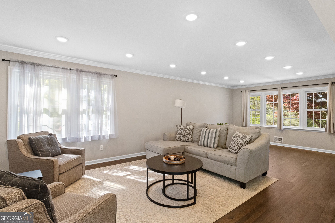
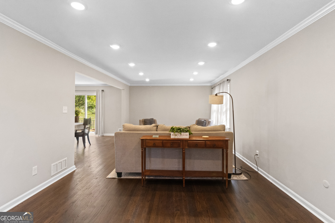
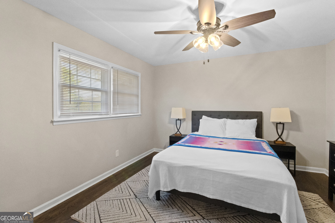
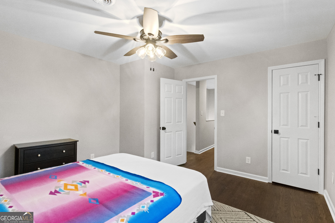
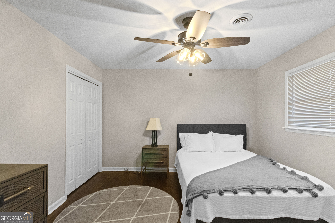
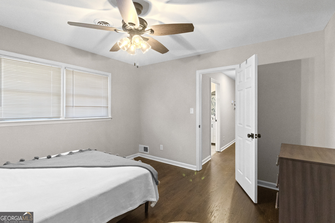
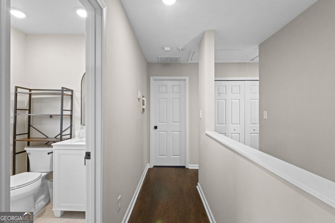
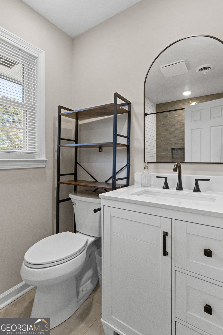
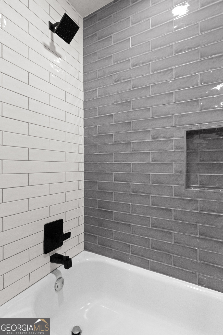
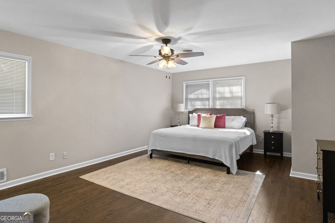
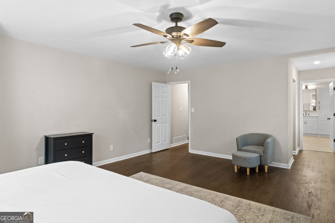
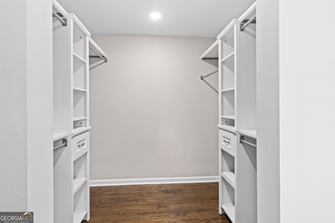
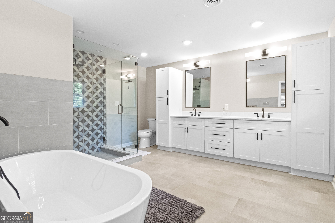
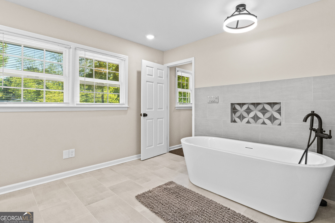
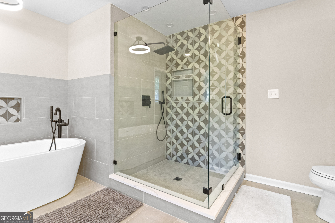
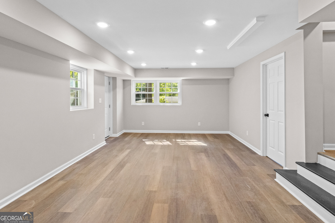
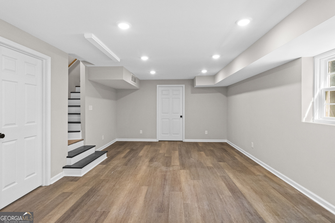
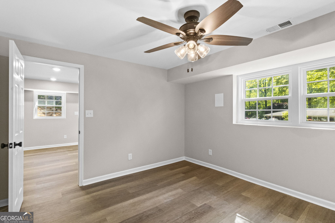
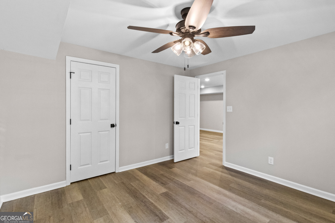
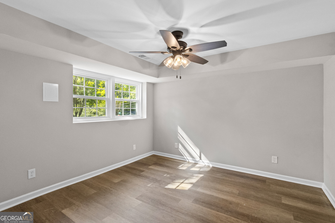
Welcome to this stunning 5-bedroom, 3.5-bath traditional home in Athens' desirable 'Timothy Rd Corridor'. Offering 3,975 square feet of beautifully appointed living space, this stately residence perfectly blends timeless charm with modern elegance. From the moment you step inside, you're greeted by gleaming hardwood floors and a dramatic foyer featuring a striking chandelier. The spacious great room impresses with wood-beam ceilings and a cozy fireplace, creating an inviting setting for both everyday living and entertaining. The dining area flows seamlessly from the great room, making it ideal for family gatherings and dinner parties. The heart of the home is the chef's kitchen, outfitted with quartz countertops, a stylish tile backsplash, premium stainless steel appliances, and a large center island perfect for casual meals and conversation. Upstairs, the luxurious primary suite serves as a private retreat, featuring a spa-like bath with a separate soaking tub, custom-tiled walk-in shower, dual vanities, and generous closet space. Two additional bedrooms share a well-appointed full bath. On the main level, a versatile bedroom/study offers convenience with its own hall bath. The finished lower level includes a true fifth bedroom plus a large, flexible space that can easily function as a home office, media room, gym, or additional living area. Outside, the private backyard is an entertainer's dream, with a spacious lawn, mature landscaping including beautiful Japanese maples, and plenty of room for outdoor dining and relaxation. Conveniently located just off Timothy Road, this home offers quick access to Loop 10, Highway 316, downtown Athens, and a variety of shopping, dining, and entertainment options. Don't miss the opportunity to own this exceptional home in a prime west side location. Schedule your private showing today!
Details
| MLS # | 10802500 |
|---|---|
| Listing Type | For Sale |
| Style | House |
| Sub-Type | Resale |
| Status | Active |
| Year | 1964 |
| Days On Site | 78 |
| Listing Provided By | Realty South Athens, LLC | Brandon Smith |
Features
| Bed(s) | 5 |
|---|---|
| Bath(s) | 4 Total |
| SQ Feet | 3,975 |
| Basement | Y |
| Story(s) | 2 |
| Acreage | 0.54 |
Interior
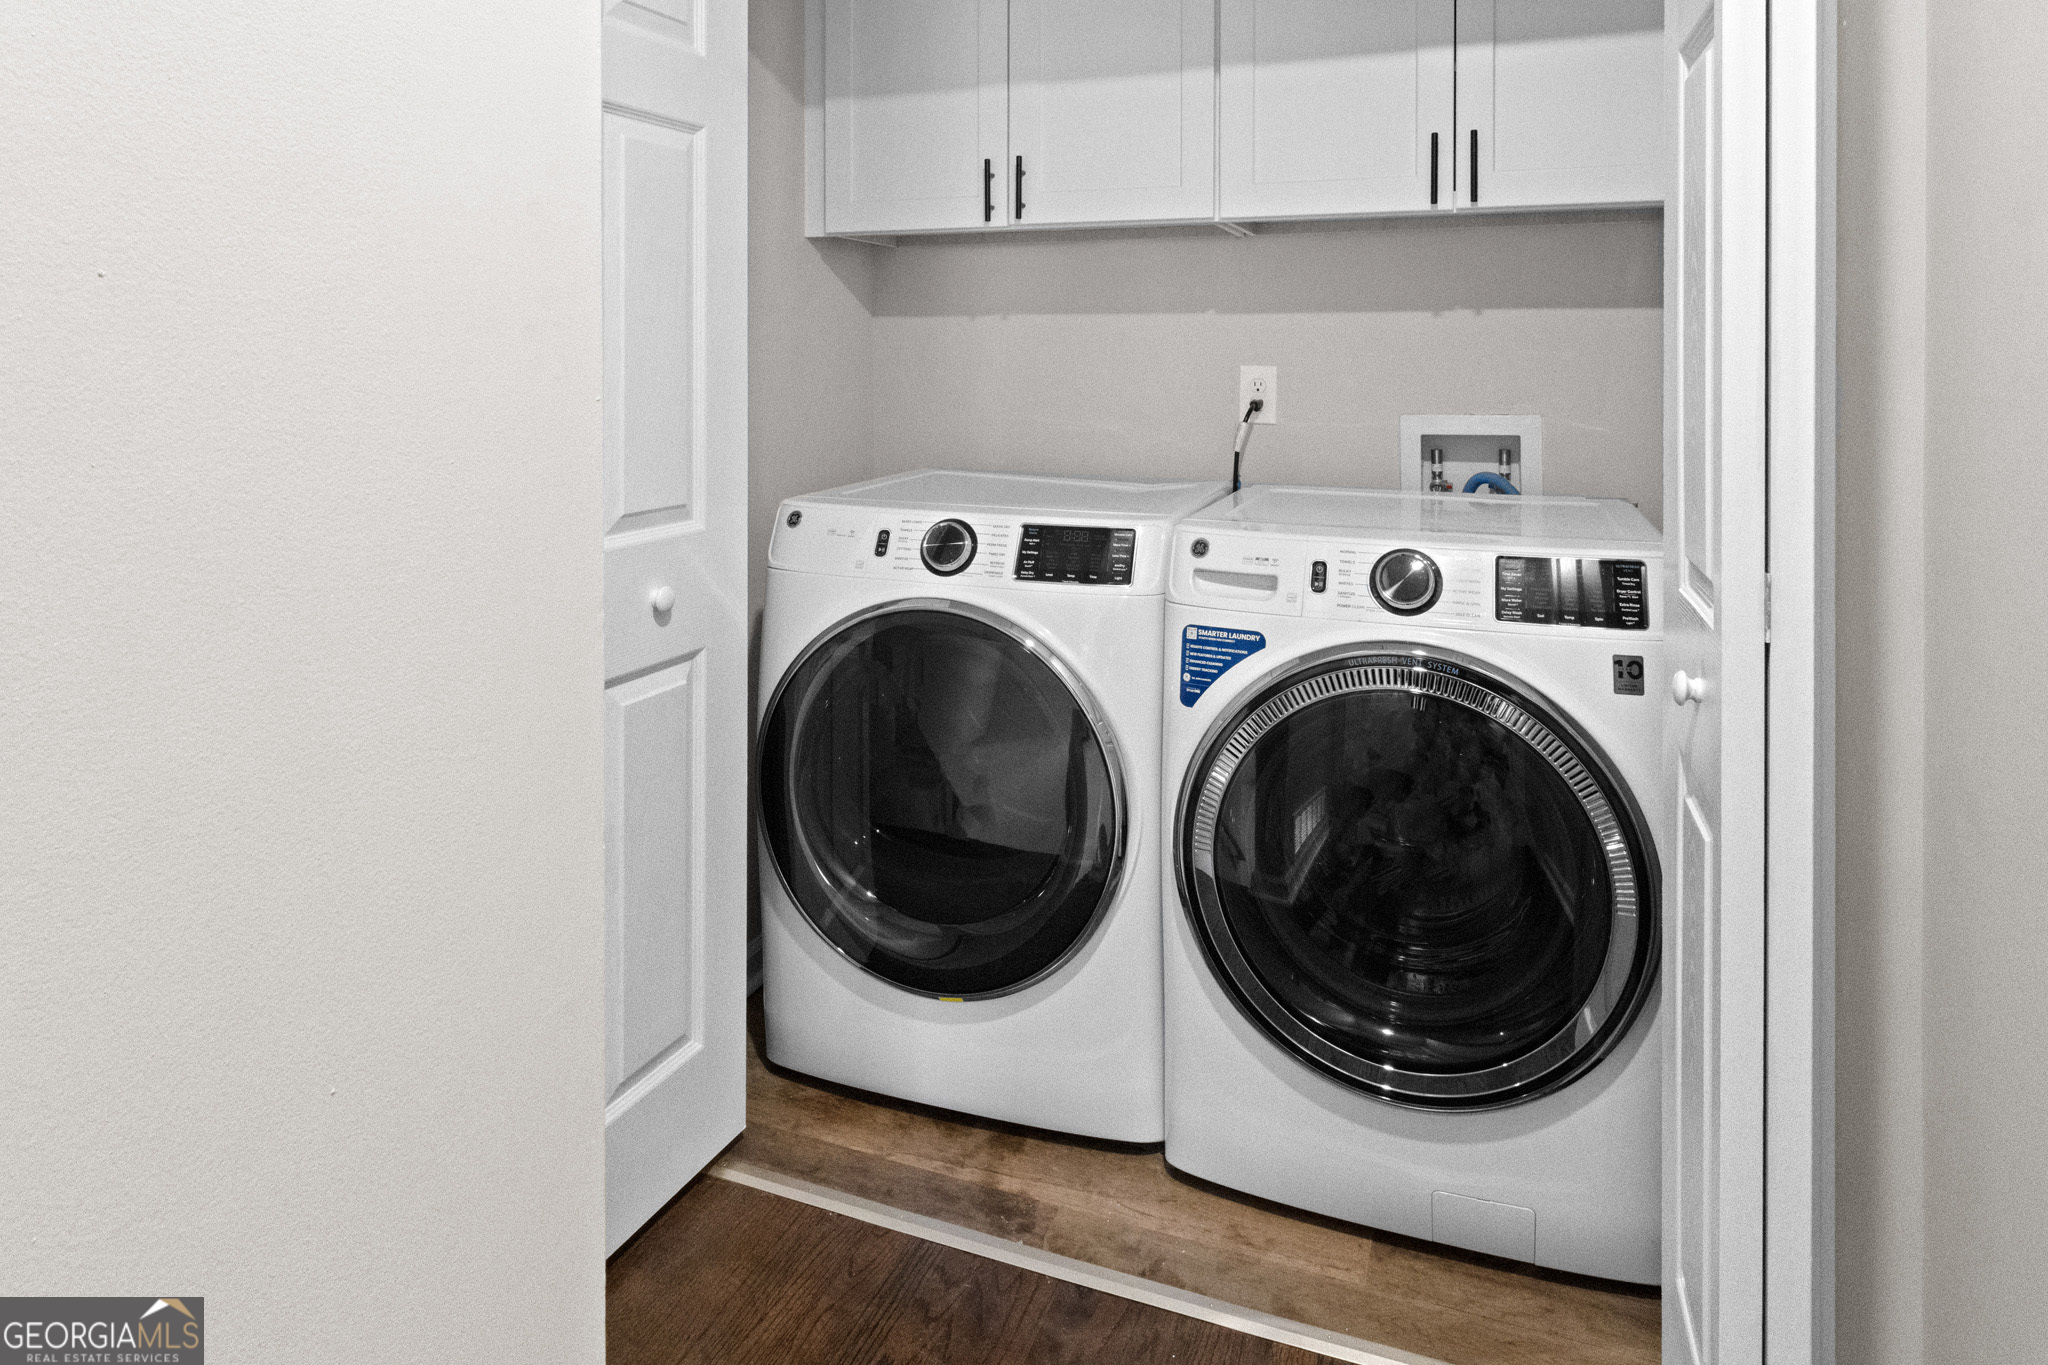
| Appliances | Dishwasher, Dryer, Electric Water Heater, Microwave, Range, Oven, Refrigerator, Stainless Steel Appliance(s) |
|---|---|
| Interior Features | Beamed Ceilings, Double Vanity, Other, Separate Shower, Soaking Tub, Split Bedroom Plan, Tile Bath, Walk-In Closet(s) |
| Cooling | Electric, Ceiling Fan(s) |
| Cooling Yes / No | Yes |
| Heating | Electric, Central |
| Heating Yes / No | Yes |
| Fireplace Yes / No | Yes |
| Fireplaces Total | 1 |
| Laundry Features | Upper Level |
Exterior
| Lot Features | Corner Lot |
|---|---|
| Construction Materials | Brick |
| Roof | Composition |
Parking
| Attached Garage Yes / No | No |
|---|---|
| Garage Yes / No | No |
| Parking Features | None, Parking Pad |
| Open Parking Yes / No | Yes |
Utilities
| Utilities | Cable Available, Electricity Available, Phone Available, Sewer Available, Water Available |
|---|---|
| Sewer | Public Sewer |
Taxes
| Tax Annual Amount | 4485.87 |
|---|---|
| Tax Year | 24 |
Location
| Community Features | None |
|---|
Area Information
| State | GA |
|---|---|
| County | Clarke |
| City | Athens |
| Zip Code | 30606 |
| Area | Clarke |
| Community Name | Timothy Estate |
| School District | Clarke Central |
| Elementary School | Timothy |
| High School | Clarke Central |
| Listing VS Median (in Timothy Estate) | |
Price: $624,900 low | high Med: $624,900 sqft: 3,975 low | high Med: 3,975 $ / sqft: $157 low | high Med: $157 On site: 78 low | high Med: 78 | |
Market Activity 30606
Request a showing
Request a showing
Contact
Learn More About This Property
| State | GA |
|---|---|
| County | Clarke |
| City | Athens |
| Zip Code | 30606 |
| Area | Clarke |
| Community Name | Timothy Estate |
| School District | Clarke Central |
| Elementary School | Timothy |
| High School | Clarke Central |
| Listing VS Median (in Timothy Estate) | |
Price: $624,900 low | high Med: $624,900 sqft: 3,975 low | high Med: 3,975 $ / sqft: $157 low | high Med: $157 On site: 78 low | high Med: 78 | |