3970 Walnut Grove Way,Gainesville, GA 30506
Gainesville, GA 30506

Description
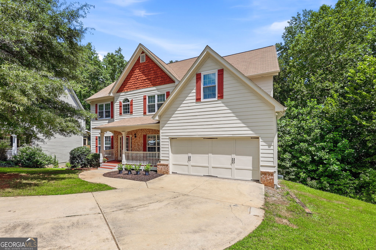
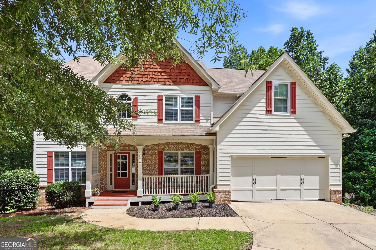
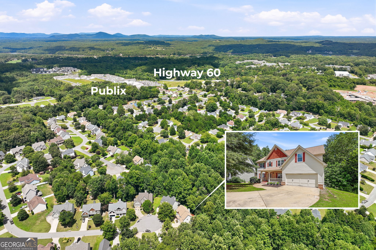
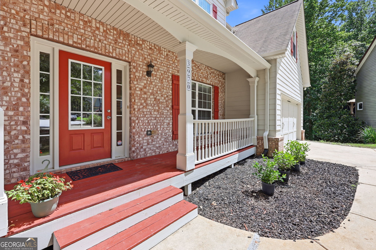
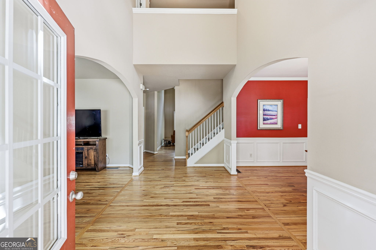
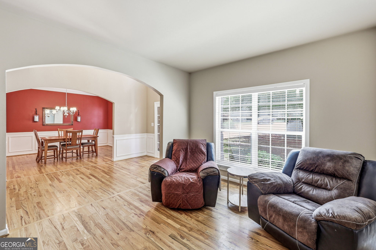
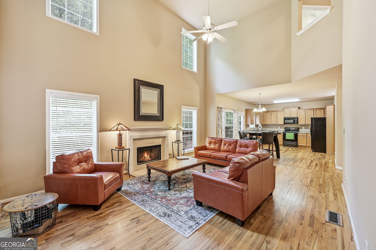
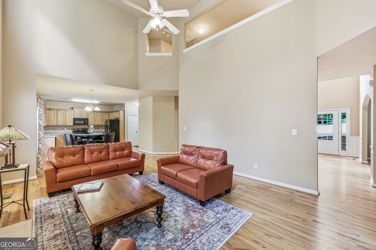
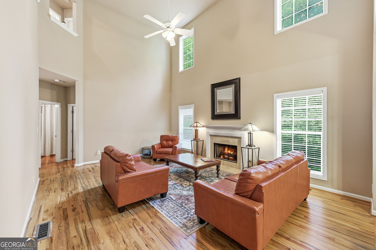
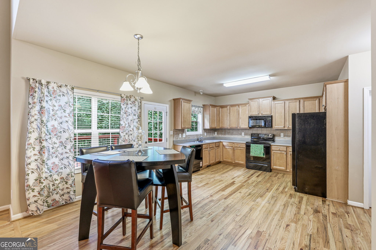
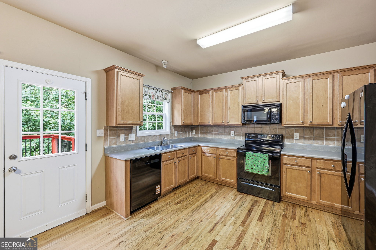
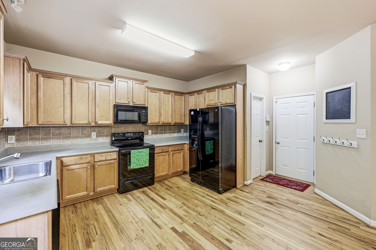
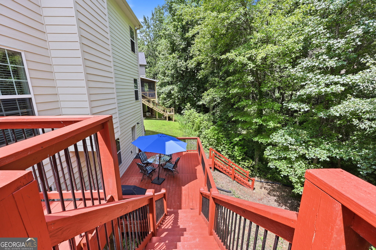
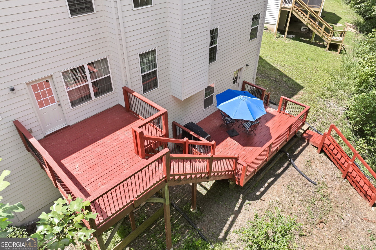
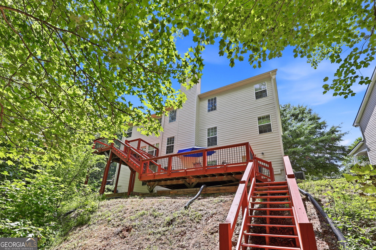
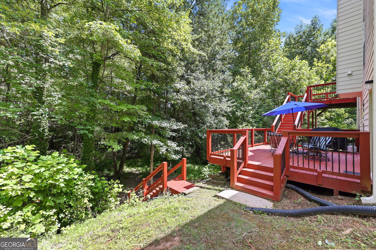
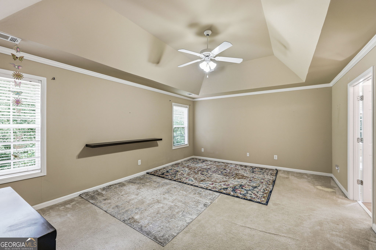
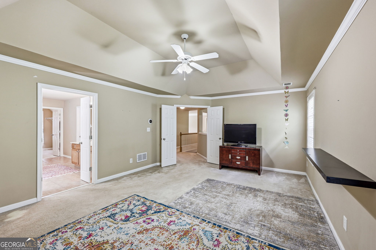
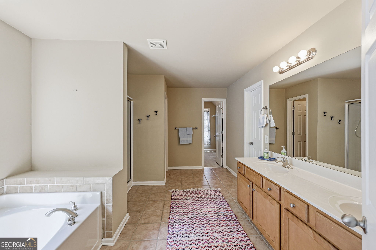
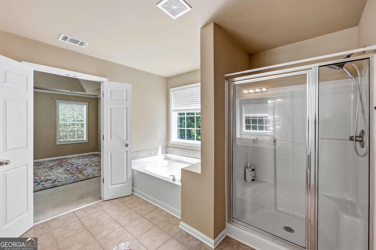
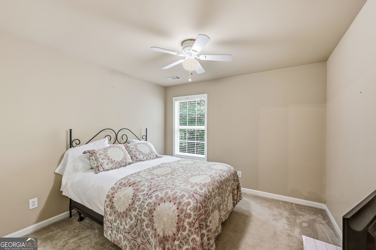
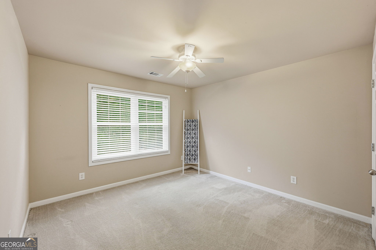
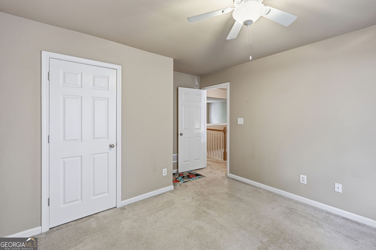
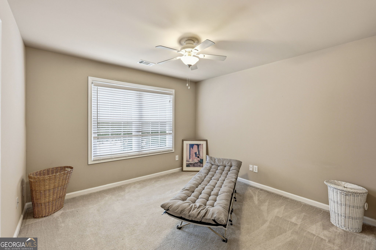
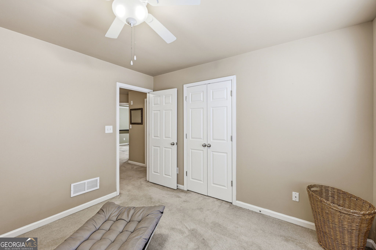
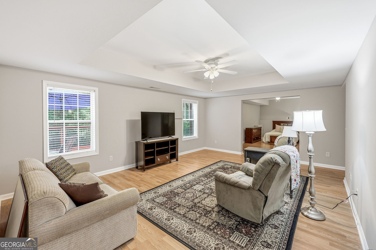
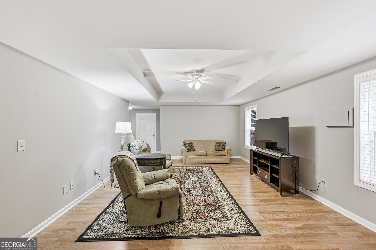
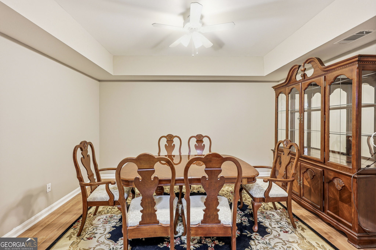
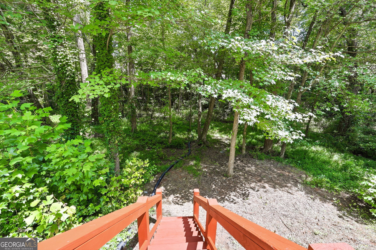
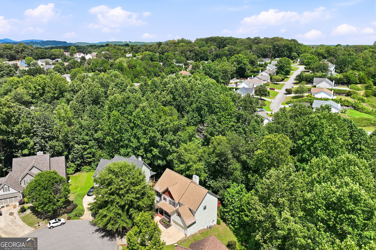
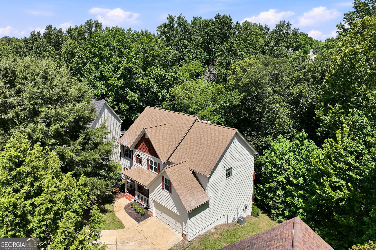
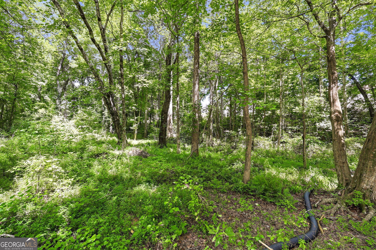
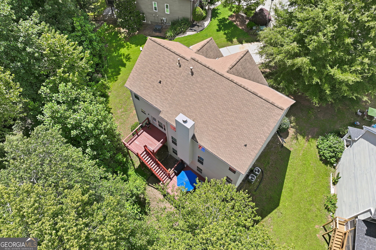
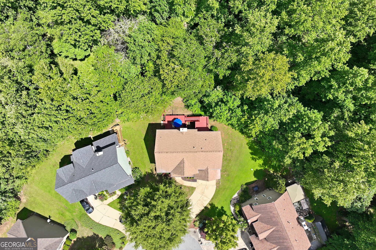
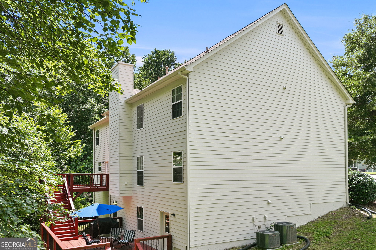
Welcome home to this beautifully maintained 5-bedroom, 4-bath residence offering exceptional value per square foot and an abundance of living space in one of North Hall's established neighborhoods. Nestled on a quiet cul-de-sac, this spacious home is filled with natural light and features soaring ceilings, rich hardwood floors, and an open, inviting floor plan designed for both everyday living and entertaining. The main level features a formal dining room, generous living spaces, and a well-appointed kitchen that flows seamlessly into the family room. Upstairs, you'll find comfortable bedrooms, including a spacious primary suite with a private bath. The fully finished terrace level offers exceptional flexibility with its own private entrance and chair lift, making it ideal for an in-law suite, multigenerational living space, or private guest retreat. Step outside to enjoy the expansive multi-level back porch overlooking the backyard-perfect for morning coffee, outdoor dining, or relaxing with family and friends. Situated on a desirable cul-de-sac lot in sought-after North Hall, this home delivers space, versatility, and outstanding value in a convenient location close to schools, shopping, and everyday conveniences.
Details
| MLS # | 10820779 |
|---|---|
| Listing Type | For Sale |
| Style | House |
| HOA Dues | $200 |
| Sub-Type | Resale |
| Status | Active |
| Year | 2006 |
| Days On Site | 45 |
| Listing Provided By | Next Boulevard Real Estate | Jessie J. Carmon |
Features
| Bed(s) | 5 |
|---|---|
| Bath(s) | 4 Total |
| SQ Feet | 4,364 |
| Basement | Y |
| Story(s) | 2 |
| Acreage | 0.50 |
| Water Front | Yes |
Interior
| Appliances | Dishwasher, Disposal, Microwave |
|---|---|
| Interior Features | High Ceilings, In-Law Floorplan, Walk-In Closet(s) |
| Cooling | Ceiling Fan(s), Central Air |
| Cooling Yes / No | Yes |
| Heating | Central, Natural Gas |
| Heating Yes / No | Yes |
| Fireplace Yes / No | Yes |
| Fireplaces Total | 1 |
| Fireplace Features | Factory Built, Gas Starter |
| Window Features | Double Pane Windows |
| Room Kitchen Features | Breakfast Area, Solid Surface Counters, Walk-in Pantry |
| Room Dining Room Features | Seats 12+ |
| Laundry Features | Upper Level |
Exterior
| Exterior Features | Other |
|---|---|
| Lot Features | Cul-De-Sac, Private |
| Construction Materials | Concrete |
| Roof | Composition |
| Waterfront Features | No Dock Or Boathouse |
| Patio And Porch Features | Deck |
| Security Features | Security System, Smoke Detector(s) |
Parking
| Attached Garage Yes / No | Yes |
|---|---|
| Garage Yes / No | Yes |
| Parking Features | Garage, Attached |
Utilities
| Utilities | Electricity Available, Underground Utilities |
|---|---|
| Sewer | Public Sewer |
Taxes
| Tax Annual Amount | 4803 |
|---|---|
| Tax Year | 2025 |
Location
| Community Features | Street Lights |
|---|
Area Information
| State | GA |
|---|---|
| County | Hall |
| City | Gainesville |
| Zip Code | 30506 |
| Area | Hall |
| Community Name | Walnut Grove |
| School District | Chestatee |
| Elementary School | Lanier |
| High School | Chestatee |
| Listing VS Median (in Walnut Grove) | |
Price: $424,900 low | high Med: $399,999 sqft: 4,364 low | high Med: 2,610 $ / sqft: $97 low | high Med: $153 On site: 45 low | high Med: 95 | |
Market Activity 30506
Request a showing
Request a showing
Contact
Learn More About This Property
| State | GA |
|---|---|
| County | Hall |
| City | Gainesville |
| Zip Code | 30506 |
| Area | Hall |
| Community Name | Walnut Grove |
| School District | Chestatee |
| Elementary School | Lanier |
| High School | Chestatee |
| Listing VS Median (in Walnut Grove) | |
Price: $424,900 low | high Med: $399,999 sqft: 4,364 low | high Med: 2,610 $ / sqft: $97 low | high Med: $153 On site: 45 low | high Med: 95 | |