
Description
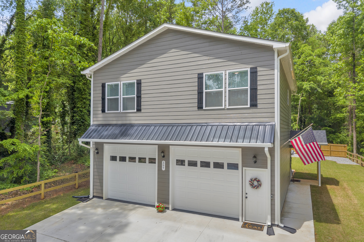
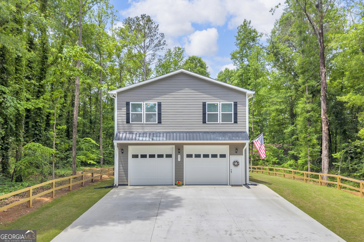
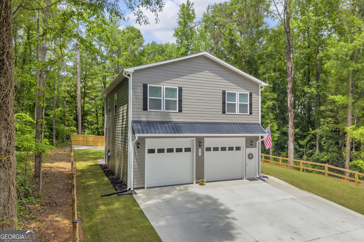
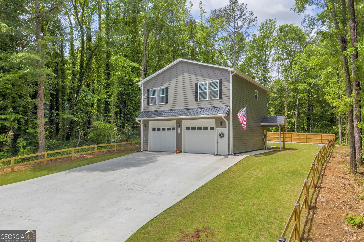
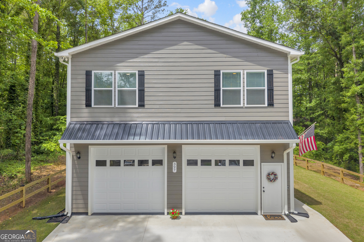
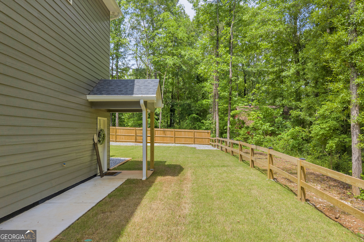
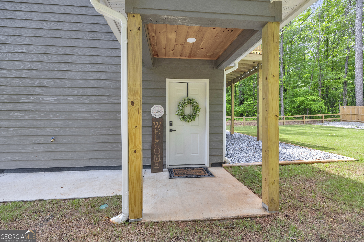
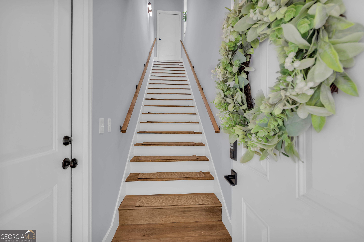
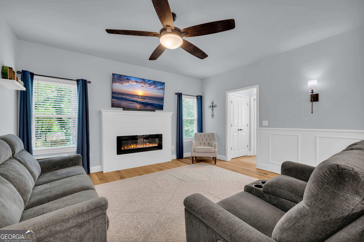
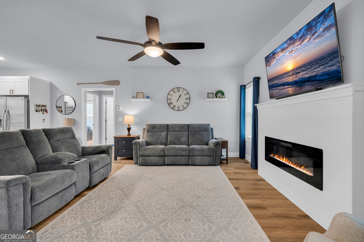
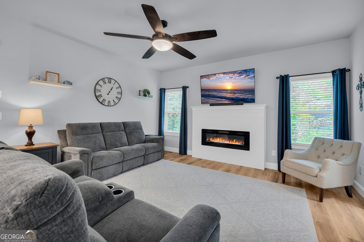
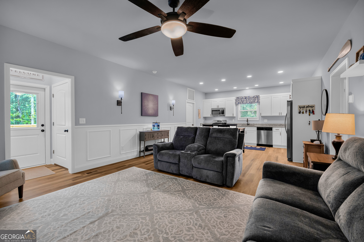
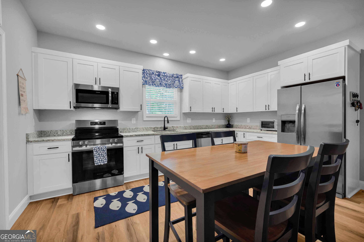
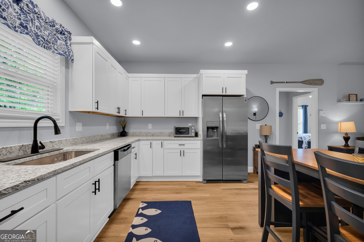
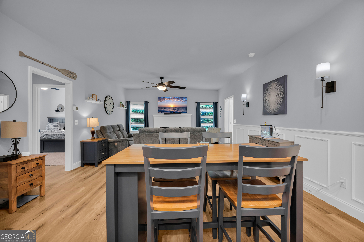
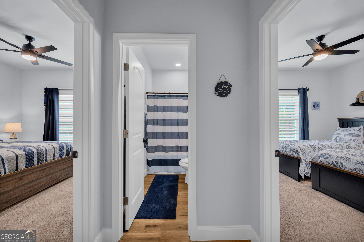
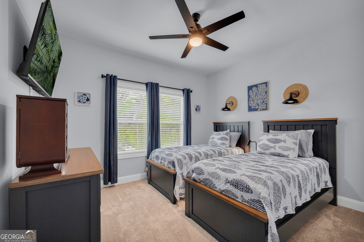
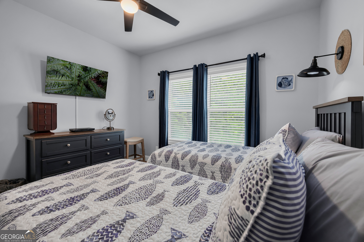
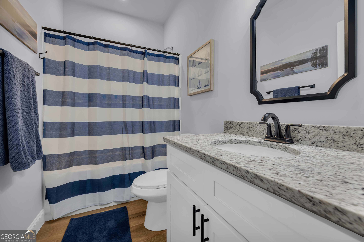
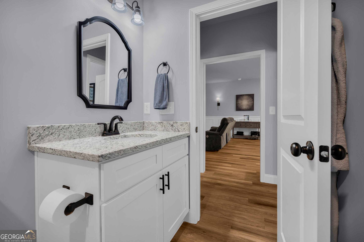
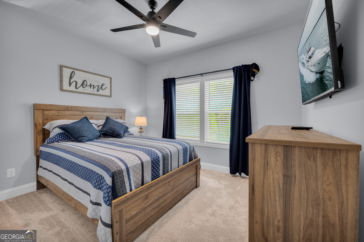
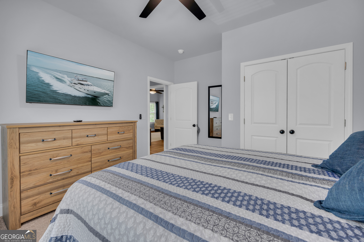
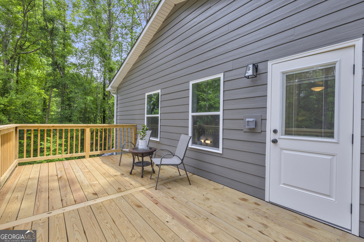
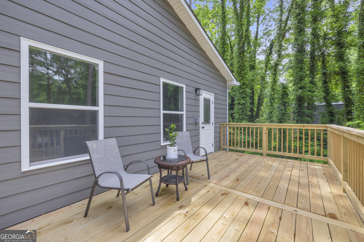
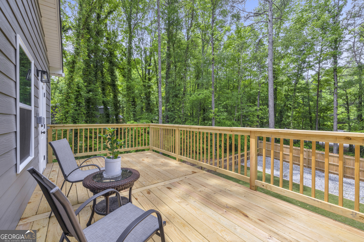
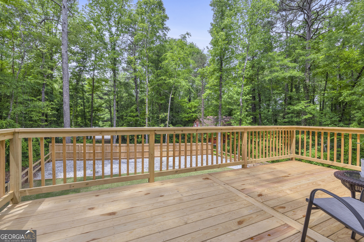
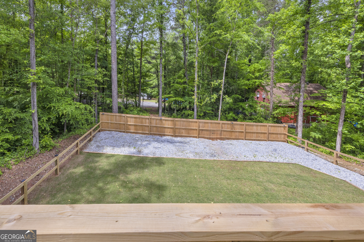
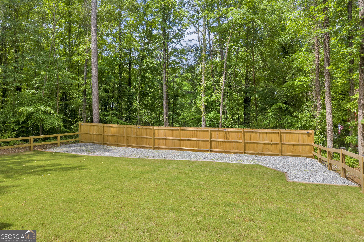
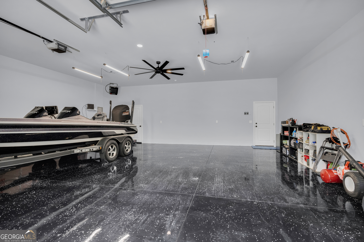
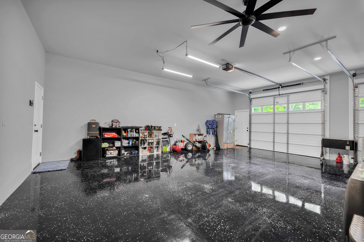
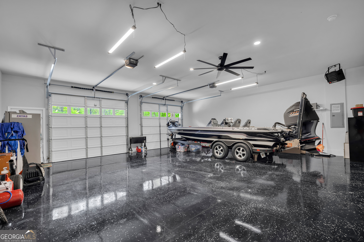
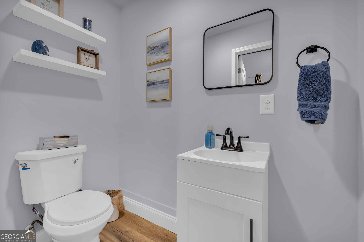
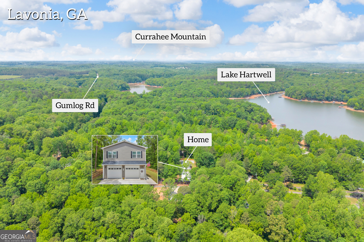
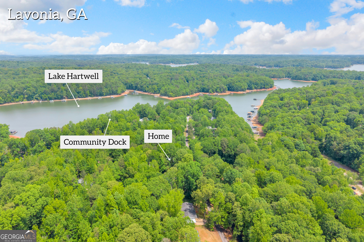
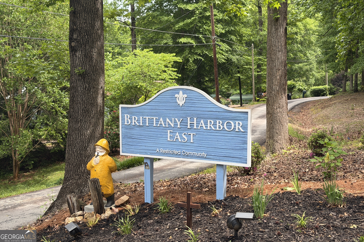
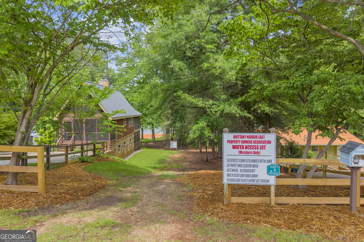
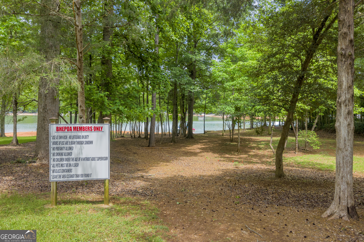
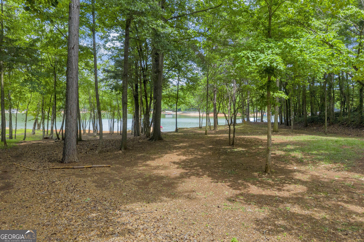
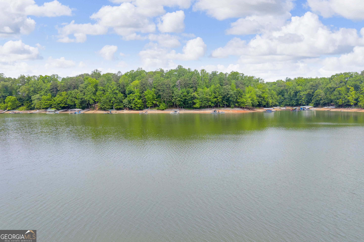
Welcome to your Lake Hartwell community retreat! This beautifully constructed 2-bedroom, 1.5-bath home offers the lake lifestyle you've been dreaming of at a price that makes sense. Built in 2025, every detail has been thoughtfully designed for comfortable living and effortless entertaining. The open concept living space centers around a cozy electric fireplace, while the large deck and private wooded backyard create the perfect outdoor escape. The fully sodded front and back yards are framed by charming cross wood fencing with lights, giving this home serious curb appeal day and night. Car enthusiasts, boaters, and adventure seekers will love the oversized 30 x 30 garage - featuring custom 10-ft wide by 9-ft tall doors and soaring 10'8" ceilings, with a sealed floor ready for your boat, RV, or favorite toys. The extra wide driveway offers generous parking for your boat, jet skis, and golf cart, and the level backyard provides additional outdoor storage space. This home is not on the water, but as part of a Lake Hartwell community, residents enjoy access to a community platform dock - perfect for fishing, kayaking, or simply soaking in the view. Prefer to take the boat out? A public boat launch is just 2 miles away. No rental restrictions in the community make this an exceptional opportunity for investors or those looking to offset ownership costs with short-term rental income. Quiet, peaceful, and move-in ready - this is lake life done right.
Details
| MLS # | 10753517 |
|---|---|
| Listing Type | For Sale |
| Style | House |
| HOA Dues | $100 |
| Sub-Type | Resale |
| Status | Active |
| Year | 2025 |
| Days On Site | 152 |
| Listing Provided By | eXp Realty | Ann Marie Pettit |
Features
| Bed(s) | 2 |
|---|---|
| Bath(s) | 2 Total |
| SQ Feet | 1,044 |
| Story(s) | 2 |
| Acreage | 0.21 |
| Water Front | Yes |
Interior
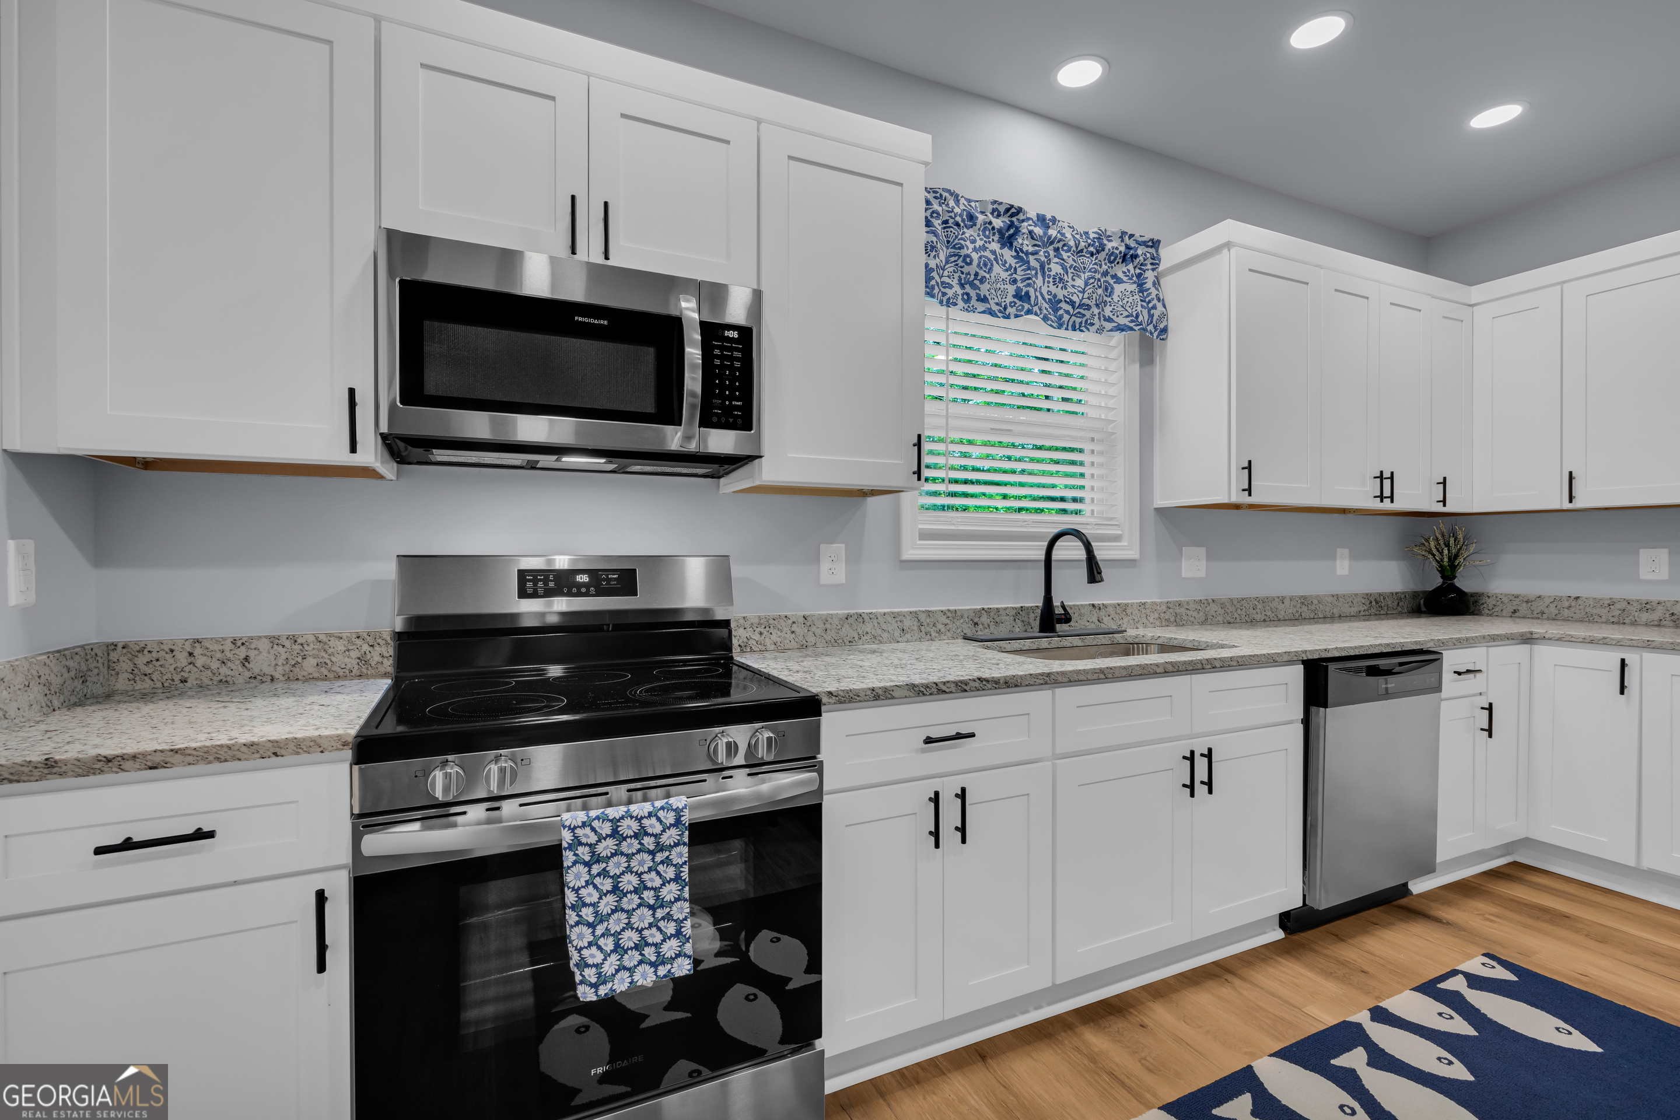
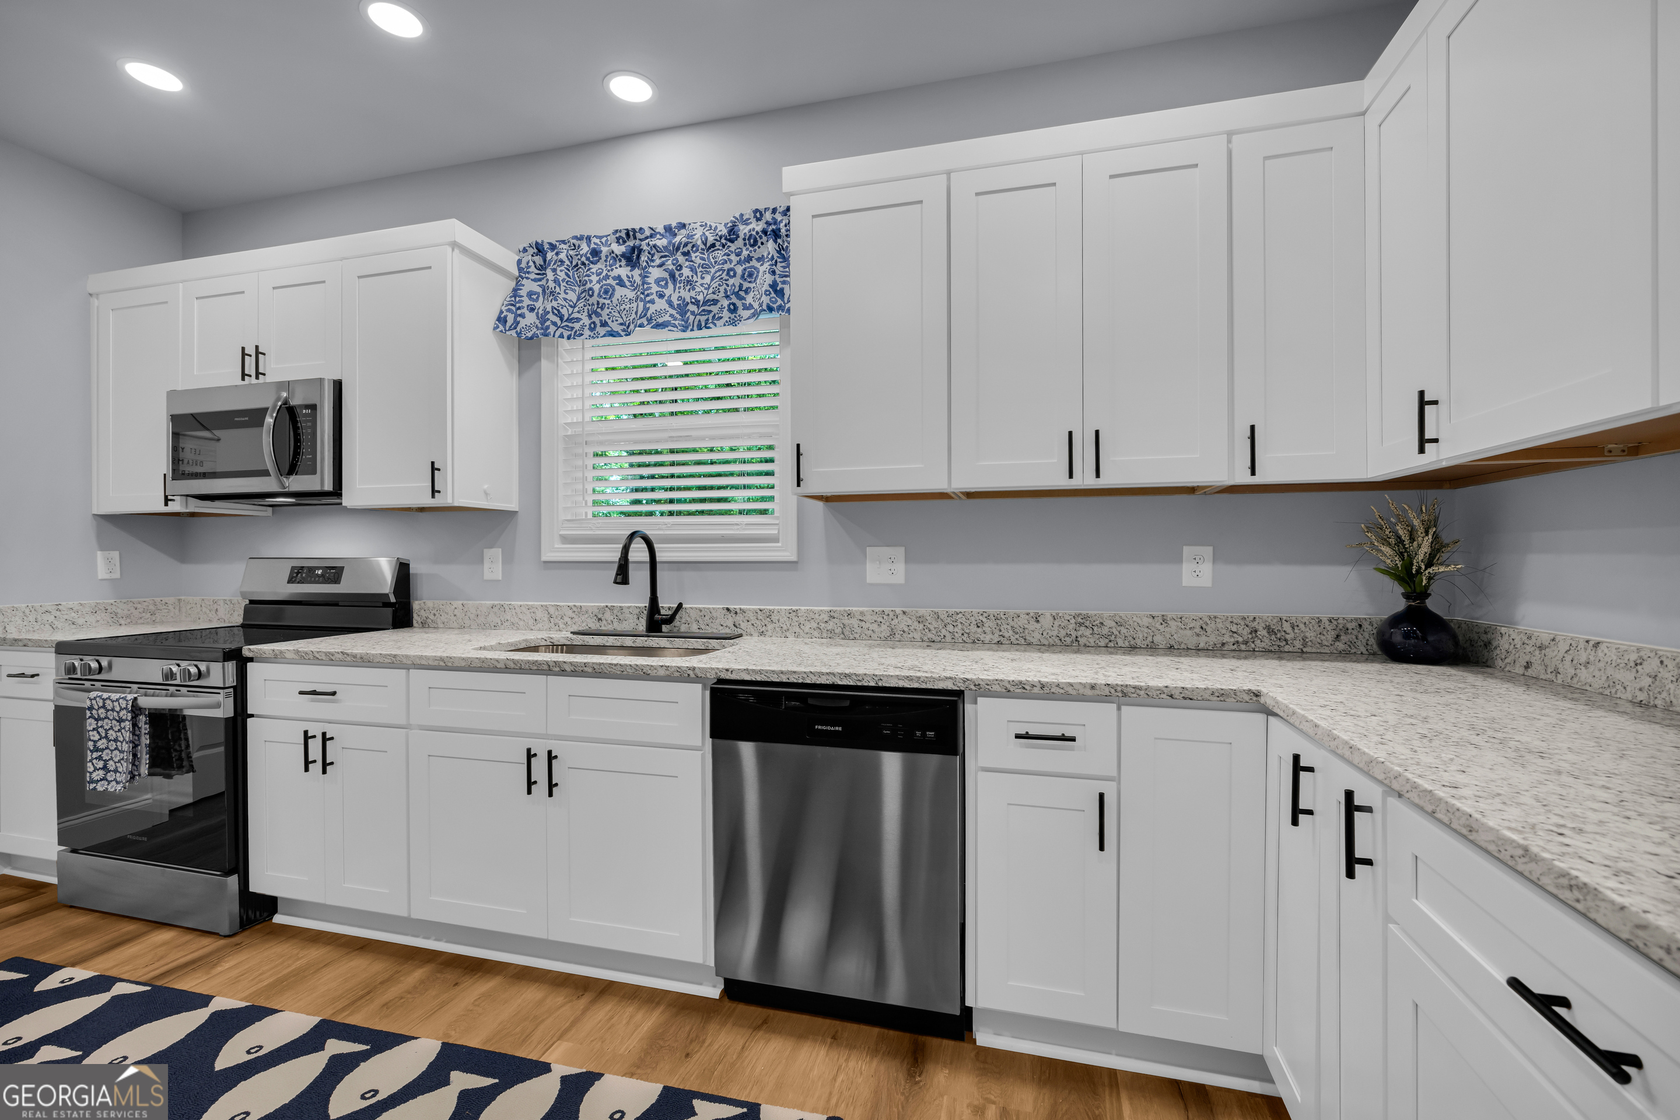
| Appliances | Dishwasher, Microwave, Refrigerator, Stainless Steel Appliance(s) |
|---|---|
| Interior Features | High Ceilings |
| Cooling | Ceiling Fan(s), Central Air, Electric |
| Cooling Yes / No | Yes |
| Heating | Central, Electric, Heat Pump |
| Heating Yes / No | Yes |
| Fireplace Yes / No | Yes |
| Fireplaces Total | 1 |
| Fireplace Features | Factory Built, Family Room |
| Window Features | Double Pane Windows |
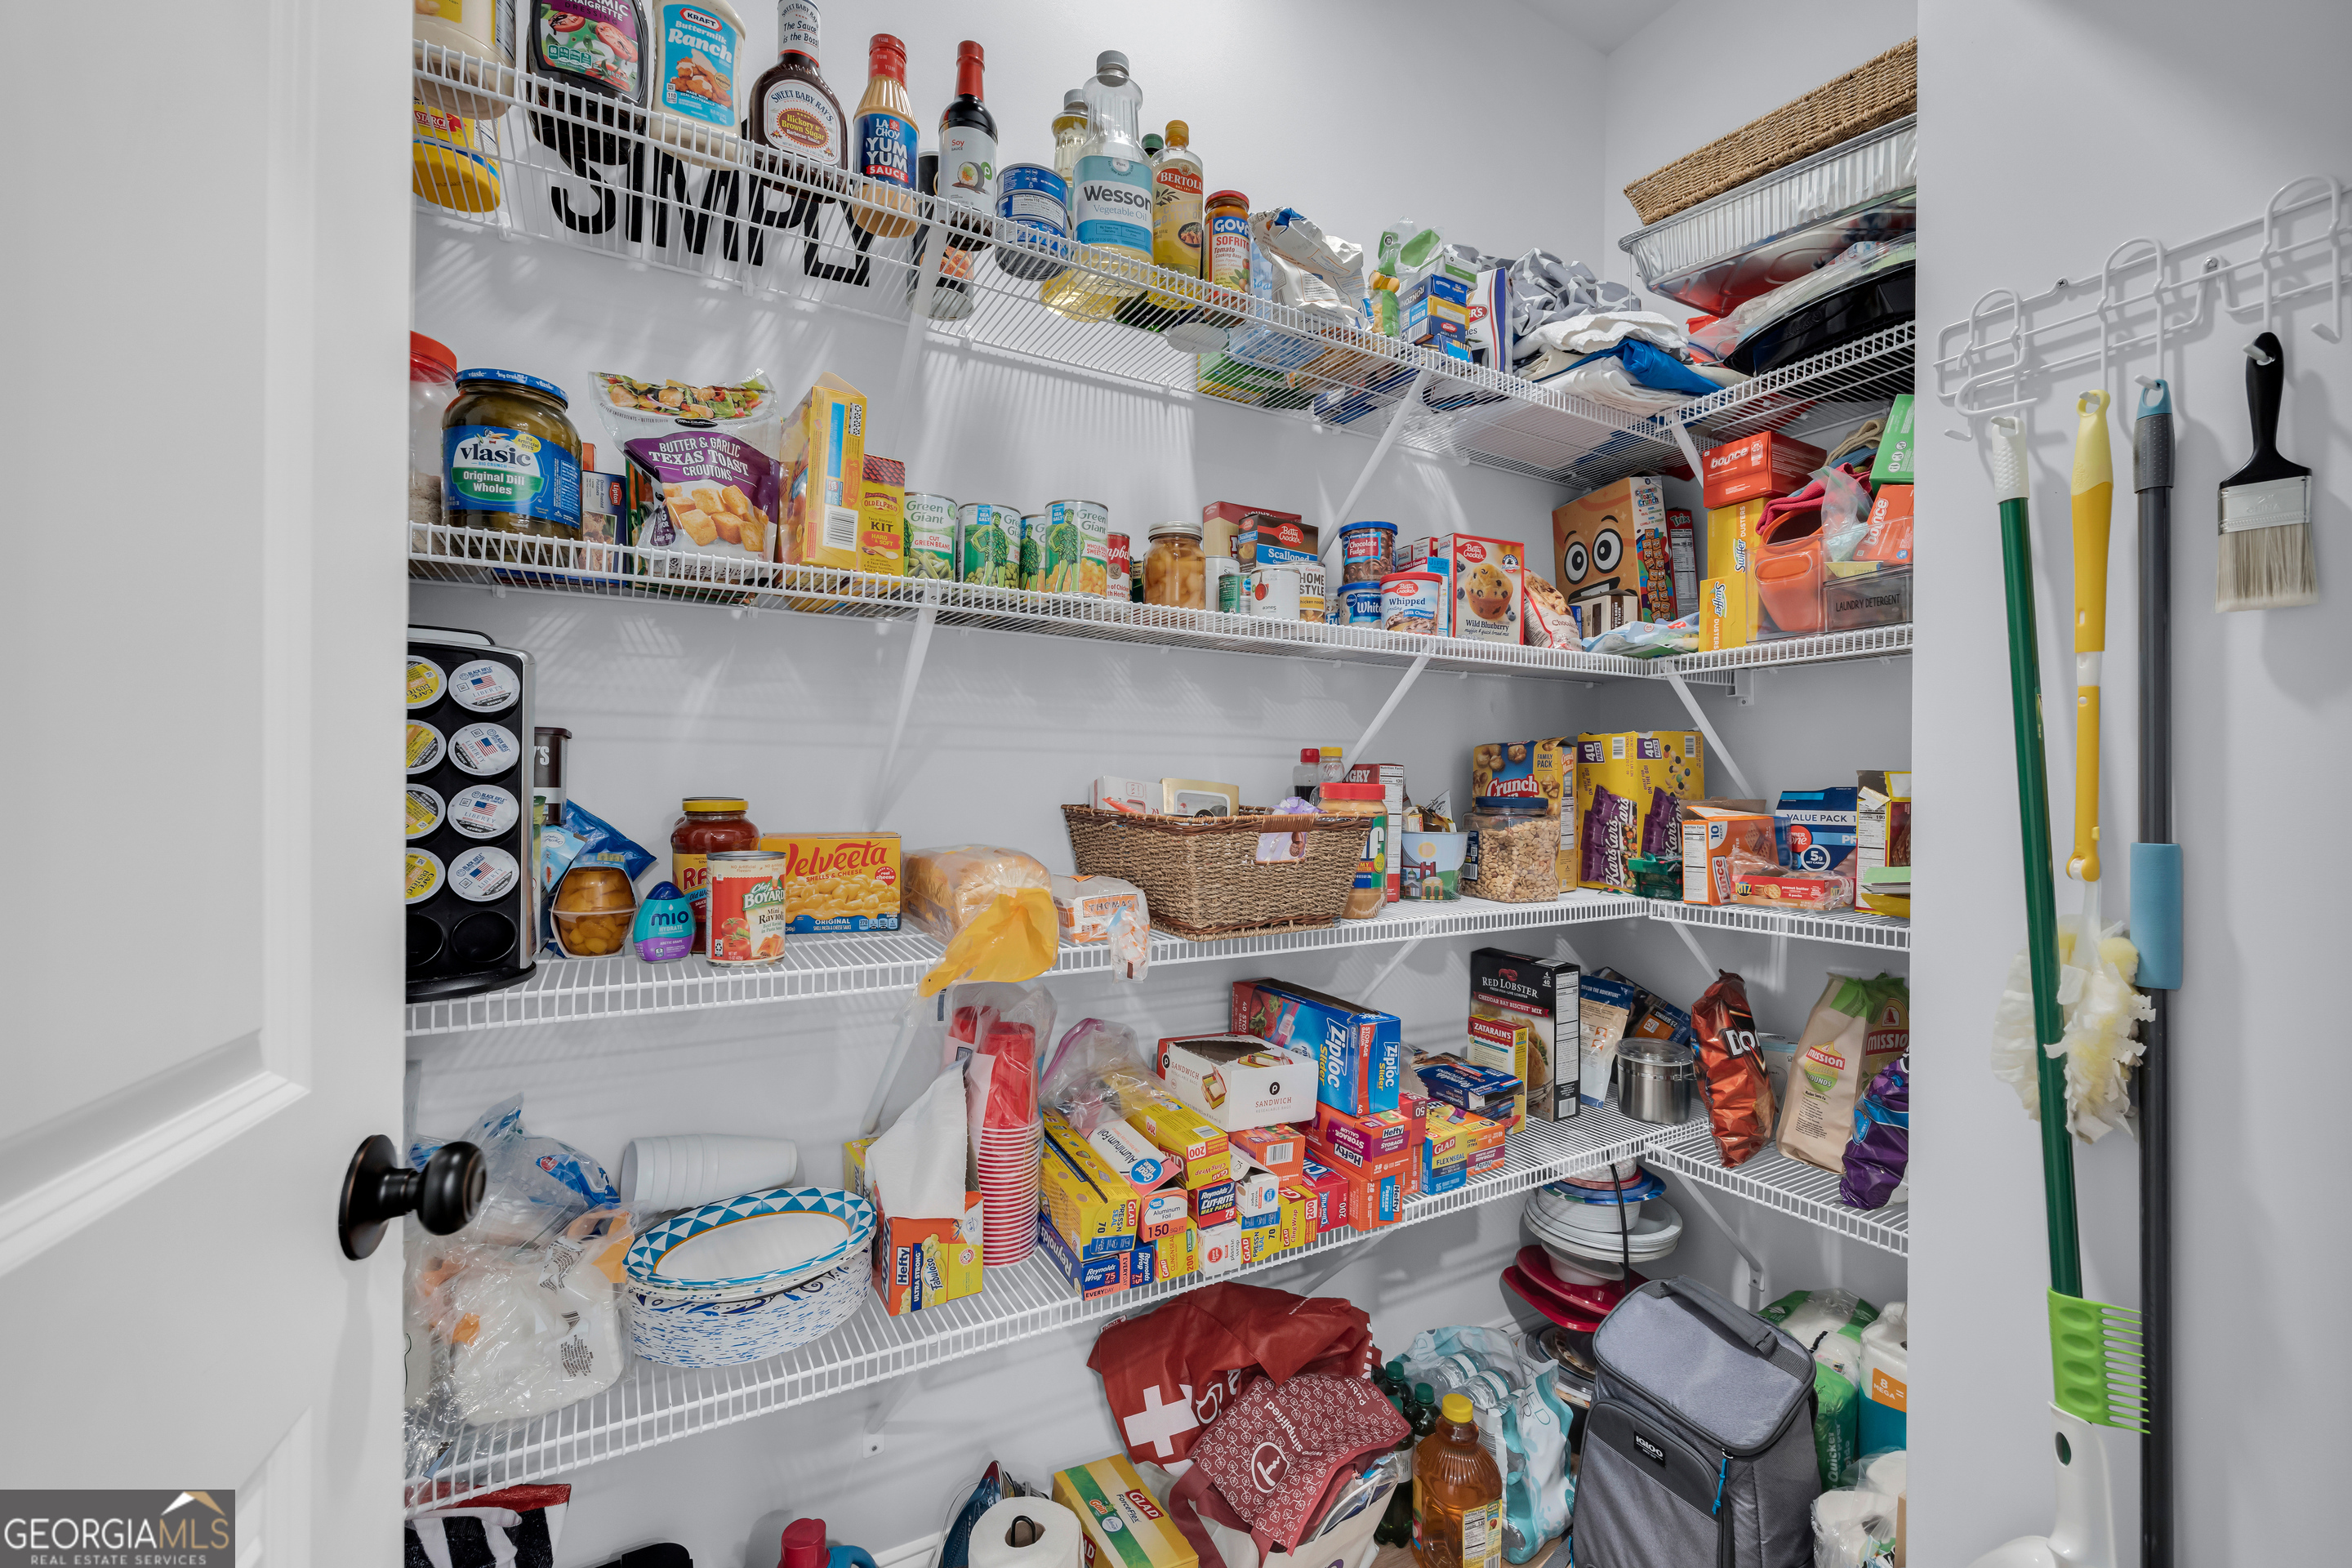
| Room Kitchen Features | Breakfast Area, Solid Surface Counters, Walk-in Pantry |
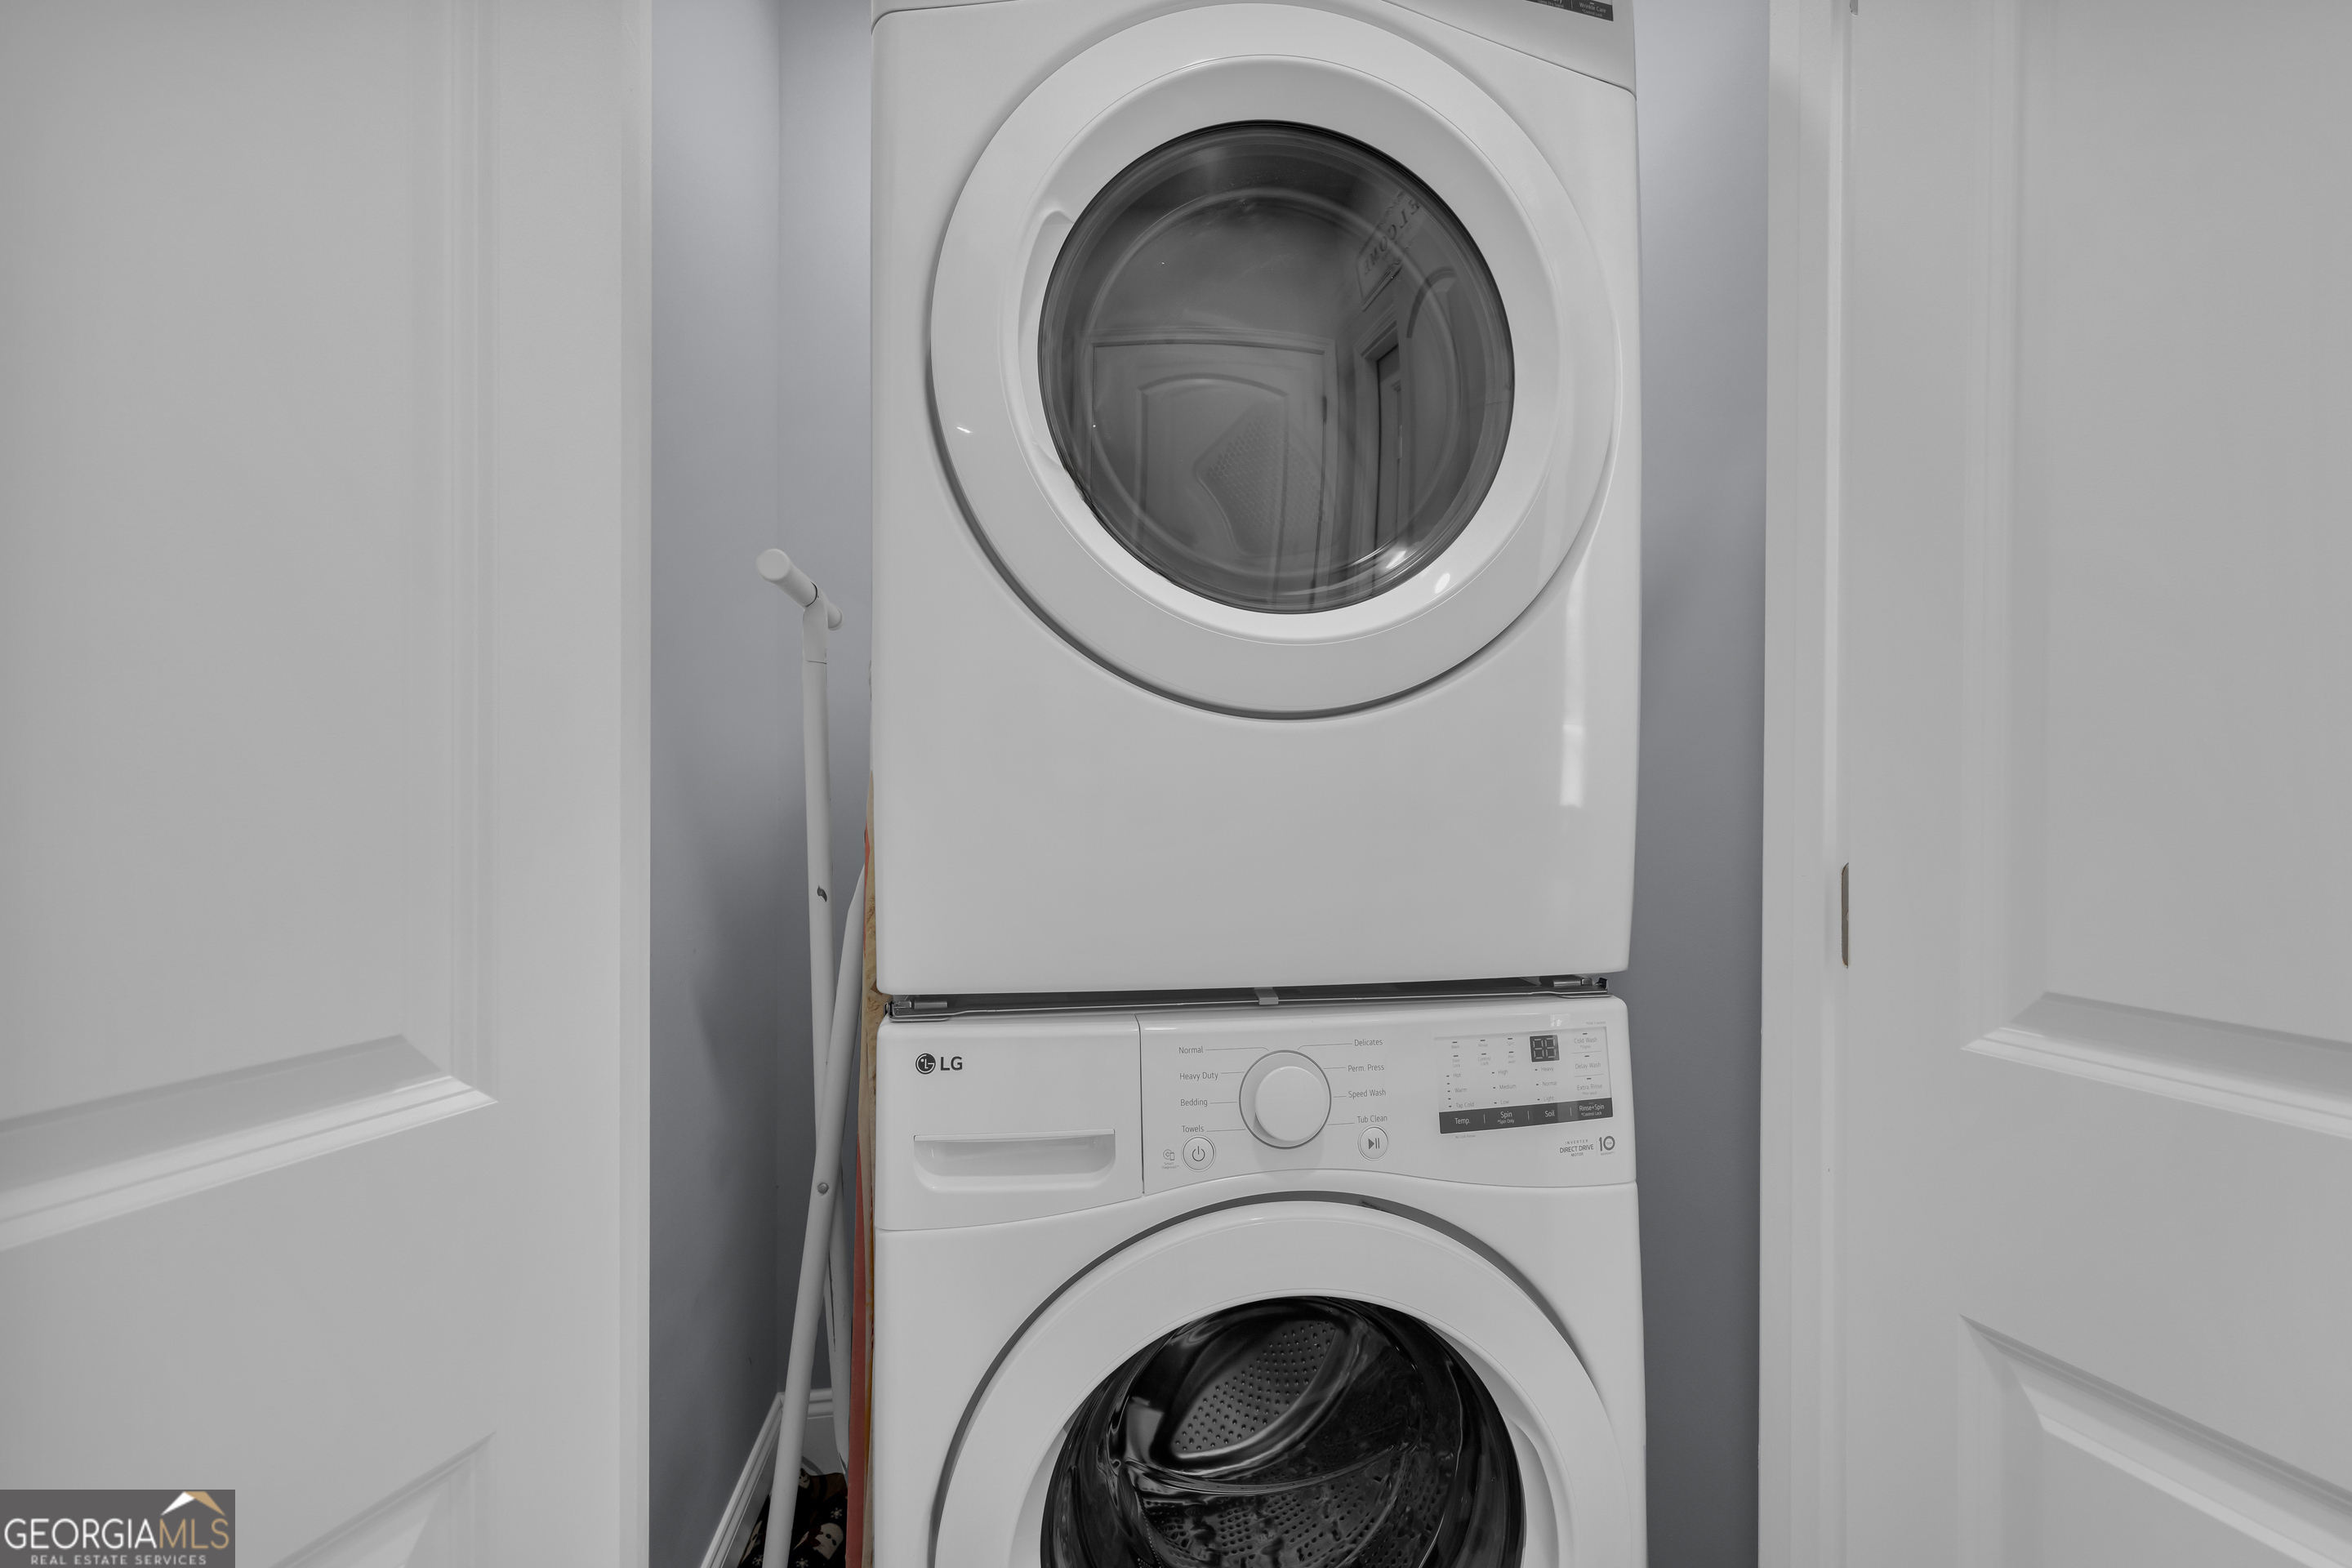
| Laundry Features | In Hall, Laundry Closet, Upper Level |
Exterior
| Lot Features | Level, Private |
|---|---|
| Construction Materials | Concrete |
| Roof | Composition |
| Fencing | Back Yard, Fenced, Front Yard, Wood |
| Foundation Details | Slab |
| Waterfront Features | Floating Dock, Lake Privileges |
| Patio And Porch Features | Deck, Patio |
| Security Features | Smoke Detector(s) |
Parking
| Attached Garage Yes / No | Yes |
|---|---|
| Garage Yes / No | Yes |
| Parking Features | Garage, Storage, Attached, Parking Pad, RV Access/Parking, Boat, Garage Door Opener |
| Open Parking Yes / No | Yes |
Utilities
| Utilities | Electricity Available, High Speed Internet, Phone Available, Water Available |
|---|---|
| Sewer | Septic Tank |
| Electric | 220 Volts |
Taxes
| Tax Annual Amount | 56 |
|---|---|
| Tax Year | 2024 |
Location
| Community Features | Lake, Shared Dock, Street Lights |
|---|
Area Information
| State | GA |
|---|---|
| County | Franklin |
| City | Lavonia |
| Zip Code | 30553 |
| Area | Franklin |
| Community Name | Brittany Harbor East |
| School District | Franklin |
| Elementary School | Lavonia |
| High School | Franklin |
| Listing VS Median (in Brittany Harbor East) | |
Price: $270,000 low | high Med: $270,000 sqft: 1,044 low | high Med: 1,044 $ / sqft: $259 low | high Med: $259 On site: 152 low | high Med: 152 | |
Market Activity 30553
Request a showing
Request a showing
Contact
Learn More About This Property
| State | GA |
|---|---|
| County | Franklin |
| City | Lavonia |
| Zip Code | 30553 |
| Area | Franklin |
| Community Name | Brittany Harbor East |
| School District | Franklin |
| Elementary School | Lavonia |
| High School | Franklin |
| Listing VS Median (in Brittany Harbor East) | |
Price: $270,000 low | high Med: $270,000 sqft: 1,044 low | high Med: 1,044 $ / sqft: $259 low | high Med: $259 On site: 152 low | high Med: 152 | |