





Description
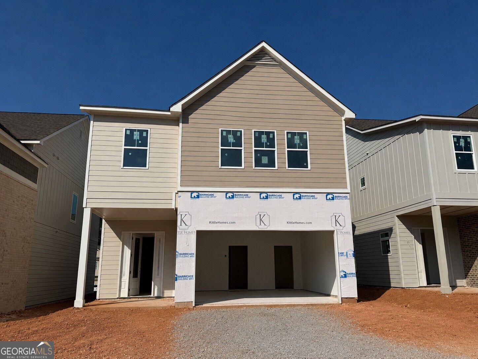
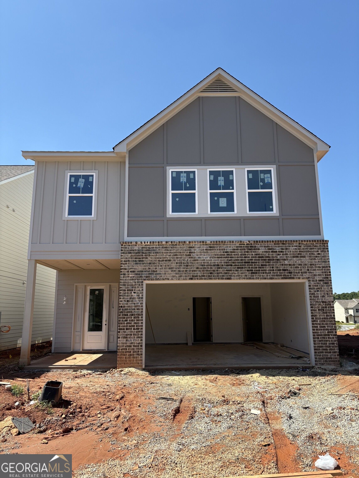
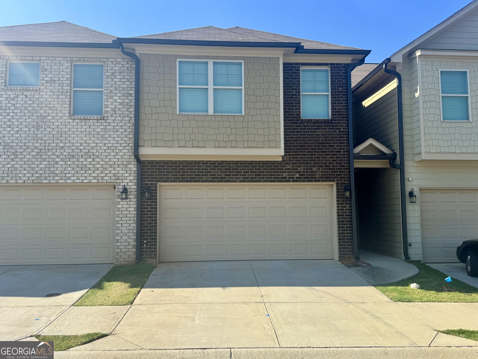
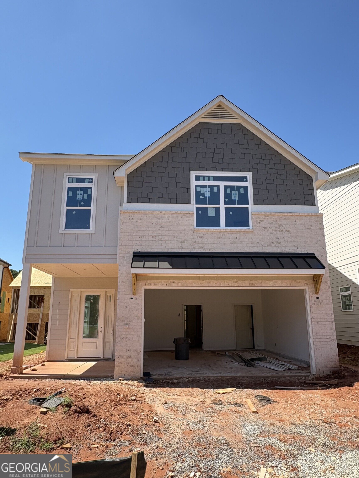
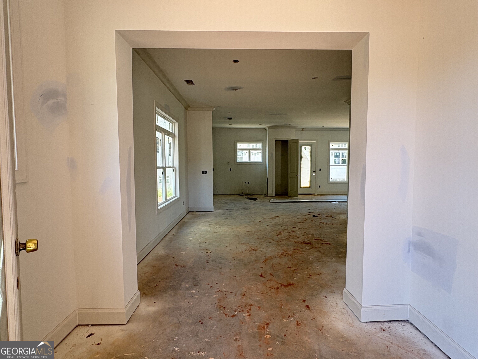
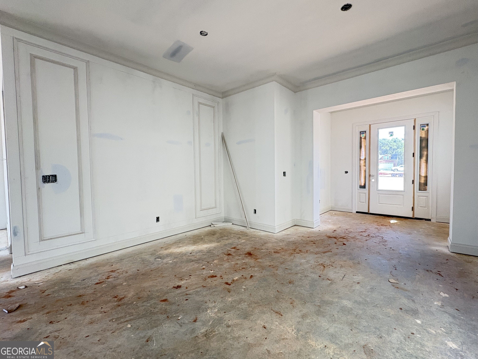
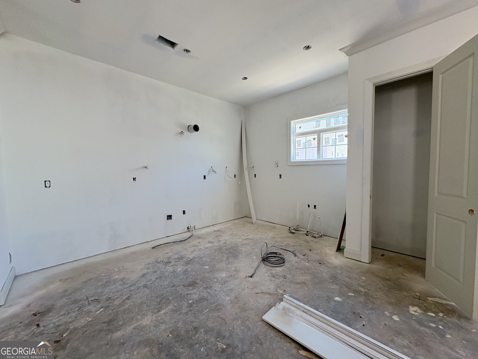
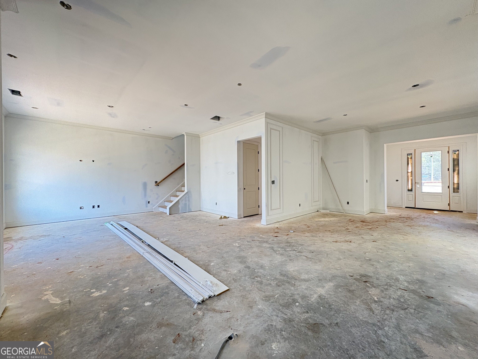
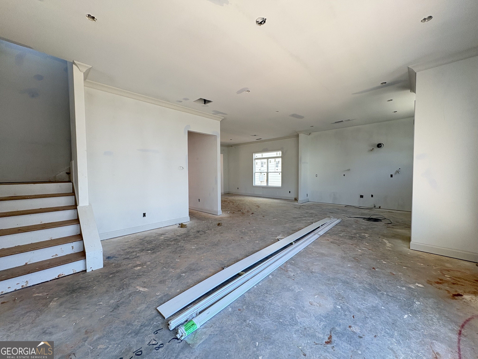
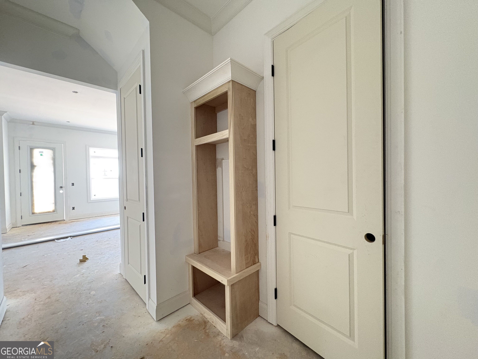
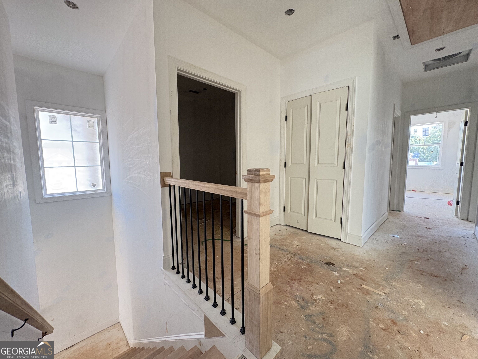
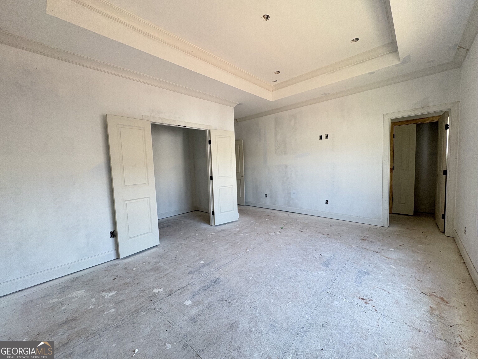
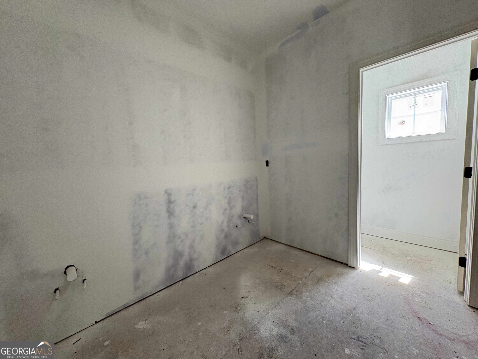
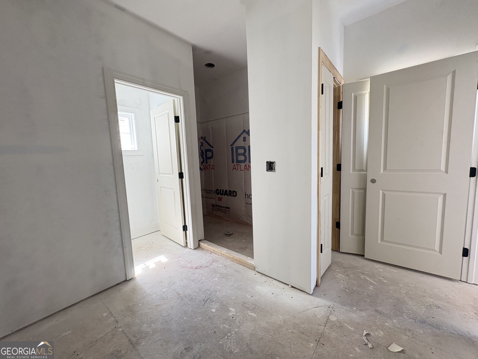
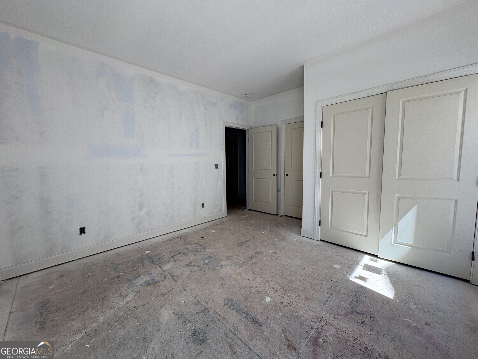
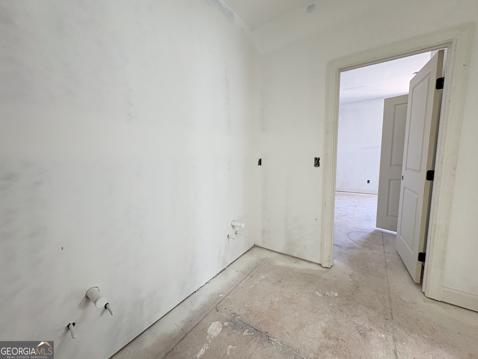
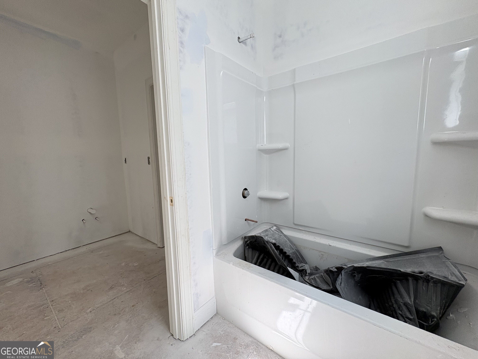
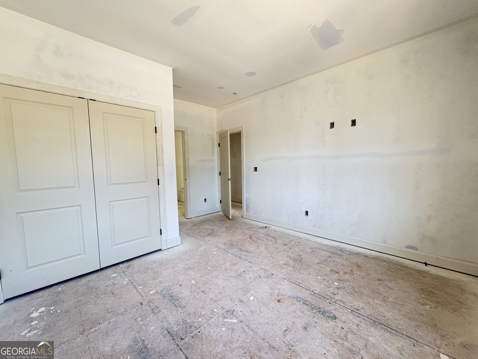
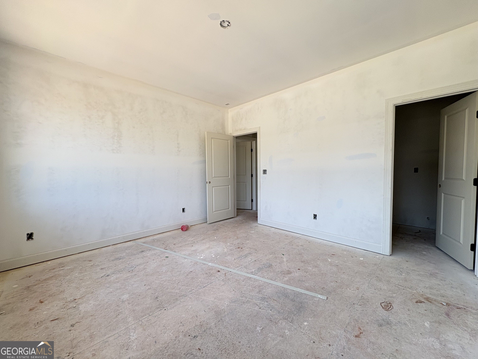
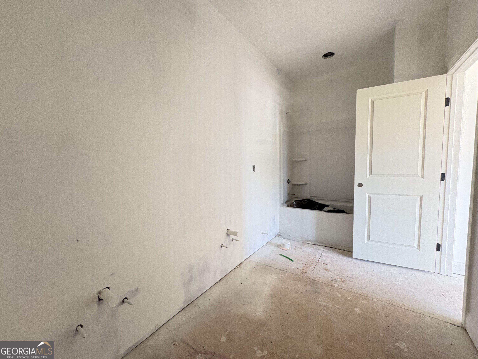
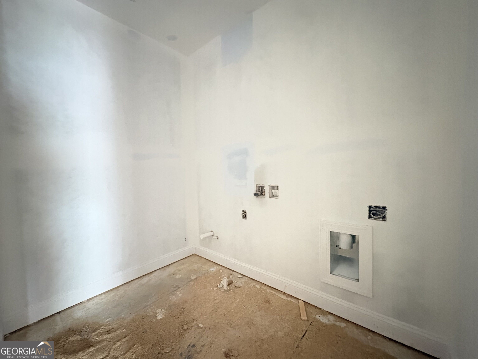
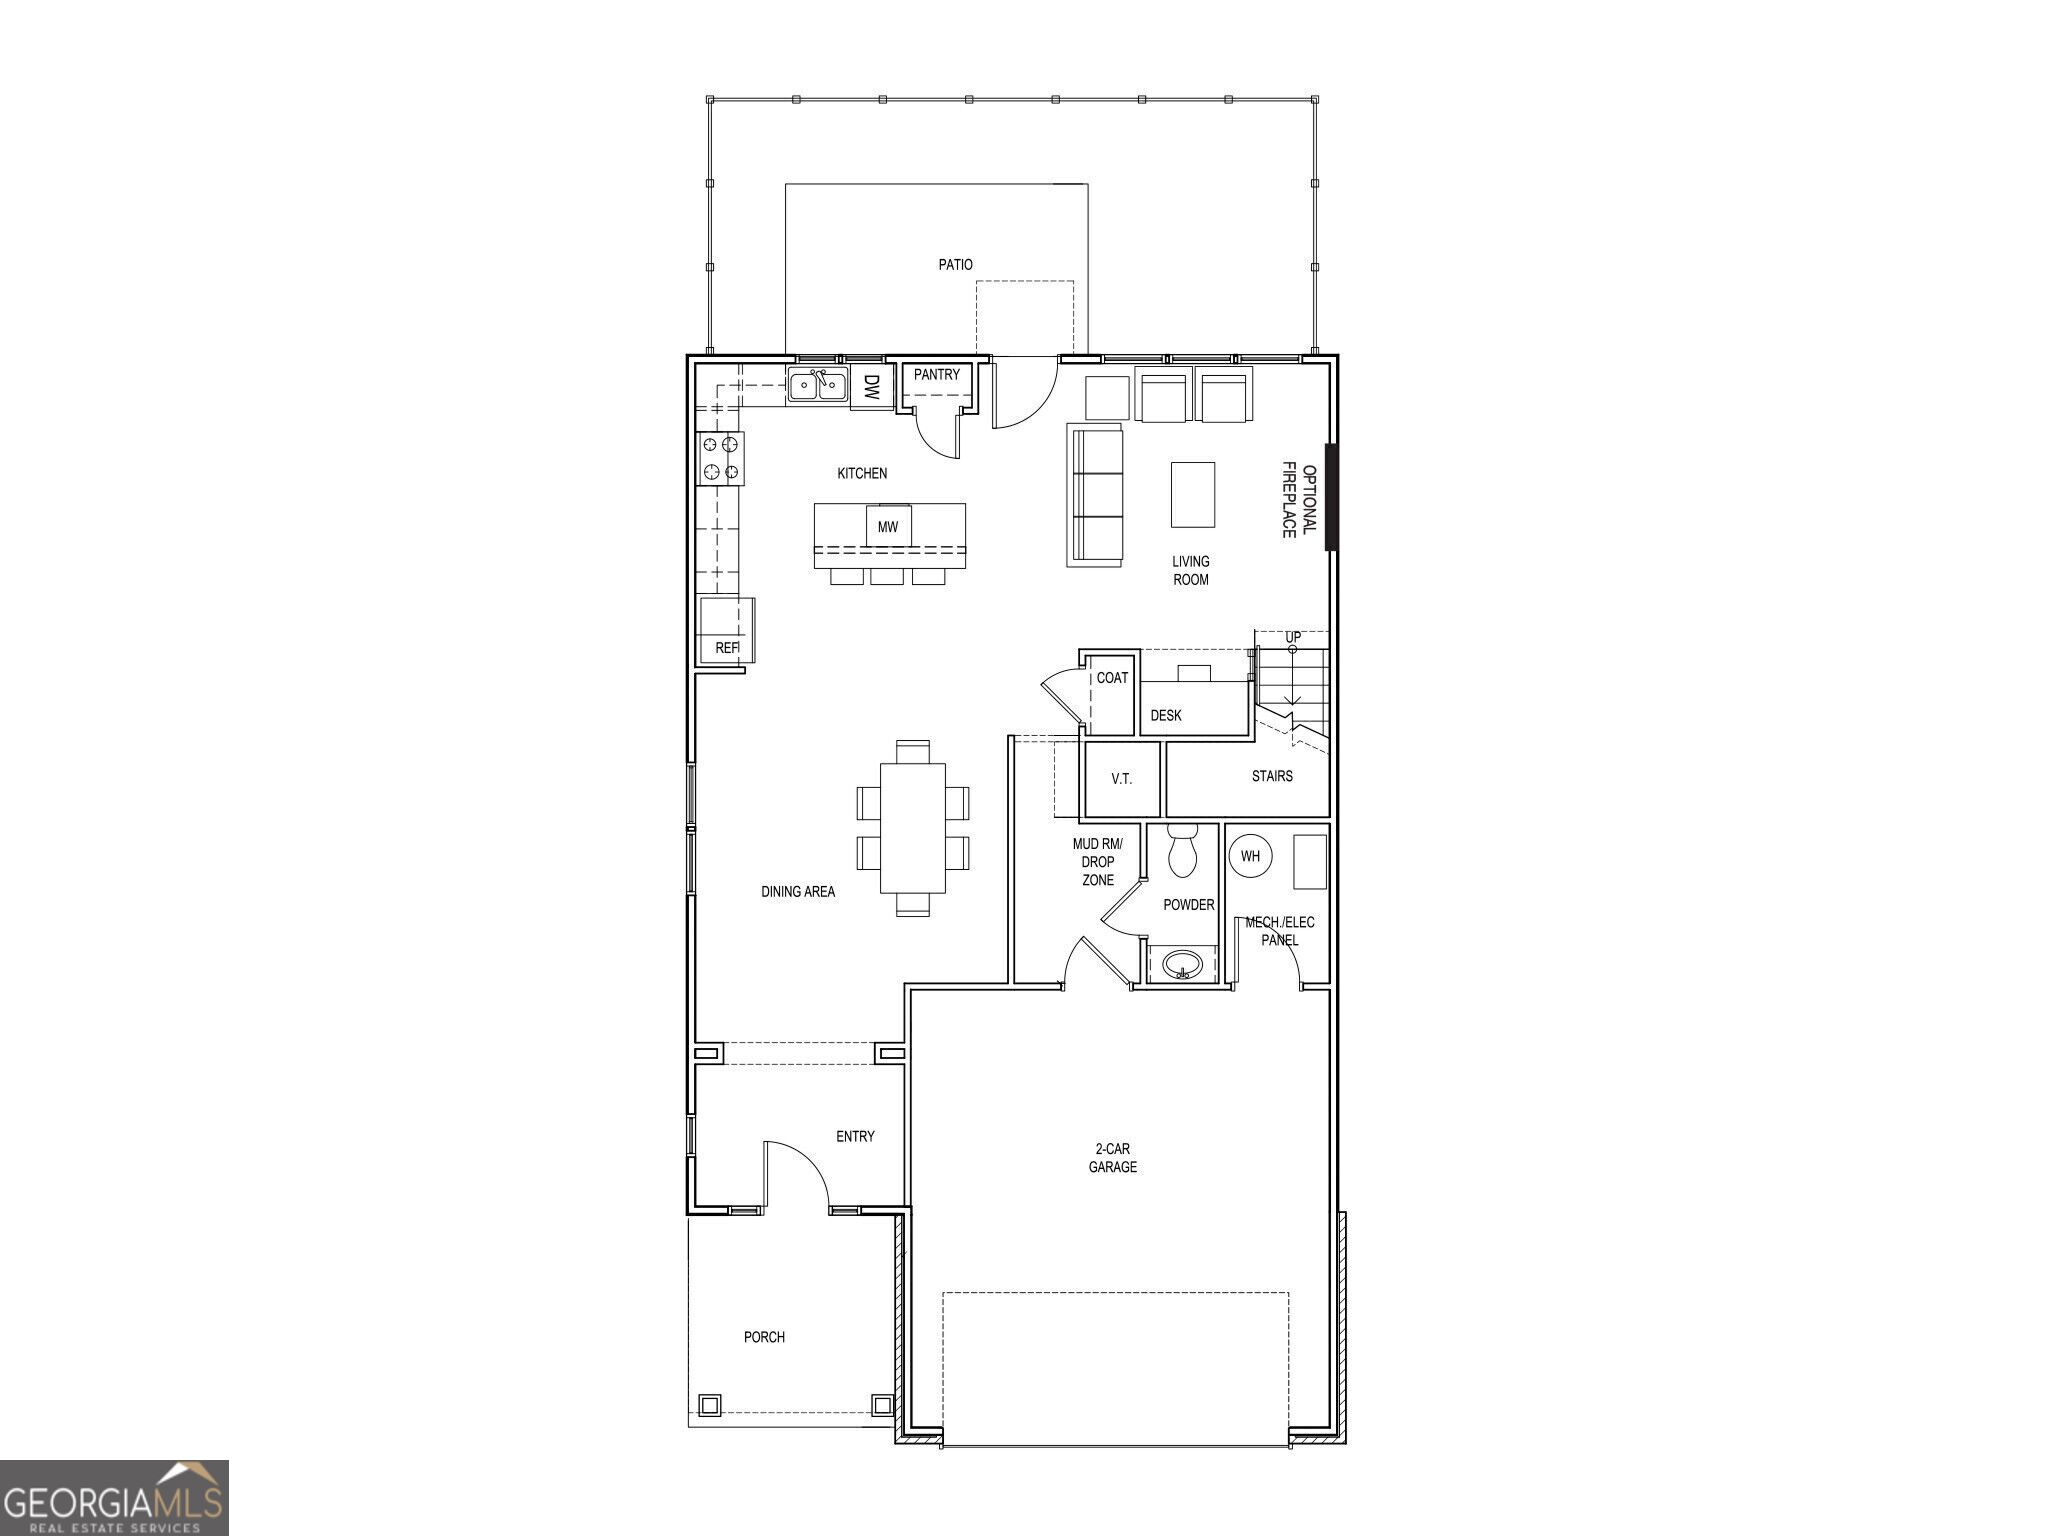
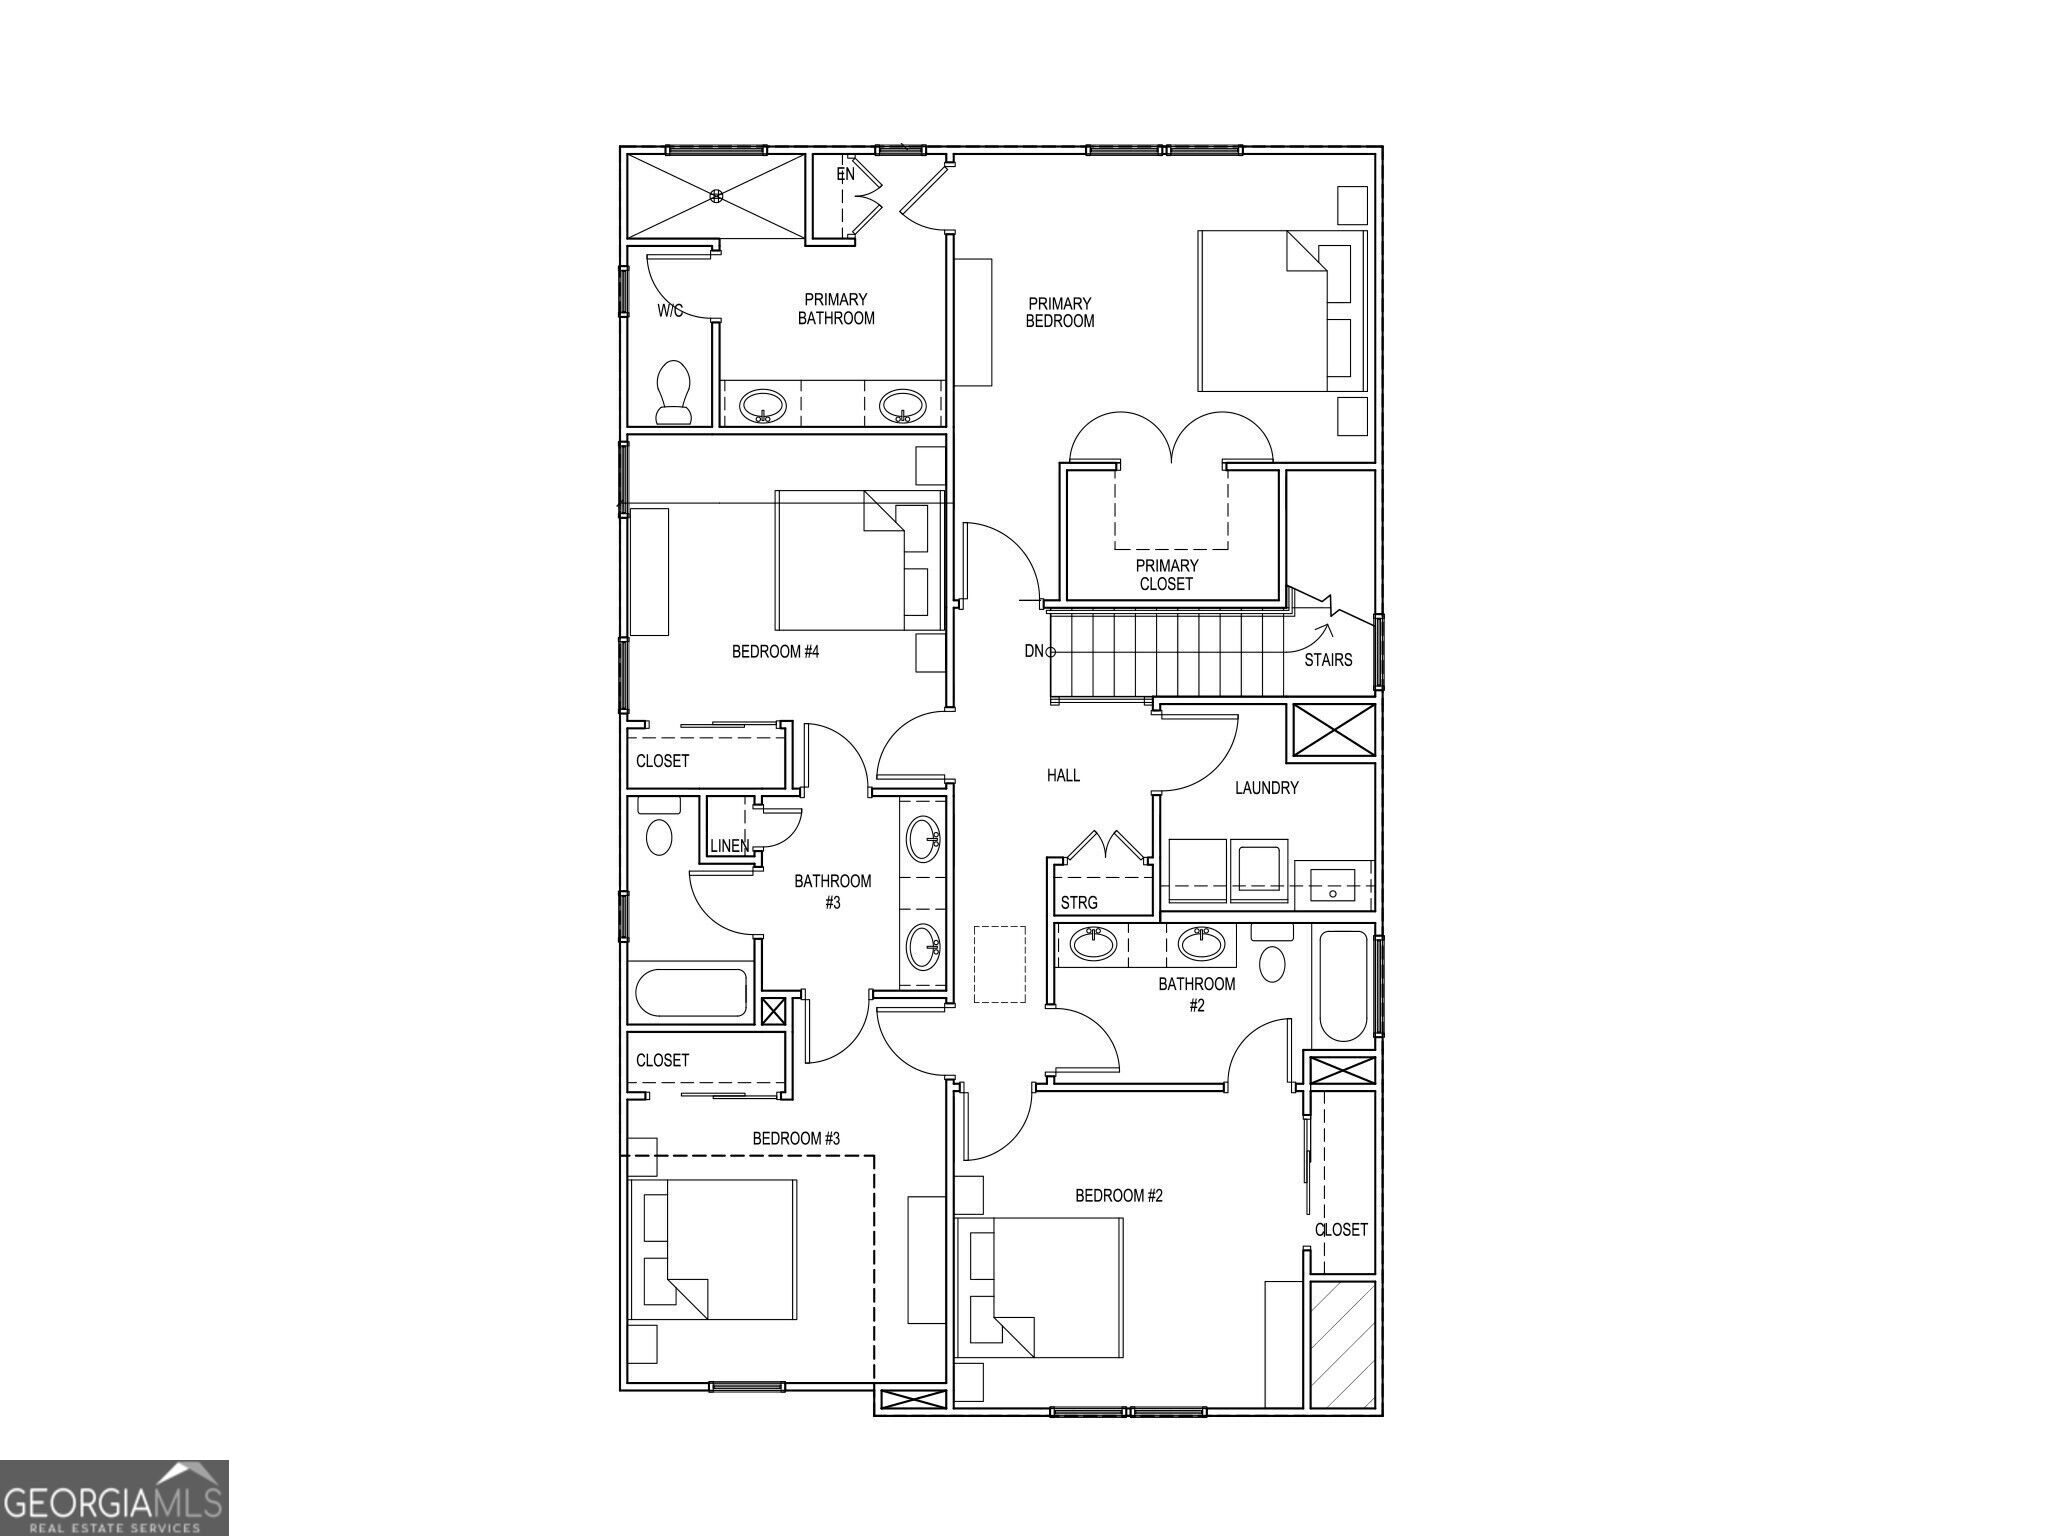
The Killian plan built by Kittle Homes. Quick Move-in! Welcome home to lavish living at the Preserve at Killian Hill. This gorgeous 4 bedroom home blends timeless craftmanship with a thoughtfully designed open floor feel. Entering the main level you feel right at home with the soaring 10' ceilings and stylish cove crown molding. You are greeted by a roomy dining area perfect for entertaining guests leading to a sparkling kitchen outfitted with soft close cabinets & drawers, the latest modern appliances, and beautiful stone countertops. The home seamlessly flows into the airy family room where comfort living is a priority. Upstairs is the oversized owner's suite of your dreams. The spacious primary bedroom is the perfect get away after a long day's work that leads to a spa-like bathroom accompanied by a stunning tiled shower with framless glass door and elegant raised quartz countertops. You will find two large secondary bedrooms share a sizable jack & jill bath. Rounding out the upper level is an additional bedroom with private bath. Don't miss out on the limited opportunities in this pristine community located in the highly coveted Parkview High School district. Investor friendly - No rental restrictions!! *Estimated completion October/November 2026.* Call TODAY! *Interior stock photos added.
Details
| MLS # | 10786874 |
|---|---|
| Listing Type | For Sale |
| Style | House |
| HOA Dues | $1,500 |
| Sub-Type | Resale |
| Status | Active |
| Year | 2026 |
| Days On Site | 96 |
| Listing Provided By | Re/Max Tru, Inc. | Tamra J. Wade |
Features
| Bed(s) | 4 |
|---|---|
| Bath(s) | 4 Total |
| SQ Feet | 2,397 |
| Story(s) | 2 |
| Acreage | 0.09 |
Interior
| Appliances | Dishwasher, Gas Water Heater, Microwave, Range, Stainless Steel Appliance(s) |
|---|---|
| Interior Features | Double Vanity, High Ceilings, Rear Stairs, Walk-In Closet(s) |
| Cooling | Ceiling Fan(s), Central Air |
| Cooling Yes / No | Yes |
| Heating | Forced Air, Natural Gas |
| Heating Yes / No | Yes |
| Fireplace Yes / No | Yes |
| Fireplaces Total | 0 |
| Fireplace Features | Family Room, Gas Log |
| Room Kitchen Features | Breakfast Area, Breakfast Bar, Kitchen Island, Pantry, Solid Surface Counters |
| Laundry Features | Upper Level |
Exterior
| Lot Features | Level |
|---|---|
| Construction Materials | Brick |
| Roof | Other |
| Foundation Details | Slab |
| Patio And Porch Features | Patio |
| Security Features | Smoke Detector(s) |
Parking
| Attached Garage Yes / No | Yes |
|---|---|
| Garage Yes / No | Yes |
| Parking Features | Garage, Attached, Kitchen Level |
Utilities
| Utilities | Electricity Available |
|---|---|
| Sewer | Public Sewer |
Taxes
| Tax Annual Amount | 0 |
|---|---|
| Tax Year | 2025 |
Location
| Community Features | Sidewalks, Walk To Schools, Near Shopping |
|---|
Area Information
| State | GA |
|---|---|
| County | Gwinnett |
| City | Lilburn |
| Zip Code | 30047 |
| Area | Gwinnett |
| Community Name | The Preserve at Killian Hill |
| School District | Parkview |
| Elementary School | Camp Creek |
| High School | Parkview |
| Listing VS Median (in The Preserve at Killian Hill) | |
Price: $498,900 low | high Med: $550,250 sqft: 2,397 low | high Med: 2,397 $ / sqft: $208 low | high Med: $230 On site: 96 low | high Med: 9 | |
Market Activity 30047
Request a showing
Request a showing
Contact
Learn More About This Property
| State | GA |
|---|---|
| County | Gwinnett |
| City | Lilburn |
| Zip Code | 30047 |
| Area | Gwinnett |
| Community Name | The Preserve at Killian Hill |
| School District | Parkview |
| Elementary School | Camp Creek |
| High School | Parkview |
| Listing VS Median (in The Preserve at Killian Hill) | |
Price: $498,900 low | high Med: $550,250 sqft: 2,397 low | high Med: 2,397 $ / sqft: $208 low | high Med: $230 On site: 96 low | high Med: 9 | |