
Description
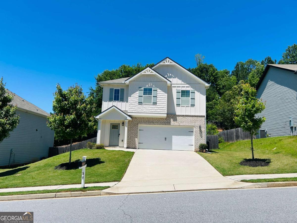
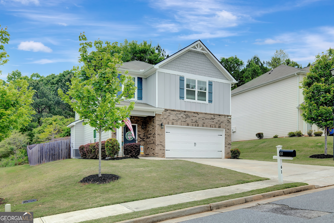
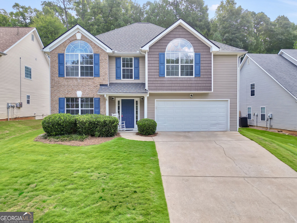
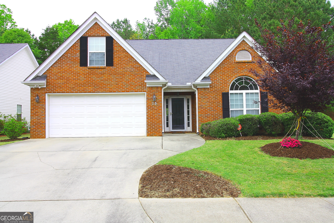
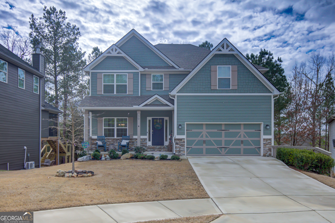
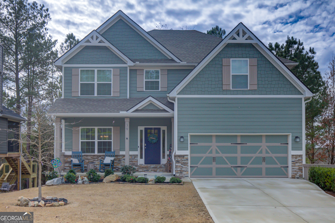
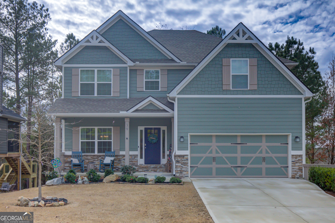
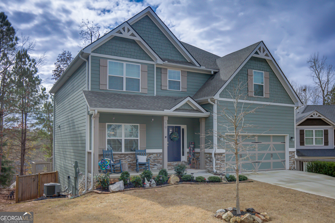
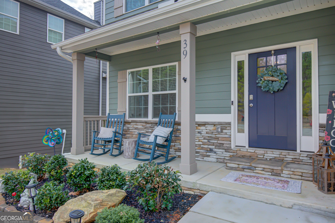
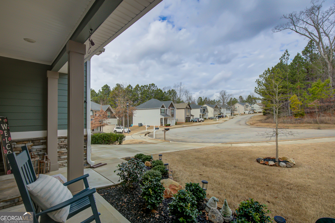
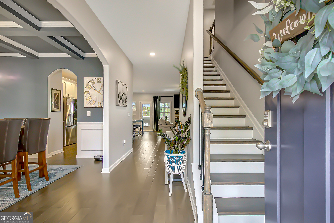
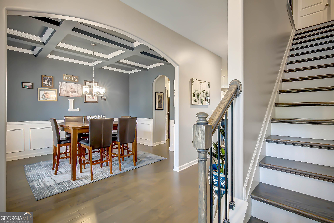
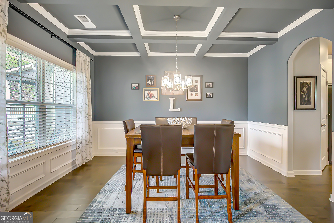
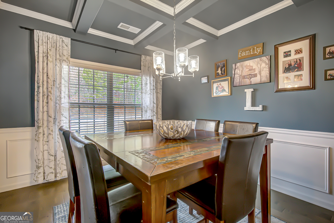
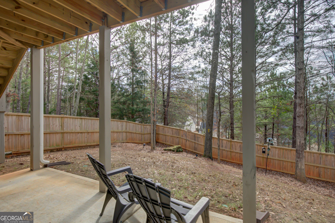
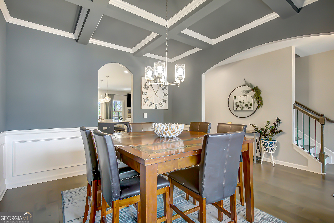
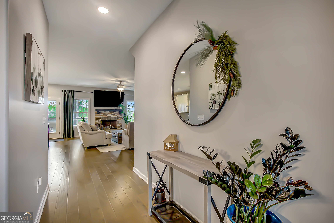
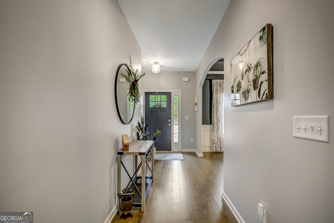
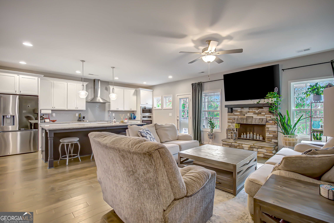
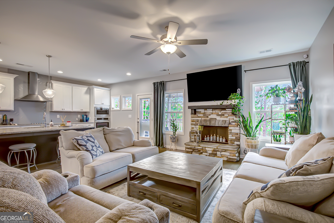
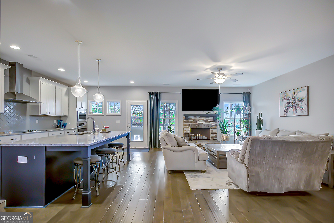
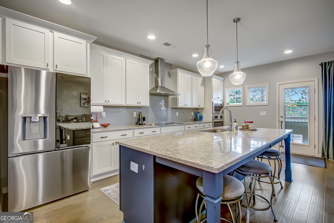
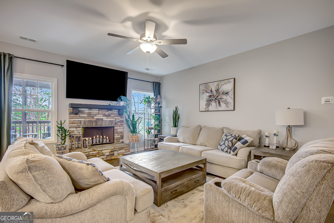
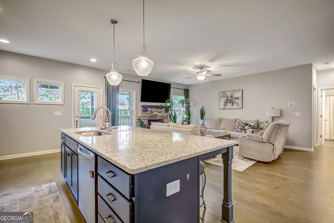
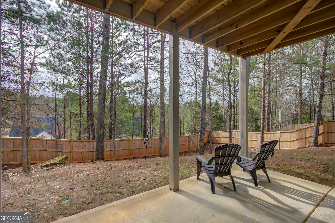
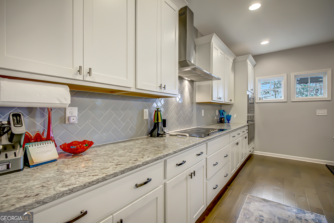
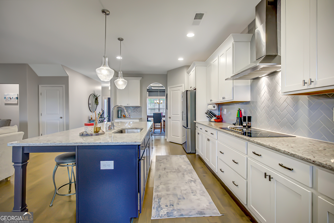
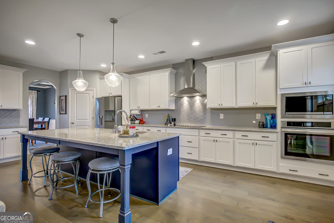
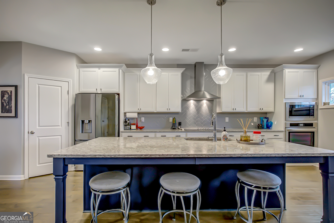
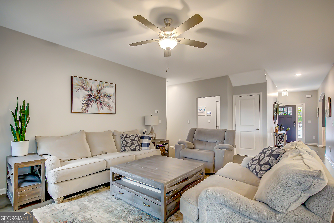
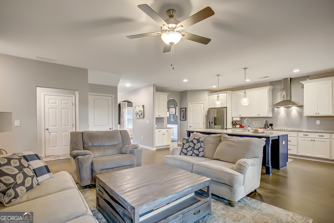
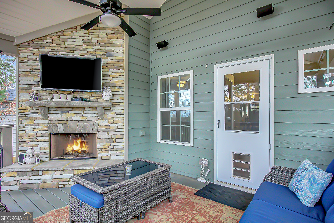
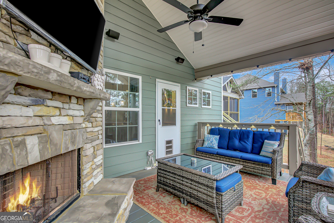
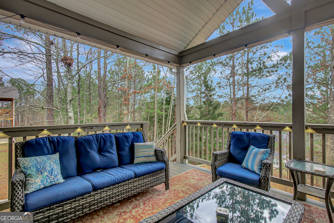
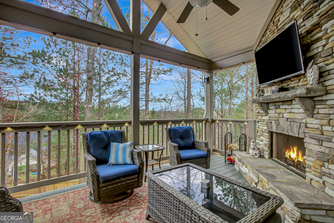
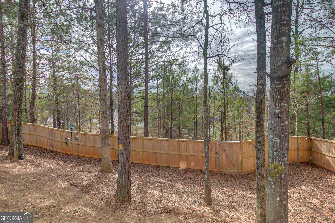
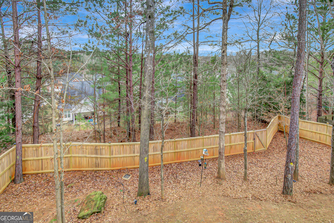
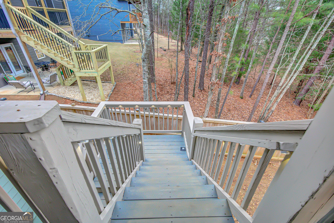
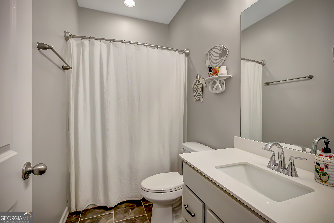
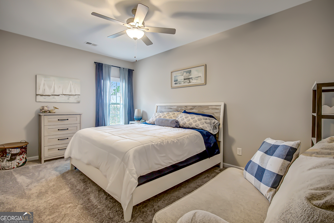
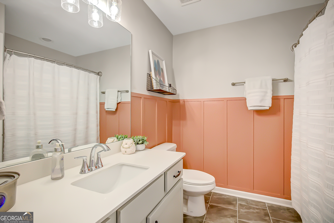
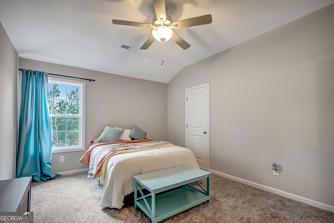
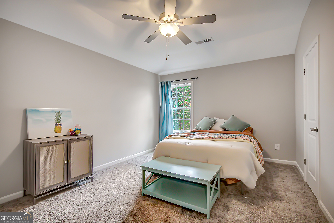
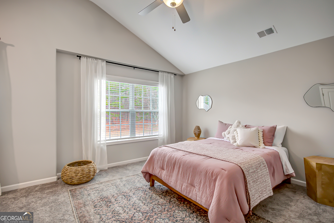
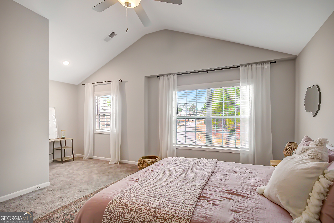
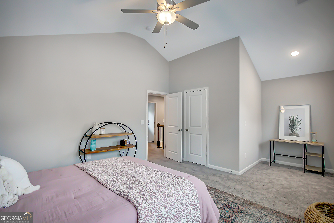
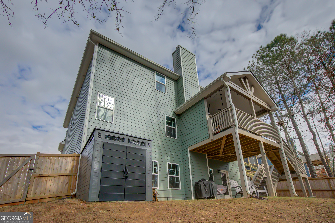
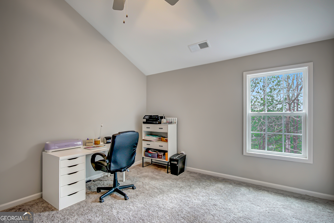
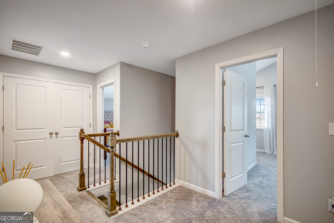
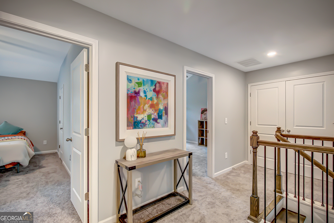
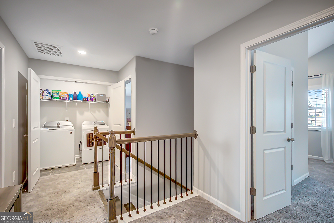
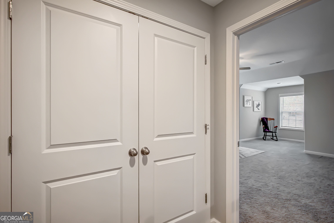
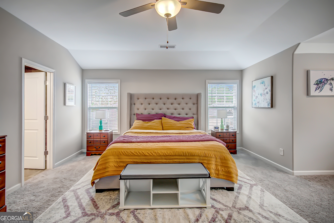
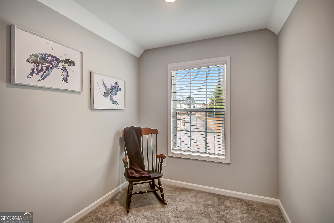
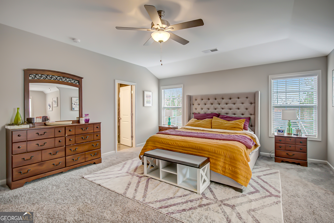
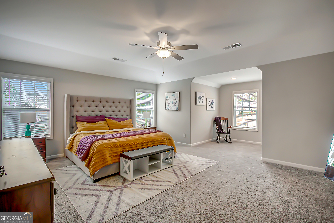
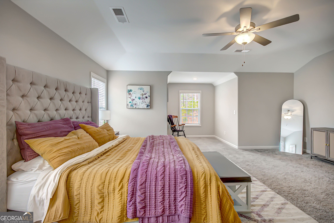
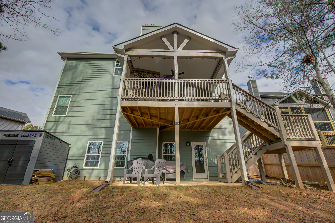
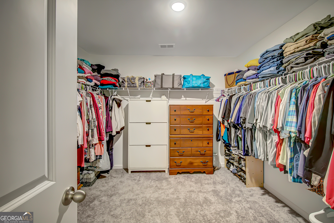
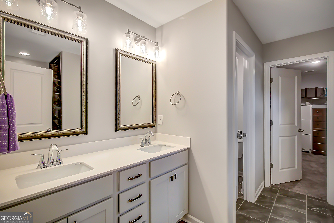
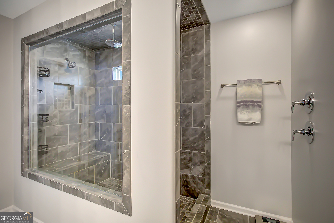
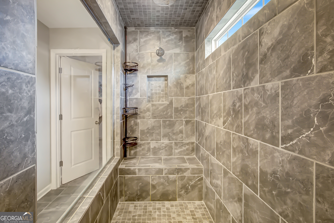
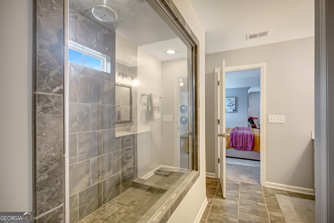
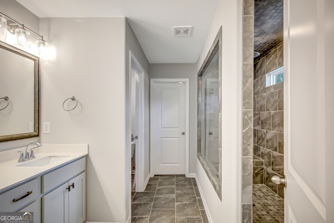
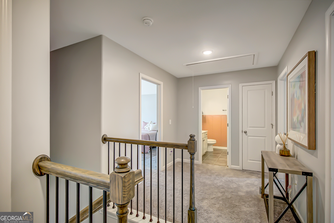
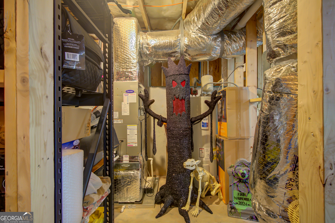
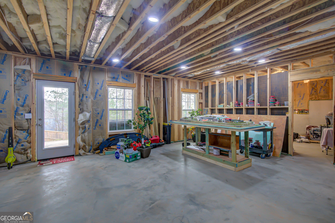
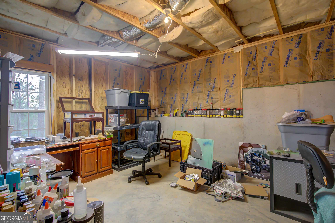
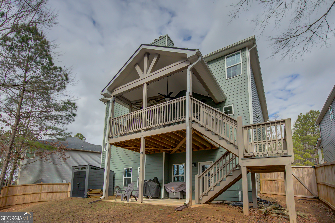
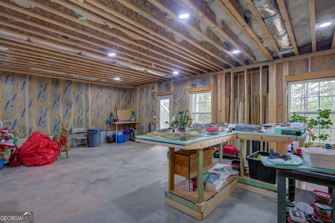
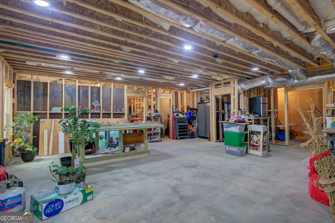
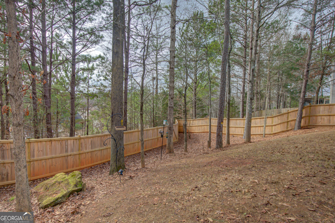
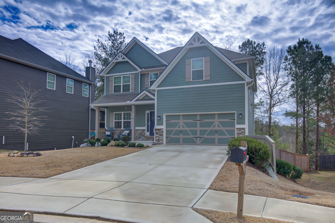
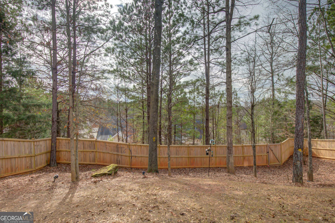
Welcome to this stunning 5-bedroom, 3-bathroom home tucked away on a quiet, private cul-de-sac in a wonderful, family-friendly neighborhood. The outside of the home has Hardie plank for lasting durability and low maintenance. Designed with both comfort and style in mind, this home offers generous living space, thoughtful upgrades, and a peaceful setting with limited traffic and added privacy. The gourmet kitchen is a true centerpiece, featuring high-end finishes and plenty of space for cooking, gathering, and entertaining. Each bedroom is spacious and inviting, while the beautifully upgraded stone fireplace adds warmth and character to the main living area. The spa-inspired shower creates a relaxing retreat, perfect for unwinding at the end of the day. The basement includes HVAC and a framed-out structure, giving you a flexible space ready to be customized to fit your needs, whether a home gym, media room, or additional living area. Step outside to the serene back porch and enjoy breathtaking skyline sunset views, overlooking a large, fully fenced backyard ideal for play, pets, or outdoor entertaining. Conveniently located just 5-10 minutes from shopping, grocery stores, and schools, this home offers the perfect balance of privacy and accessibility. A true buyer's dream family home that combines space, upgrades, and location in one exceptional package.
Details
| MLS # | 10808004 |
|---|---|
| Listing Type | For Sale |
| Style | House |
| HOA Dues | $110 |
| Sub-Type | Resale |
| Status | Active |
| Year | 2023 |
| Days On Site | 61 |
| Listing Provided By | Keller Williams Realty Atl. Partners | Donnelle Goston |
Features
| Bed(s) | 5 |
|---|---|
| Bath(s) | 3 Total |
| SQ Feet | 2,826 |
| Basement | Y |
| Acreage | 0.20 |
Interior
| Appliances | Convection Oven, Cooktop, Dishwasher, Disposal, Microwave, Stainless Steel Appliance(s) |
|---|---|
| Interior Features | High Ceilings |
| Cooling | Central Air |
| Cooling Yes / No | Yes |
| Heating | Central |
| Heating Yes / No | Yes |
| Fireplace Yes / No | Yes |
| Fireplaces Total | 2 |
| Fireplace Features | Living Room, Outside |
| Room Kitchen Features | Kitchen Island, Pantry, Solid Surface Counters, Walk-in Pantry |
| Laundry Features | Upper Level |
Exterior
| Exterior Features | Balcony |
|---|---|
| Lot Features | Cul-De-Sac |
| Construction Materials | Other, Vinyl Siding |
| Roof | Other |
| Fencing | Back Yard, Privacy, Wood |
| Patio And Porch Features | Patio, Porch |
| Security Features | Security System, Smoke Detector(s) |
Parking
| Attached Garage Yes / No | Yes |
|---|---|
| Garage Yes / No | Yes |
| Parking Features | Garage, Attached, Garage Door Opener |
Utilities
| Utilities | Cable Available, Electricity Available, High Speed Internet, Water Available |
|---|---|
| Sewer | Public Sewer |
Taxes
| Tax Annual Amount | 4555.86 |
|---|---|
| Tax Year | 25 |
Location
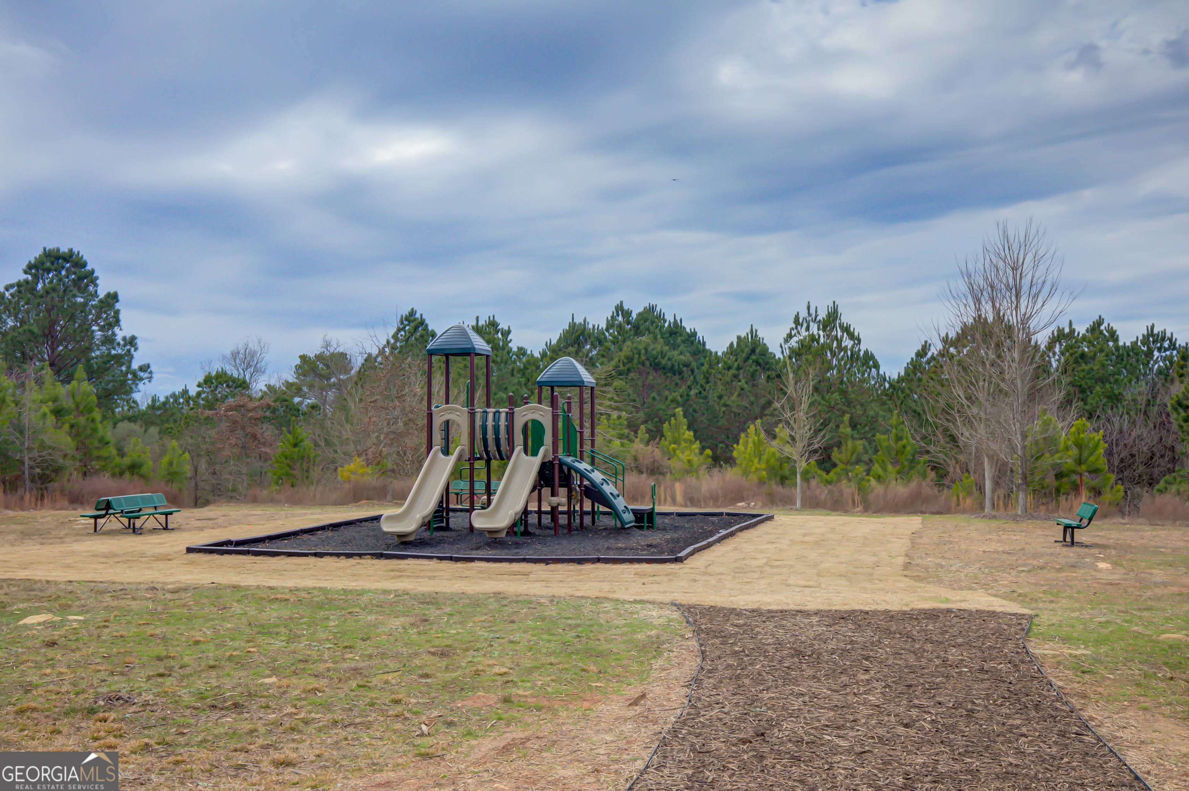
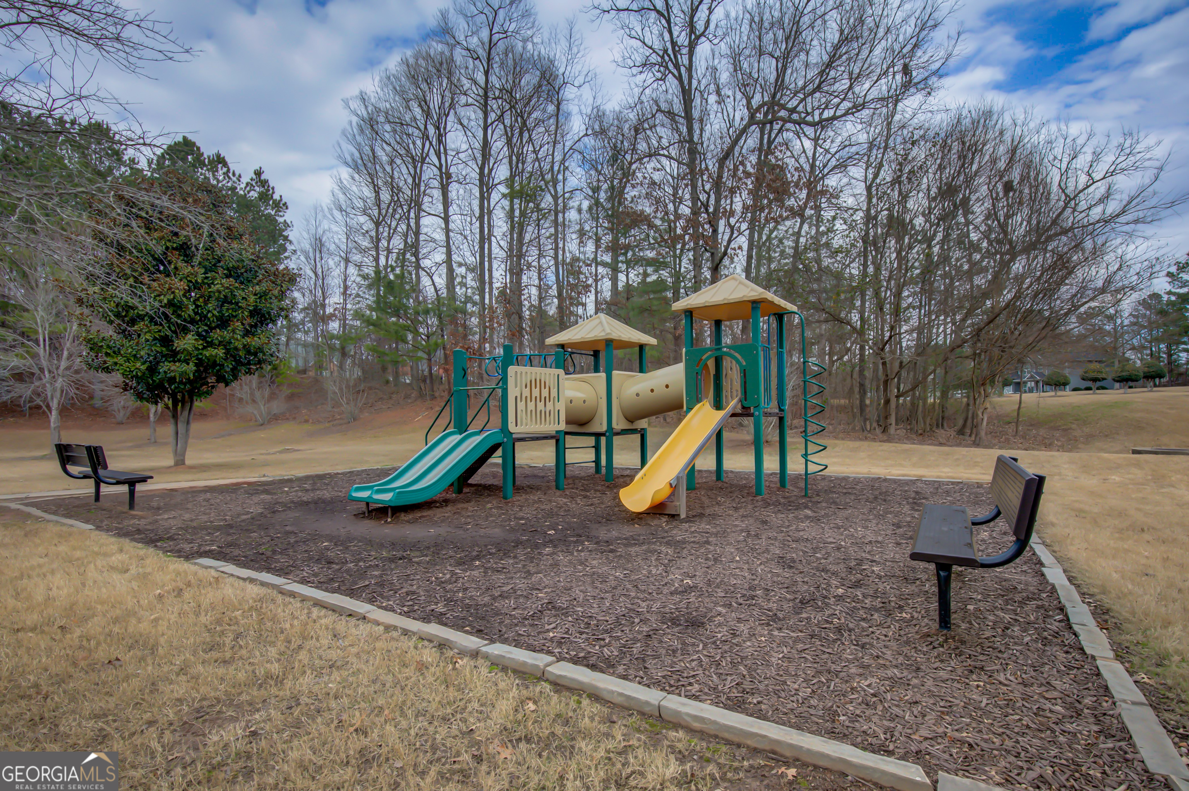
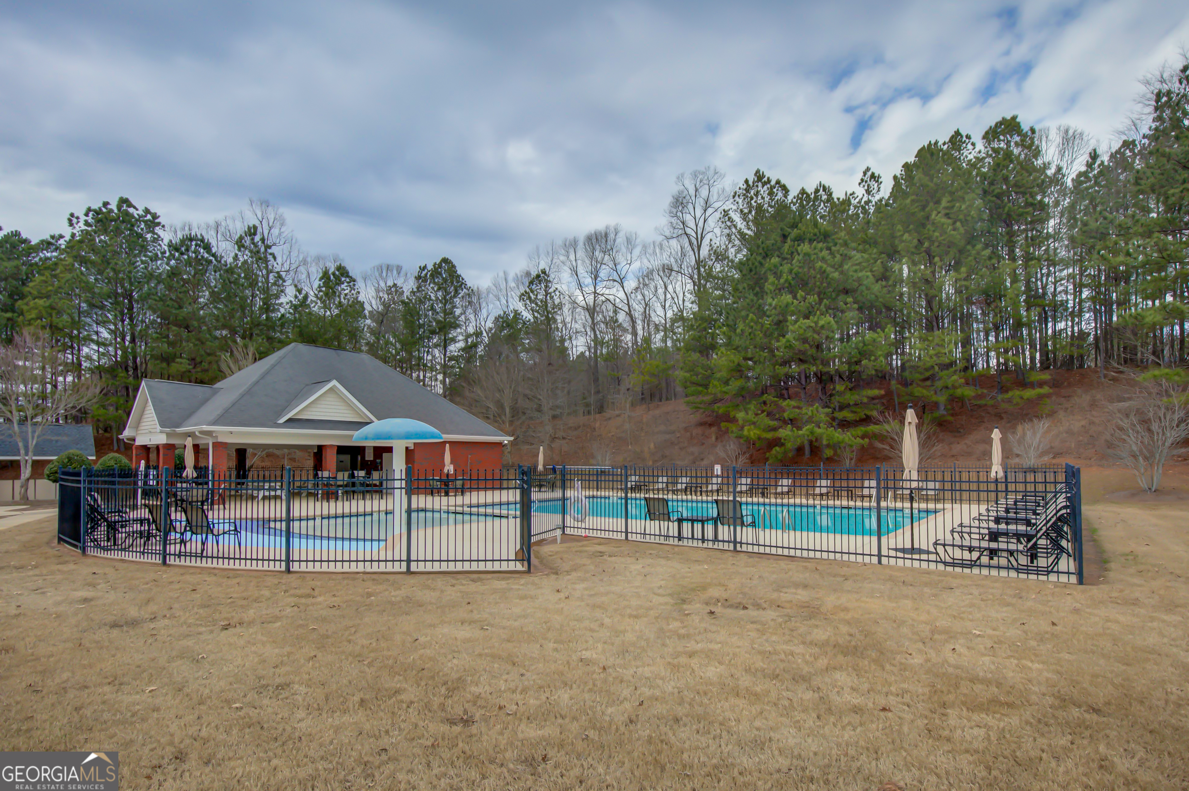
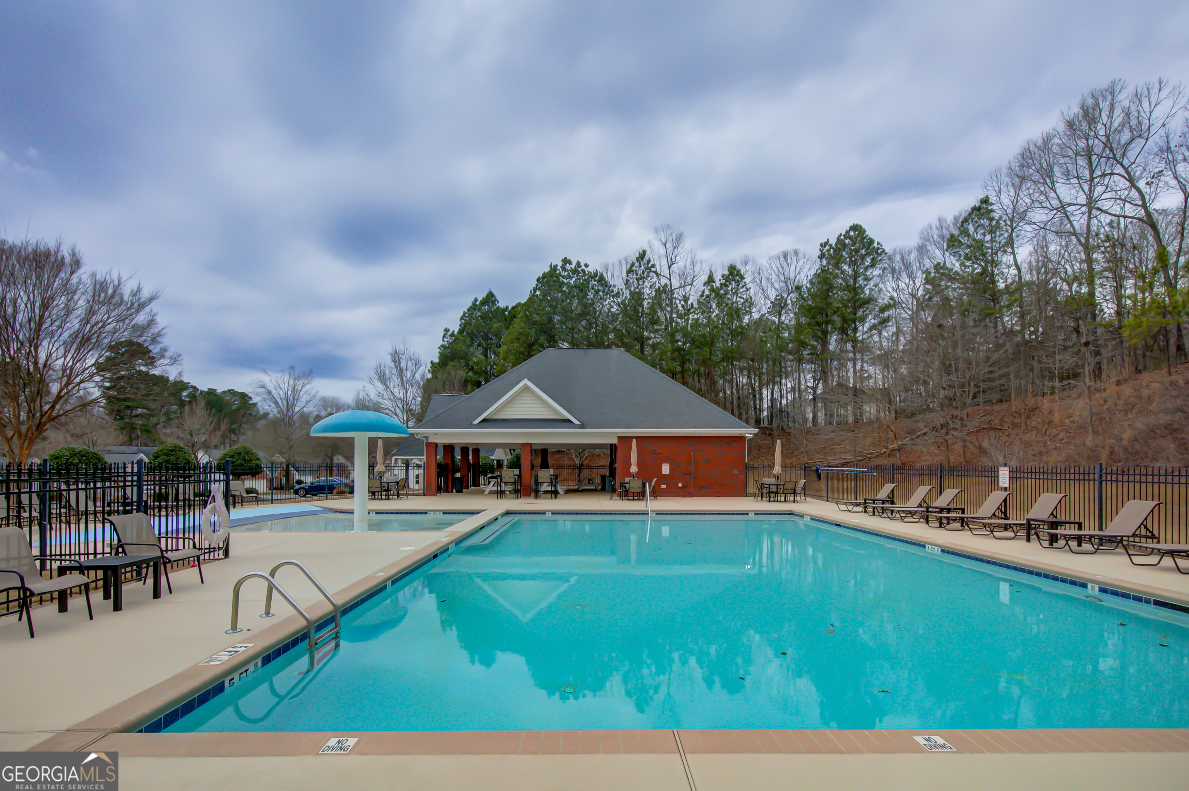
| Community Features | Park, Playground, Pool, Sidewalks, Street Lights |
|---|
Area Information
| State | GA |
|---|---|
| County | Coweta |
| City | Sharpsburg |
| Zip Code | 30277 |
| Area | Coweta |
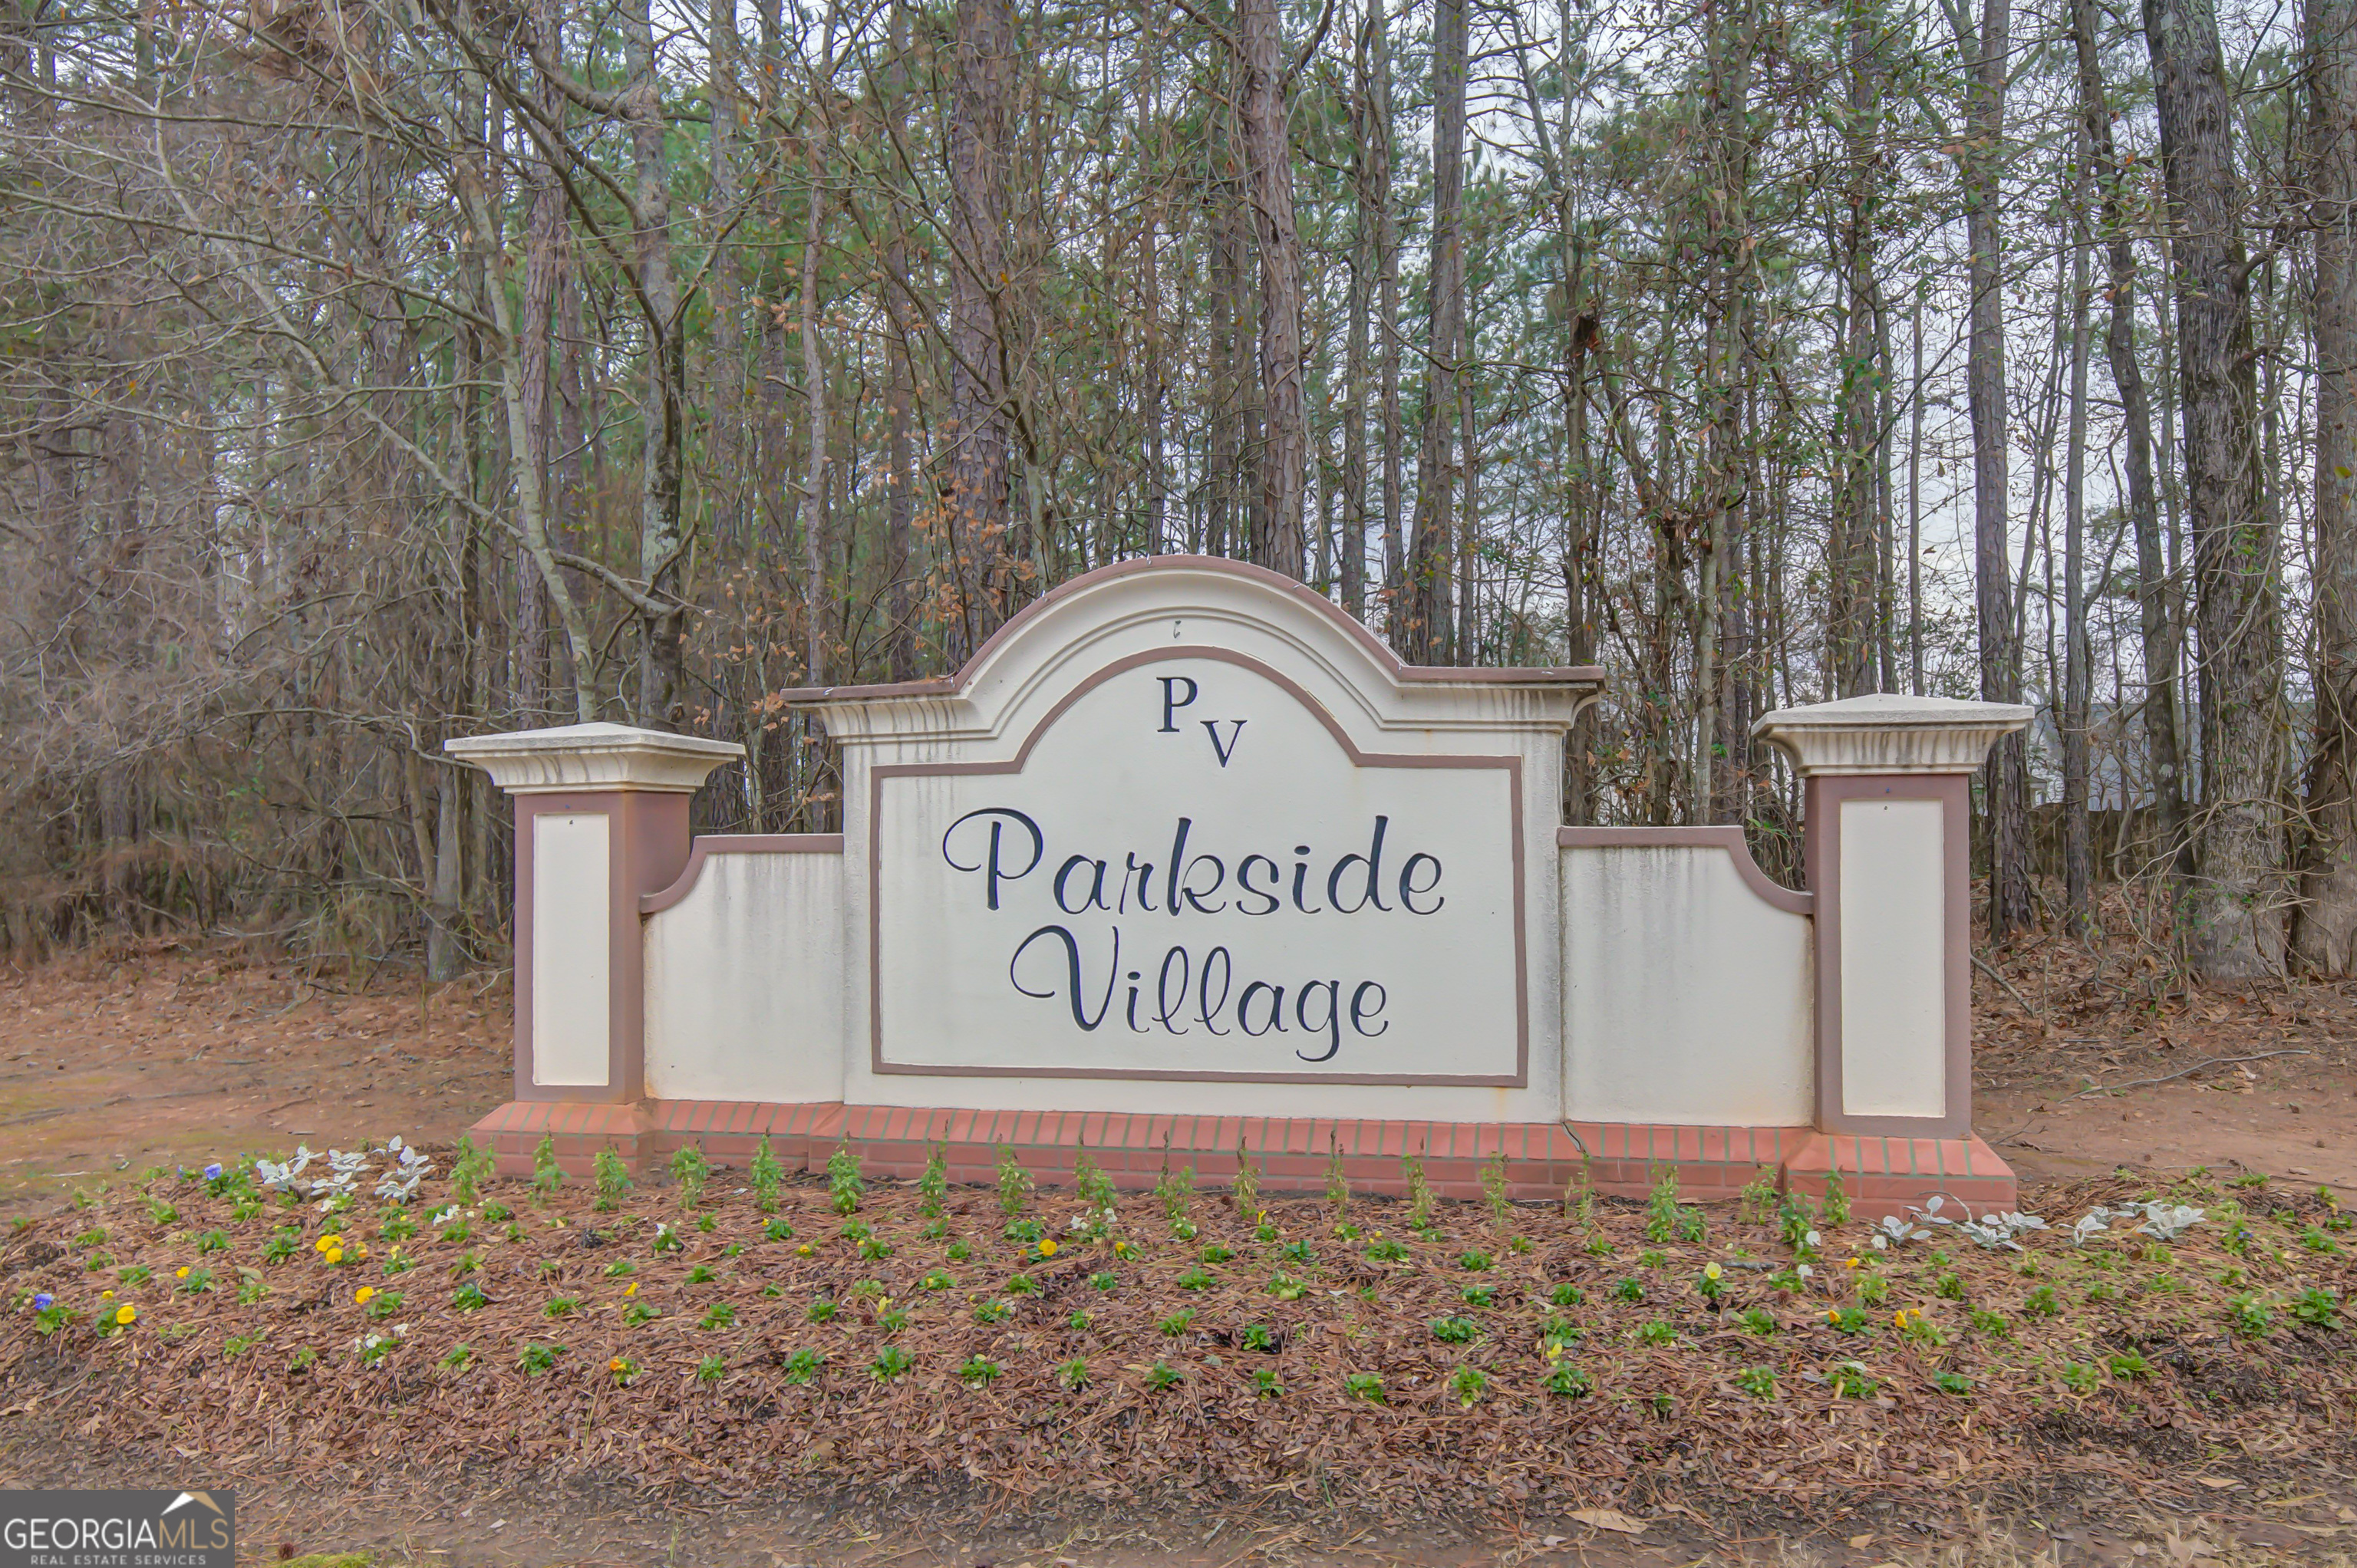
| Community Name | Parkside Village Sharpsburg |
| School District | East Coweta |
| Elementary School | Poplar Road |
| High School | East Coweta |
| Listing VS Median (in Parkside Village Sharpsburg) | |
Price: $529,000 low | high Med: $529,000 sqft: 2,826 low | high Med: 2,826 $ / sqft: $187 low | high Med: $187 On site: 61 low | high Med: 61 | |
Market Activity 30277
Request a showing
Request a showing
Contact
Learn More About This Property
| State | GA |
|---|---|
| County | Coweta |
| City | Sharpsburg |
| Zip Code | 30277 |
| Area | Coweta |
| Community Name | Parkside Village Sharpsburg |
| School District | East Coweta |
| Elementary School | Poplar Road |
| High School | East Coweta |
| Listing VS Median (in Parkside Village Sharpsburg) | |
Price: $529,000 low | high Med: $529,000 sqft: 2,826 low | high Med: 2,826 $ / sqft: $187 low | high Med: $187 On site: 61 low | high Med: 61 | |