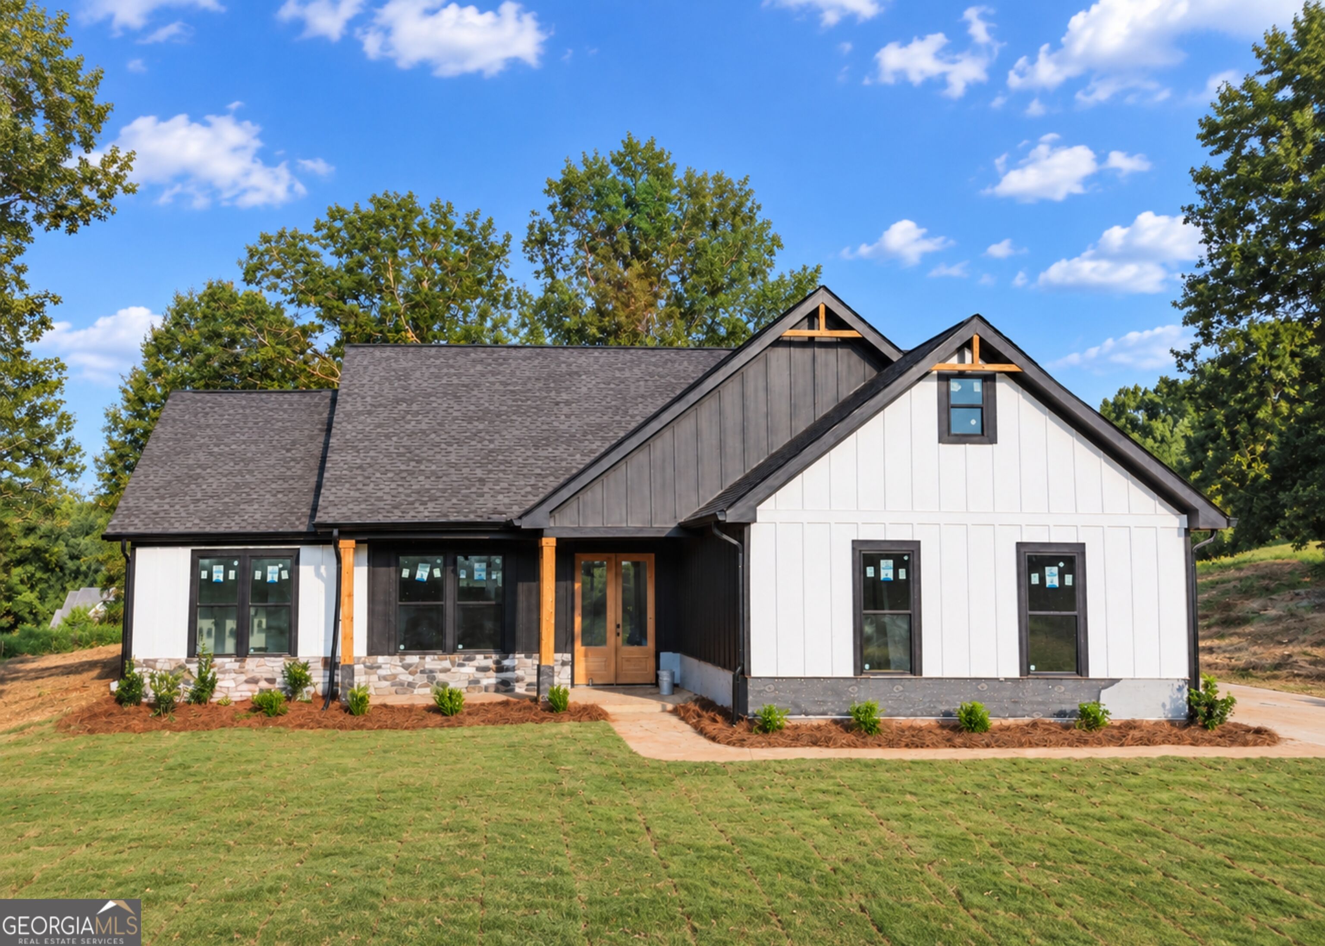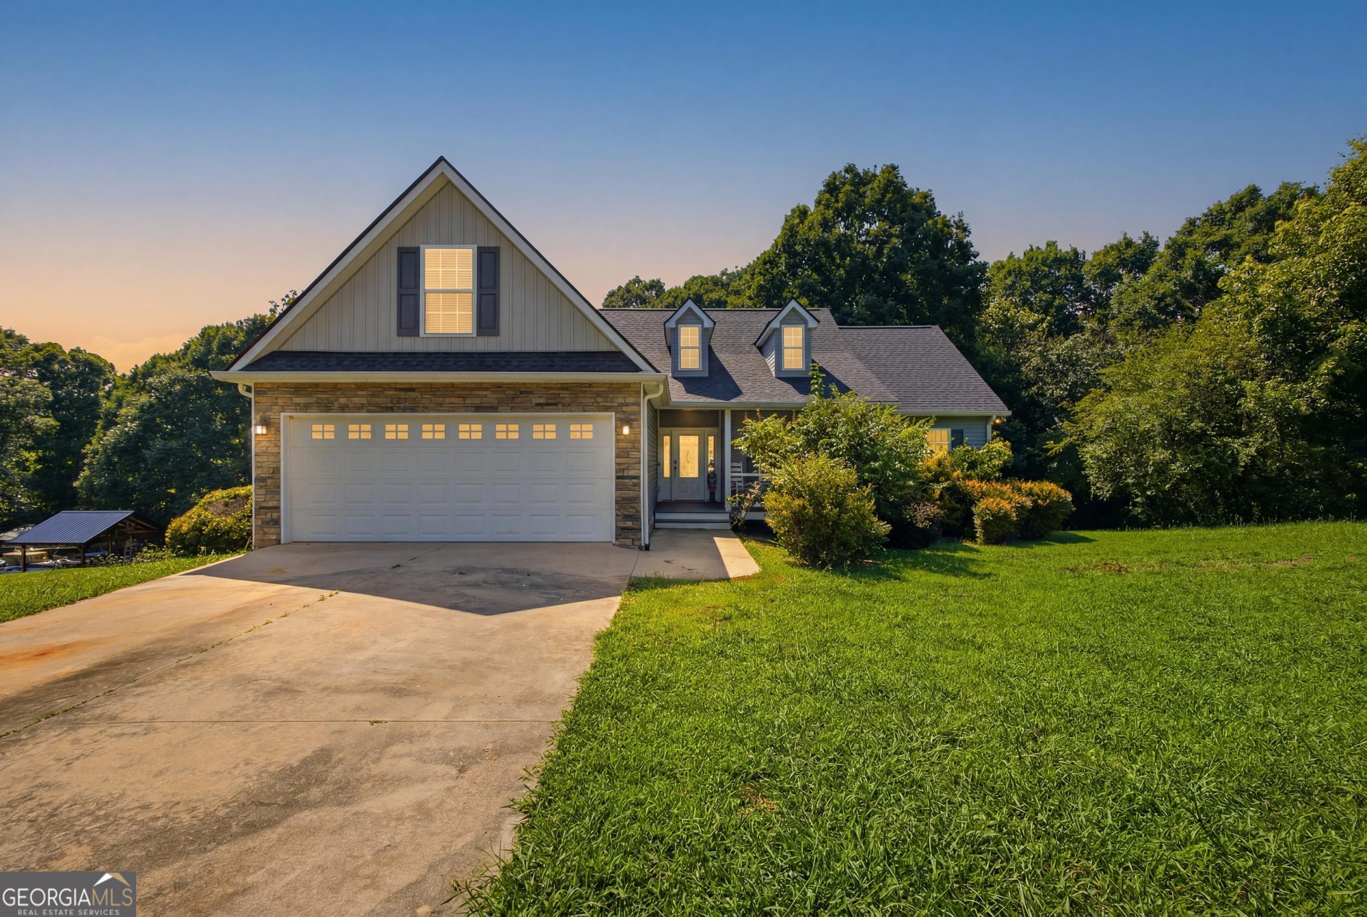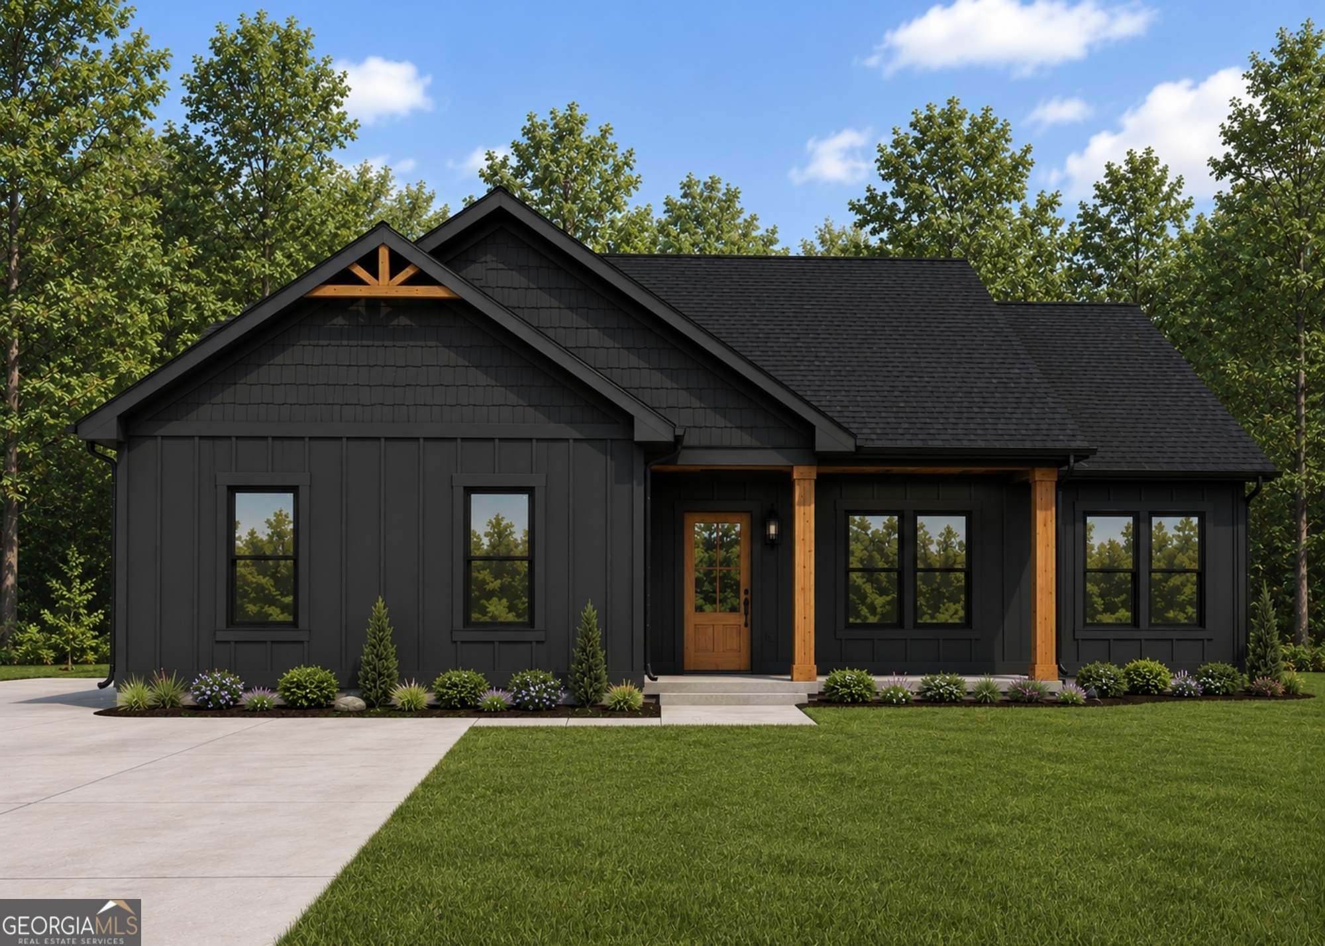
389 Stonington Drive,Mount Airy, GA 30563
Mount Airy, GA 30563

Description
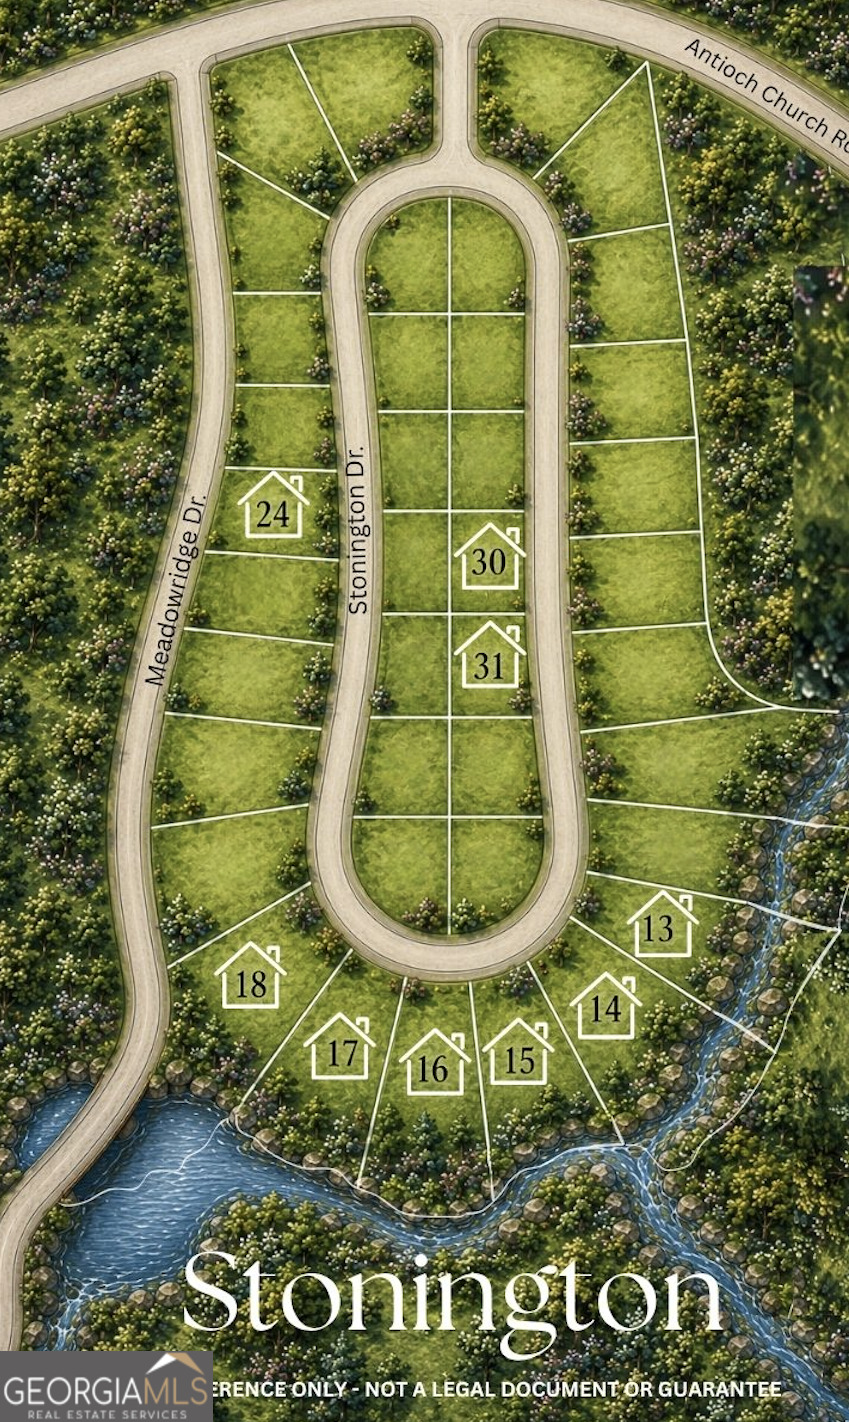
Welcome home to the "Birch" Floor Plan on Homesite 30 in Stonington. New Construction on a spacious .75-acre homesite in an established, peaceful neighborhood, offering the ease of single-level living with 3 bedrooms, 2 full baths, a separate dining room, and a 2-car garage. The gently sloping to level lot is enhanced by a privacy fence, creating a comfortable outdoor setting with room to relax, play, or entertain. Inside, the thoughtfully designed floor plan centers around an open-concept living area featuring durable LVT flooring, an electric fireplace, and a well-appointed kitchen complete with a large center island, breakfast bar, solid-surface countertops, and abundant workspace for everyday living. A separate dining room provides flexibility for family gatherings, holiday meals, or hosting guests. The split-bedroom layout offers added privacy, with the primary suite positioned separately from the secondary bedrooms. Every space has been designed with comfort, functionality, and low-maintenance living in mind. Located just minutes from shopping, dining, healthcare, and major transportation routes, this home also places you within easy reach of North Georgia's rivers, hiking trails, lakes, and mountain destinations. Enjoy the confidence that comes with new construction, including a 10-year structural warranty, 1-year builder warranty, and 1-year termite warranty. Current Stage: Grading Estimated Completion: September 2026
Details
| MLS # | 10815869 |
|---|---|
| Listing Type | For Sale |
| Style | House |
| Sub-Type | Resale |
| Status | Active |
| Year | 2026 |
| Days On Site | 52 |
| Listing Provided By | Keller Williams Lanier Partners | Tasha Cirincione |
Features
| Bed(s) | 3 |
|---|---|
| Bath(s) | 2 Total |
| Story(s) | 1 |
| Acreage | 0.75 |
Interior
| Appliances | Dishwasher, Electric Water Heater, Microwave, Range |
|---|---|
| Interior Features | Double Vanity, Master On Main Level |
| Cooling | Ceiling Fan(s), Central Air, Electric |
| Cooling Yes / No | Yes |
| Heating | Central, Electric |
| Heating Yes / No | Yes |
| Fireplace Yes / No | No |
| Fireplaces Total | 0 |
| Window Features | Double Pane Windows |
| Room Kitchen Features | Breakfast Bar, Kitchen Island, Pantry, Solid Surface Counters |
| Room Dining Room Features | Separate Room |
| Laundry Features | Other |
Exterior
| Lot Features | Level, Sloped |
|---|---|
| Construction Materials | Concrete, Other |
| Roof | Composition |
| Fencing | Privacy |
| Foundation Details | Slab |
| Patio And Porch Features | Patio, Porch |
Parking
| Attached Garage Yes / No | Yes |
|---|---|
| Garage Yes / No | Yes |
| Parking Features | Garage, Attached |
Utilities
| Utilities | Electricity Available, Water Available |
|---|---|
| Sewer | Septic Tank |
Taxes
| Tax Annual Amount | 270.56 |
|---|---|
| Tax Year | 2024 |
Location
| Community Features | None |
|---|
Area Information
| State | GA |
|---|---|
| County | Habersham |
| City | Mount Airy |
| Zip Code | 30563 |
| Area | Habersham |
| Community Name | Stonington |
| School District | Habersham Central |
| Elementary School | Hazel Grove |
| High School | Habersham Central |
| Listing VS Median (in Stonington) | |
Price: $439,900 low | high Med: $394,950 On site: 52 low | high Med: 56.5 | |
Market Activity 30563
Request a showing
Request a showing
Contact
Learn More About This Property
| State | GA |
|---|---|
| County | Habersham |
| City | Mount Airy |
| Zip Code | 30563 |
| Area | Habersham |
| Community Name | Stonington |
| School District | Habersham Central |
| Elementary School | Hazel Grove |
| High School | Habersham Central |
| Listing VS Median (in Stonington) | |
Price: $439,900 low | high Med: $394,950 On site: 52 low | high Med: 56.5 | |