


Description
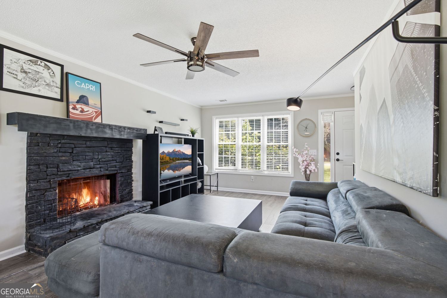
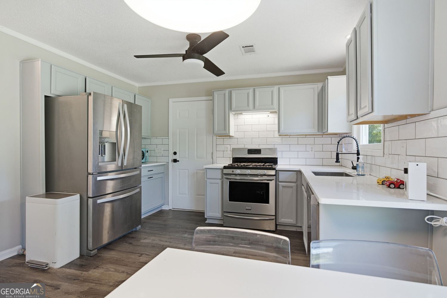
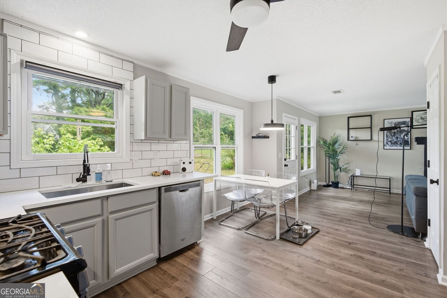
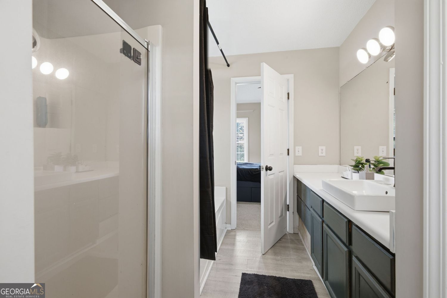
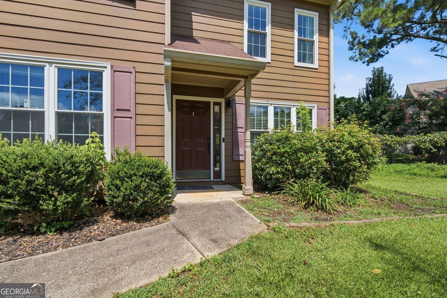
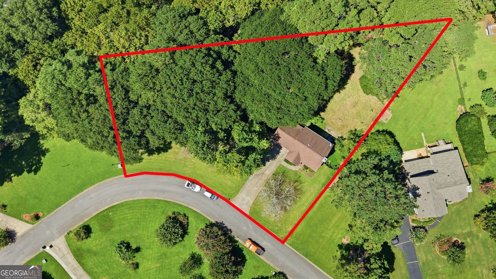
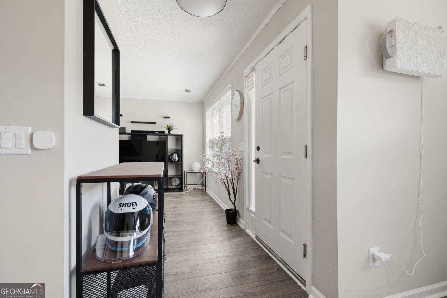
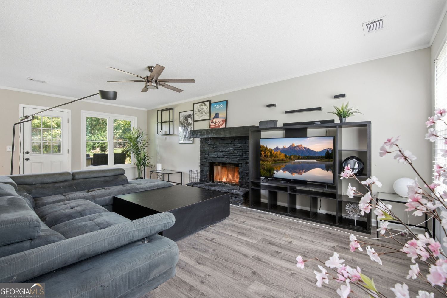
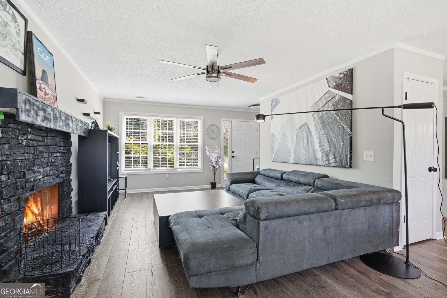
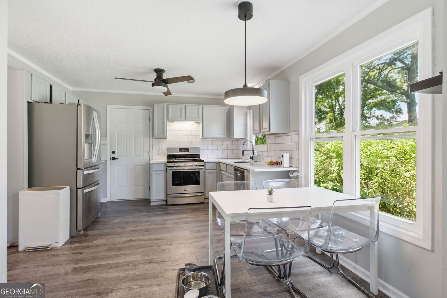
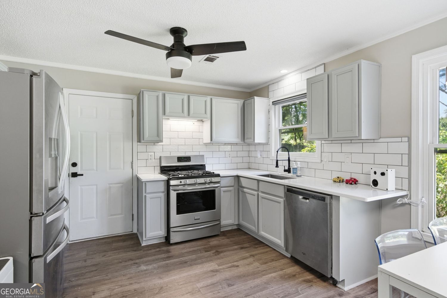
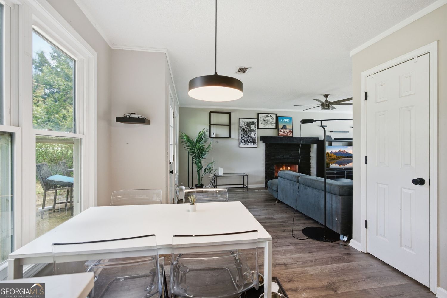
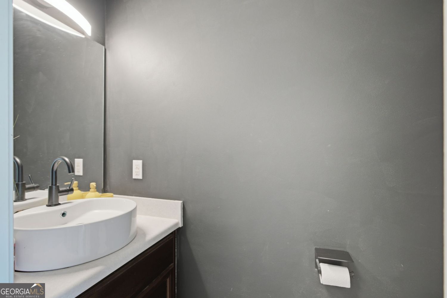
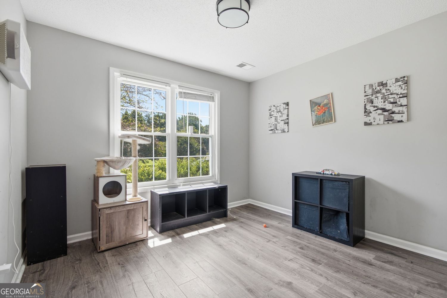
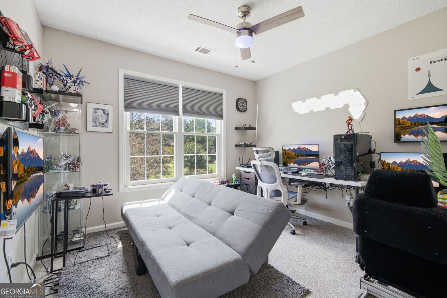
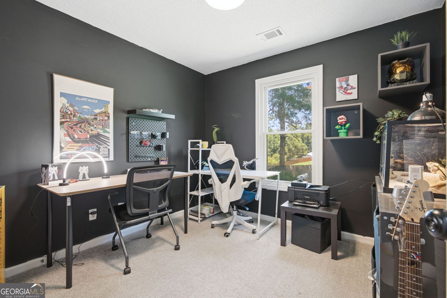
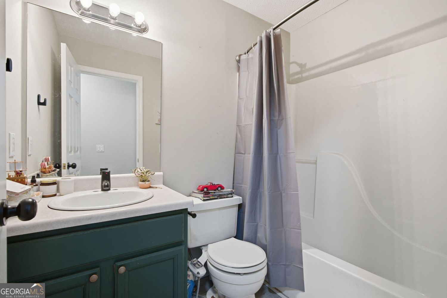
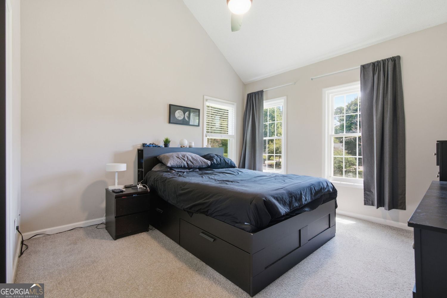
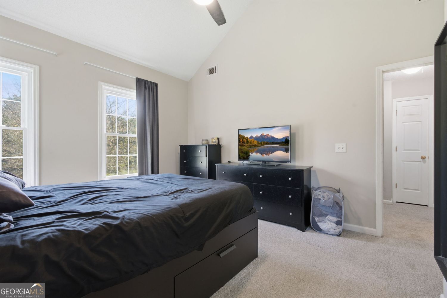
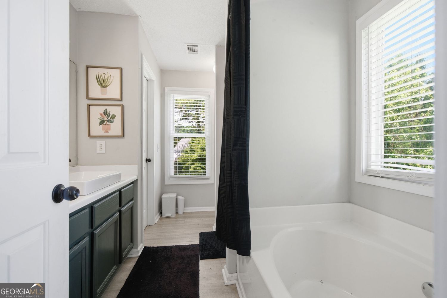
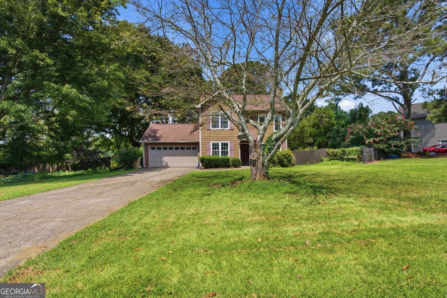
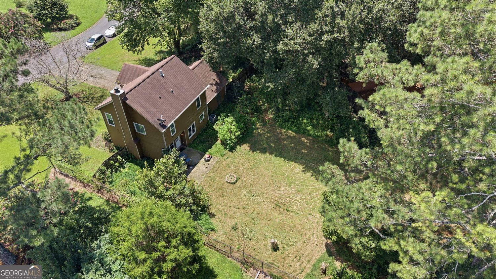
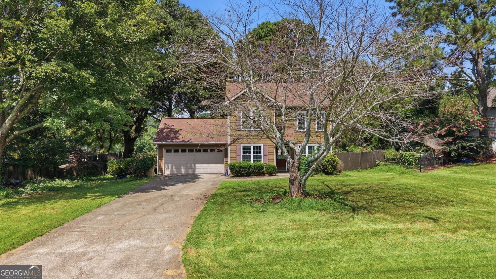
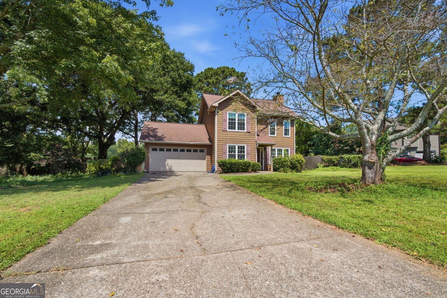
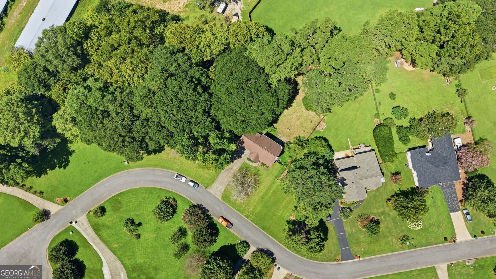
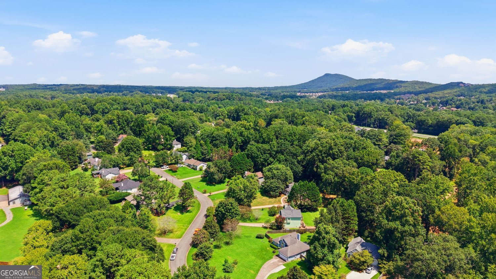
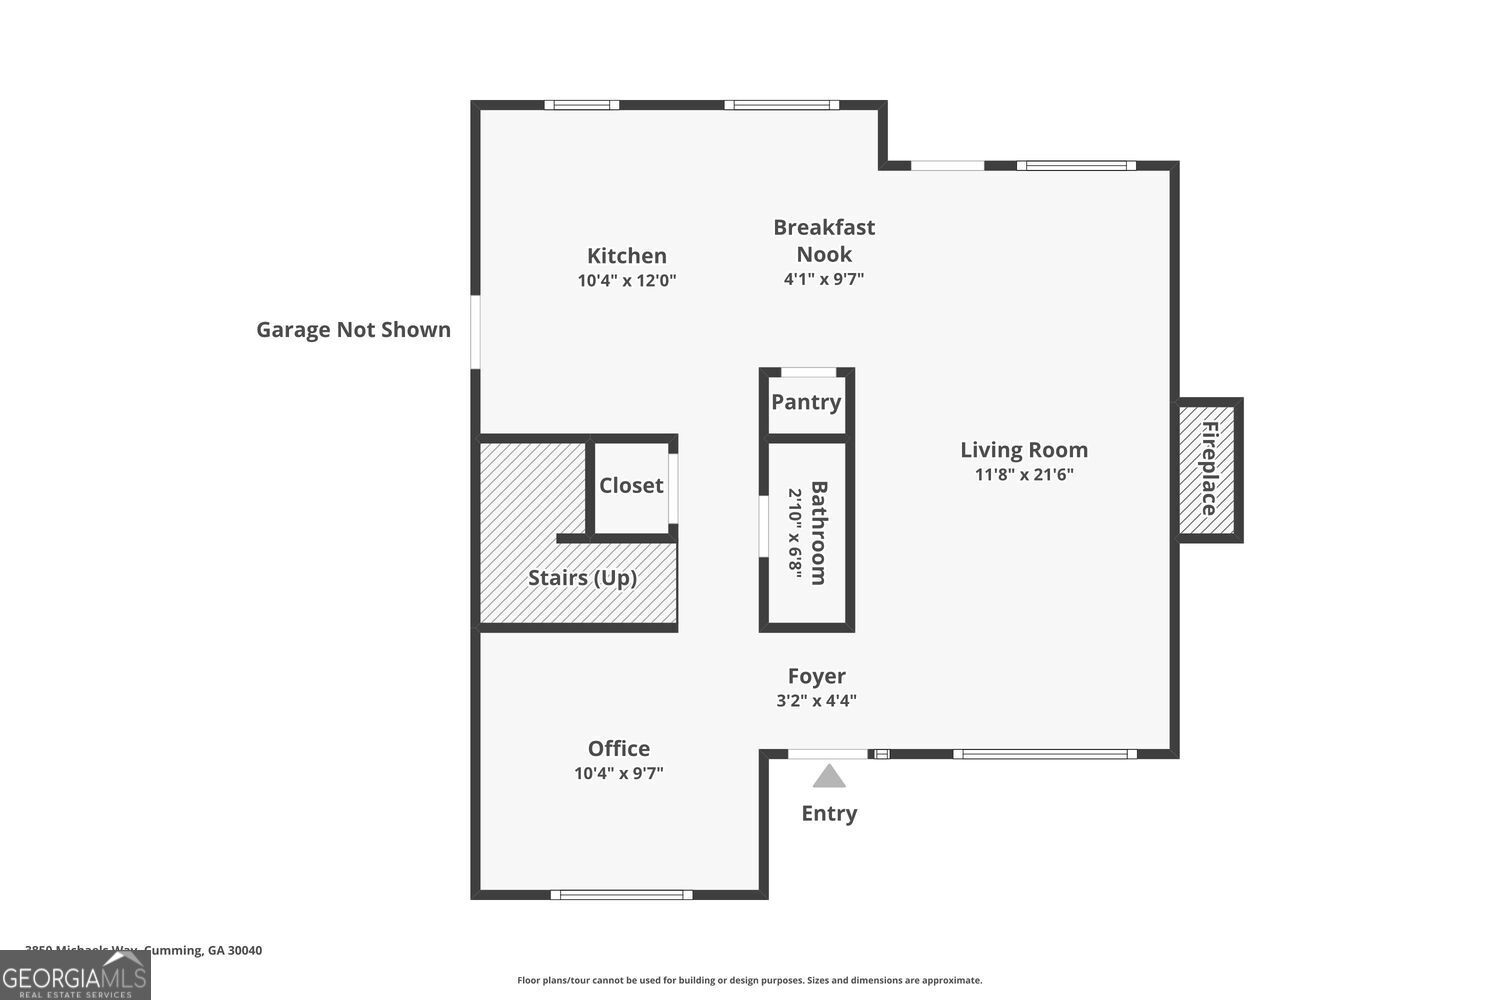
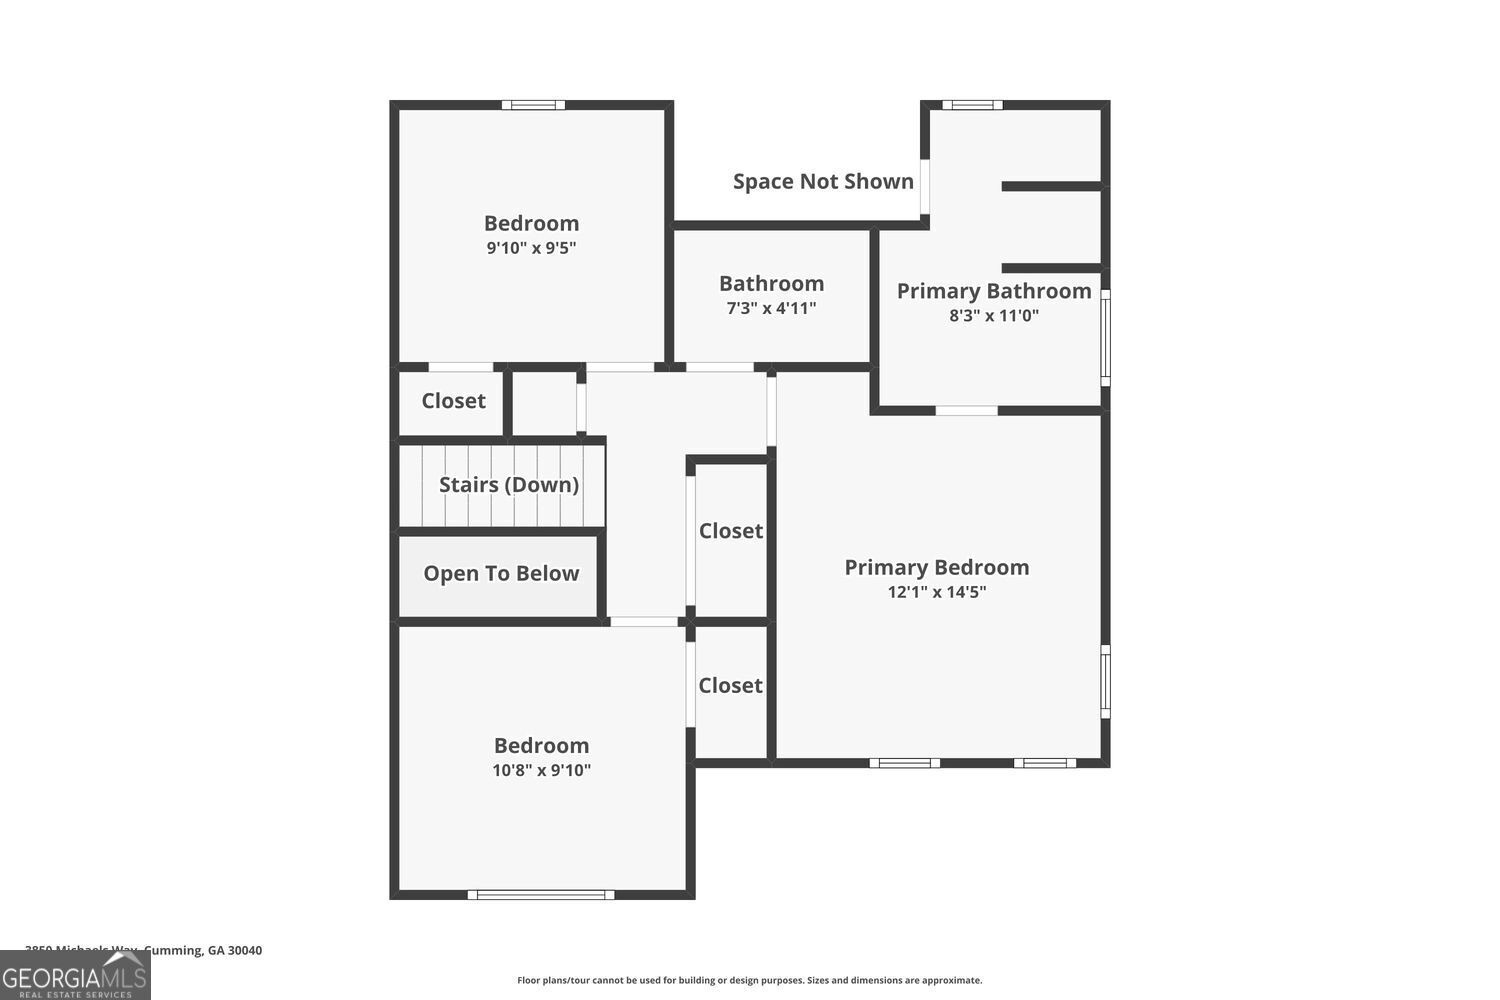
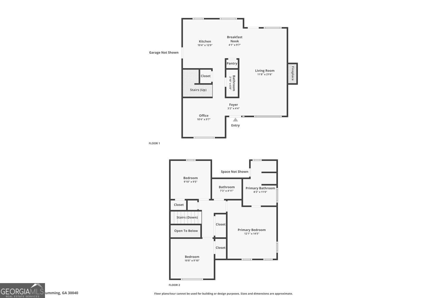
Welcome home! This super cute 3-bedroom, 2.5-bathroom house is move-in ready and packed with upgrades throughout. The newly renovated kitchen is a showstopper, featuring quartz countertops, a stylish tiled backsplash, stainless steel appliances, and durable luxury vinyl plank flooring that flows into the spacious great room - perfect for entertaining or relaxing at home. A flexible bonus/swing room on the main level offers the perfect space for a home office, playroom, formal dining room, or guest suite. Upstairs, retreat to the primary bedroom with dramatic vaulted ceilings and a spa-like en-suite primary bathroom complete with a large vanity, separate soaking tub, and walk-in shower. Two additional bedrooms and a conveniently located upstairs laundry room round out the second floor. Outside, enjoy a huge lot with a private backyard - plenty of room to garden, play, or unwind. This one checks every box: updated finishes, functional layout, and a location that's hard to beat. Schedule your showing today!
Details
| MLS # | 10829229 |
|---|---|
| Listing Type | For Sale |
| Style | House |
| HOA Dues | $150 |
| Sub-Type | Resale |
| Status | Active |
| Year | 1994 |
| Days On Site | 40 |
| Listing Provided By | Century 21 Results | Stovall Properties Group |
Features
| Bed(s) | 3 |
|---|---|
| Bath(s) | 2 Total |
| SQ Feet | 1,502 |
| Story(s) | 2 |
| Acreage | 0.58 |
| Property View | Yes |
Interior
| Appliances | Gas Water Heater, Microwave |
|---|---|
| Interior Features | High Ceilings |
| Cooling | Central Air |
| Cooling Yes / No | Yes |
| Heating | Other |
| Heating Yes / No | Yes |
| Fireplace Yes / No | Yes |
| Fireplaces Total | 1 |
| Fireplace Features | Factory Built |
| Window Features | Double Pane Windows |
| Room Kitchen Features | Pantry, Solid Surface Counters |
| Room Dining Room Features | Separate Room |
| Laundry Features | Upper Level, Laundry Closet |
Exterior
| Exterior Features | Garden |
|---|---|
| Lot Features | Level |
| Construction Materials | Wood Siding |
| Roof | Composition |
| Fencing | Back Yard |
| Foundation Details | Slab |
| Patio And Porch Features | Patio |
Parking
| Attached Garage Yes / No | Yes |
|---|---|
| Garage Yes / No | Yes |
| Parking Features | Garage, Attached, Kitchen Level, Garage Door Opener |
Utilities
| Utilities | Electricity Available, Natural Gas Available, Sewer Available, Water Available |
|---|---|
| Sewer | Public Sewer |
Taxes
| Tax Annual Amount | 3950 |
|---|---|
| Tax Year | 2025 |
Location
| Community Features | None |
|---|
Area Information
| State | GA |
|---|---|
| County | Forsyth |
| City | Cumming |
| Zip Code | 30040 |
| Area | Forsyth |
| Community Name | MEADOW CREST |
| School District | West Forsyth |
| Elementary School | Kelly Mill |
| High School | West Forsyth |
| Listing VS Median (in MEADOW CREST) | |
Price: $389,900 low | high Med: $389,900 sqft: 1,502 low | high Med: 1,502 $ / sqft: $260 low | high Med: $260 On site: 40 low | high Med: 40 | |
Market Activity 30040
Request a showing
Request a showing
Contact
Learn More About This Property
| State | GA |
|---|---|
| County | Forsyth |
| City | Cumming |
| Zip Code | 30040 |
| Area | Forsyth |
| Community Name | MEADOW CREST |
| School District | West Forsyth |
| Elementary School | Kelly Mill |
| High School | West Forsyth |
| Listing VS Median (in MEADOW CREST) | |
Price: $389,900 low | high Med: $389,900 sqft: 1,502 low | high Med: 1,502 $ / sqft: $260 low | high Med: $260 On site: 40 low | high Med: 40 | |