
Description
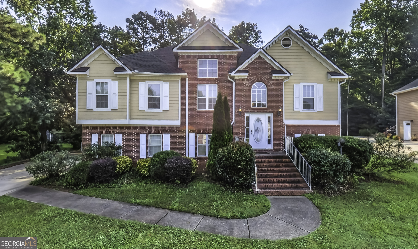
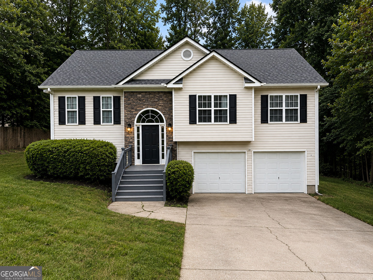
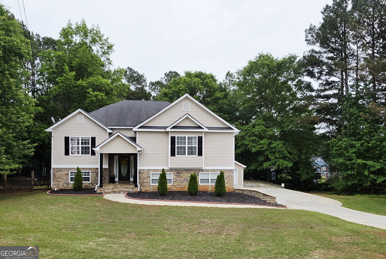
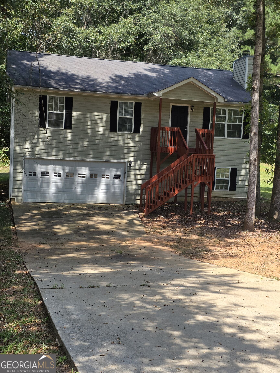
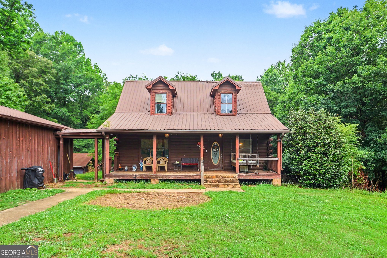
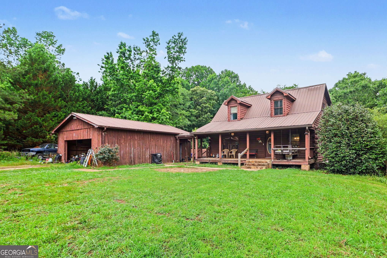
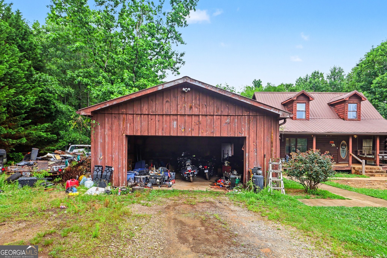
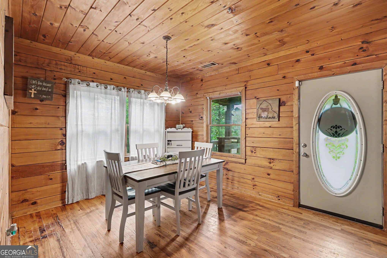
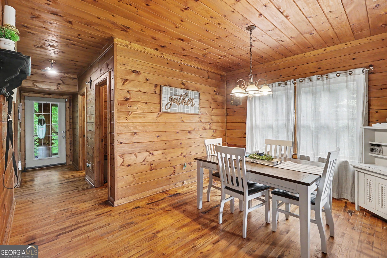
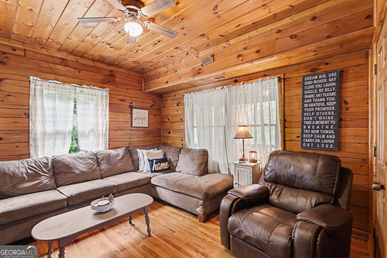
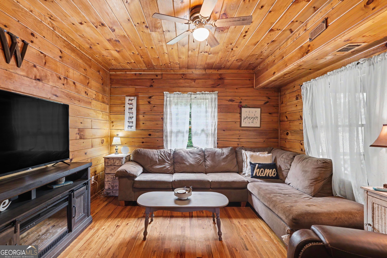
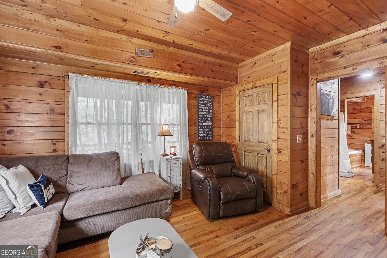
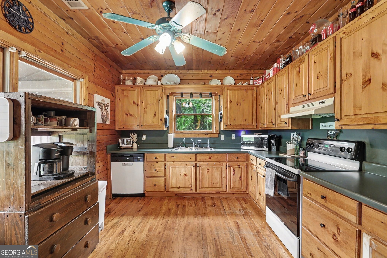
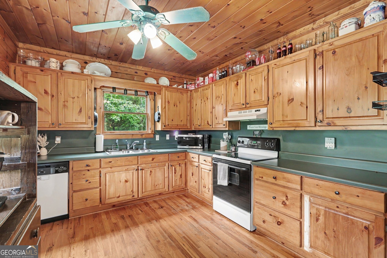
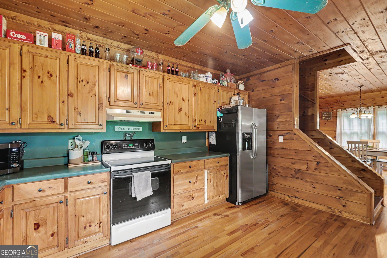
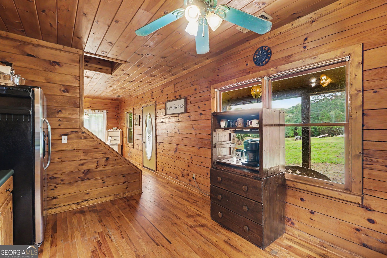
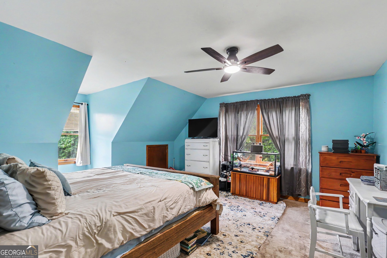
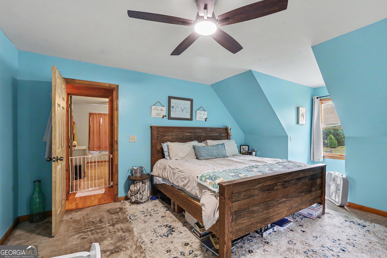
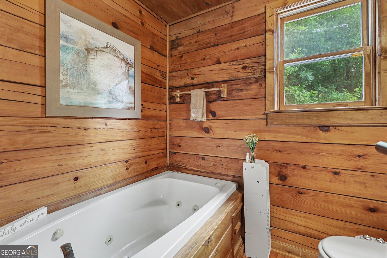
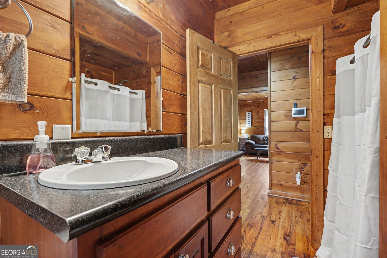
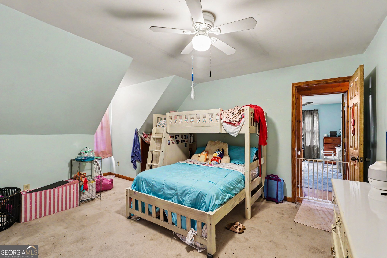
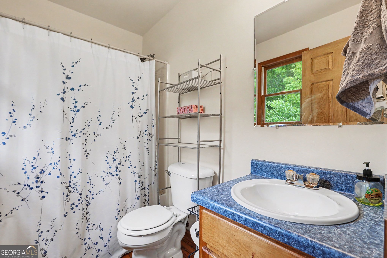
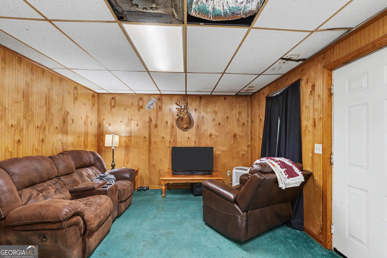
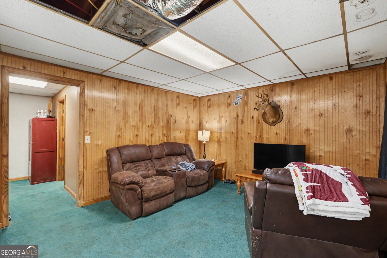
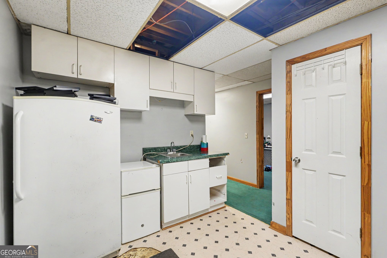
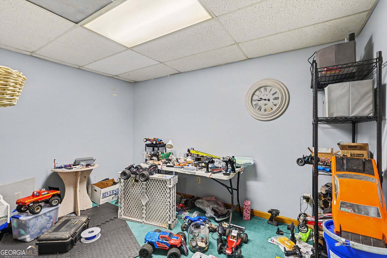
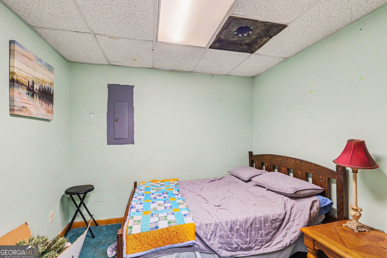
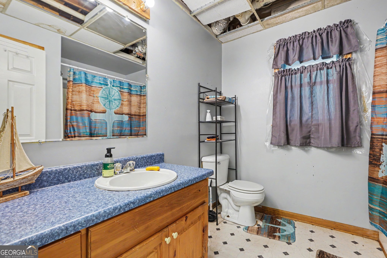
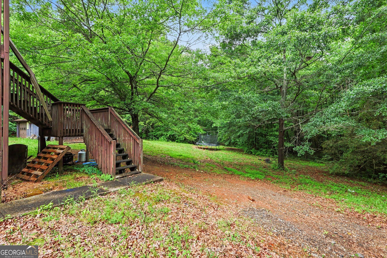
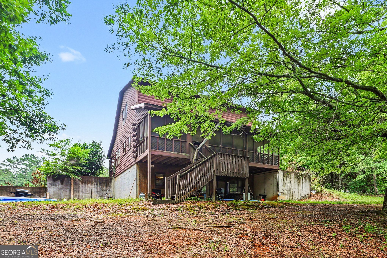
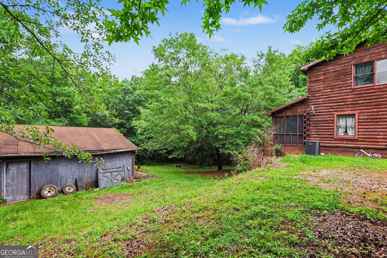
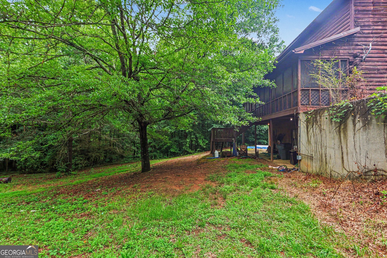
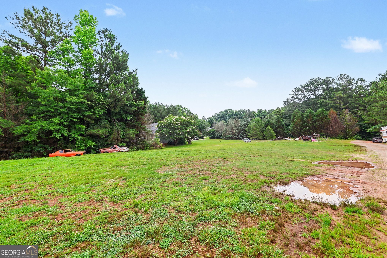
This isn't just a home; it's a versatile, cabin-style about 3-acre retreat designed for families who value both togetherness and independent space. If you are looking for a multi-family setup, or a place where older kids can enjoy their own independence, the layout here is unmatched. The property features a beautiful cabin main home with an exquisite master bath, seamlessly paired with a full, walk-out basement suite that includes its own private entrance and paved side parking. Structurally, the property is built to last with an enduring steel metal roof and a relatively new, well-maintained HVAC and water heater. Outside, the land offers a beautiful balance of utility and nature from the large standalone shop and detached double garage to the flat front yard with two separate driveways, all terminating at a peaceful creek at the very back of the acreage. It truly offers the best of both worlds: complete country solitude when you want to unplug, and quick access to town whenever you want to join the local festivities.
Details
| MLS # | 10777659 |
|---|---|
| Listing Type | For Sale |
| Style | House |
| Sub-Type | Resale |
| Status | Active |
| Year | 1997 |
| Days On Site | 103 |
| Listing Provided By | Mark Spain Real Estate | Mark Spain |
Features
| Bed(s) | 4 |
|---|---|
| Bath(s) | 3 Total |
| SQ Feet | 2,176 |
| Car Port | Yes |
| Basement | Y |
| Story(s) | 2 |
| Acreage | 2.99 |
| Water Front | Yes |
Interior
| Appliances | Dishwasher, Refrigerator, Washer |
|---|---|
| Interior Features | High Ceilings, In-Law Floorplan, Walk-In Closet(s) |
| Cooling | Ceiling Fan(s), Central Air, Electric |
| Cooling Yes / No | Yes |
| Heating | Central, Electric |
| Heating Yes / No | Yes |
| Fireplace Yes / No | No |
| Fireplaces Total | 0 |
| Window Features | Double Pane Windows |
| Room Kitchen Features | Country Kitchen |
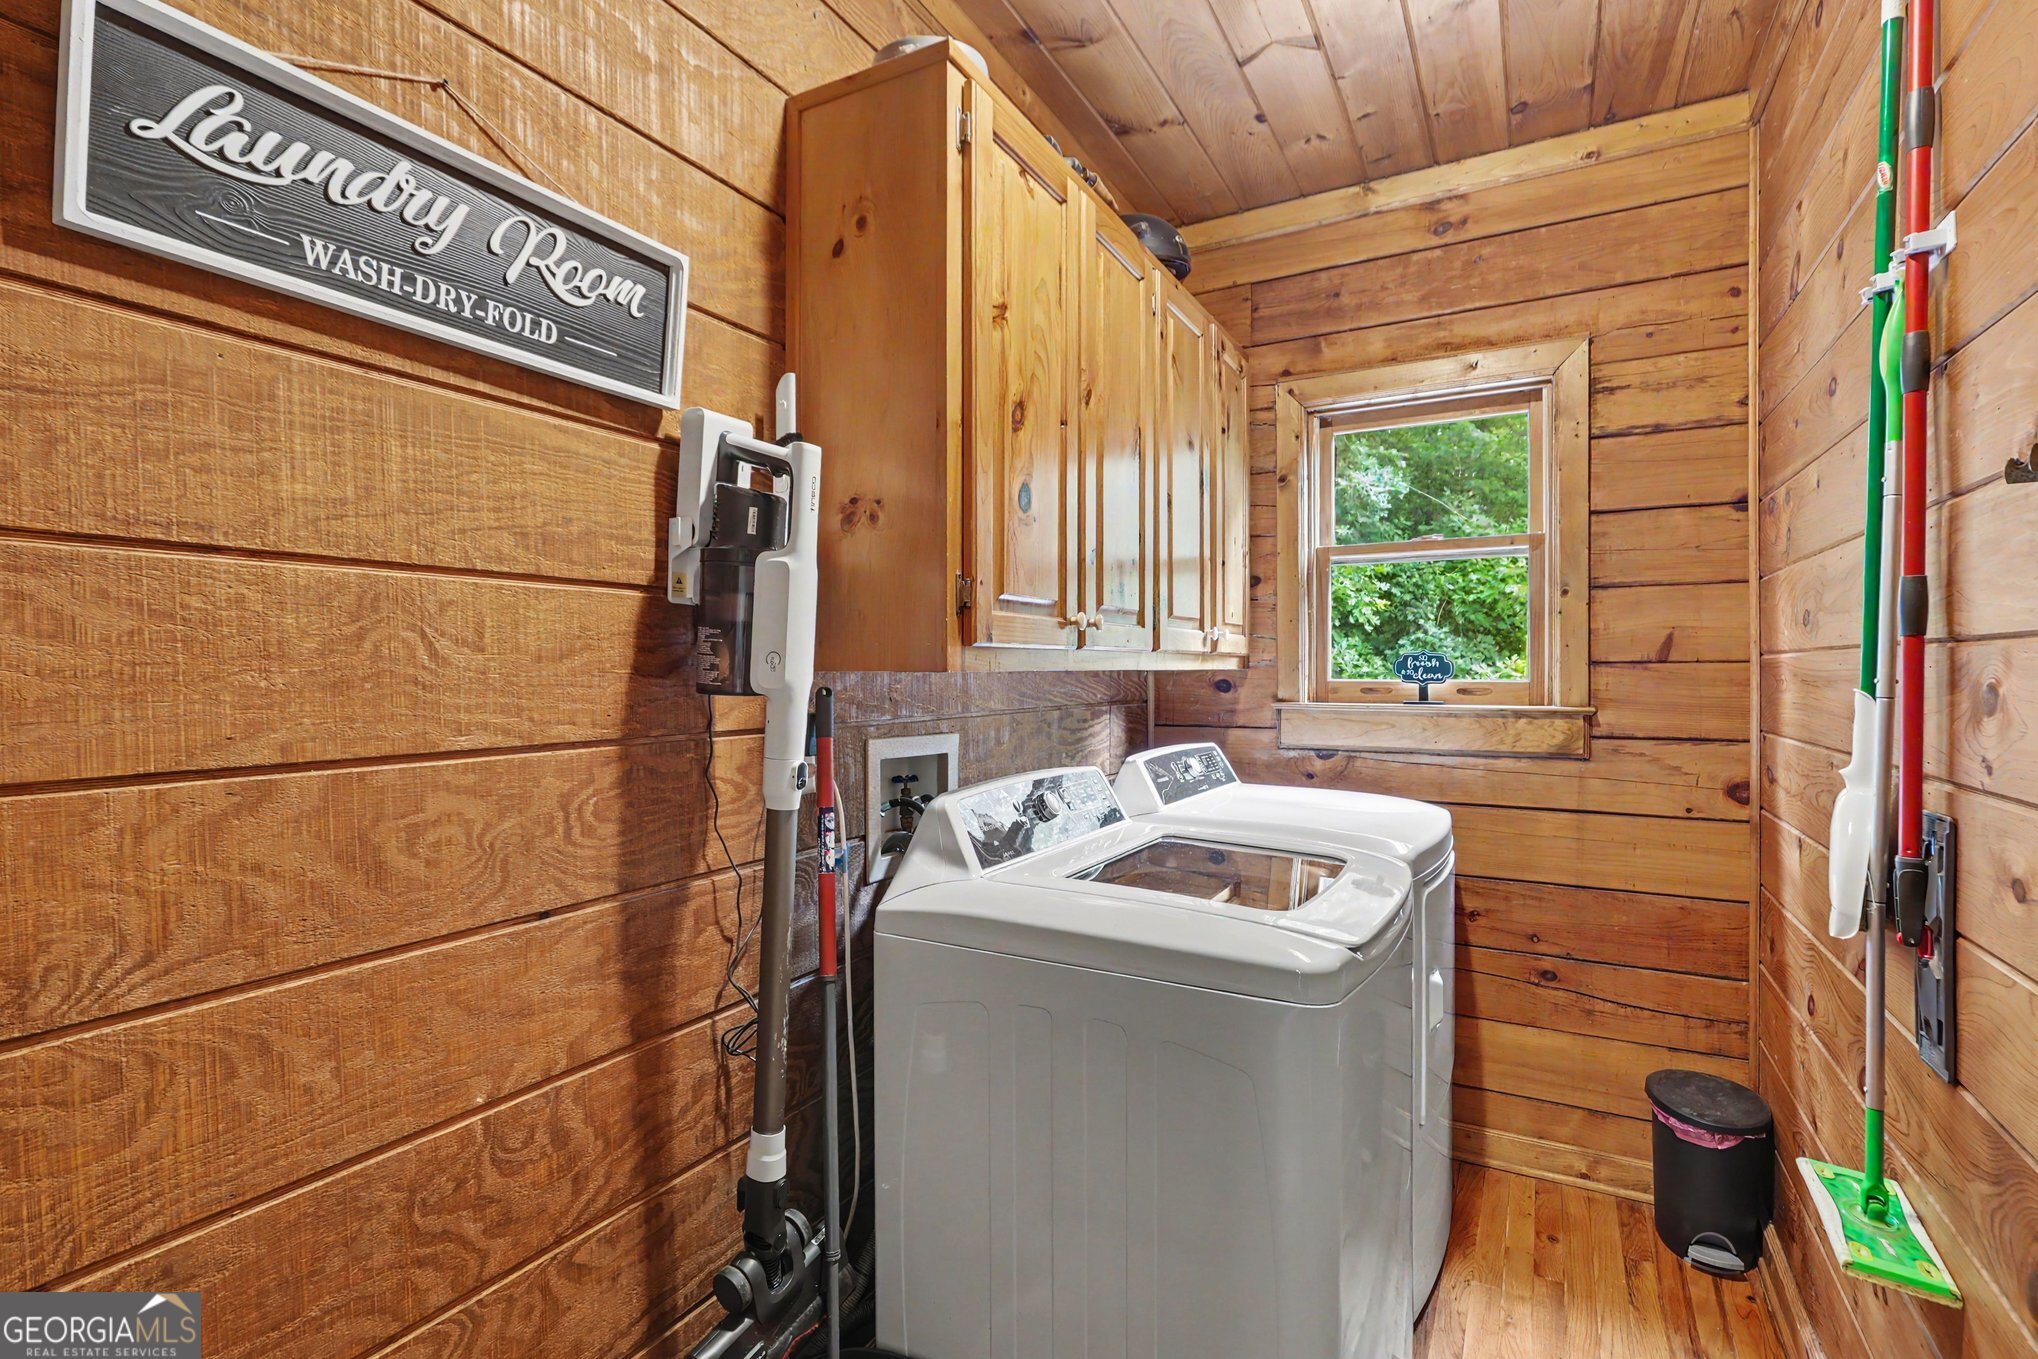
| Laundry Features | In Hall |
Exterior
| Lot Features | Private |
|---|---|
| Construction Materials | Log, Wood Siding |
| Roof | Metal, Wood |
| Fencing | Wood |
| Waterfront Features | Creek, No Dock Or Boathouse |
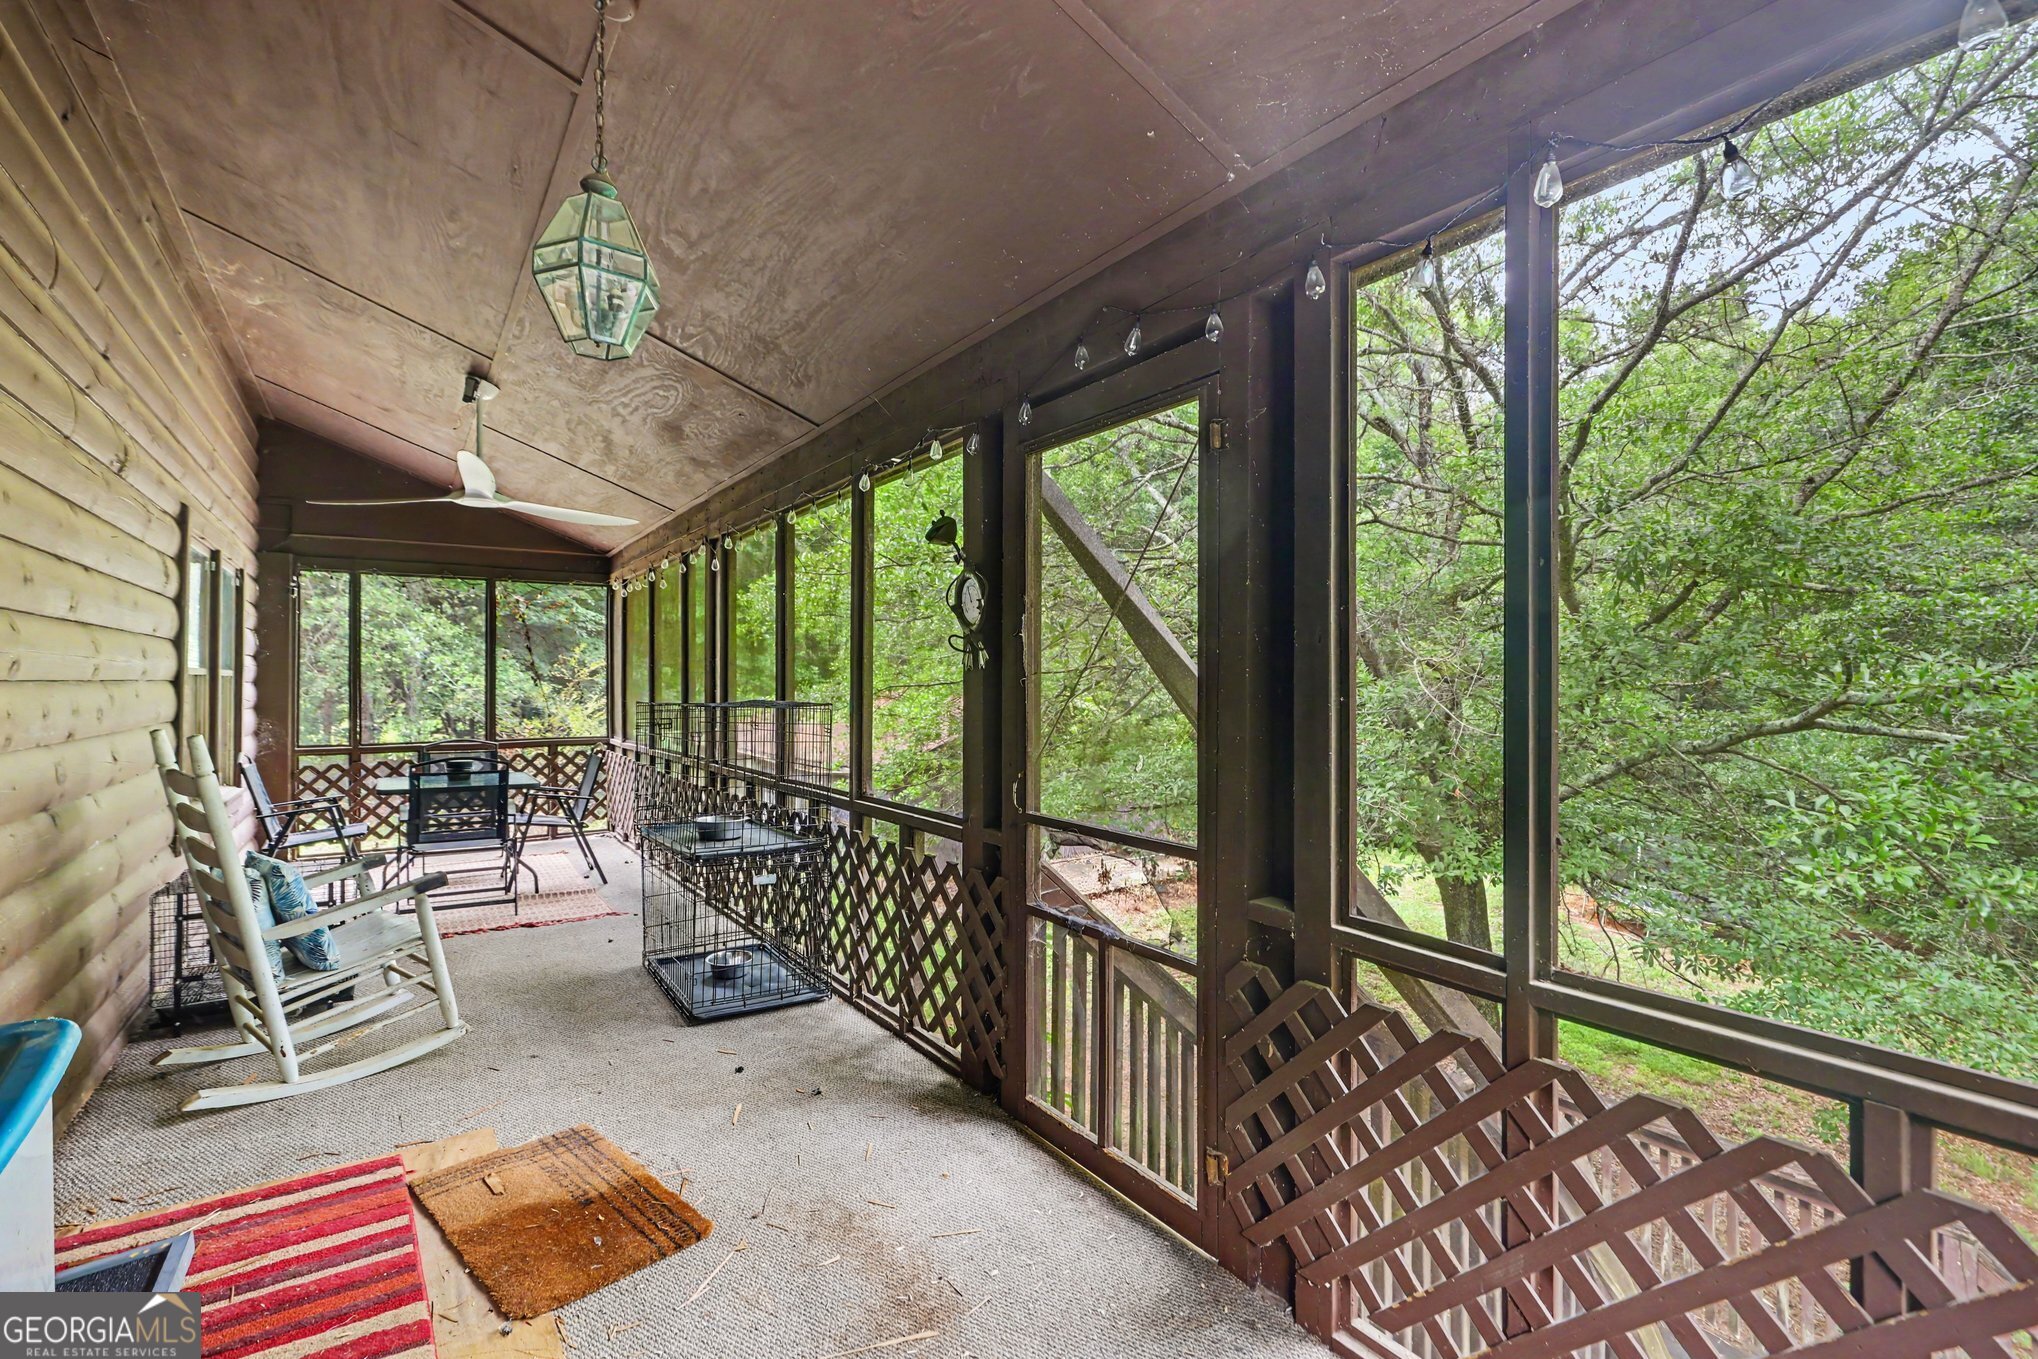
| Patio And Porch Features | Screened |
| Security Features | Smoke Detector(s) |
Parking
| Attached Garage Yes / No | No |
|---|---|
| Garage Yes / No | Yes |
| Parking Features | Garage, Carport, Parking Pad, RV Access/Parking, Boat |
| Open Parking Yes / No | Yes |
Utilities
| Utilities | Cable Available, Electricity Available, Sewer Available, Water Available |
|---|---|
| Sewer | Public Sewer |
| Electric | 220 Volts |
Taxes
| Tax Annual Amount | 2457 |
|---|---|
| Tax Year | 2025 |
Location
| Community Features | None |
|---|
Area Information
| State | GA |
|---|---|
| County | Carroll |
| City | Temple |
| Zip Code | 30179 |
| Area | Carroll |
| Community Name | Bob Sims JR SUB M145 |
| School District | Temple |
| Elementary School | Temple |
| High School | Temple |
| Listing VS Median (in Bob Sims JR SUB M145) | |
Price: $345,000 low | high Med: $345,000 sqft: 2,176 low | high Med: 2,176 $ / sqft: $159 low | high Med: $159 On site: 103 low | high Med: 103 | |
Market Activity 30179
Request a showing
Request a showing
Contact
Learn More About This Property
| State | GA |
|---|---|
| County | Carroll |
| City | Temple |
| Zip Code | 30179 |
| Area | Carroll |
| Community Name | Bob Sims JR SUB M145 |
| School District | Temple |
| Elementary School | Temple |
| High School | Temple |
| Listing VS Median (in Bob Sims JR SUB M145) | |
Price: $345,000 low | high Med: $345,000 sqft: 2,176 low | high Med: 2,176 $ / sqft: $159 low | high Med: $159 On site: 103 low | high Med: 103 | |