
Description
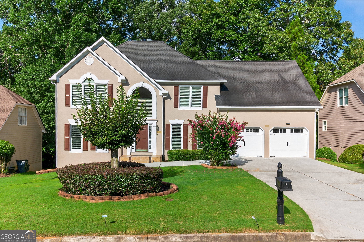
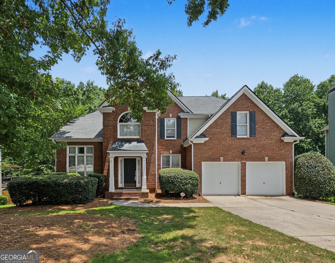
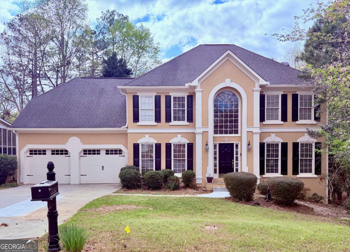
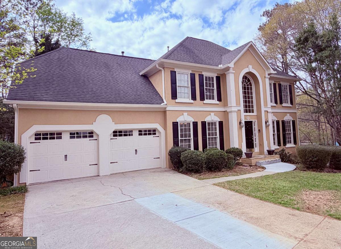
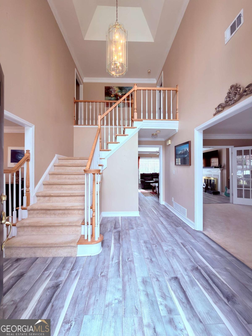
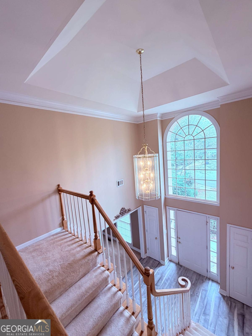
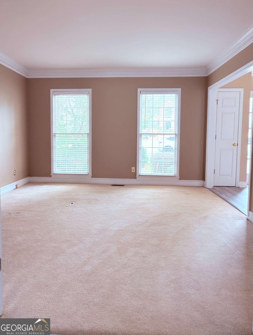
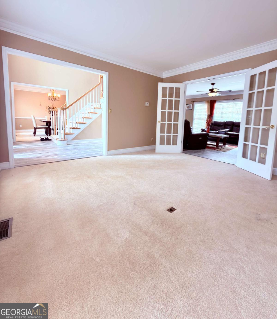
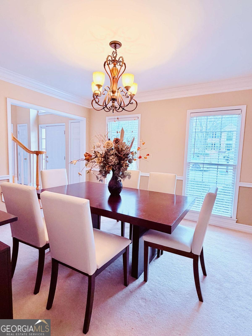
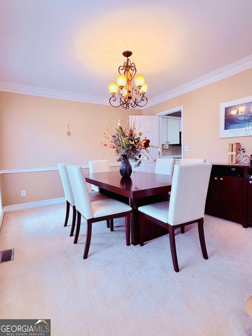
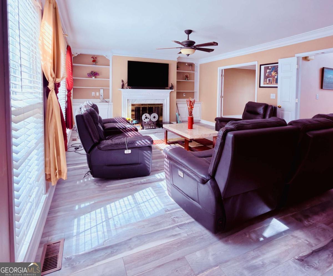
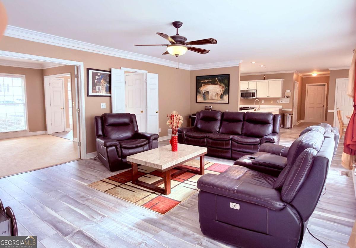
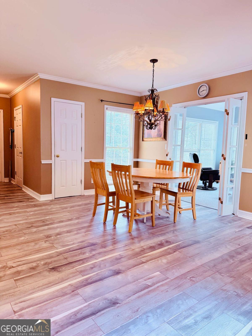
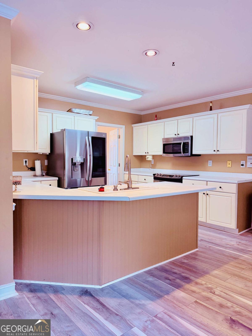
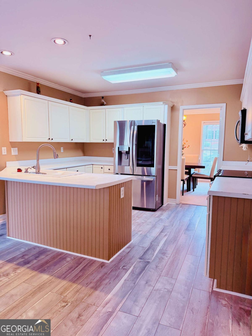
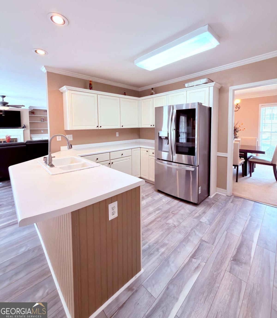
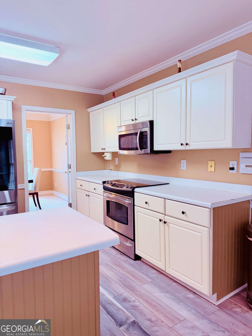
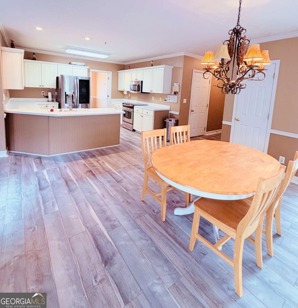
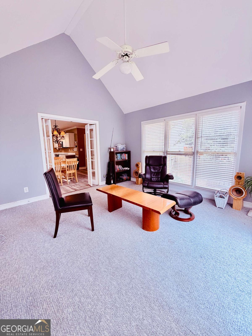
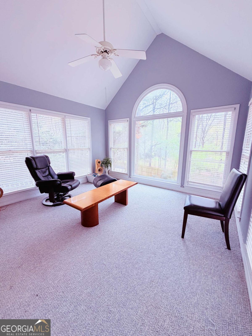
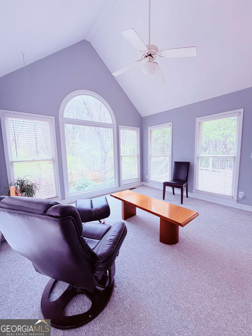
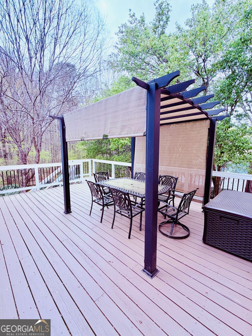
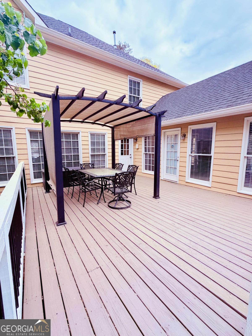
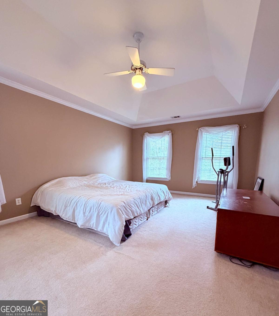
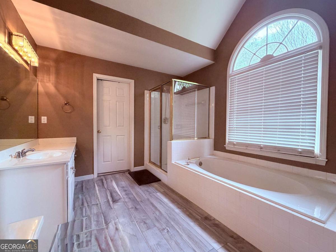
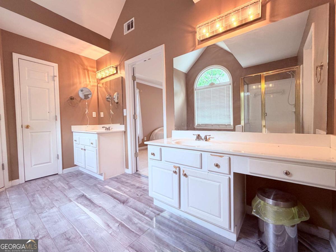
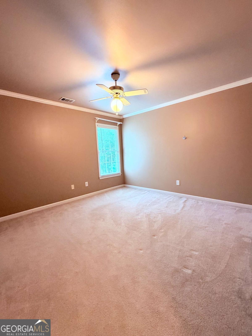
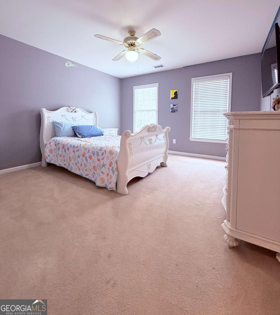
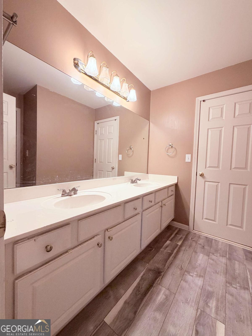
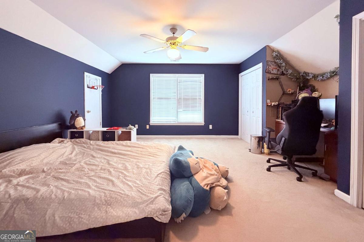
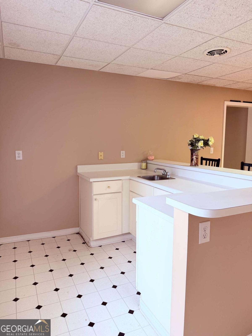
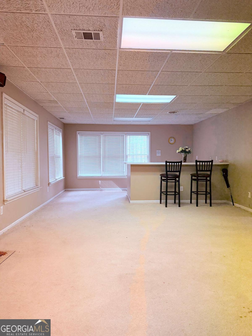
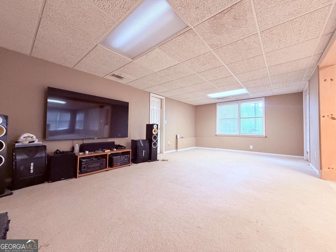
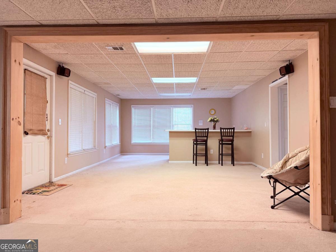
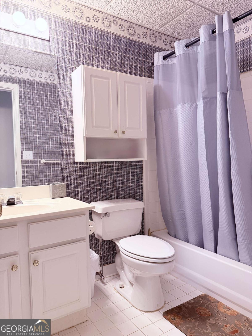
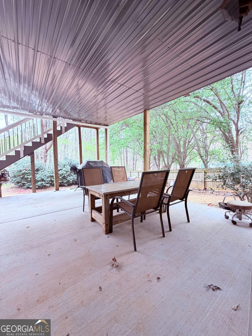
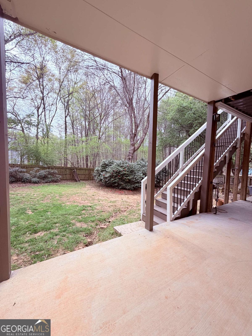
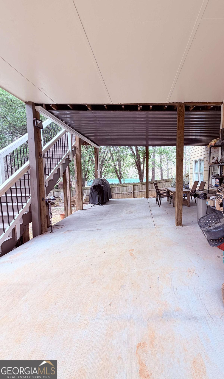
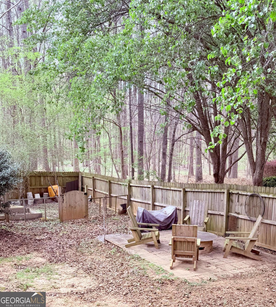
Rare opportunity in the desirable Peachtree Bluff community/Peachtree Ridge HS District! This traditional home offers a well-designed layout featuring a separate living room, formal dining room, and a spacious family room with custom built-ins. The kitchen overlooks a bright breakfast area and opens to an expansive sunroom, perfect for year-round enjoyment. The extended deck is a great place to hang out and do all your bbq! The garage entry leads to a convenient half bath and a generously sized laundry room. Upstairs, the primary suite boasts vaulted ceilings and an en-suite bath with dual vanities, separate tub/shower. Three additional bedrooms offer ample space and flexibility with another full bathroom and dual vanities. The finished basement includes a bar area, living room, storage rooms, also a full bathroom, and direct access to the backyard, with extended patio-overlooking the fire pit and plenty of room for outdoor entertaining, gardening, playing, or even for the pets to roam around.
Details
| MLS # | 10722734 |
|---|---|
| Listing Type | For Sale |
| Style | House |
| HOA Dues | $700 |
| Sub-Type | Resale |
| Status | Active |
| Year | 1994 |
| Days On Site | 181 |
| Listing Provided By | Keller Williams Realty Atl. Partners | Trinh Lu |
Features
| Bed(s) | 4 |
|---|---|
| Bath(s) | 4 Total |
| SQ Feet | 4,146 |
| Basement | Y |
| Acreage | 0.32 |
| Water Front | Yes |
Interior
| Appliances | Cooktop, Dishwasher, Microwave |
|---|---|
| Interior Features | Bookcases, Double Vanity, Entrance Foyer, Vaulted Ceiling(s) |
| Cooling | Central Air |
| Cooling Yes / No | Yes |
| Heating | Central |
| Heating Yes / No | Yes |
| Fireplace Yes / No | Yes |
| Fireplaces Total | 1 |
| Fireplace Features | Family Room |
| Room Kitchen Features | Breakfast Room |
| Room Dining Room Features | Separate Room |
| Laundry Features | In Hall |
Exterior
| Lot Features | Cul-De-Sac, Level |
|---|---|
| Construction Materials | Stucco |
| Roof | Composition |
| Fencing | Fenced |
| Waterfront Features | No Dock Or Boathouse |
| Patio And Porch Features | Deck, Patio |
| Security Features | Smoke Detector(s) |
Parking
| Attached Garage Yes / No | No |
|---|---|
| Garage Yes / No | Yes |
| Parking Features | Garage |
Utilities
| Utilities | Cable Available, Electricity Available, Natural Gas Available, Phone Available, Water Available |
|---|---|
| Sewer | Public Sewer |
Taxes
| Tax Annual Amount | 7269 |
|---|---|
| Tax Year | 2025 |
Location
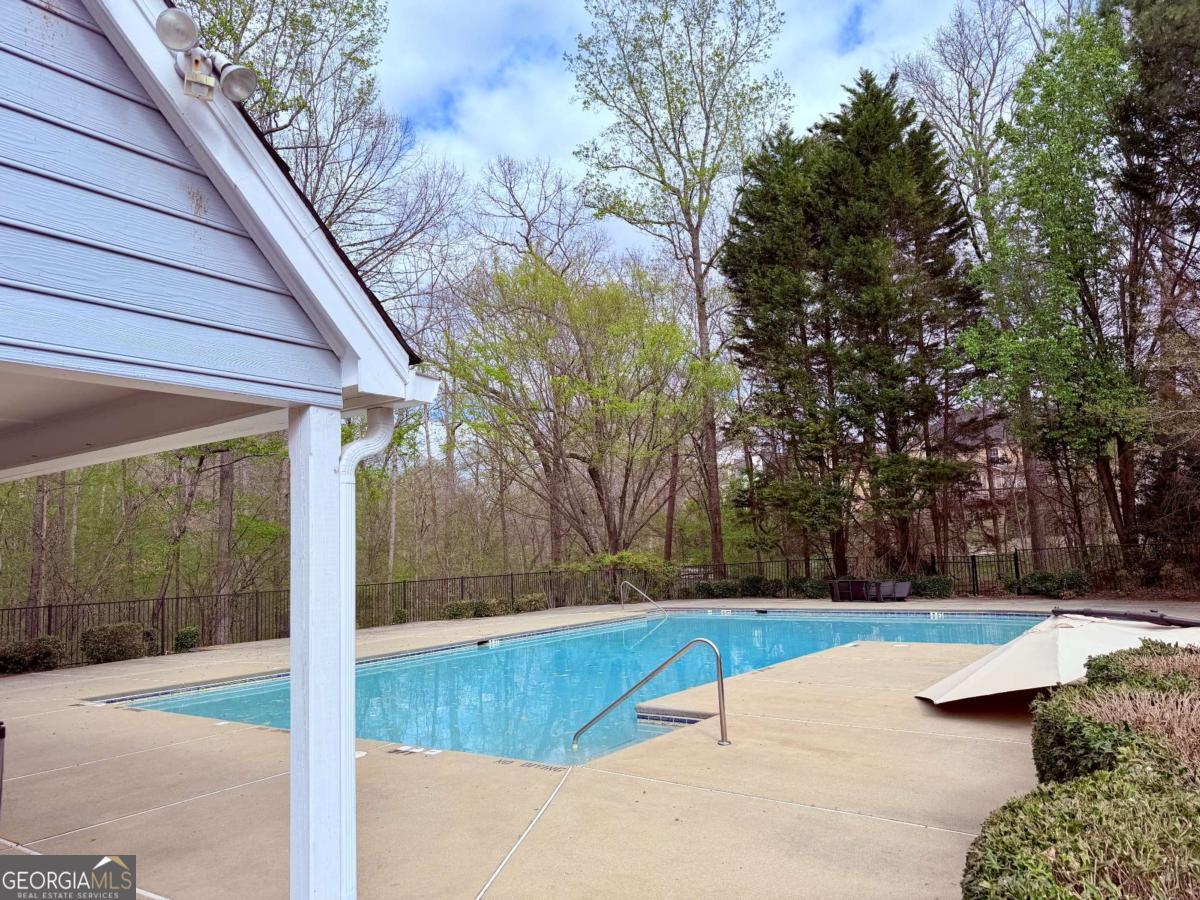
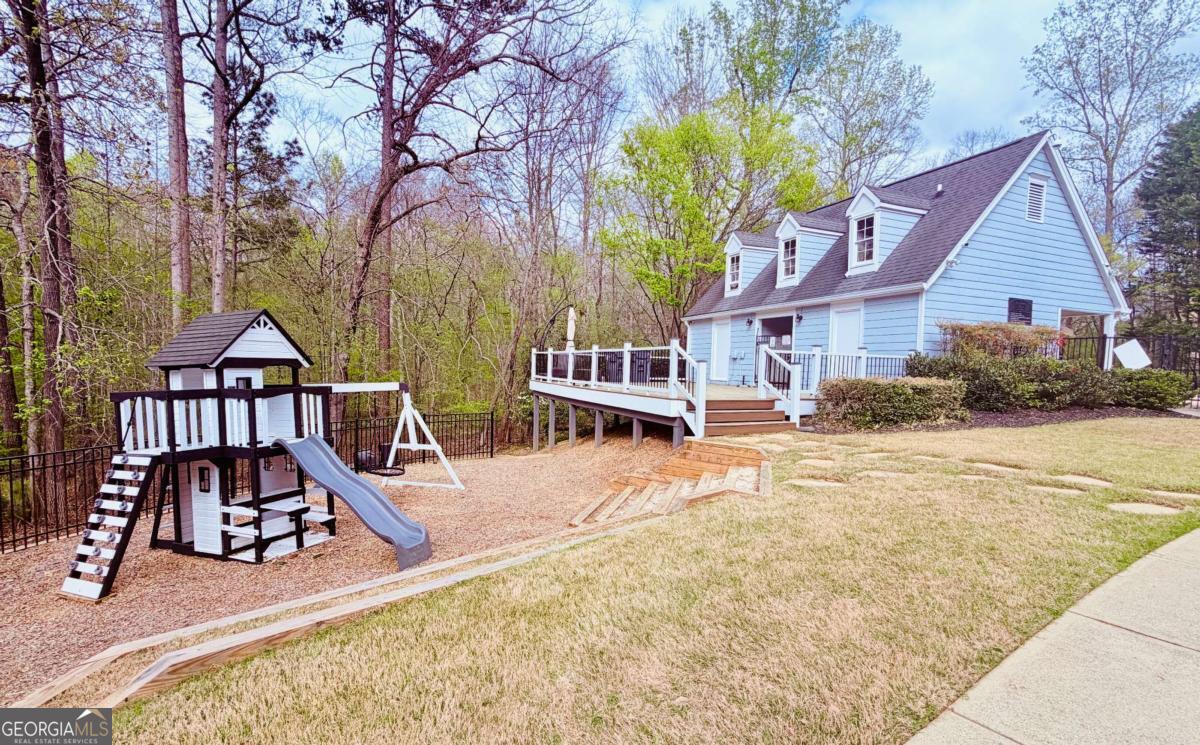
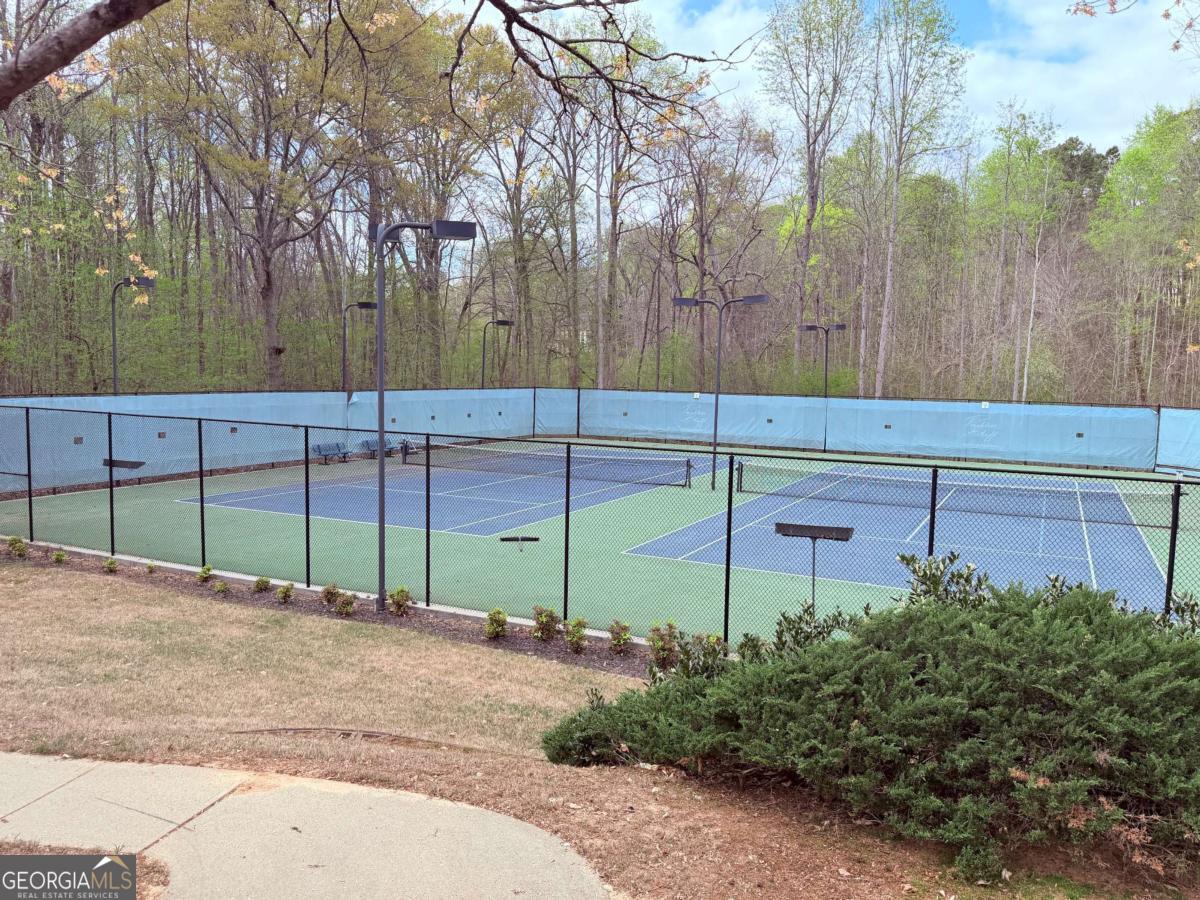
| Community Features | Clubhouse, Playground, Pool, Tennis Court(s) |
|---|
Area Information
| State | GA |
|---|---|
| County | Gwinnett |
| City | Duluth |
| Zip Code | 30097 |
| Area | Gwinnett |
| Community Name | Peachtree Bluff |
| School District | Peachtree Ridge |
| Elementary School | Burnette |
| High School | Peachtree Ridge |
| Listing VS Median (in Peachtree Bluff) | |
Price: $680,000 low | high Med: $637,500 sqft: 4,146 low | high Med: 3,861 $ / sqft: $164 low | high Med: $165 On site: 181 low | high Med: 166 | |
Market Activity 30097
Request a showing
Request a showing
Contact
Learn More About This Property
| State | GA |
|---|---|
| County | Gwinnett |
| City | Duluth |
| Zip Code | 30097 |
| Area | Gwinnett |
| Community Name | Peachtree Bluff |
| School District | Peachtree Ridge |
| Elementary School | Burnette |
| High School | Peachtree Ridge |
| Listing VS Median (in Peachtree Bluff) | |
Price: $680,000 low | high Med: $637,500 sqft: 4,146 low | high Med: 3,861 $ / sqft: $164 low | high Med: $165 On site: 181 low | high Med: 166 | |