3829 Billabong Trail,Gainesville, GA 30506
Gainesville, GA 30506

Description
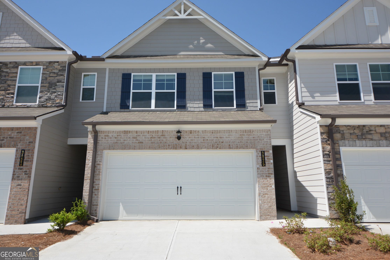
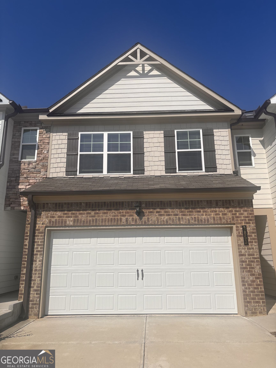
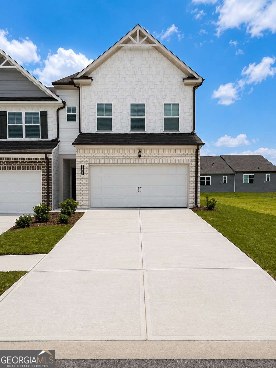
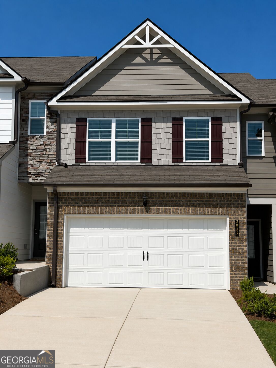
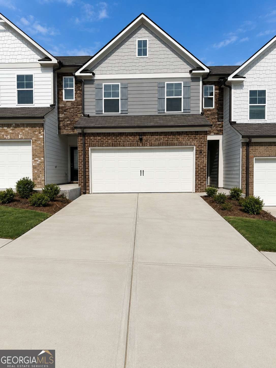
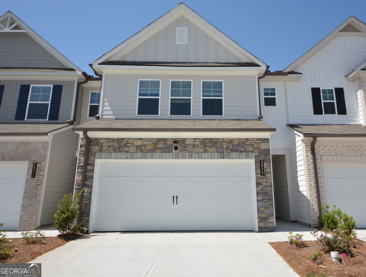
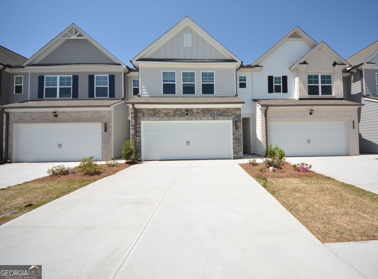
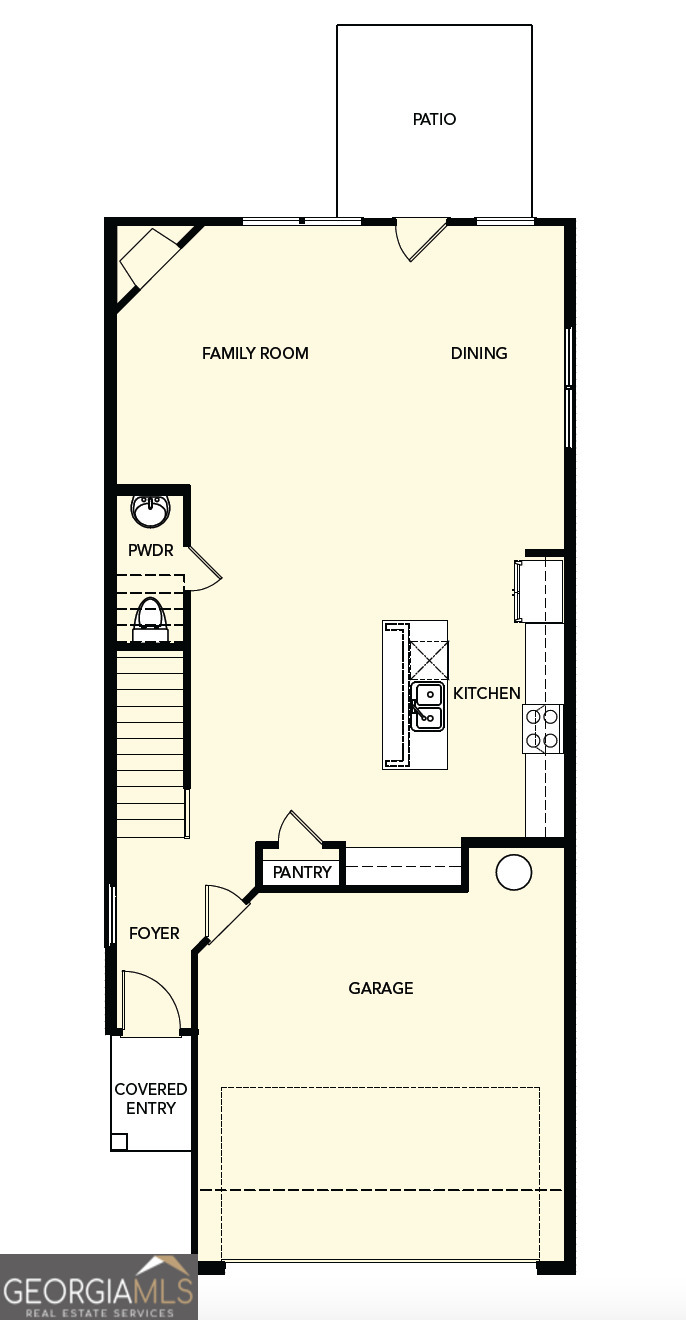
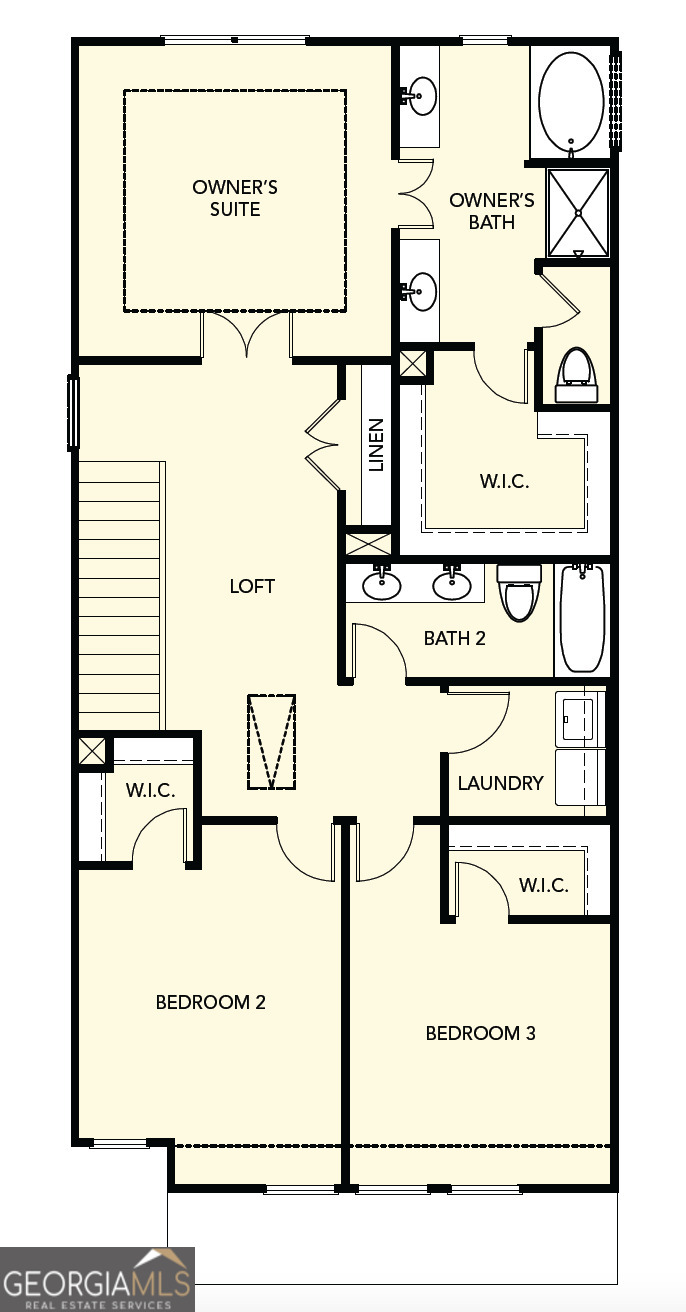
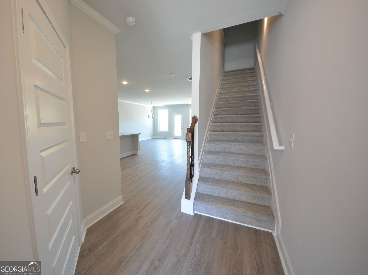
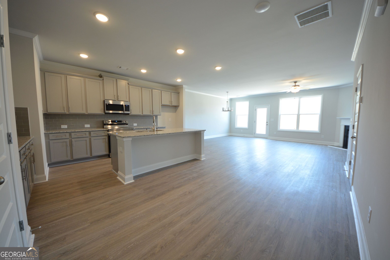
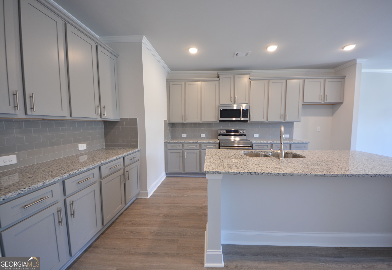
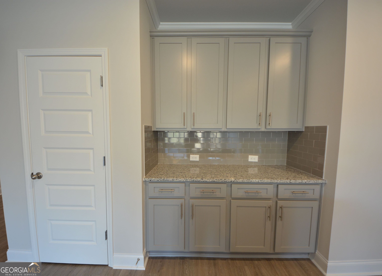
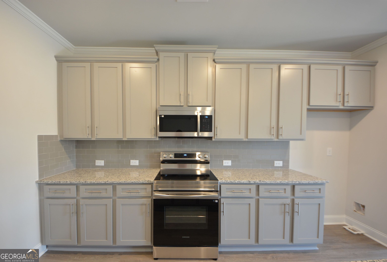
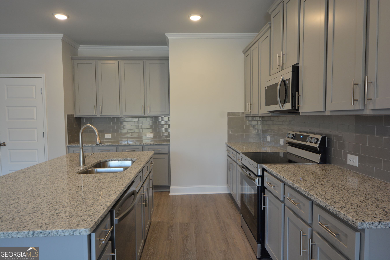
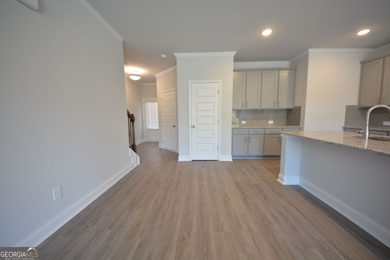
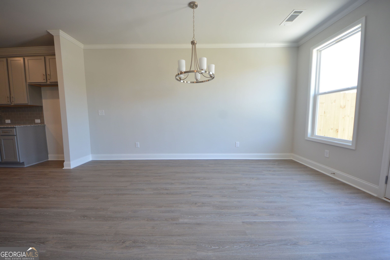
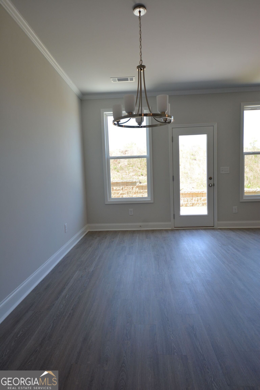
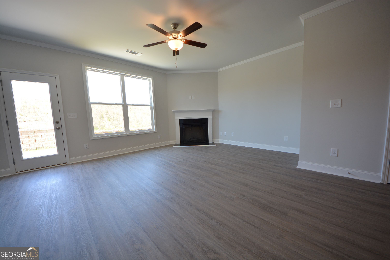
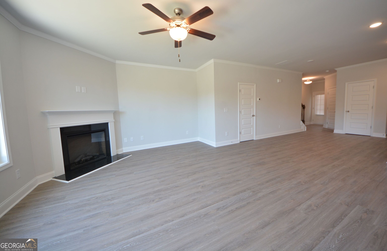
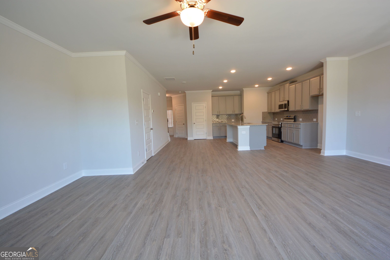
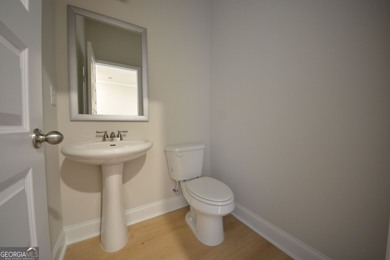
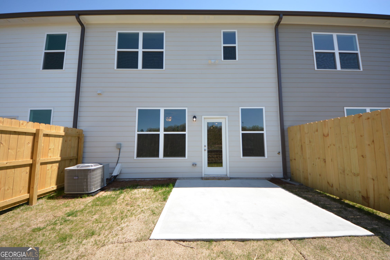
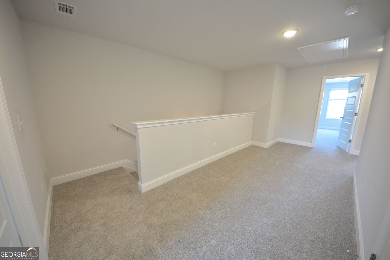
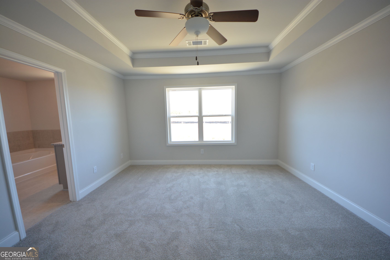
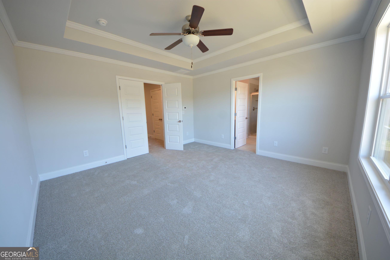
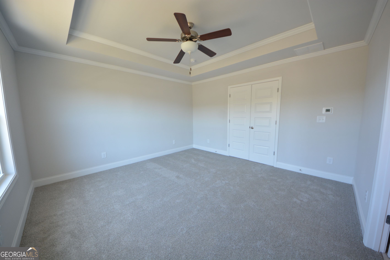
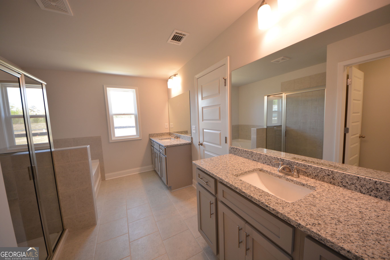
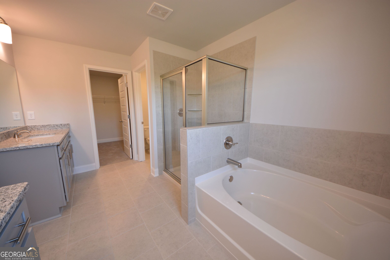
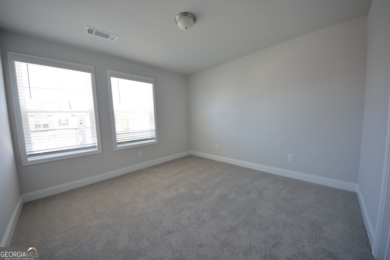
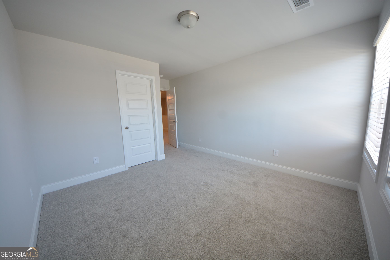
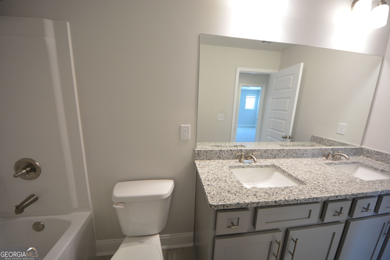
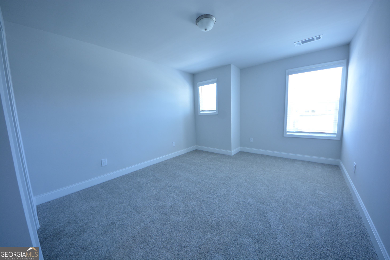
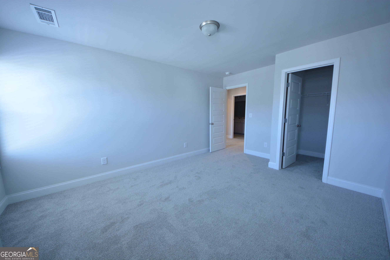
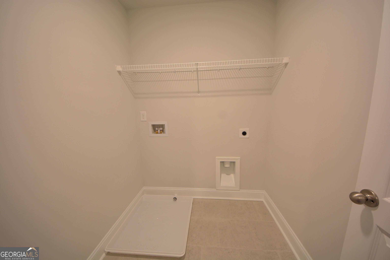
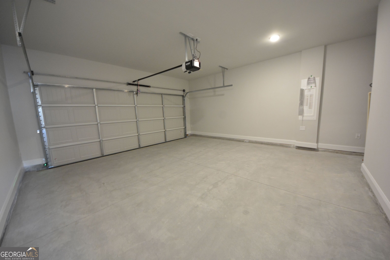
$12,500 toward closing with approved lender | $30,000 Flex Cash on 30-day move-in homes. Welcome home to your brand-new townhome in the exciting new community of Somerset at Riverbrook! This beautifully designed York D floor plan offers 1,979 sq. ft. of modern living space, including: 3 generously sized bedrooms and 2 full bathrooms on the upper level; Convenient powder room on the main floor; Spacious 2-car garage for parking and additional storage; Inviting fireplace in the family room, perfect for cozy gatherings; Designer kitchen with sleek Gray shaker cabinets and elegant Luna Pearl granite countertops; Durable and stylish SPC flooring throughout the main level; Plush carpeting on the stairs and upper level; Tile flooring in all bathrooms and the laundry room for durability and easy care. Experience comfort, style, and functionality in this exceptional new home at Somerset at Riverbrook!
Details
| MLS # | 10808512 |
|---|---|
| Listing Type | For Sale |
| Style | Town House |
| HOA Dues | $1,400 |
| Sub-Type | Resale |
| Status | Active |
| Year | 2025 |
| Days On Site | 67 |
| Listing Provided By | McKinley Properties LLC | Fang Yang |
Features
| Bed(s) | 3 |
|---|---|
| Bath(s) | 3 Total |
| SQ Feet | 1,979 |
| Story(s) | 2 |
| Acreage | 0.06 |
Interior
| Appliances | Dishwasher, Disposal, Electric Water Heater, Microwave, Range |
|---|---|
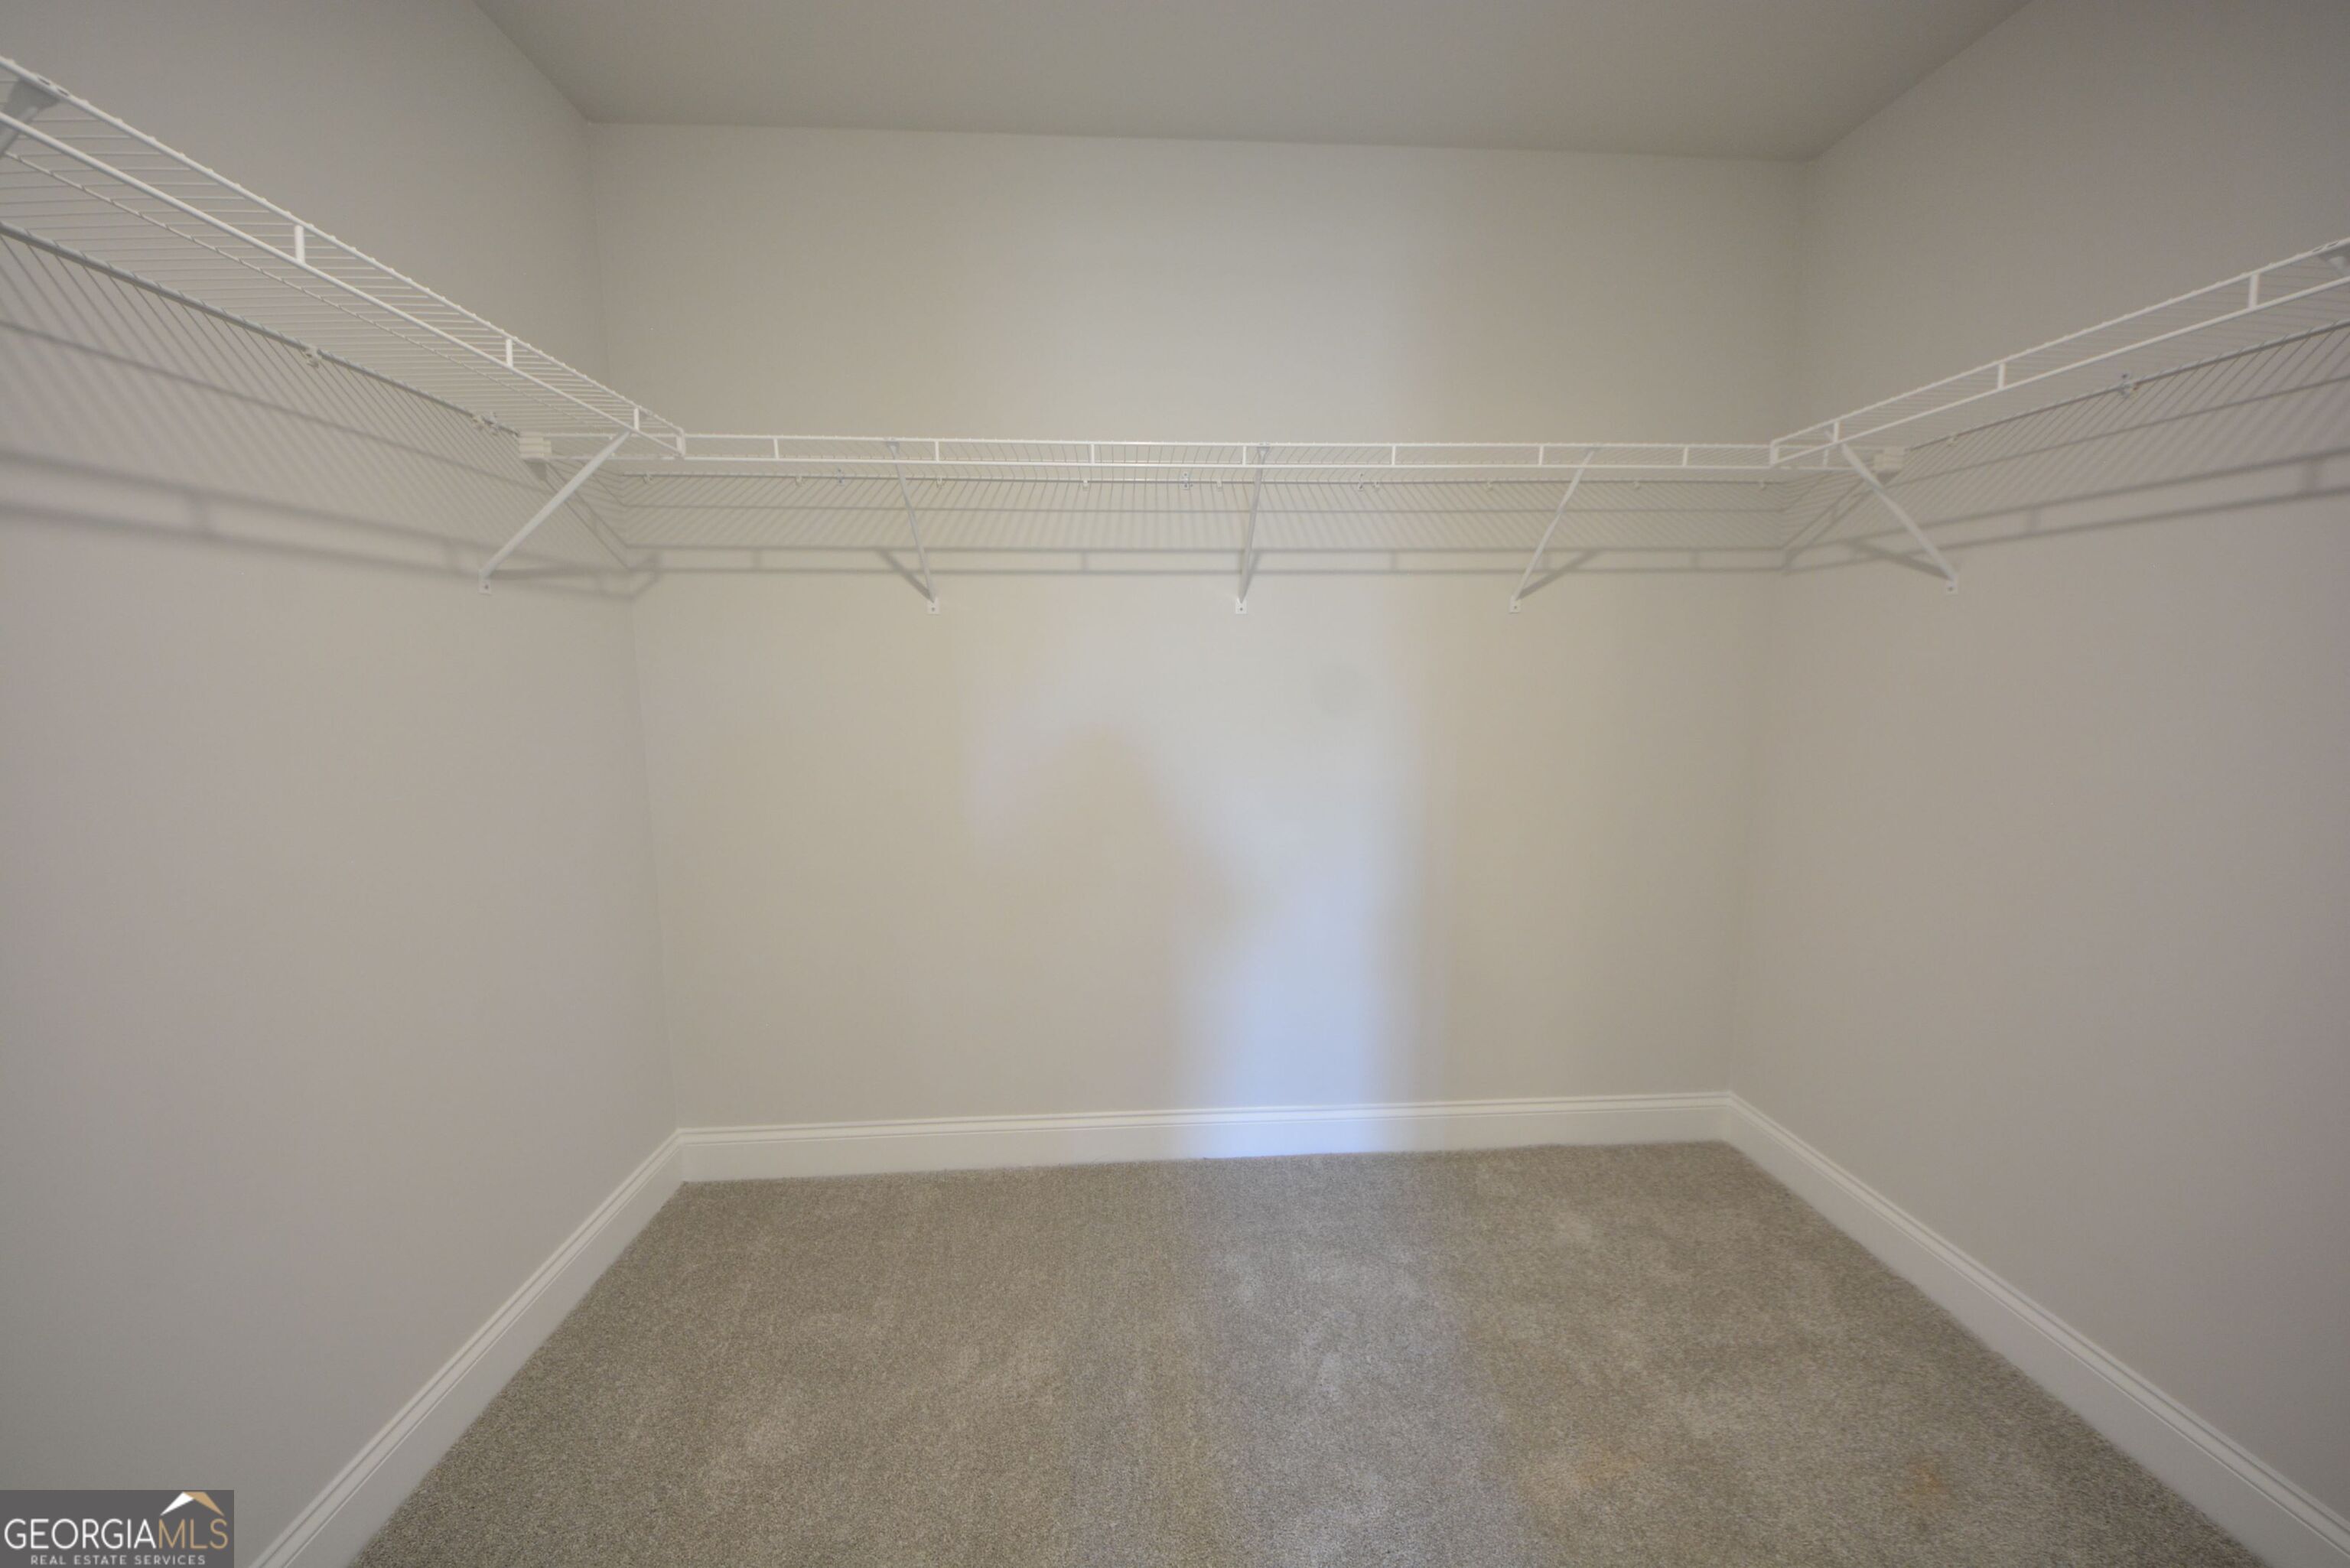
| Interior Features | Other, Soaking Tub, Tile Bath, Tray Ceiling(s), Walk-In Closet(s) |
| Cooling | Ceiling Fan(s), Central Air, Zoned |
| Cooling Yes / No | Yes |
| Heating | Zoned |
| Heating Yes / No | Yes |
| Fireplace Yes / No | Yes |
| Fireplaces Total | 1 |
| Fireplace Features | Family Room |
| Window Features | Double Pane Windows |
| Room Kitchen Features | Kitchen Island, Solid Surface Counters, Walk-in Pantry |
| Room Dining Room Features | Dining Rm/Living Rm Combo |
| Laundry Features | Upper Level |
Exterior
| Lot Features | Other |
|---|---|
| Construction Materials | Vinyl Siding |
| Roof | Composition |
| Foundation Details | Slab |
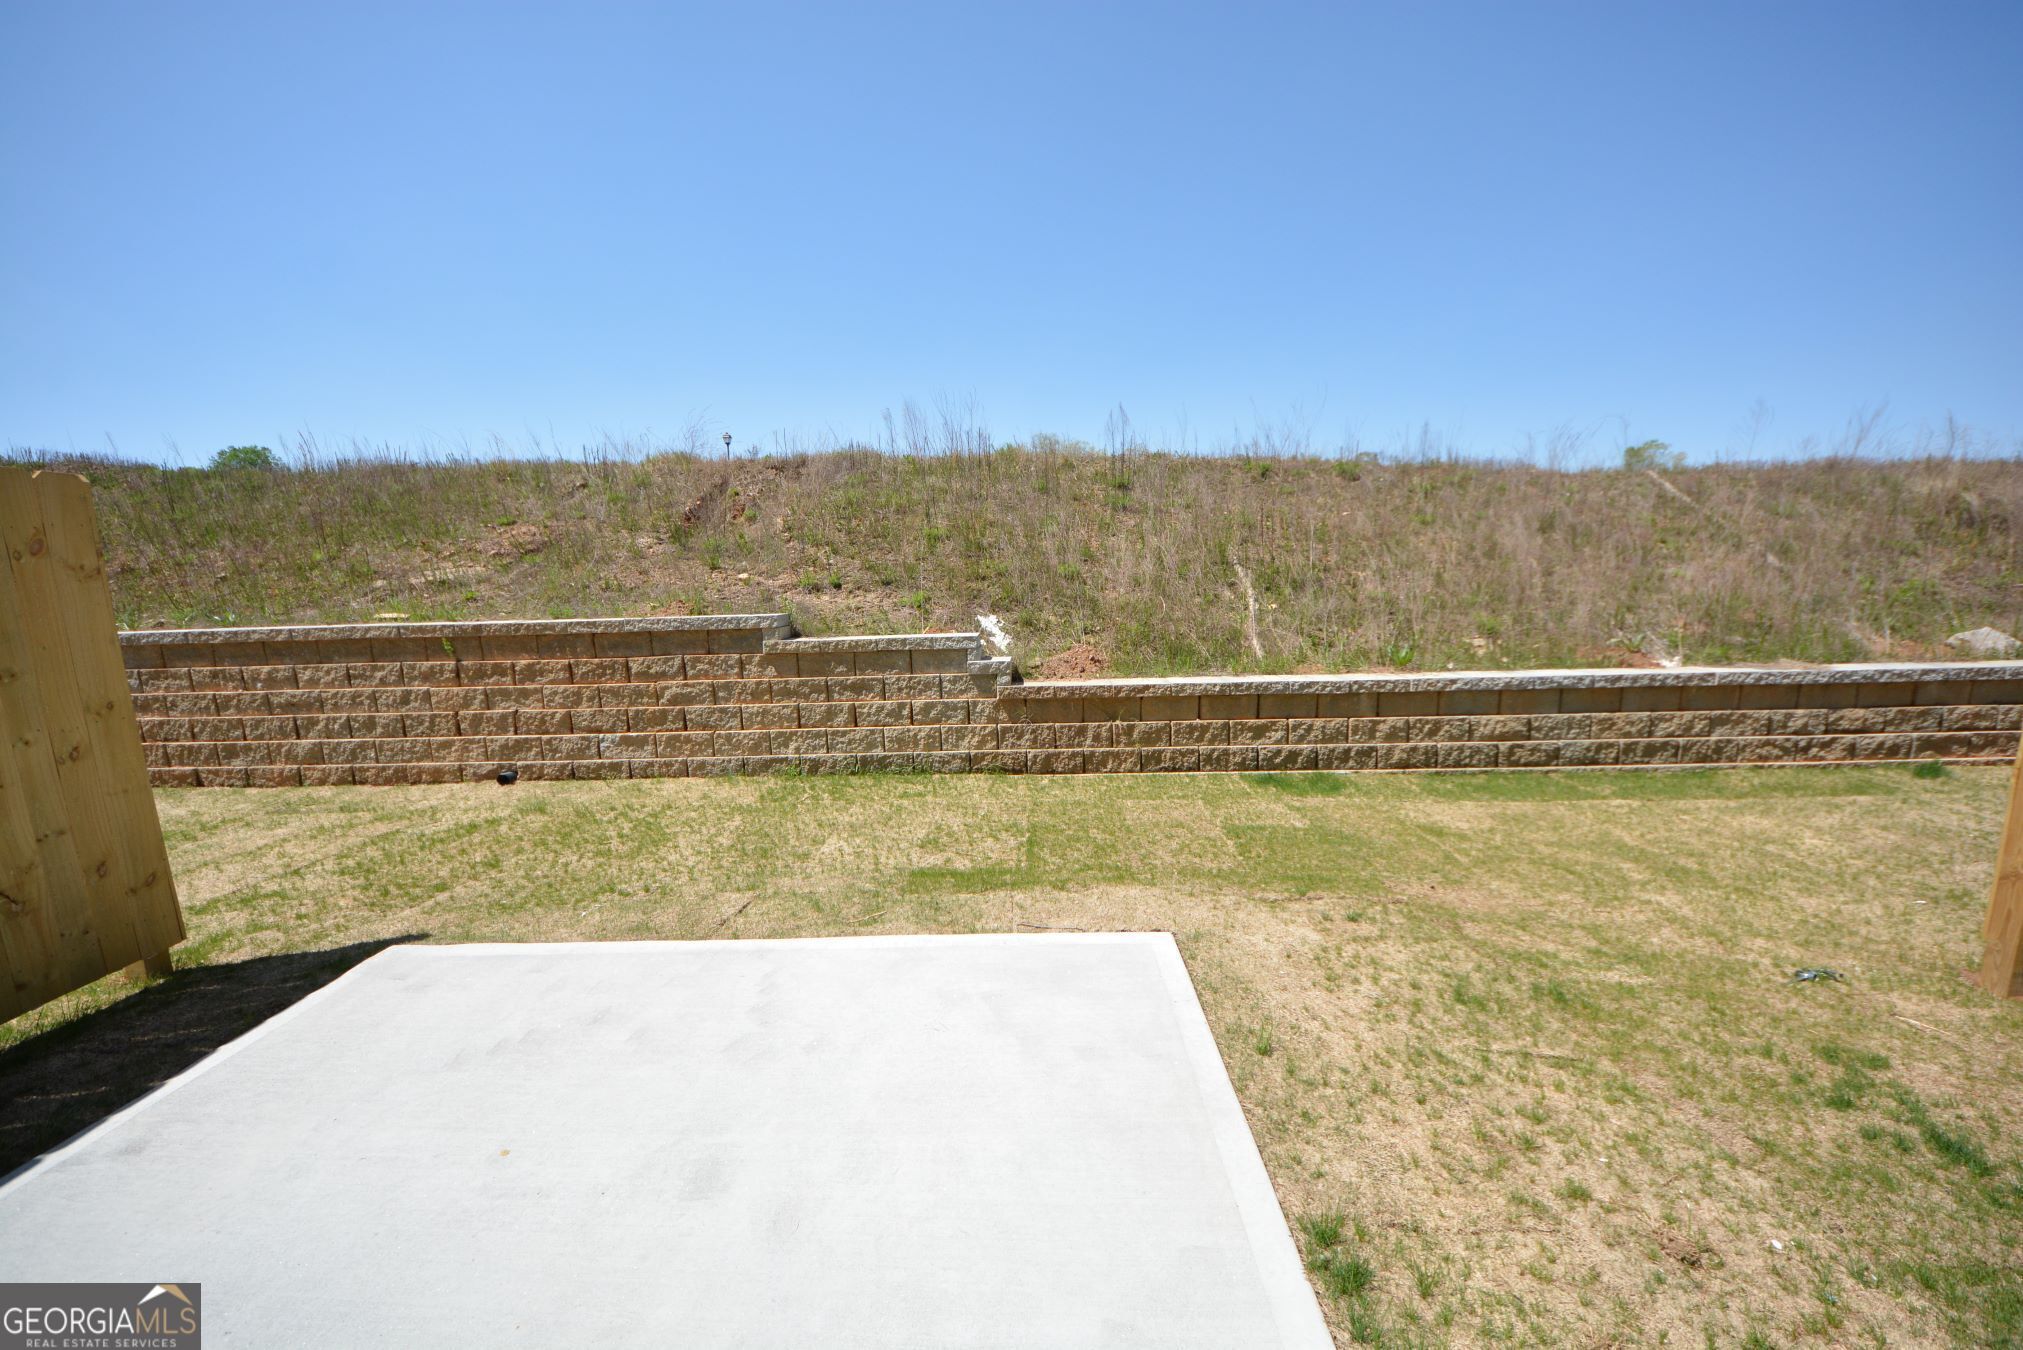
| Patio And Porch Features | Patio, Porch |
Parking
| Attached Garage Yes / No | No |
|---|---|
| Garage Yes / No | Yes |
| Parking Features | Garage |
Utilities
| Utilities | Cable Available, Electricity Available, High Speed Internet, Phone Available, Sewer Connected, Underground Utilities, Water Available |
|---|---|
| Sewer | Public Sewer |
Taxes
| Tax Annual Amount | 715 |
|---|---|
| Tax Year | 24 |
Location
| Community Features | Pool, Sidewalks, Near Shopping |
|---|
Area Information
| State | GA |
|---|---|
| County | Hall |
| City | Gainesville |
| Zip Code | 30506 |
| Area | Hall |
| Community Name | Somerset at Riverbrook |
| School District | Chestatee |
| Elementary School | Lanier |
| High School | Chestatee |
| Listing VS Median (in Somerset at Riverbrook) | |
Price: $324,900 low | high Med: $324,900 sqft: 1,979 low | high Med: 1,979 $ / sqft: $164 low | high Med: $164 On site: 67 low | high Med: 67 | |
Market Activity 30506
Request a showing
Request a showing
Contact
Learn More About This Property
| State | GA |
|---|---|
| County | Hall |
| City | Gainesville |
| Zip Code | 30506 |
| Area | Hall |
| Community Name | Somerset at Riverbrook |
| School District | Chestatee |
| Elementary School | Lanier |
| High School | Chestatee |
| Listing VS Median (in Somerset at Riverbrook) | |
Price: $324,900 low | high Med: $324,900 sqft: 1,979 low | high Med: 1,979 $ / sqft: $164 low | high Med: $164 On site: 67 low | high Med: 67 | |