374 Robin Lane # 374r,Mcdonough, GA 30253
Mcdonough, GA 30253

Description
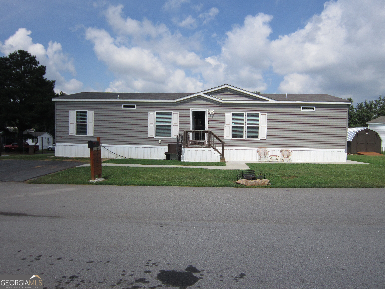
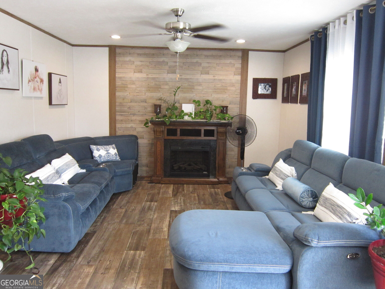
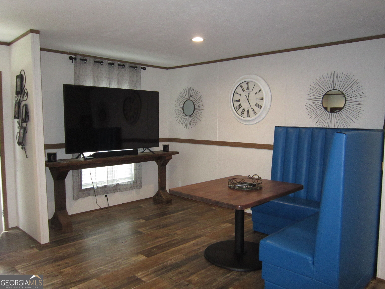
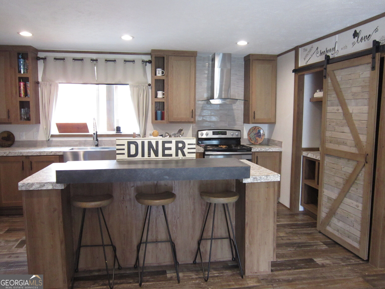
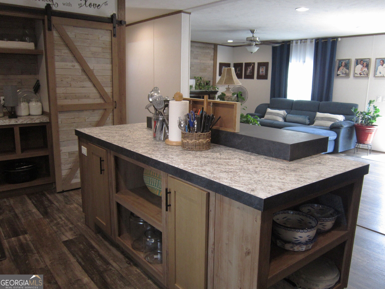
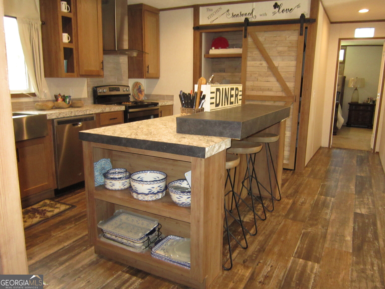
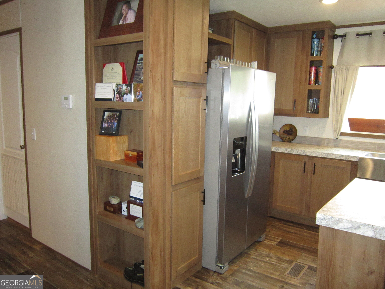
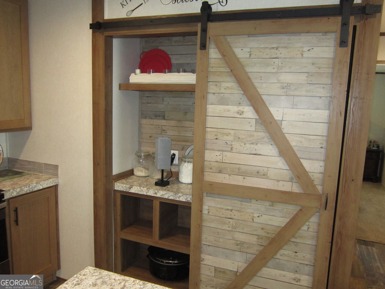
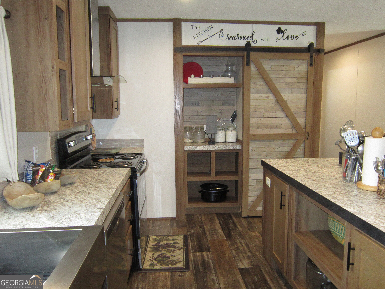
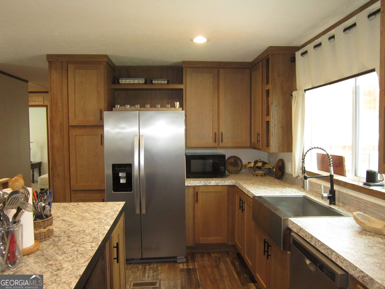
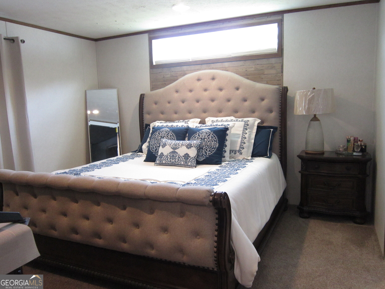
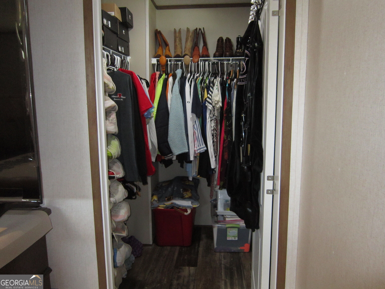
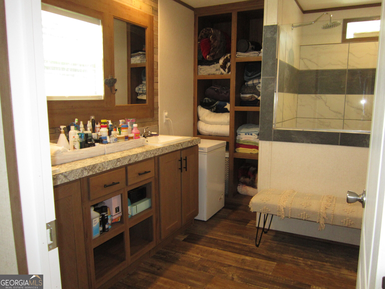
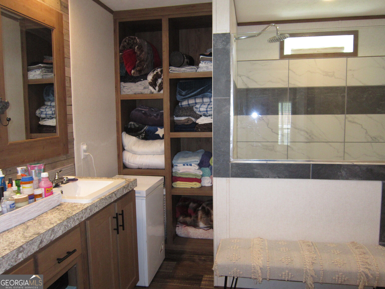
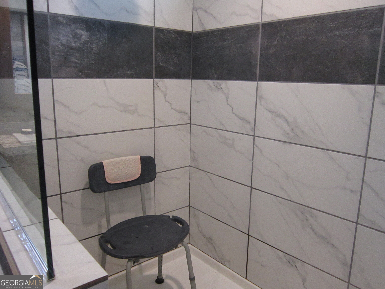
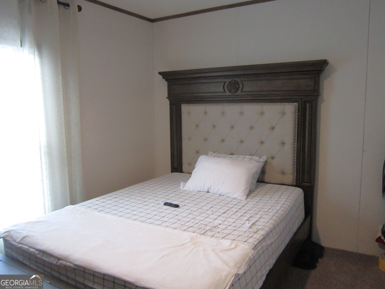
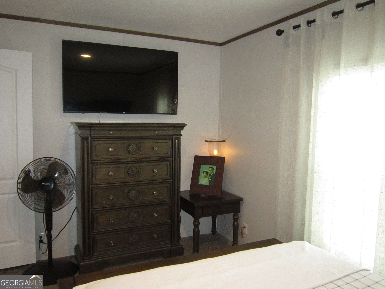
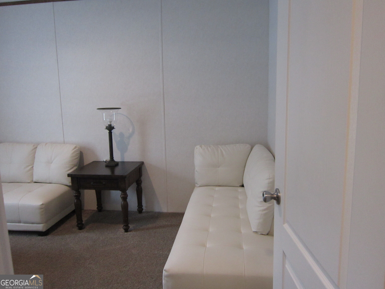
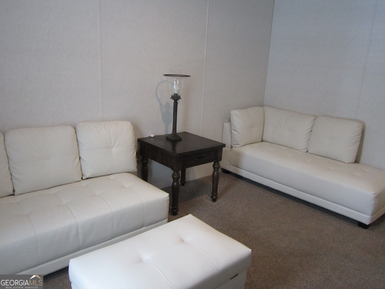
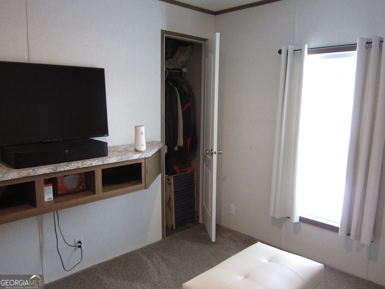
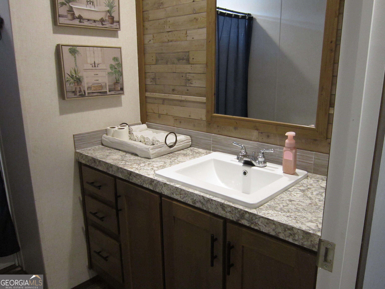
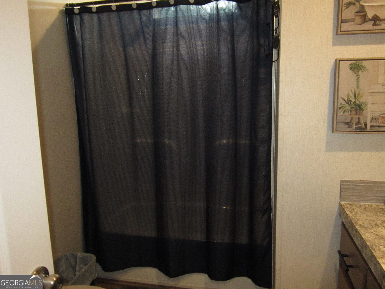
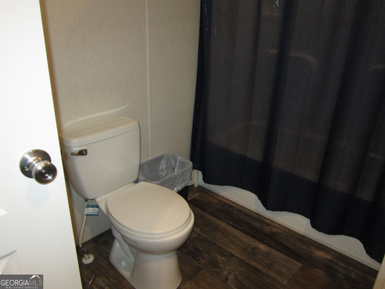
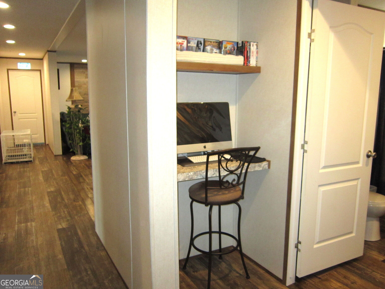
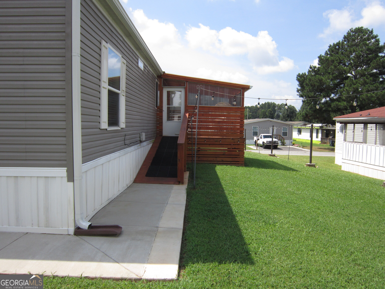
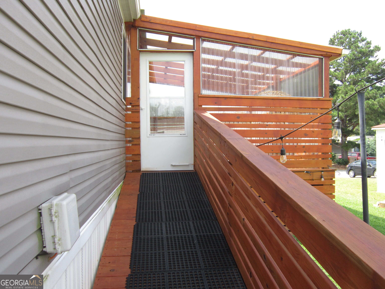
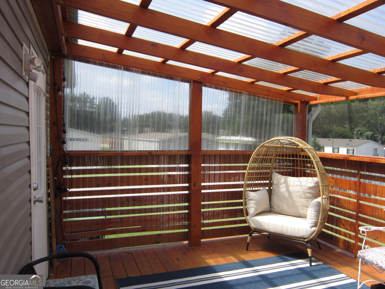
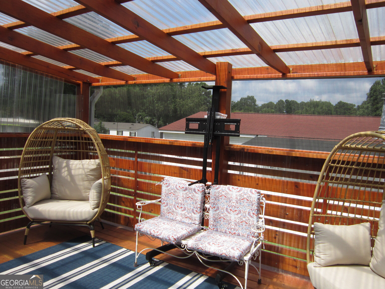
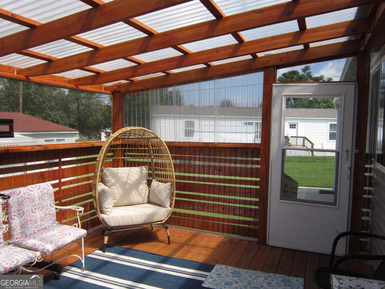
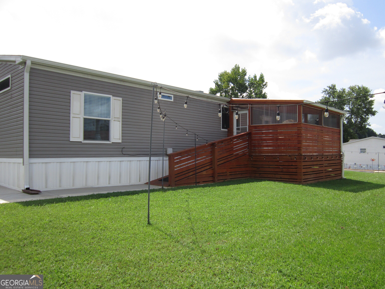
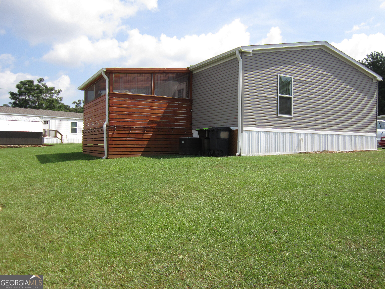
Experience the perfect blend of modern innovation and sophisticated design in this stunning, fully upgraded 3-Bedroom, 2-bath factory-built home. At the heart of the residence is a sun-drenched, open-concept layout designed for easy daily living and effortless entertaining. Cooking is a joy in the gourmet kitchen, which boasts an abundance of sleek cabinets for ultimate storage and a dedicated custom coffee station for your perfect morning routine. Unwind in your private primary suite, featuring a spa-like ensuite bathroom complete with a large, beautifully designed walk-in shower. Step outside to your private outdoor oasis - a spacious, screened-in covered deck perfect for bug-free evening relaxation or morning coffee. This home is thoughtfully finished with a gently sloped walking ramp, providing seamless and easy accessibility for everyone. Saturday Showing Appointments Only! The monthly lot rental fee is $685.00/per month. The community management must approve the applicant.
Details
| MLS # | 10836314 |
|---|---|
| Listing Type | For Sale |
| Style | House |
| Sub-Type | Resale |
| Status | Active |
| Year | 2023 |
| Days On Site | 23 |
| Listing Provided By | Parks Realty & Associates Inc | Christina E. Parks |
Features
| Bed(s) | 3 |
|---|---|
| Bath(s) | 2 Total |
| SQ Feet | 1,568 |
| Story(s) | 1 |
Interior
| Appliances | Dishwasher, Electric Water Heater, Range, Refrigerator, Stainless Steel Appliance(s) |
|---|---|
| Interior Features | Bookcases, Double Vanity, Master On Main Level, Roommate Plan, Separate Shower, Walk-In Closet(s) |
| Cooling | Electric |
| Cooling Yes / No | Yes |
| Heating | Electric |
| Heating Yes / No | Yes |
| Fireplace Yes / No | No |
| Fireplaces Total | 0 |
| Room Dining Room Features | Dining Rm/Living Rm Combo |
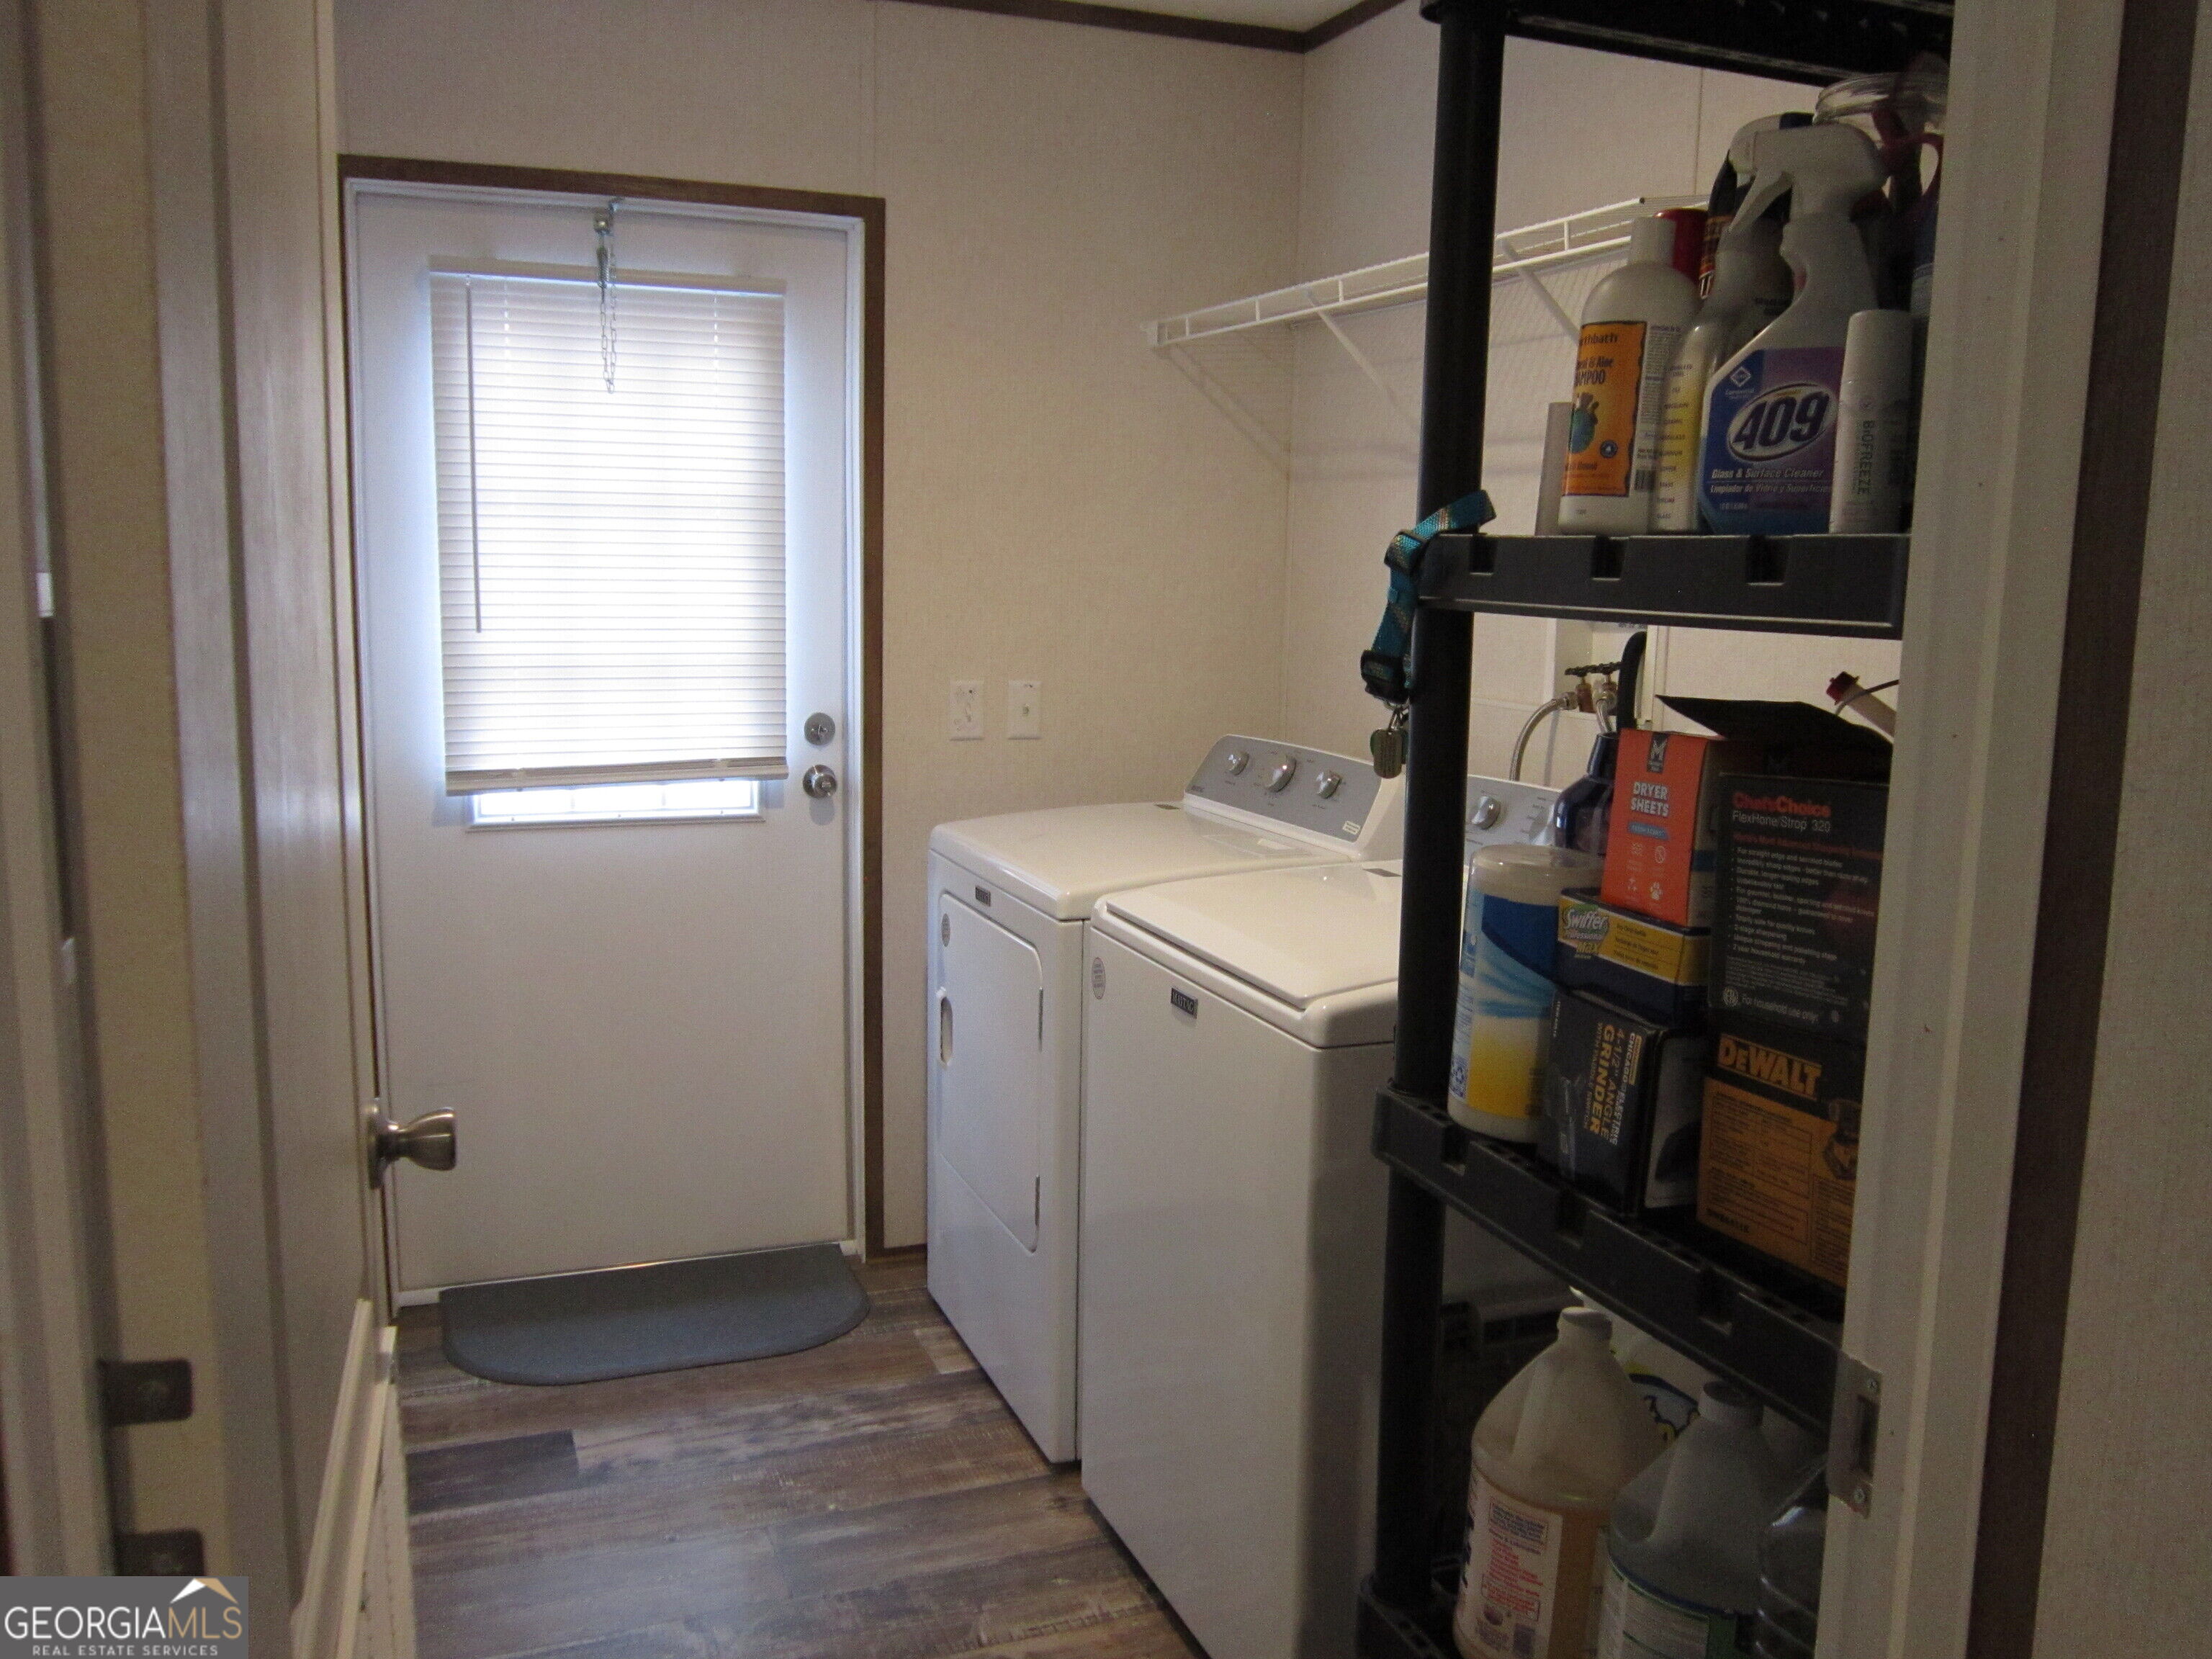
| Laundry Features | Mud Room, Laundry Closet |
Exterior
| Lot Features | Corner Lot, Level |
|---|---|
| Construction Materials | Vinyl Siding |
| Roof | Composition |
Parking
| Attached Garage Yes / No | No |
|---|---|
| Garage Yes / No | No |
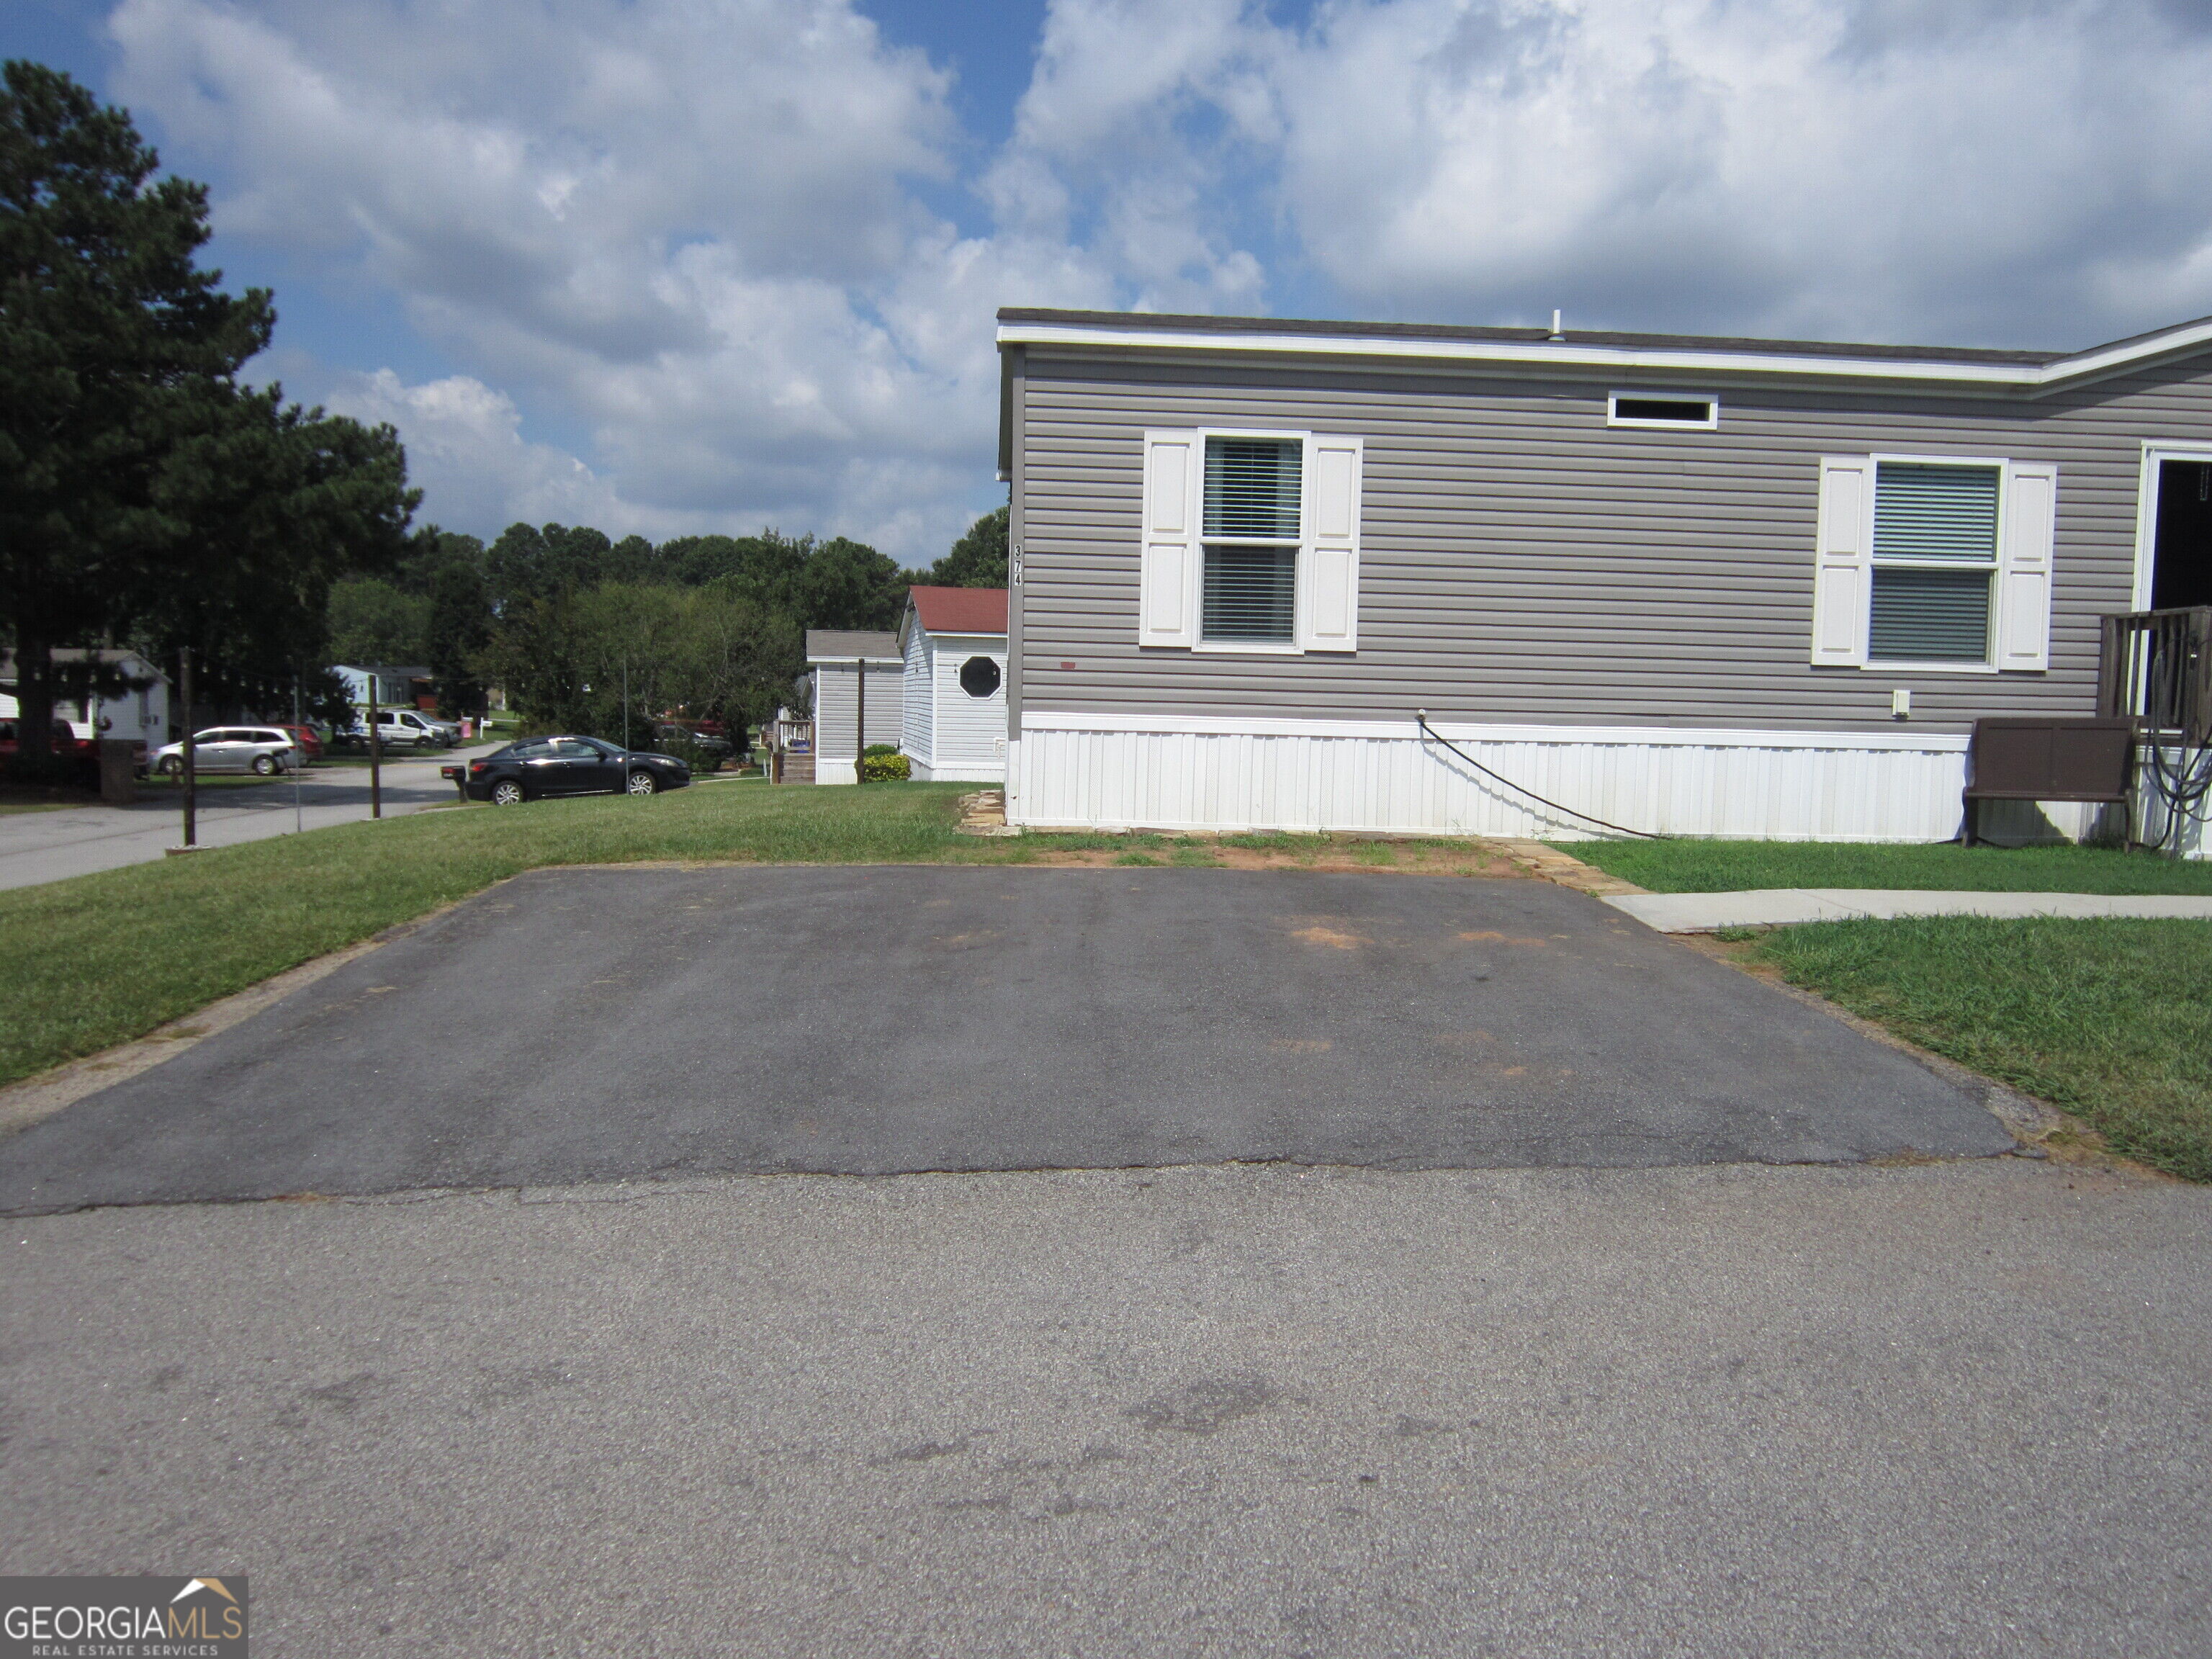
| Parking Features | Parking Pad |
| Open Parking Yes / No | Yes |
Utilities
| Utilities | Cable Available, Electricity Available, High Speed Internet, Sewer Connected, Water Available |
|---|---|
| Sewer | Public Sewer |
Taxes
| Tax Annual Amount | 741 |
|---|---|
| Tax Year | 2025 |
Location
| Community Features | Pool |
|---|
Area Information
| State | GA |
|---|---|
| County | Henry |
| City | Mcdonough |
| Zip Code | 30253 |
| Area | Henry |
| Community Name | Audubon Mhp |
| School District | Eagles Landing |
| Elementary School | Oakland |
| High School | Eagles Landing |
| Listing VS Median (in Audubon Mhp) | |
Price: $155,000 low | high Med: $155,000 sqft: 1,568 low | high Med: 1,568 $ / sqft: $99 low | high Med: $99 On site: 23 low | high Med: 23 | |
Market Activity 30253
Request a showing
Request a showing
Contact
Learn More About This Property
| State | GA |
|---|---|
| County | Henry |
| City | Mcdonough |
| Zip Code | 30253 |
| Area | Henry |
| Community Name | Audubon Mhp |
| School District | Eagles Landing |
| Elementary School | Oakland |
| High School | Eagles Landing |
| Listing VS Median (in Audubon Mhp) | |
Price: $155,000 low | high Med: $155,000 sqft: 1,568 low | high Med: 1,568 $ / sqft: $99 low | high Med: $99 On site: 23 low | high Med: 23 | |