In-Person: 09/26 11:00 AM - 1:00 PM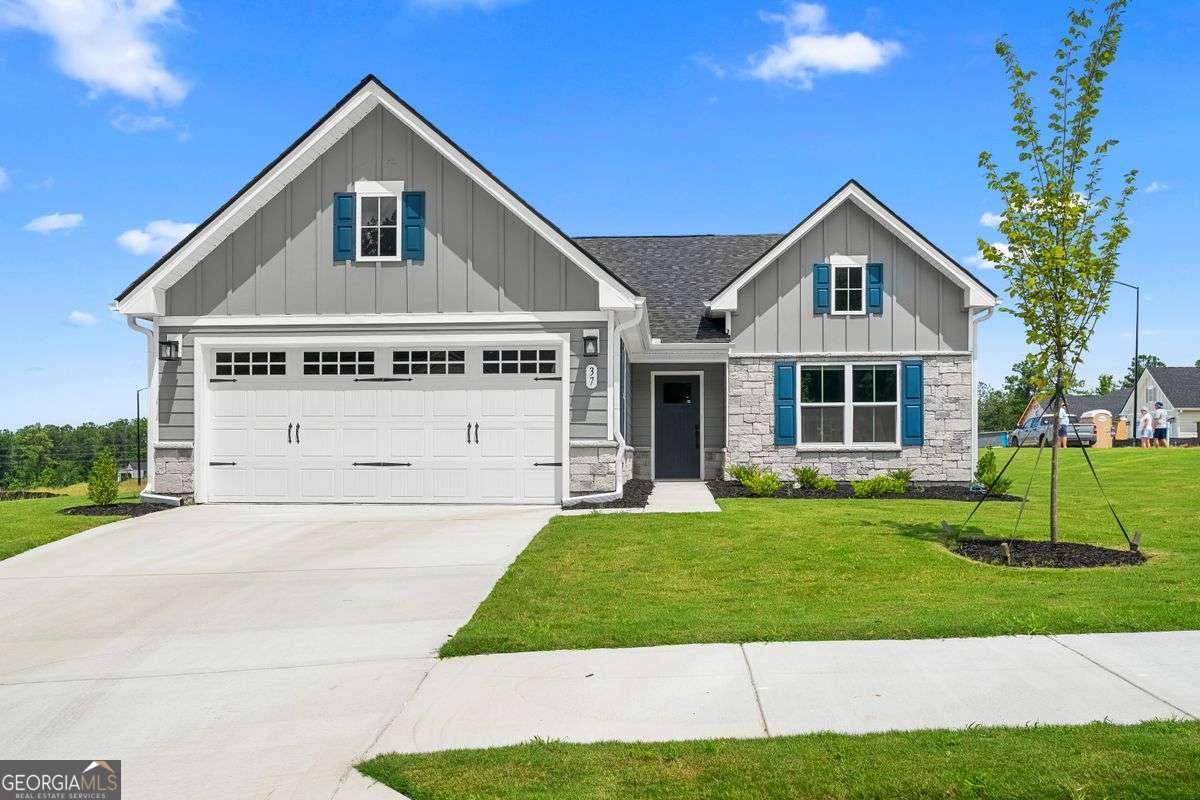

Description
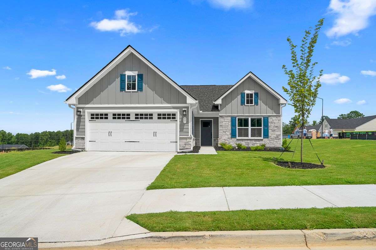
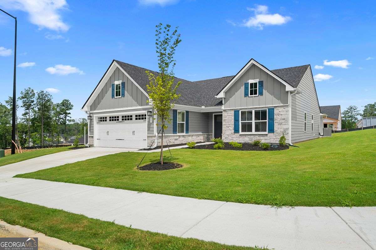
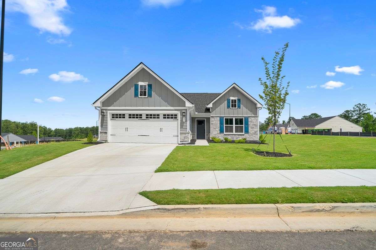
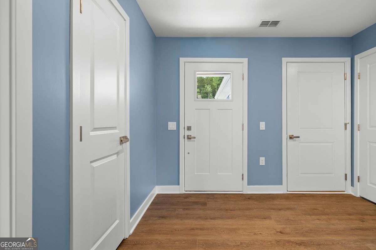
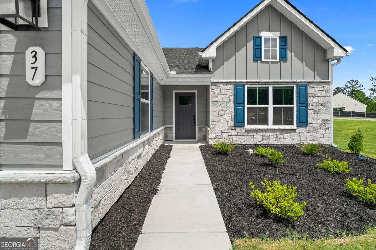
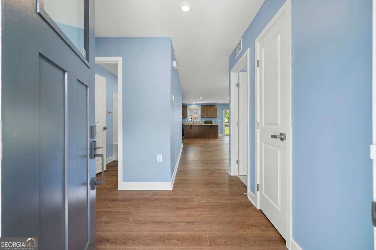
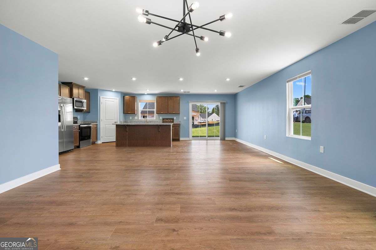
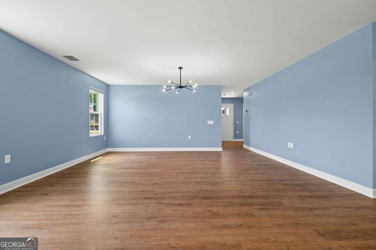
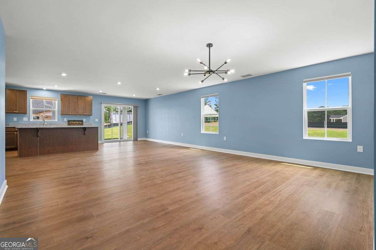
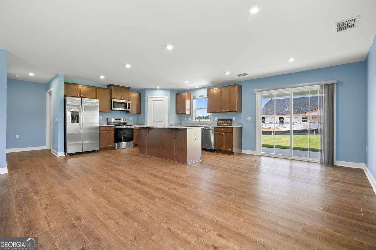
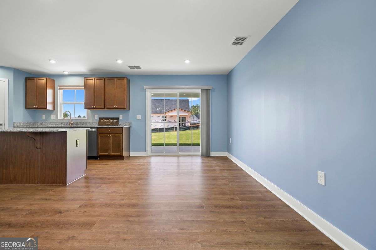
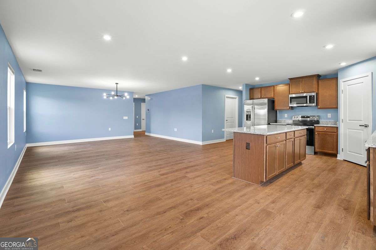
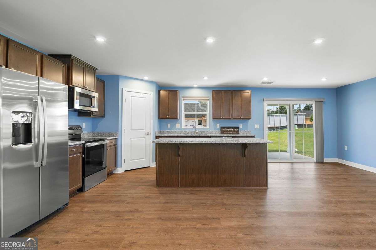
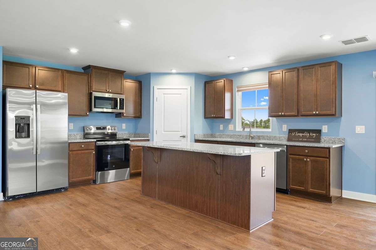
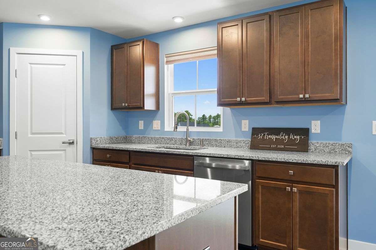
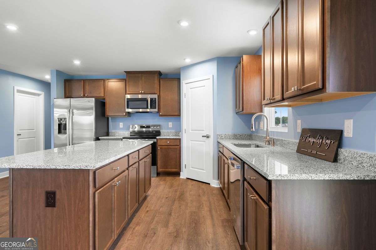
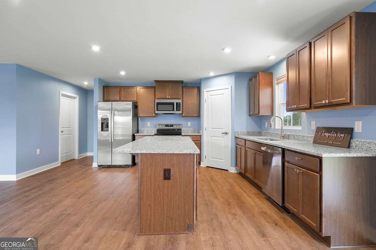
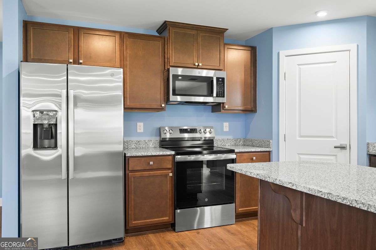
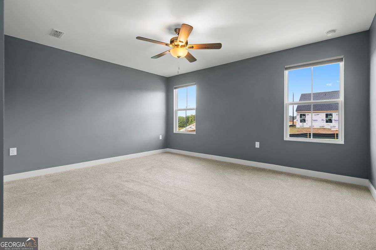
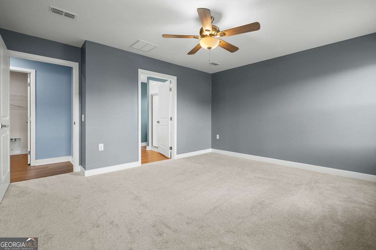
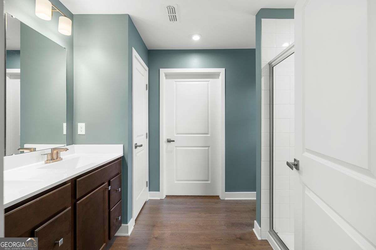
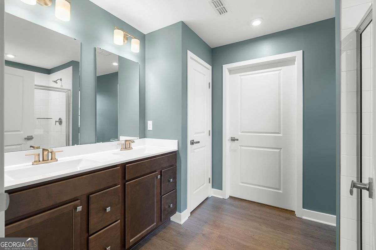
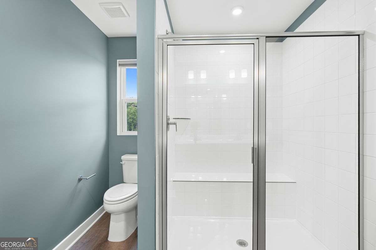
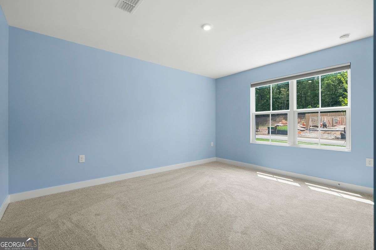
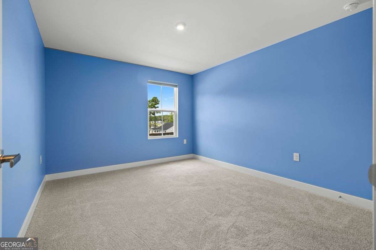
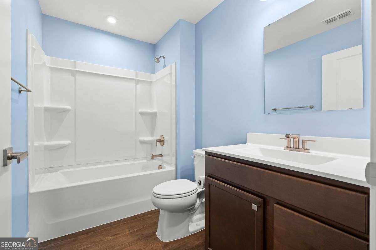
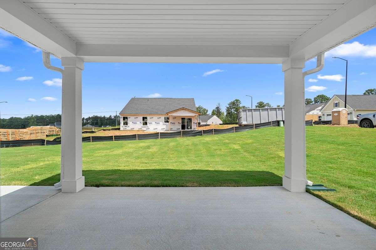
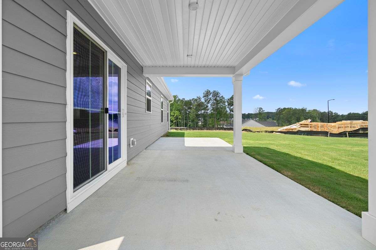
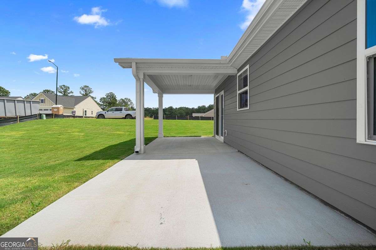
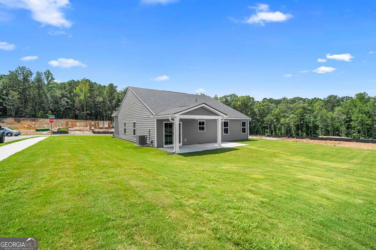
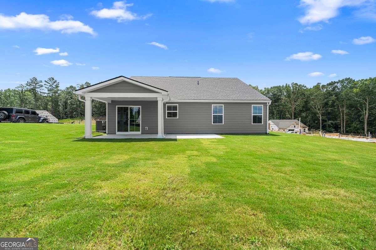
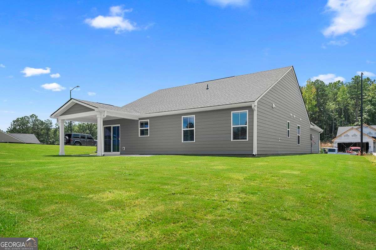
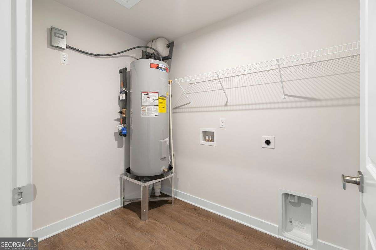
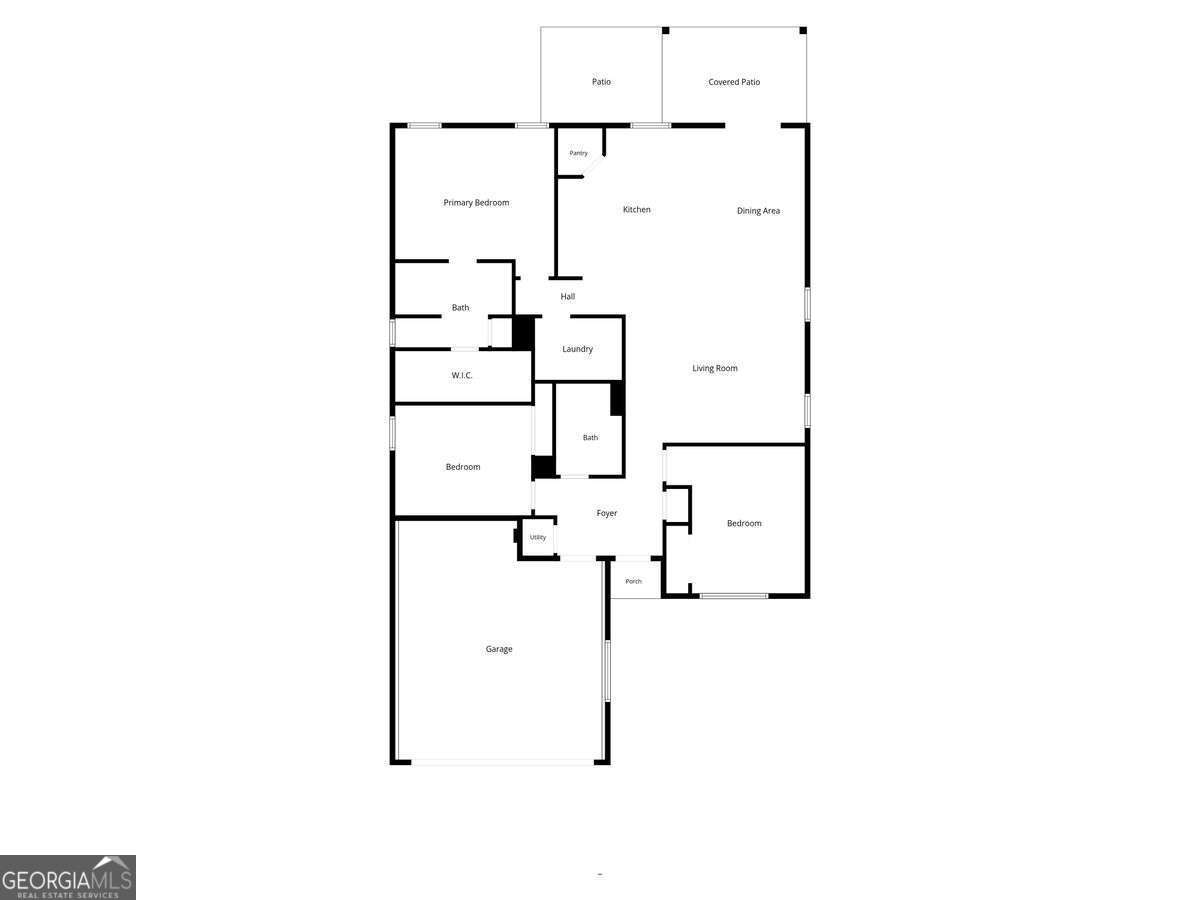
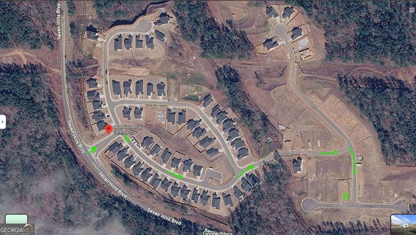
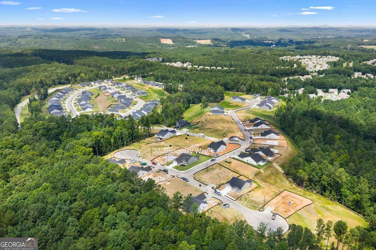
Motivated Sellers! Priced below appraisal for instant equity. Almost $30,000 in upgrades including blinds on all the windows. Truly move in ready. Brand new and has never been lived in. The most spacious floor plan at Serenity 55+ with stepless, one floor, open concept living. Settled on a spectacular corner lot that sits up in the neighborhood with expansive views, this home is upgraded with wood floors in the common areas, and a double-sized patio (half covered/half not) in the backyard - perfect for lounging and barbecuing. And you won't even have to take care of the yard because the neighborhood will do that for you! Enjoy a comfortable, maintenance free lifestyle with the peace of mind of knowing that all of the systems are new and you will be the first ones to put your head on a pillow here. GPS Ryan Homes Serenity - 246 Serenity Road. Make your first right after entering the neighborhood and follow the winding road up to the dead end and make a right again and follow to the next dead end. House is on the corner on the right. Also please follow directionals in listing photos to reach 37 Tranquility Way.
Details
| MLS # | 10827206 |
|---|---|
| Listing Type | For Sale |
| Style | House |
| HOA Dues | $1,500 |
| Sub-Type | Resale |
| Status | Active |
| Year | 2026 |
| Days On Site | 39 |
| Listing Provided By | The Rezerve | Kelly Klinzing |
Features
| Bed(s) | 3 |
|---|---|
| Bath(s) | 2 Total |
| Story(s) | 1 |
| Acreage | 0.19 |
Interior
| Appliances | Dishwasher, Disposal, Microwave, Refrigerator |
|---|---|
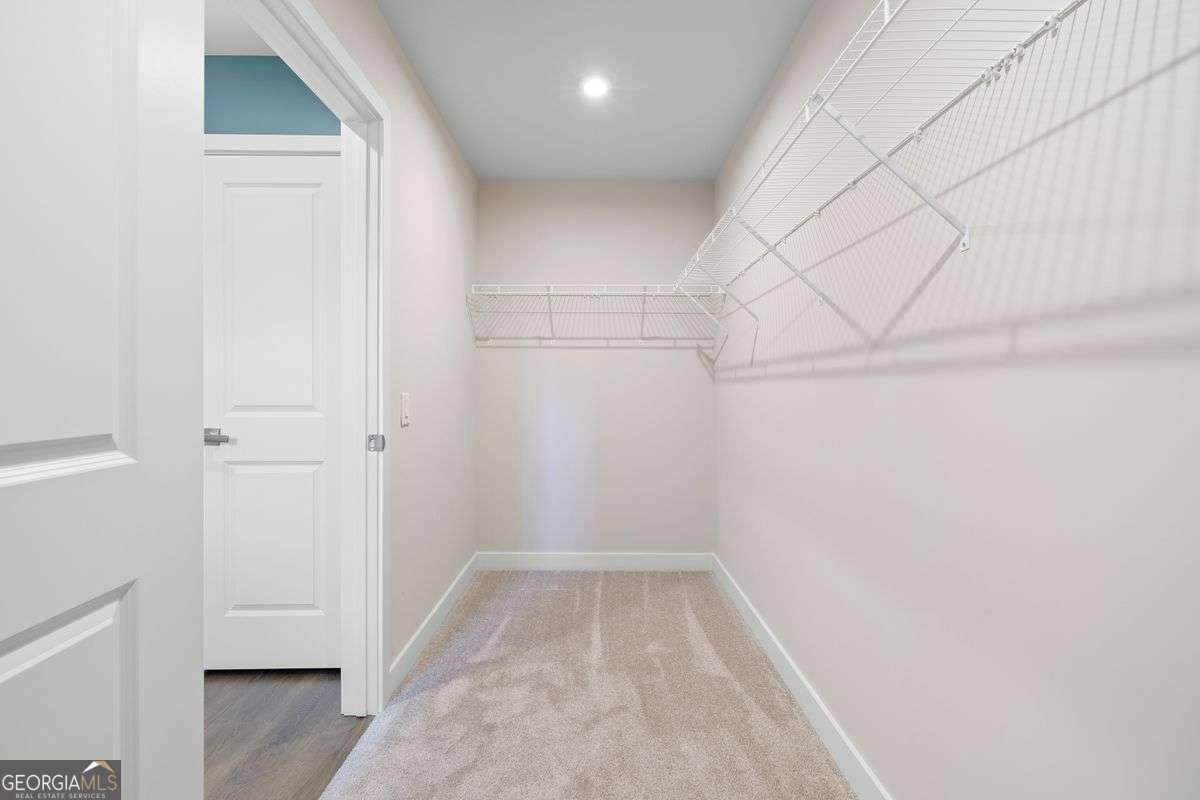
| Interior Features | Double Vanity, High Ceilings, Master On Main Level, Walk-In Closet(s) |
| Cooling | Ceiling Fan(s), Central Air |
| Cooling Yes / No | Yes |
| Heating | Central |
| Heating Yes / No | Yes |
| Fireplace Yes / No | No |
| Fireplaces Total | 0 |
| Room Kitchen Features | Breakfast Area, Kitchen Island, Pantry |
| Laundry Features | Other |
Exterior
| Lot Features | Other |
|---|---|
| Construction Materials | Other |
| Roof | Composition |
| Fencing | Back Yard, Front Yard |
| Patio And Porch Features | Patio |
| Security Features | Smoke Detector(s) |
Parking
| Attached Garage Yes / No | No |
|---|---|
| Garage Yes / No | Yes |
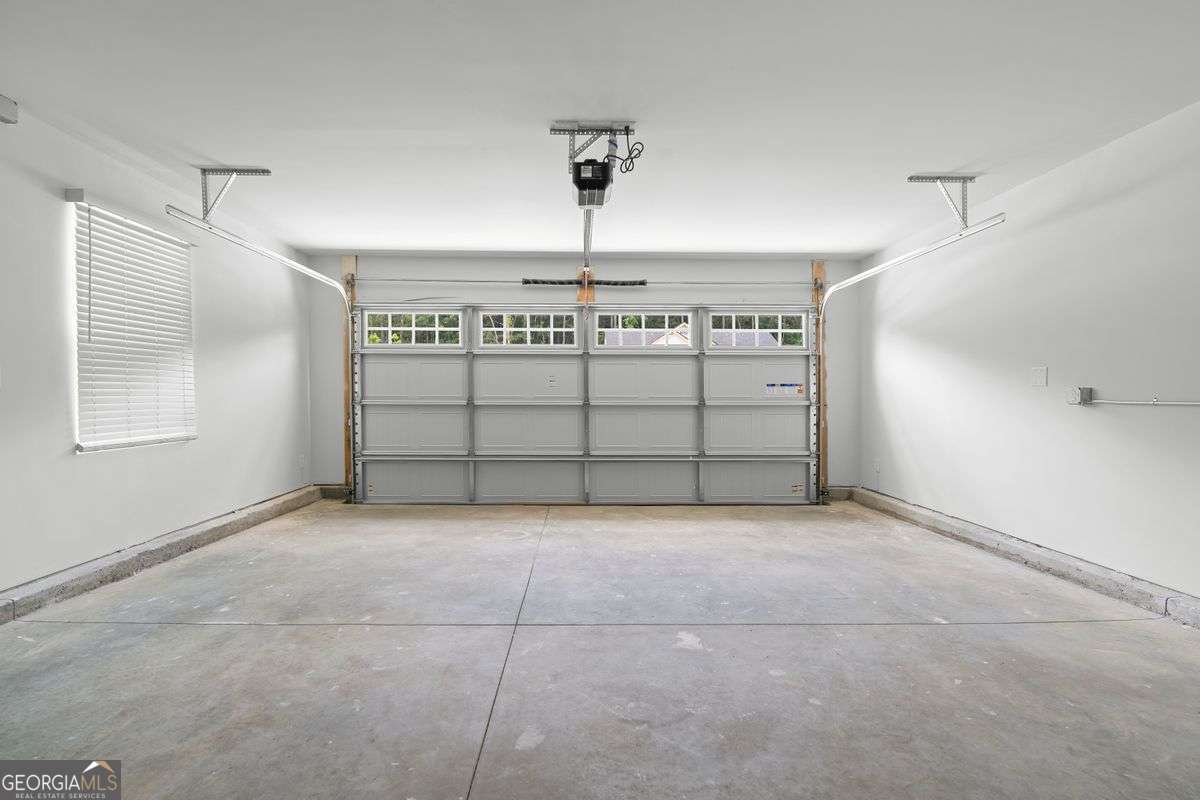
| Parking Features | Garage, Garage Door Opener |
Utilities
| Utilities | Cable Available, Electricity Available, High Speed Internet, Sewer Available, Underground Utilities, Water Available |
|---|---|
| Sewer | Public Sewer |
Taxes
| Tax Annual Amount | 0 |
|---|---|
| Tax Year | 2026 |
Location
| Community Features | Retirement Community, Sidewalks, Street Lights, Walk To Schools, Near Shopping |
|---|
Area Information
| State | GA |
|---|---|
| County | Paulding |
| City | Dallas |
| Zip Code | 30132 |
| Area | Paulding |
| Community Name | Serenity |
| School District | North Paulding |
| Elementary School | Abney |
| High School | North Paulding |
| Listing VS Median (in Serenity) | |
Price: $395,000 low | high Med: $674,999 On site: 39 low | high Med: 115 | |
Market Activity 30132
Request a showing
Request a showing
Contact
Learn More About This Property
| Open House |
|---|
| In-Person 09/26 11:00 AM - 1:00 PM |
| State | GA |
|---|---|
| County | Paulding |
| City | Dallas |
| Zip Code | 30132 |
| Area | Paulding |
| Community Name | Serenity |
| School District | North Paulding |
| Elementary School | Abney |
| High School | North Paulding |
| Listing VS Median (in Serenity) | |
Price: $395,000 low | high Med: $674,999 On site: 39 low | high Med: 115 | |