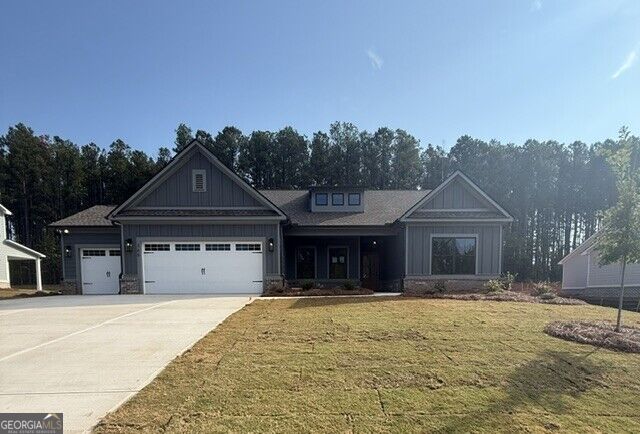
366 Weslyn Drive,Social Circle, GA 30025
Social Circle, GA 30025

Description
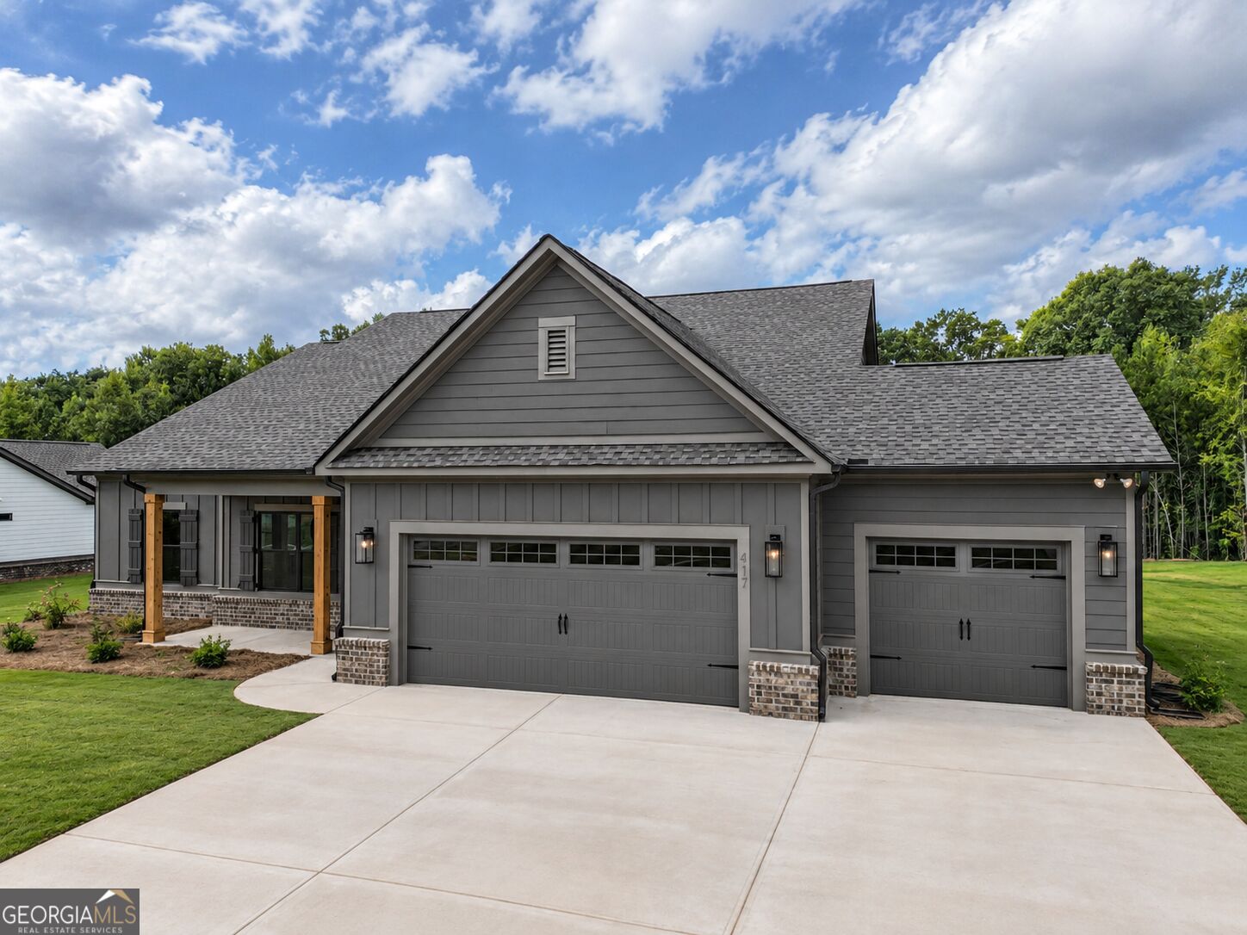
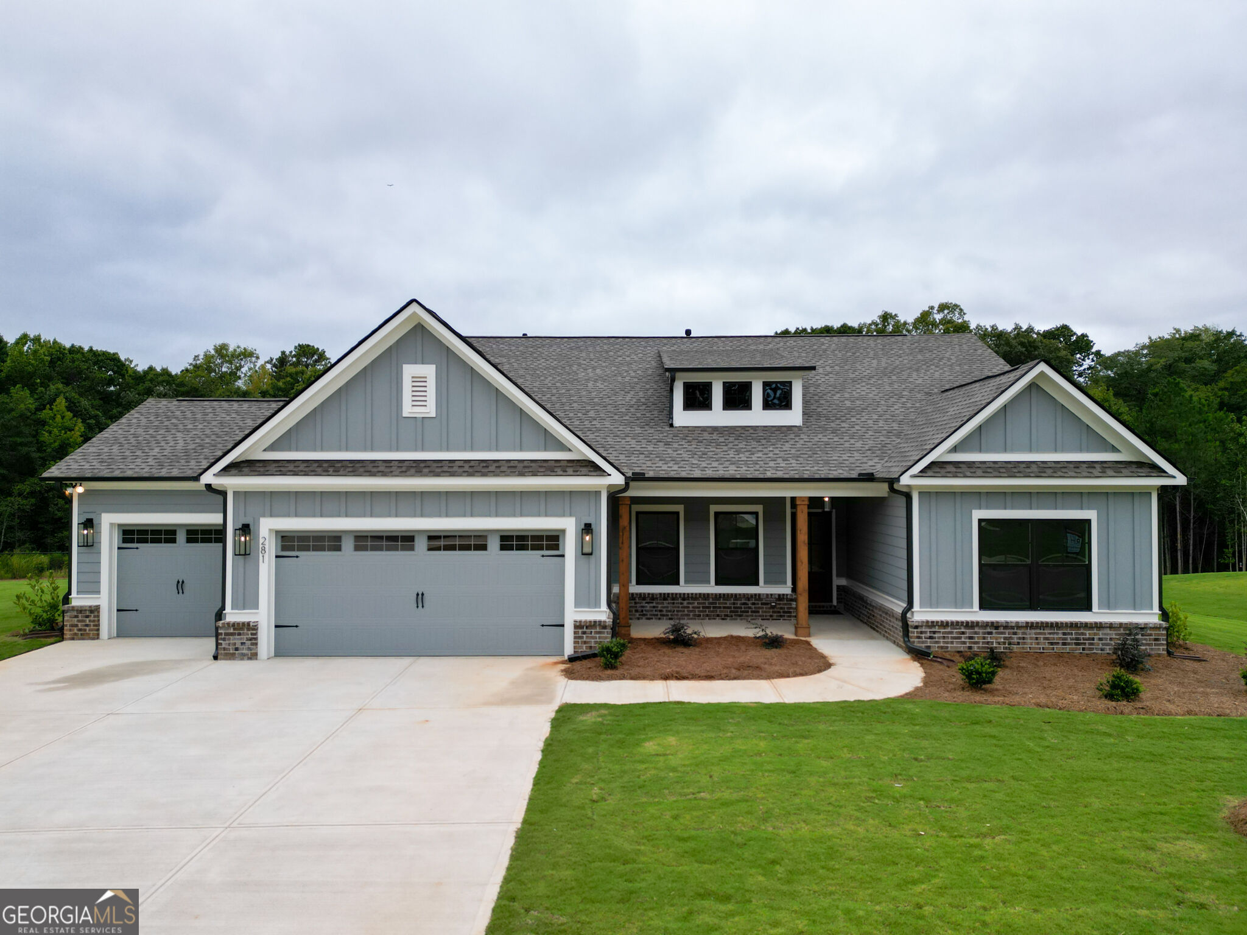
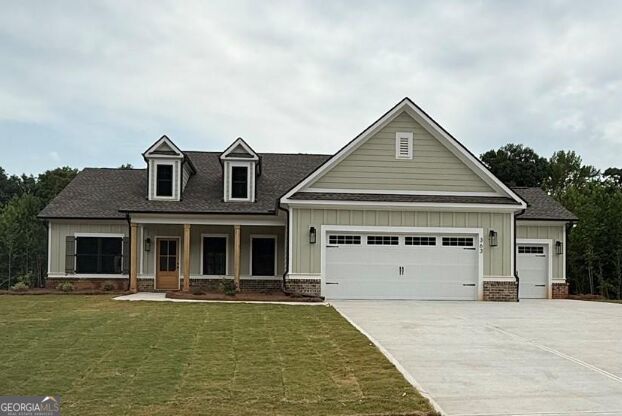
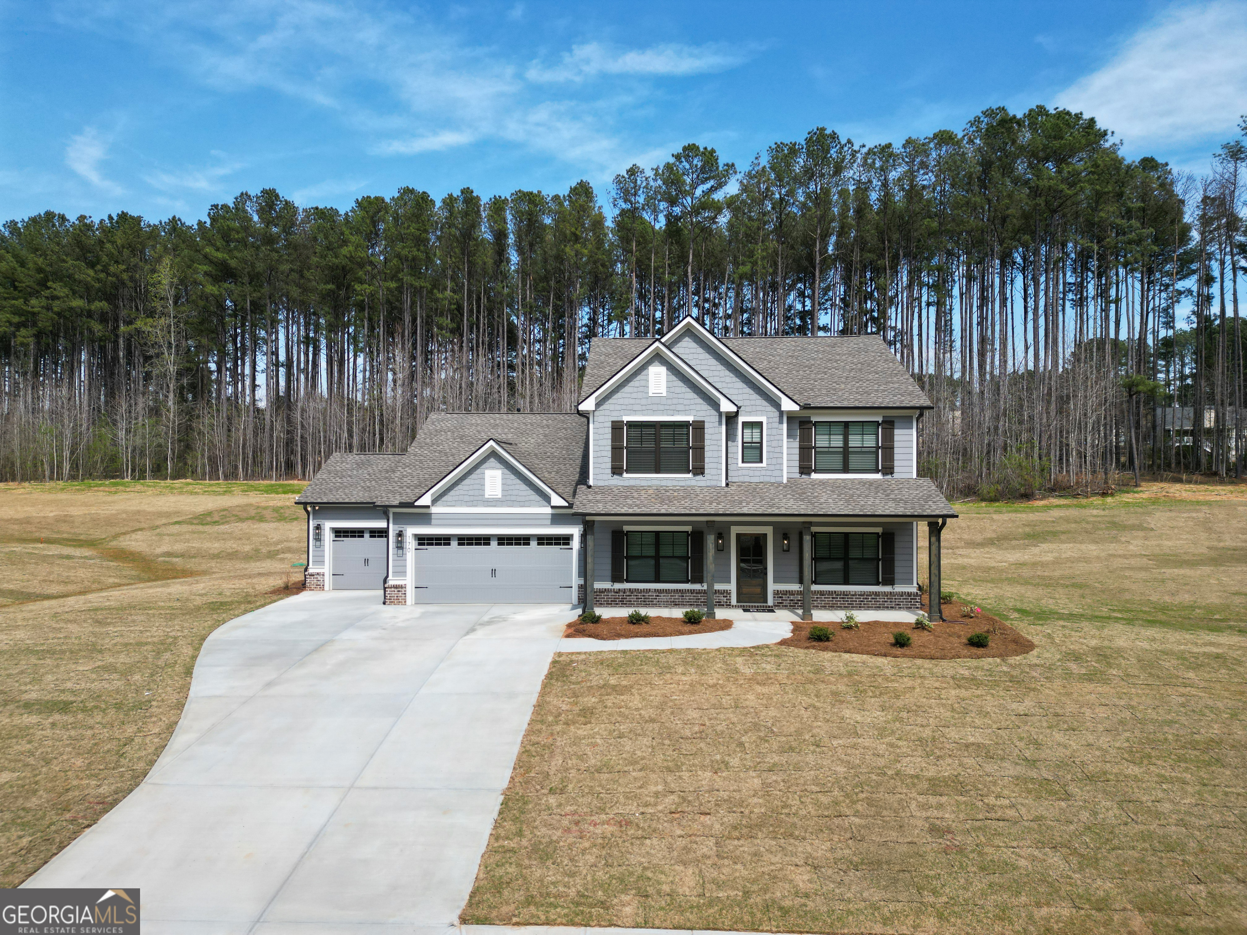
Sophisticated style meets everyday comfort with The Everett, a 4-bedroom, 3-bath ranch home with optional covered rear covered porch. Curb appeal is striking with a welcoming front porch and professional landscaping. The living room features 9-foot ceilings and a fireplace. The open-plan kitchen and breakfast area are designed for connection. A large central island, pendant lighting, and generous pantry define the dream kitchen. The owner's retreat with elegant tray ceiling is tucked away for tranquility. It boasts an en-suite bath, complete with double vanity, extended shower with dual shower heads, and a spacious walk-in closet. The main level also includes a private guest suite with full bath, two additional bedrooms, and a shared bath. Optional features, such as a built-in living room bookcase allow you to personalize the space to your needs.
Details
| MLS # | 10808529 |
|---|---|
| Listing Type | For Sale |
| Style | House |
| HOA Dues | $825 |
| Sub-Type | Resale |
| Status | Active |
| Year | 2026 |
| Days On Site | 82 |
| Listing Provided By | Reliant Realty Inc. | Tara Broom |
Features
| Bed(s) | 4 |
|---|---|
| Bath(s) | 3 Total |
| SQ Feet | 2,188 |
| Story(s) | 1 |
| Acreage | 0.72 |
Interior
| Appliances | Convection Oven, Cooktop, Dishwasher, Gas Water Heater, Microwave, Oven, Stainless Steel Appliance(s) |
|---|---|
| Interior Features | Bookcases, Double Vanity, Master On Main Level, Separate Shower, Tray Ceiling(s), Walk-In Closet(s) |
| Cooling | Central Air, Gas |
| Cooling Yes / No | Yes |
| Heating | Central, Hot Water, Natural Gas |
| Heating Yes / No | Yes |
| Fireplace Yes / No | Yes |
| Fireplaces Total | 1 |
| Fireplace Features | Family Room, Gas Log, Gas Starter |
| Room Kitchen Features | Breakfast Area, Kitchen Island, Solid Surface Counters, Walk-in Pantry |
| Laundry Features | Other |
Exterior
| Lot Features | Level |
|---|---|
| Construction Materials | Brick, Concrete |
| Roof | Composition |
| Foundation Details | Slab |
| Patio And Porch Features | Patio, Porch |
Parking
| Attached Garage Yes / No | Yes |
|---|---|
| Garage Yes / No | Yes |
| Parking Features | Attached |
Utilities
| Utilities | Cable Available, Electricity Available, High Speed Internet, Natural Gas Available, Phone Available, Underground Utilities, Water Available |
|---|---|
| Sewer | Septic Tank |
| Electric | 220 Volts |
Taxes
| Tax Annual Amount | 0 |
|---|---|
| Tax Year | 2026 |
Location
| Community Features | Sidewalks, Street Lights, Walk To Schools |
|---|
Area Information
| State | GA |
|---|---|
| County | Walton |
| City | Social Circle |
| Zip Code | 30025 |
| Area | Walton |
| Community Name | Weslyn Park |
| School District | Social Circle |
| Elementary School | Social Circle |
| High School | Social Circle |
| Listing VS Median (in Weslyn Park) | |
Price: $502,601 low | high Med: $512,690 sqft: 2,188 low | high Med: 2,320 $ / sqft: $230 low | high Med: $222 On site: 82 low | high Med: 205 | |
Market Activity 30025
Request a showing
Request a showing
Contact
Learn More About This Property
| State | GA |
|---|---|
| County | Walton |
| City | Social Circle |
| Zip Code | 30025 |
| Area | Walton |
| Community Name | Weslyn Park |
| School District | Social Circle |
| Elementary School | Social Circle |
| High School | Social Circle |
| Listing VS Median (in Weslyn Park) | |
Price: $502,601 low | high Med: $512,690 sqft: 2,188 low | high Med: 2,320 $ / sqft: $230 low | high Med: $222 On site: 82 low | high Med: 205 | |