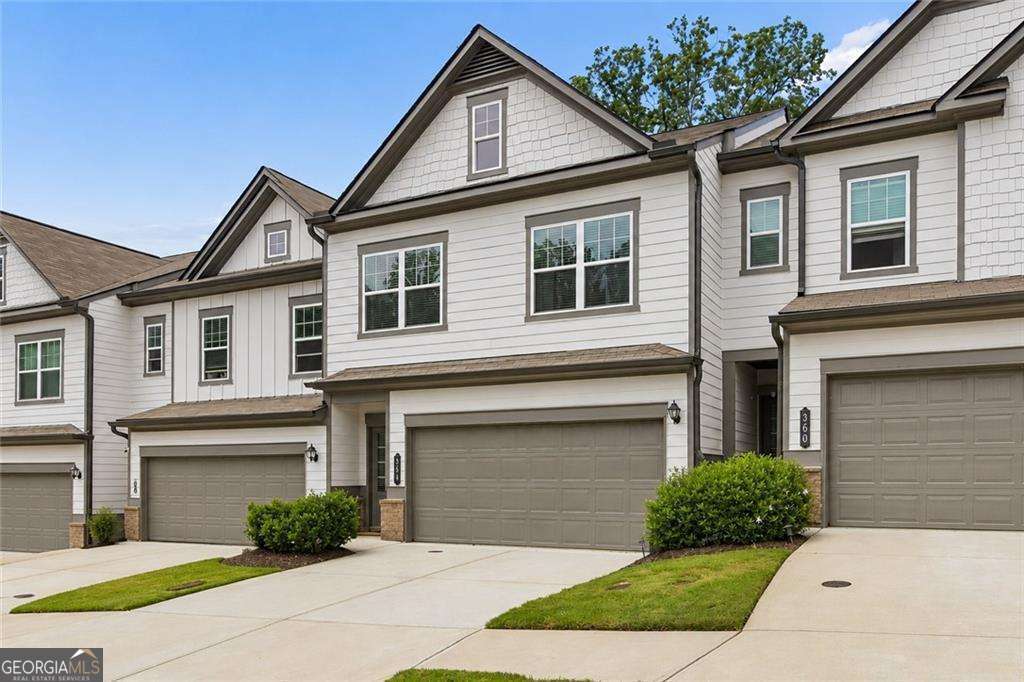
364 Crider Court,Woodstock, GA 30188
Woodstock, GA 30188

Description
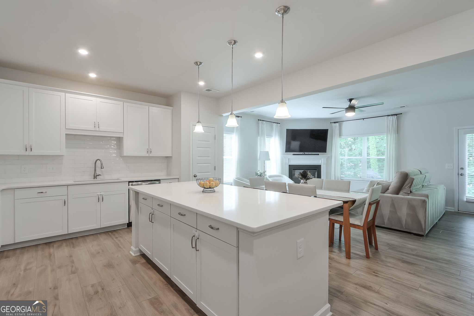
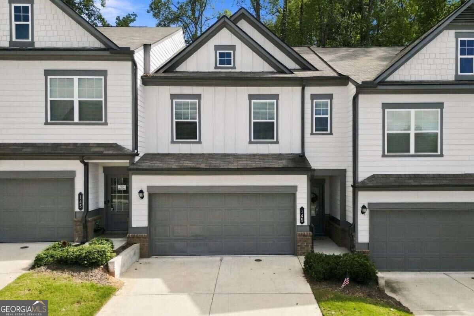
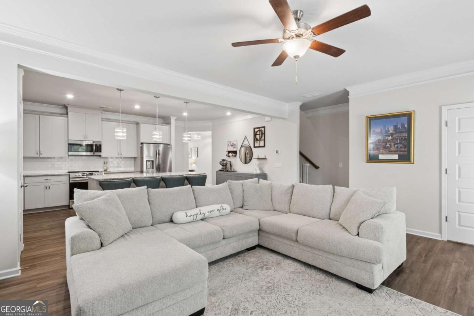
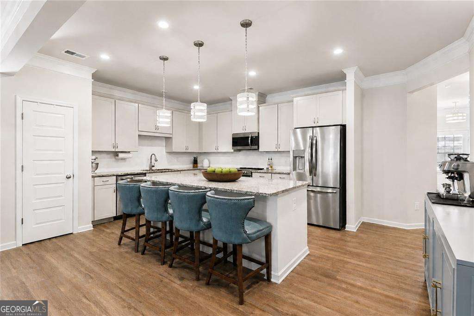
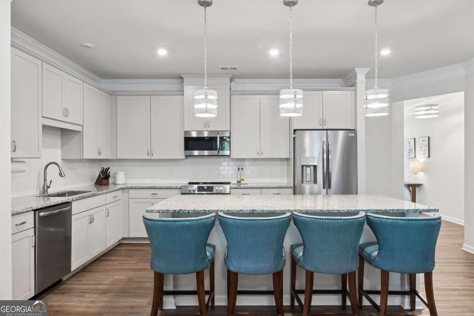
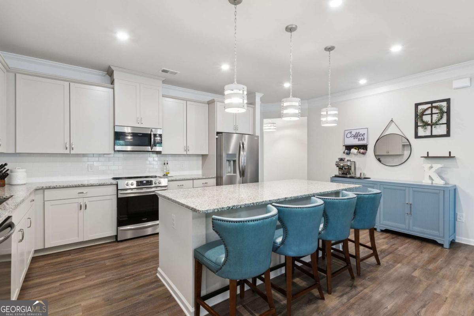
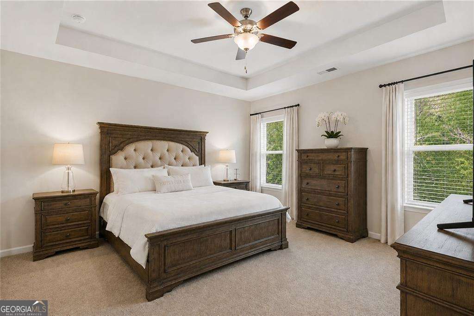
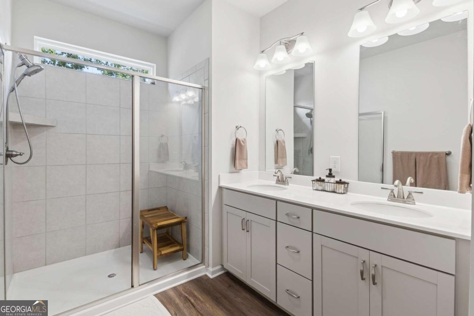
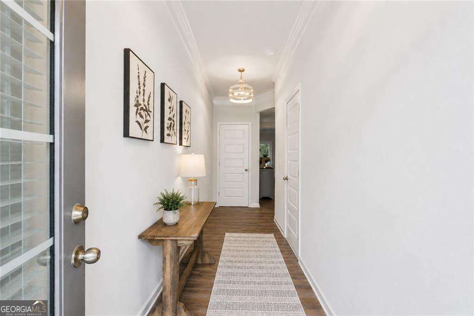
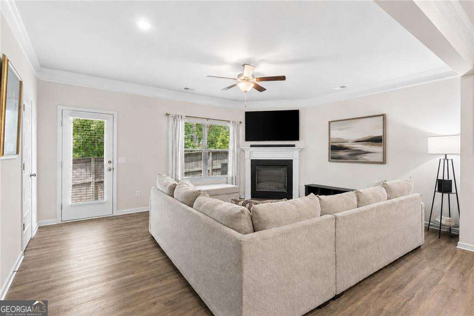
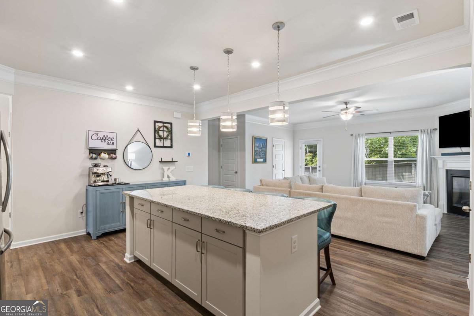
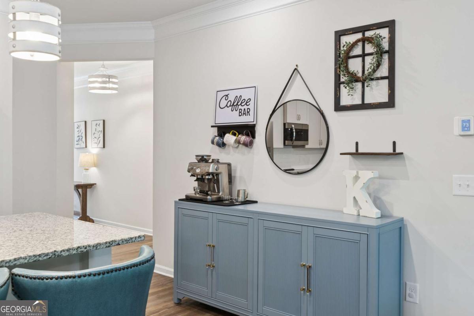
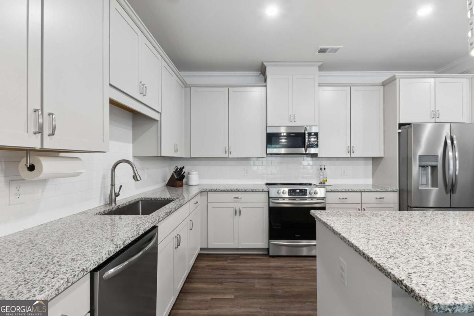
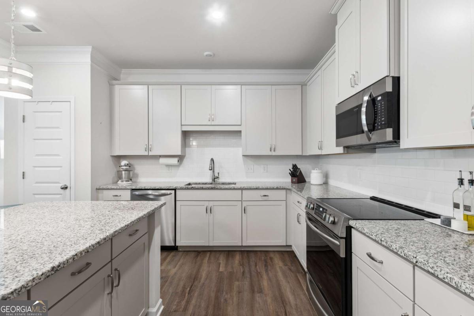
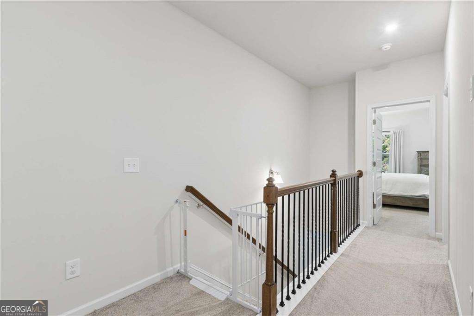
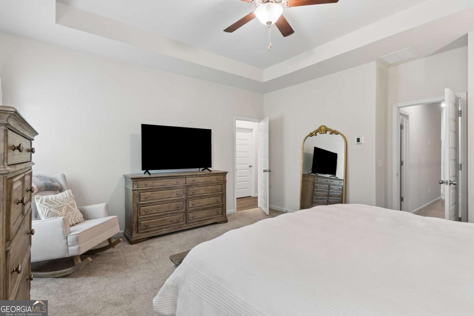
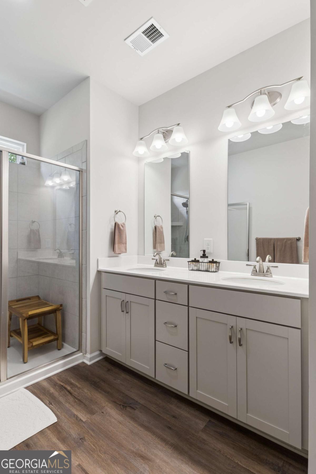
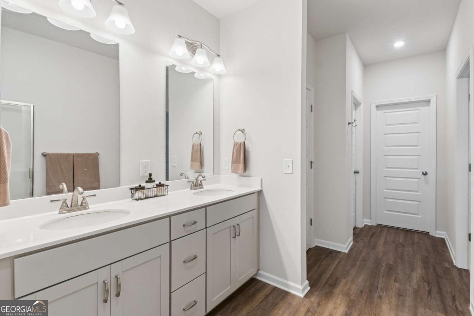
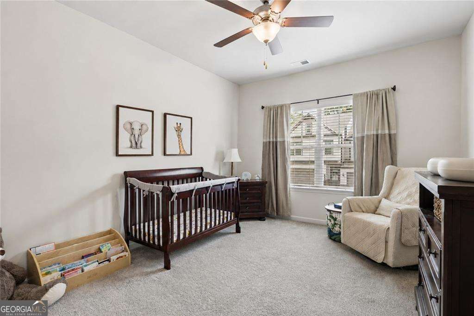
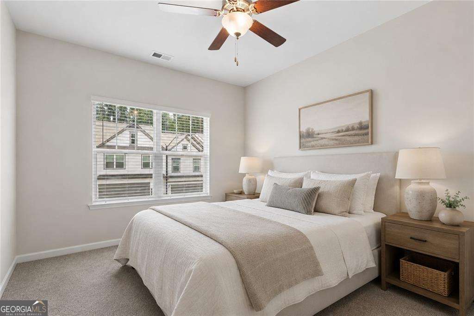
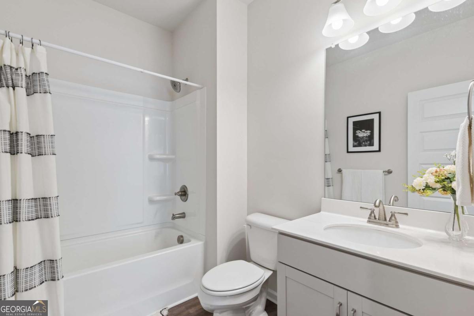
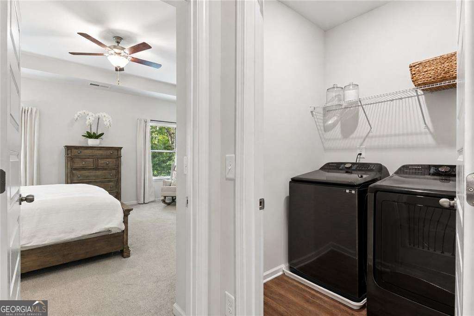
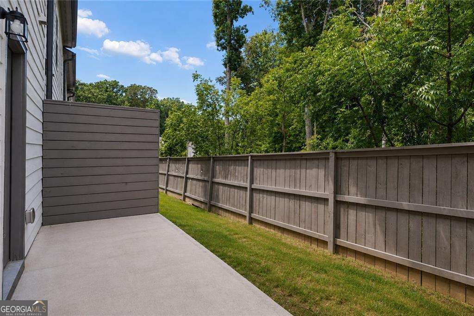
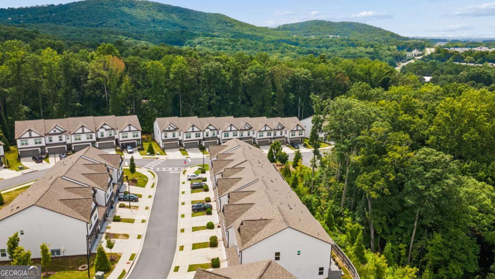
Featuring over $35,000 in builder upgrades, this beautifully appointed, move-in-ready home combines the ease of newer construction with stylish finishes and thoughtful enhancements throughout. The main level features an open and inviting floor plan where the kitchen and living spaces come together effortlessly, making the home equally comfortable for quiet evenings or entertaining friends and family. A beautifully finished fireplace adds warmth and character to the living area, while upgraded lighting, crown molding, and luxury vinyl plank flooring elevate the space throughout. At the center of the home, the kitchen combines function and style with 42-inch cabinetry, soft-close drawers, solid-surface countertops, tile backsplash, and a spacious island that provides plenty of room for meal prep, casual dining, and gathering. Upstairs, two spacious secondary bedrooms share a hall bath, while the owner's suite feels like a true retreat with a tray ceiling, dual vanities, and an oversized tiled shower with glass enclosure and shelving. A spacious walk-in closet provides an additional touch of luxury and organization. Outside, a private patio overlooking a peaceful wooded backdrop offers an inviting place for morning coffee, outdoor dining, or relaxing at the end of the day. Move-in ready and truly better than new, this home delivers comfort, style, and the simplicity of low-maintenance living in one exceptional package.
Details
| MLS # | 10825708 |
|---|---|
| Listing Type | For Sale |
| Style | Town House |
| HOA Dues | $1,320 |
| Sub-Type | Resale |
| Status | Active |
| Year | 2022 |
| Days On Site | 57 |
| Listing Provided By | The Rezerve | Jamey Jones |
Features
| Bed(s) | 3 |
|---|---|
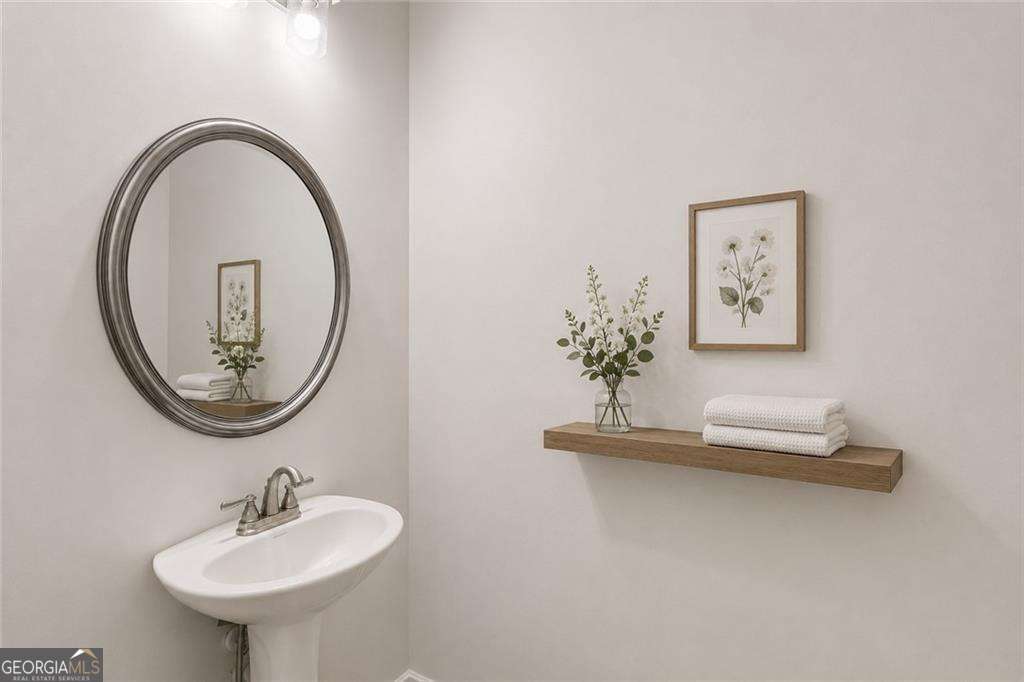
| Bath(s) | 3 Total |
| Story(s) | 2 |
| Acreage | 0.03 |
Interior
| Appliances | Dishwasher, Disposal, Gas Water Heater, Microwave, Refrigerator |
|---|---|
| Interior Features | Double Vanity, High Ceilings, Walk-In Closet(s) |
| Cooling | Ceiling Fan(s), Central Air, Heat Pump |
| Cooling Yes / No | Yes |
| Heating | Central, Heat Pump |
| Heating Yes / No | Yes |
| Fireplace Yes / No | Yes |
| Fireplaces Total | 1 |
| Fireplace Features | Factory Built, Living Room |
| Window Features | Double Pane Windows |
| Room Kitchen Features | Breakfast Area, Kitchen Island, Pantry |
| Laundry Features | In Hall, Upper Level |
Exterior
| Lot Features | Other |
|---|---|
| Construction Materials | Concrete |
| Roof | Composition |
| Foundation Details | Slab |
| Patio And Porch Features | Patio |
| Security Features | Carbon Monoxide Detector(s), Smoke Detector(s) |
Parking
| Attached Garage Yes / No | No |
|---|---|
| Garage Yes / No | Yes |
| Parking Features | Garage, Kitchen Level |
Utilities
| Utilities | Cable Available, Electricity Available, Natural Gas Available |
|---|---|
| Sewer | Public Sewer |
Taxes
| Tax Annual Amount | 4436 |
|---|---|
| Tax Year | 2025 |
Location
| Community Features | Sidewalks, Walk To Schools, Near Shopping |
|---|
Area Information
| State | GA |
|---|---|
| County | Cherokee |
| City | Woodstock |
| Zip Code | 30188 |
| Area | Cherokee |
| Community Name | Concord |
| School District | River Ridge |
| Elementary School | Arnold Mill |
| High School | River Ridge |
| Listing VS Median (in Concord) | |
Price: $415,000 low | high Med: $320,000 On site: 57 low | high Med: 57 | |
Market Activity 30188
Request a showing
Request a showing
Contact
Learn More About This Property
| State | GA |
|---|---|
| County | Cherokee |
| City | Woodstock |
| Zip Code | 30188 |
| Area | Cherokee |
| Community Name | Concord |
| School District | River Ridge |
| Elementary School | Arnold Mill |
| High School | River Ridge |
| Listing VS Median (in Concord) | |
Price: $415,000 low | high Med: $320,000 On site: 57 low | high Med: 57 | |