
 In-Person: 08/30 1:00 PM - 4:00 PM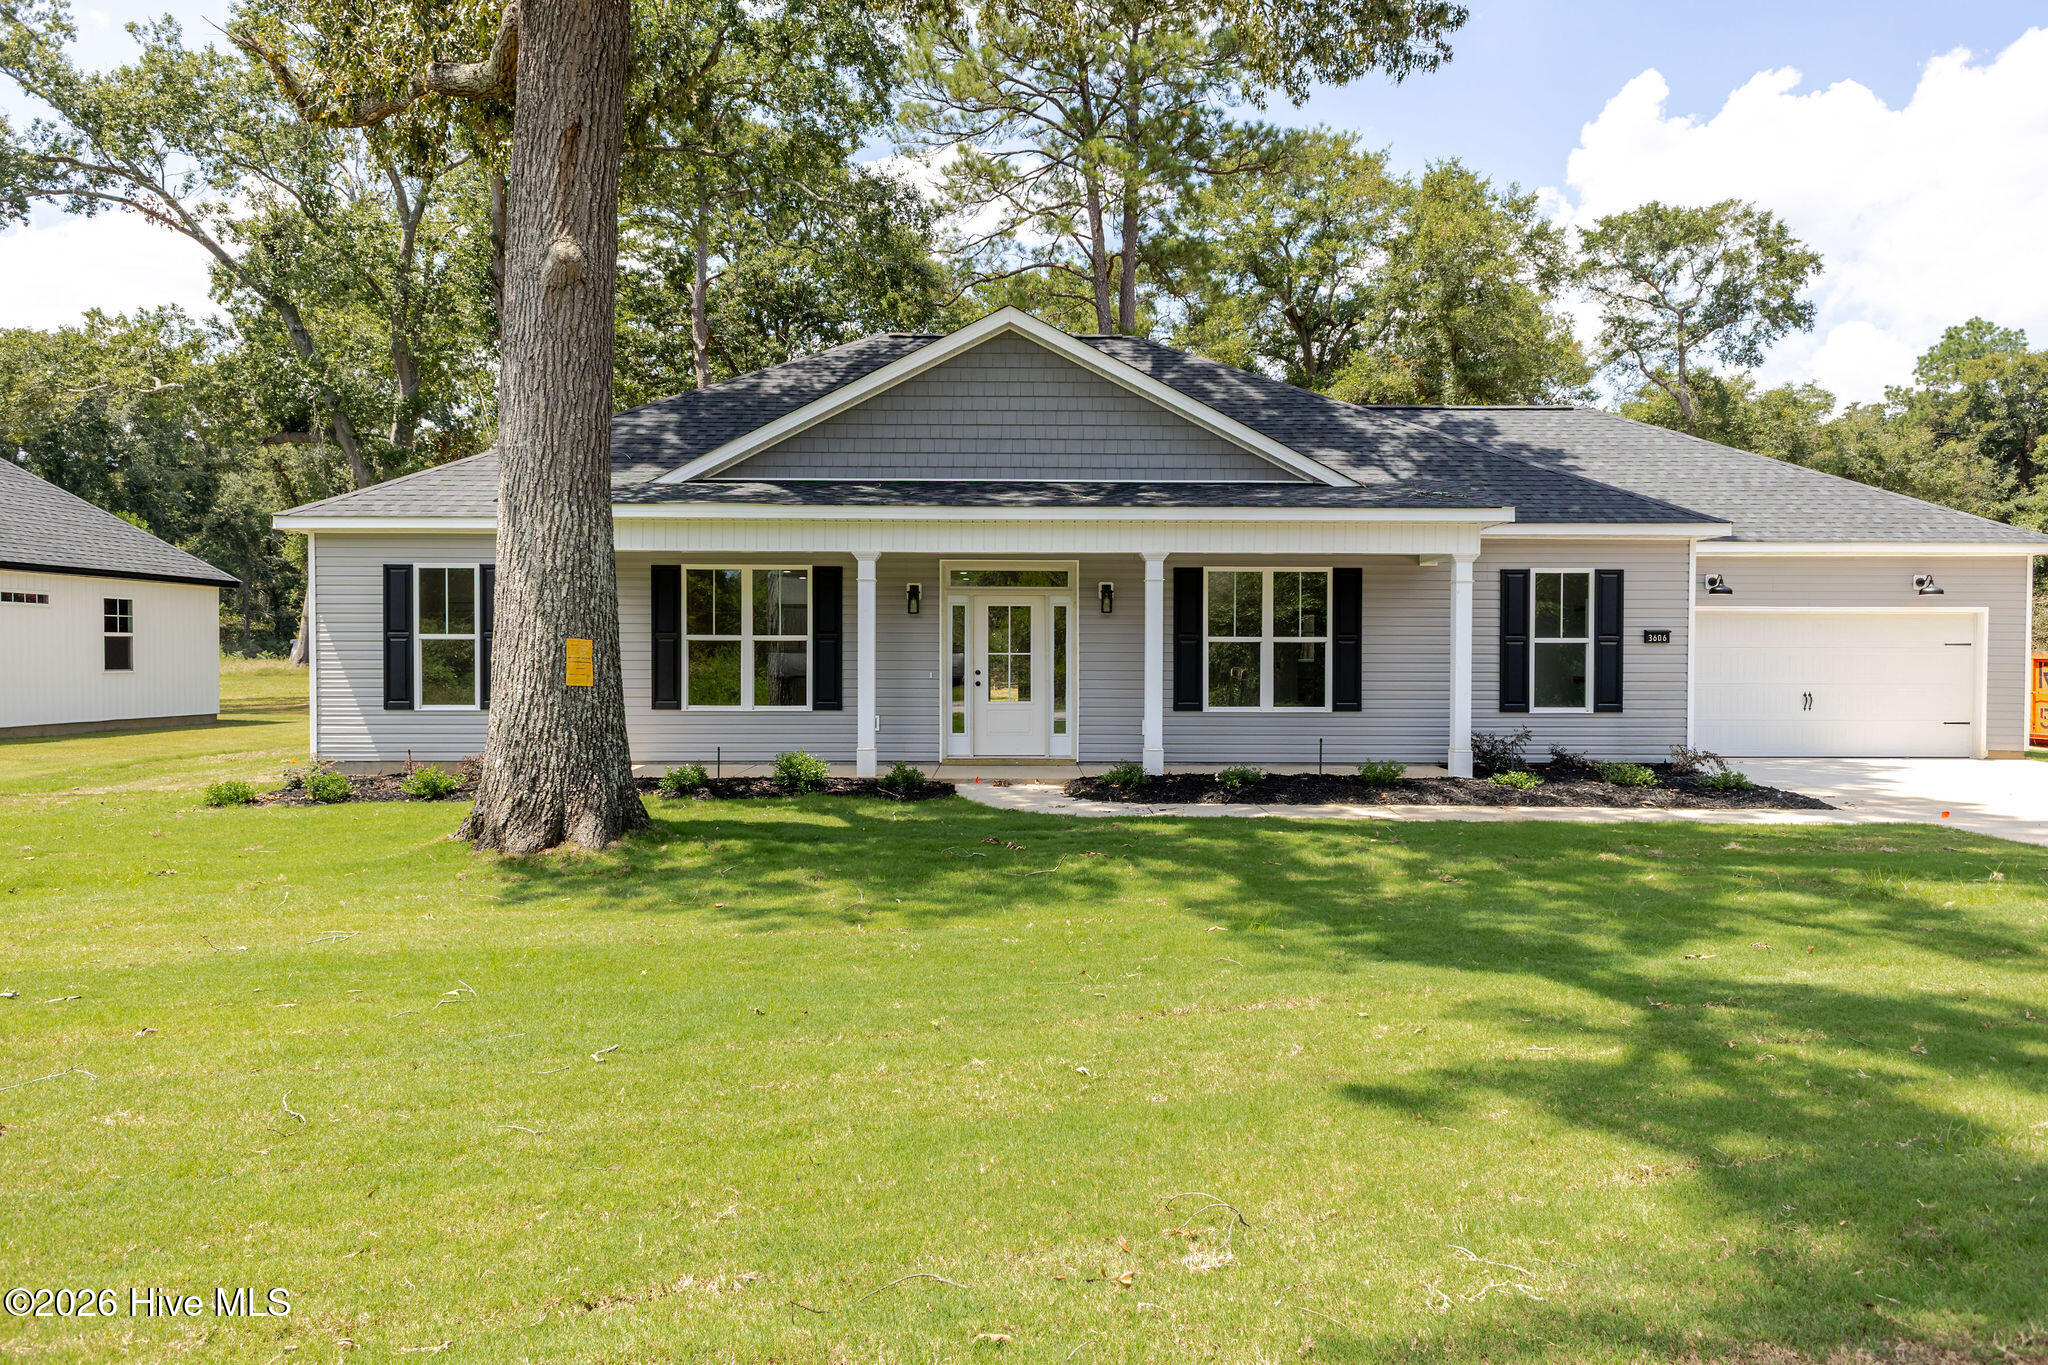

Description
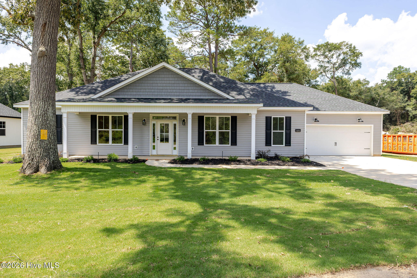
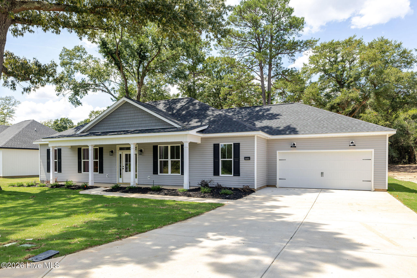
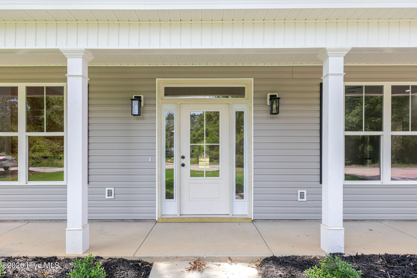
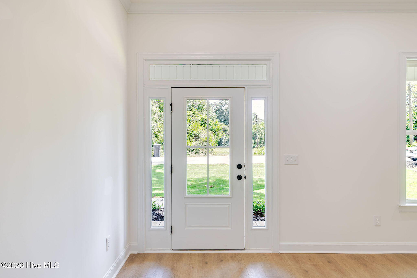
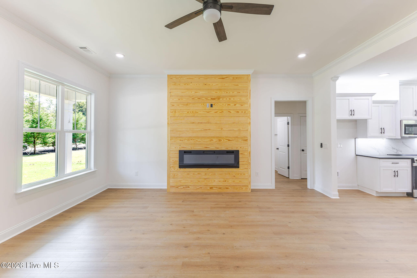
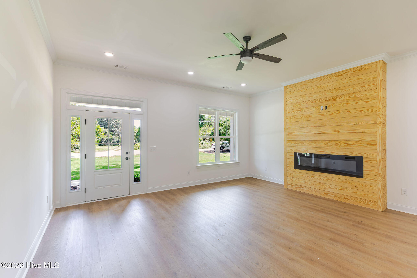
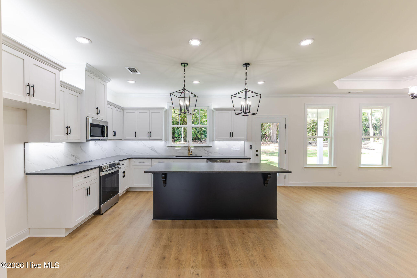
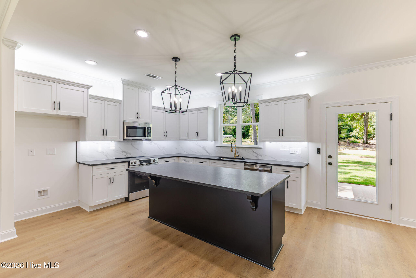
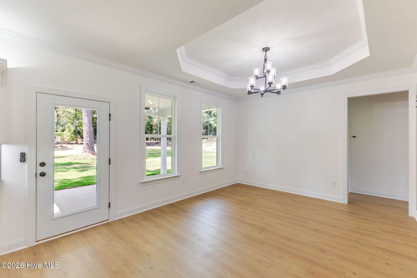
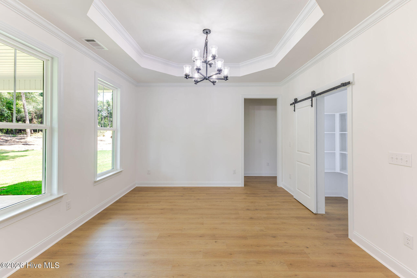
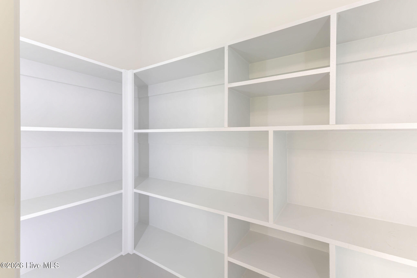
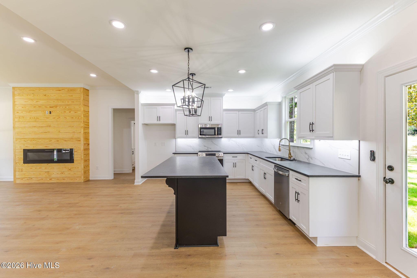
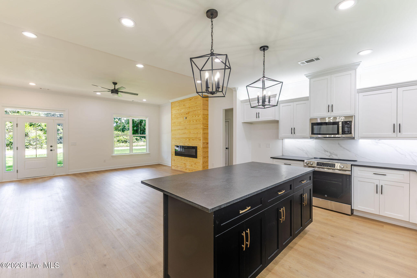
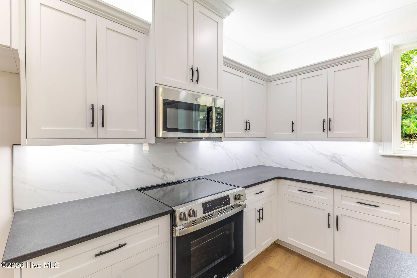
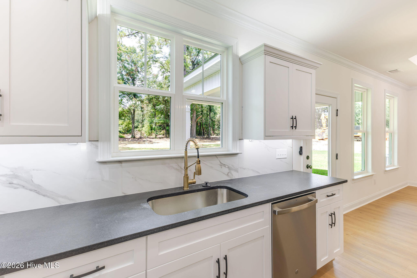
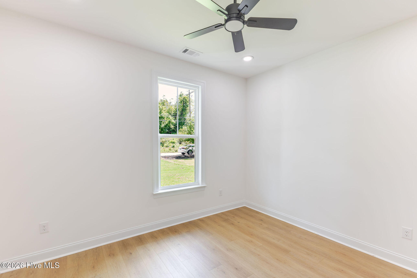
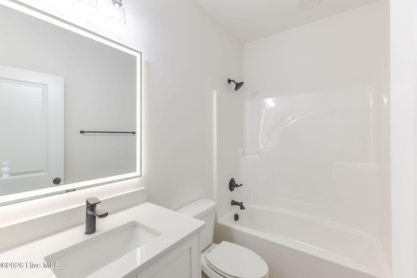
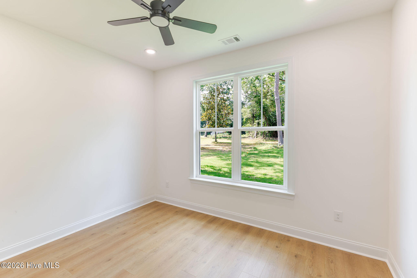
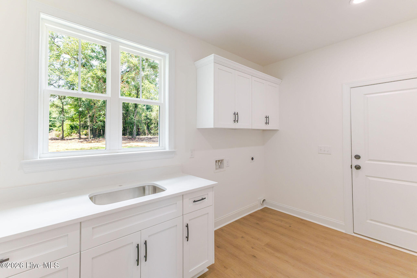
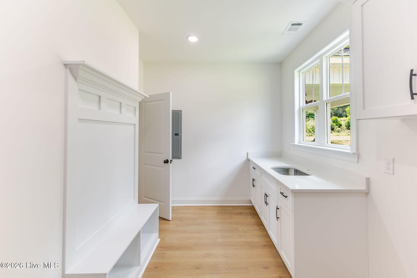
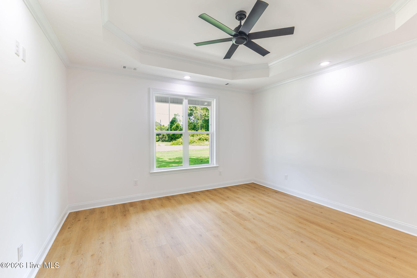
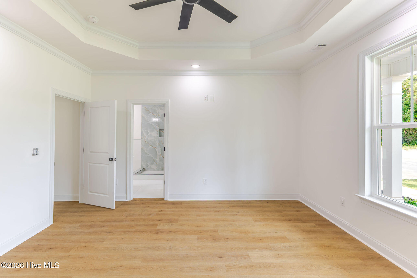
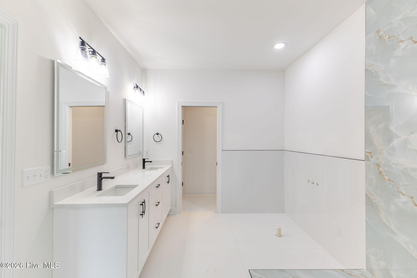
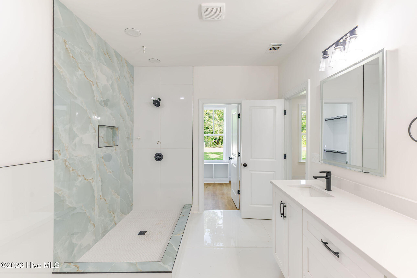
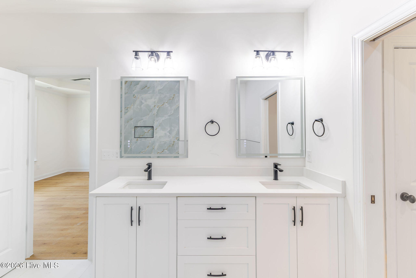
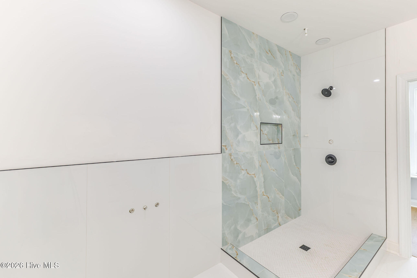
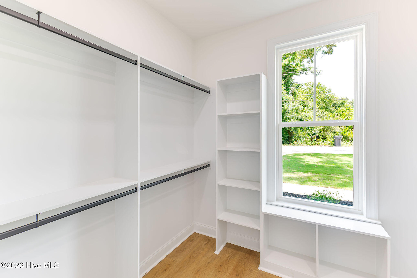
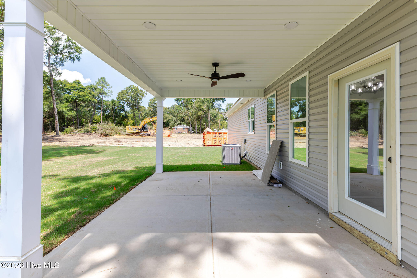
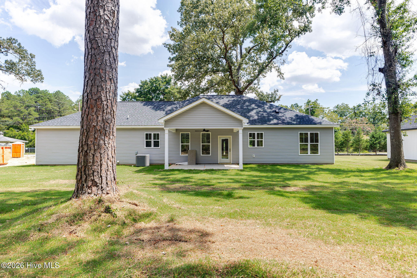
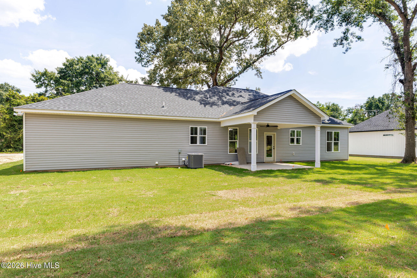
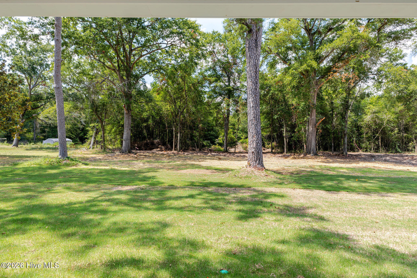
Welcome to this stunning custom-built ranch home, thoughtfully designed with modern finishes and exceptional craftsmanship throughout. Featuring a desirable open-concept floor plan, this home offers three spacious bedrooms and two full bathrooms--all with no carpet for easy maintenance. The inviting living room centers around a cozy fireplace and flows seamlessly into the chef's kitchen, complete with a large island, custom cabinetry, stylish backsplash, under-cabinet lighting, stainless steel appliances, and a walk-in pantry with custom shelving. The adjoining dining area features an elegant tray ceiling, creating the perfect space for entertaining. The luxurious owner's suite offers a spa-like retreat with a freestanding soaking tub, beautifully tiled walk-in shower with a frameless glass door, dual vanities, and lighted mirrors. Additional upgrades include a laundry/mudroom with a utility sink and built-in bench just off the garage, custom shelving in all closets, and LED recessed lighting with nightlight mode in the bedrooms and living room. Enjoy relaxing on the covered front and back porches overlooking the large, level lot. Best of all, there's no HOA.
Details
| MLS # | 100594192 |
|---|---|
| Listing Type | For Sale |
| Style | House |
| Sub-Type | New Construction |
| Status | Active |
| Year | 2026 |
| Days On Site | 25 |
| Listing Provided By | Blanchard & Calhoun - Evans | Donatella M Armstrong Key |
Features
| Bed(s) | 3 |
|---|---|
| Bath(s) | 2 Total |
| SQ Feet | 1,800 |
| Garage | 2 |
| Story(s) | 1 |
| Zoning | R-1 |
| Acreage | 0.50 |
| Property View | See Remarks |
Interior
| Interior Features | Walk-in Closet(s), Tray Ceiling(s), High Ceilings, Solid Surface, Kitchen Island, Ceiling Fan(s), Pantry, Walk-in Shower, Eat-in Kitchen, Walk-In Closet(s), Wired for Data, See Remarks |
|---|---|
| Heating Yes / No | Yes |
| Cooling Yes / No | Yes |
| Cooling | Central Air, Ceiling Fan(s) |
| Fireplaces Total | 1 |
| Fireplace Yes / No | Yes |
| Laundry Features | Dryer Hookup, Washer Hookup, Laundry Room |
| Rooms Total | 7 |
Exterior
| Exterior Features | Irrigation System |
|---|---|
| Roof | Architectural Shingle |
| Foundation Details | Slab |
| Lot Features | Rectangular Lot, Sprinklers in Front, Sprinklers in Rear |
| Waterfront Features | None |
| View | See Remarks |
| Construction Materials | Block, Vinyl Siding, Wood Frame |
| Security Features | Smoke Detector(s) |
Parking
| Attached Garage Yes / No | Yes |
|---|---|
| Garage Yes / No | Yes |
| Parking Features | Garage Faces Front, Concrete, Garage Door Opener, See Remarks, Paved, Garage |
Utilities
| Utilities | Cable Available, Sewer Available |
|---|
Taxes
| Tax Book Number | 000000 |
|---|---|
| Tax Legal Description | 0 |
Area Information
| State | GA |
|---|---|
| County | Richmond |
| City | Augusta |
| Zip Code | 30906 |
| Elementary School | Gracewood |
| High School | Crosscreek |
| Listing VS Median (in 30906) | |
Price: $369,900 low | high Med: $169,900 sqft: 1,800 low | high Med: 1,600 $ / sqft: $206 low | high Med: $106 On site: 25 low | high Med: 37 | |
Market Activity 30906
Request a showing
Request a showing
Contact
Learn More About This Property
| Open House |
|---|
| In-Person 08/30 1:00 PM - 4:00 PM |
| State | GA |
|---|---|
| County | Richmond |
| City | Augusta |
| Zip Code | 30906 |
| Elementary School | Gracewood |
| High School | Crosscreek |
| Listing VS Median (in 30906) | |
Price: $369,900 low | high Med: $169,900 sqft: 1,800 low | high Med: 1,600 $ / sqft: $206 low | high Med: $106 On site: 25 low | high Med: 37 | |
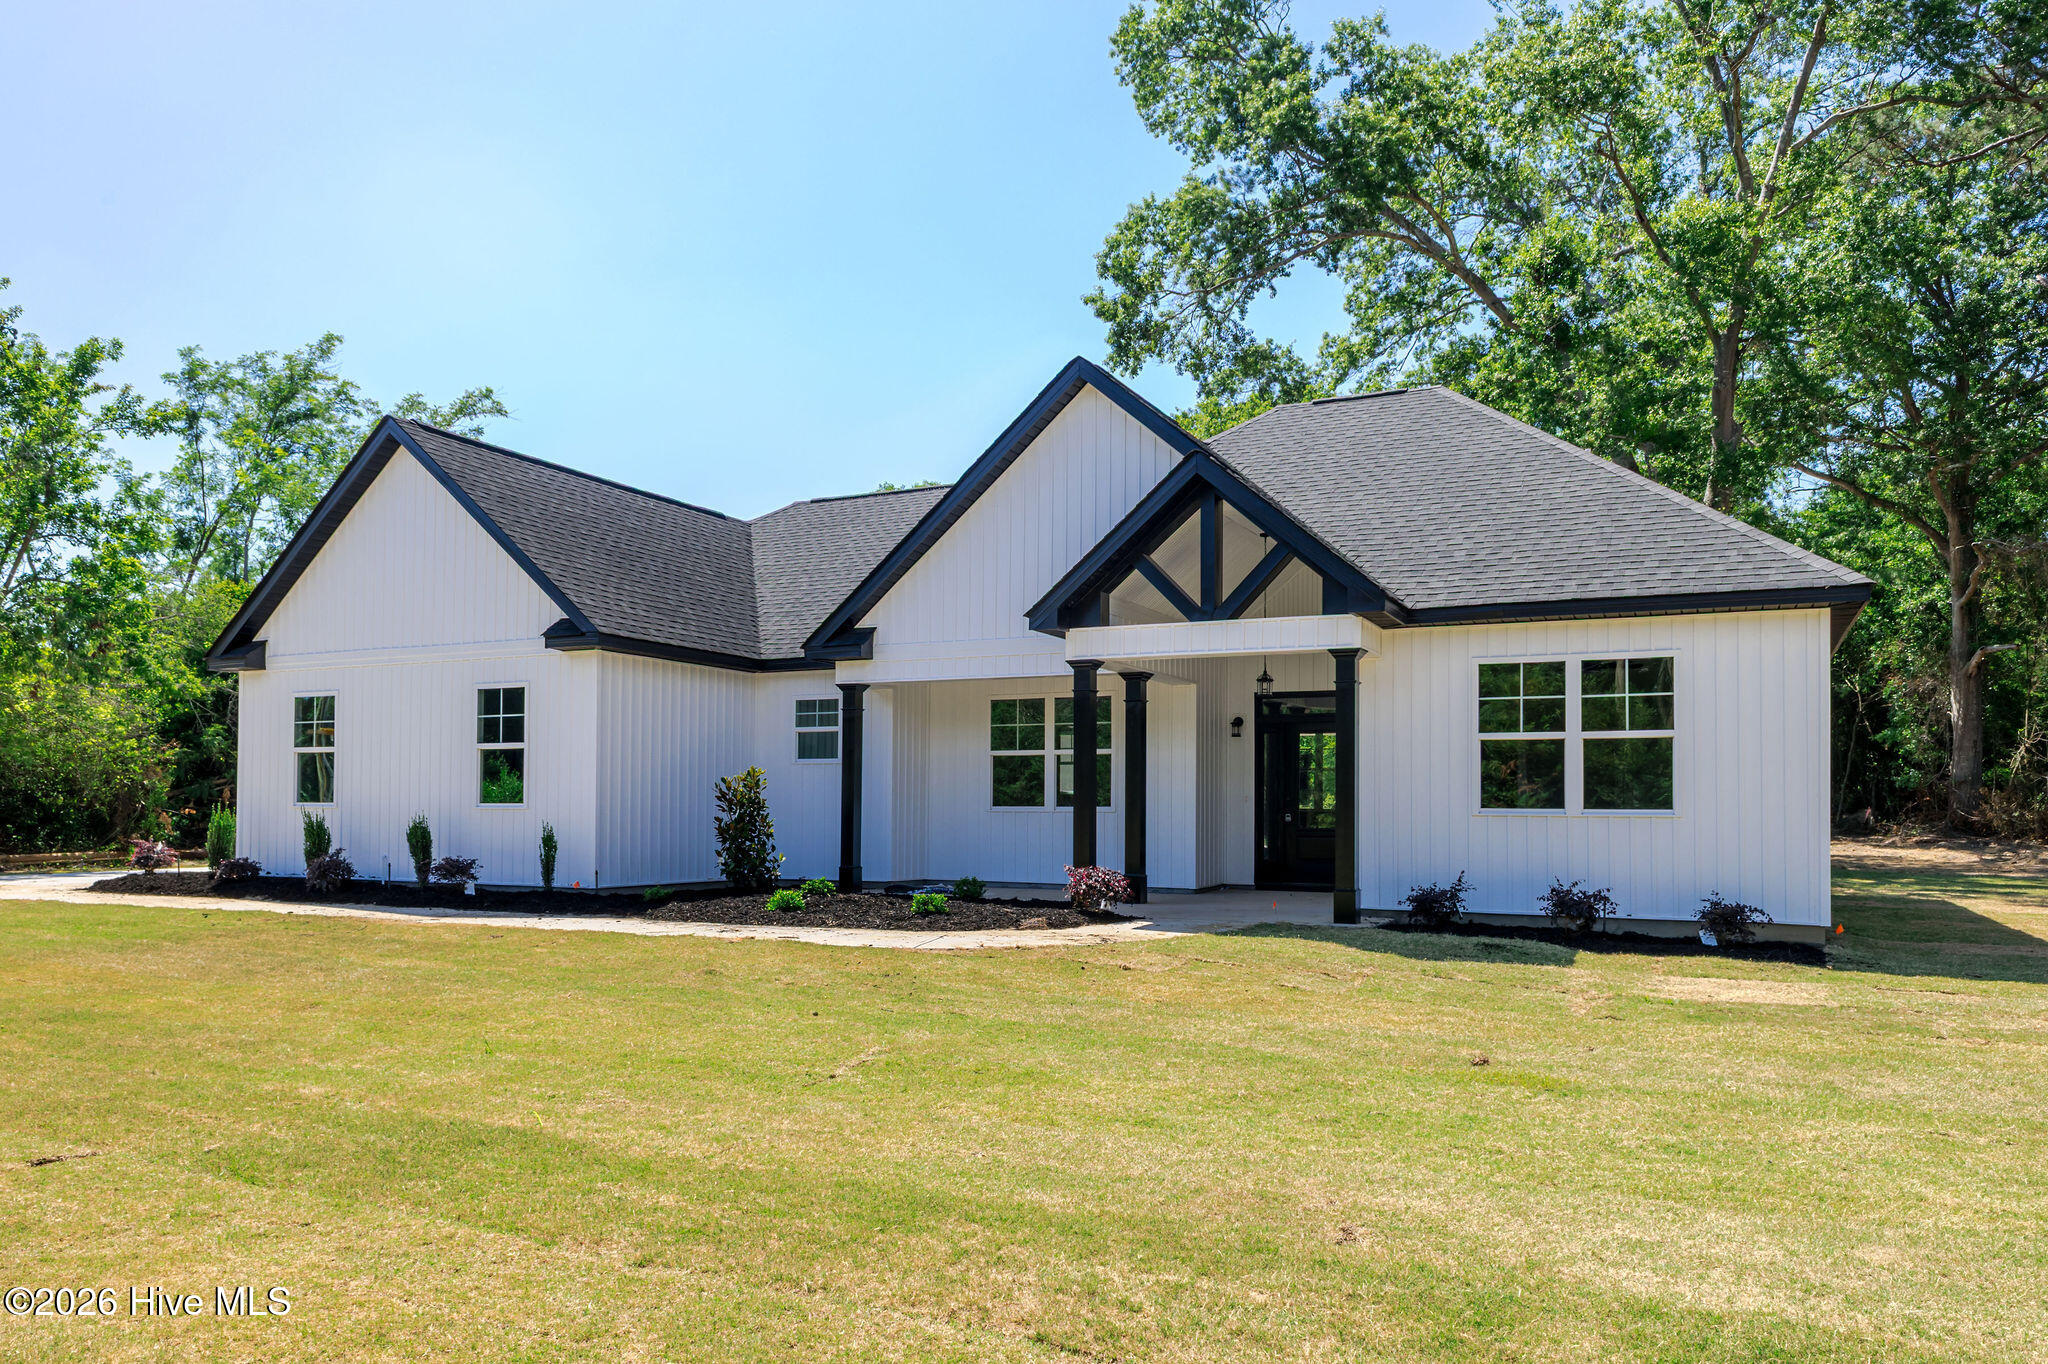 | $389,9003604 Byrd RoadAugusta, GA 30906 |