
352 Olde Wick Trail,Hoschton, GA 30548
Hoschton, GA 30548

Description
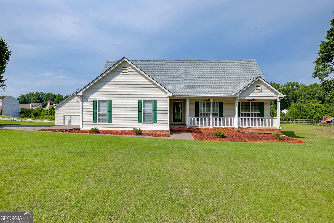
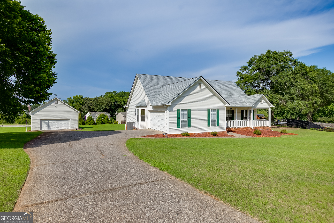
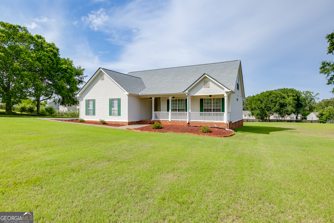
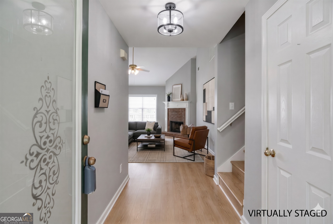
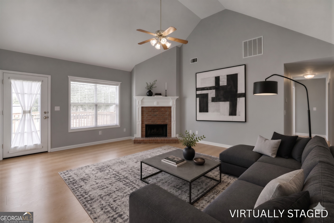
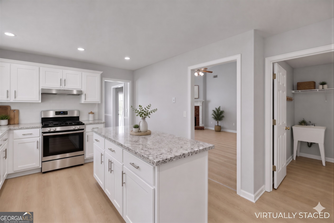
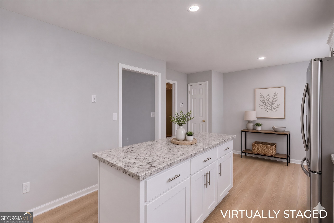
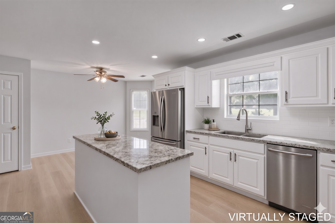
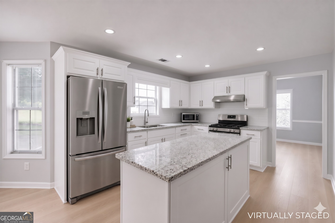
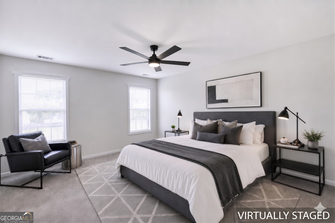
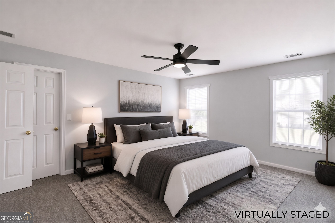
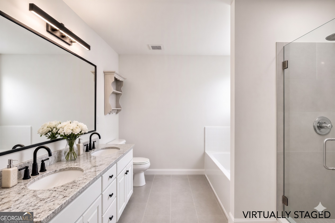
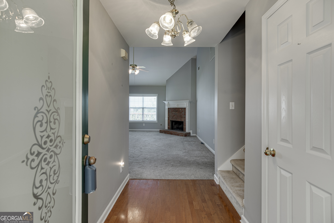
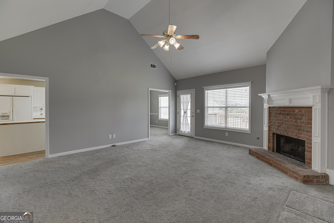
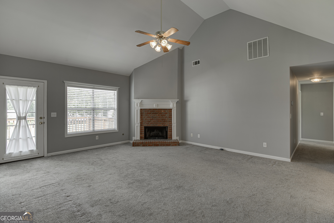
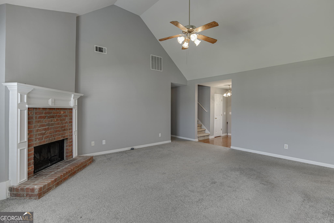
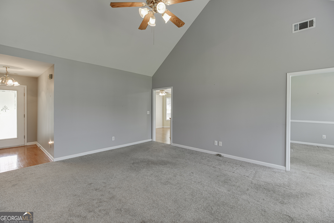
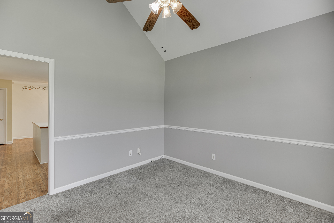
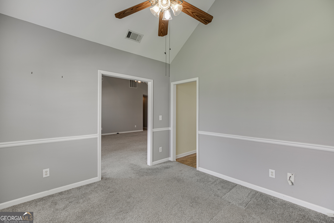
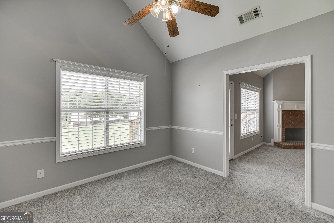
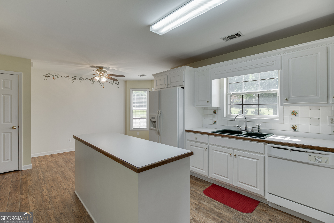
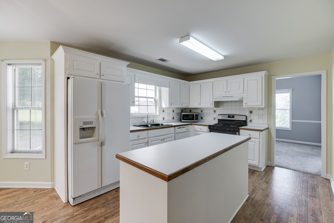
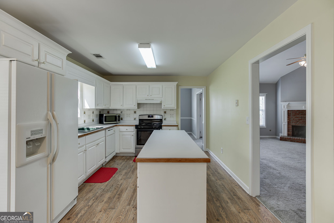
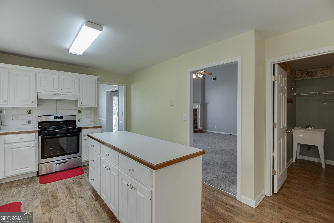
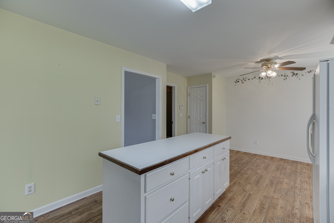
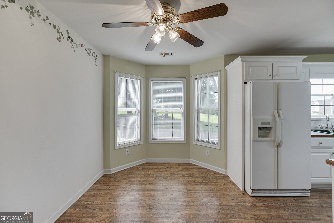
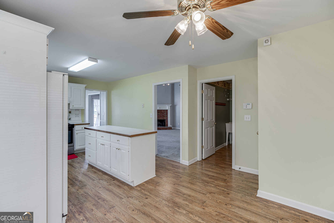
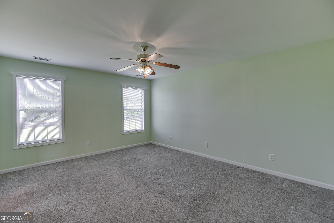
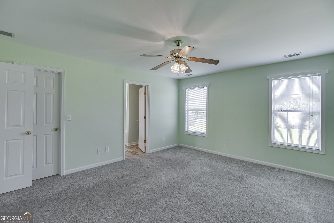
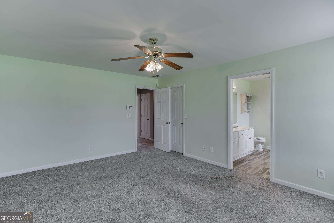
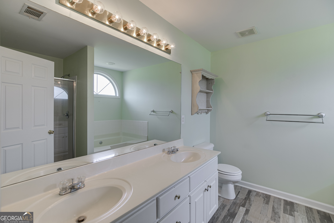
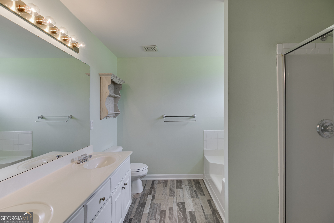
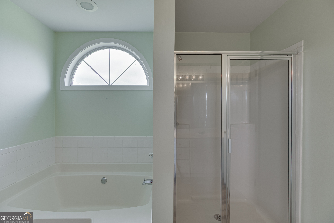
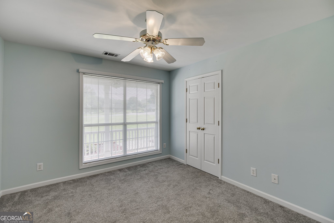
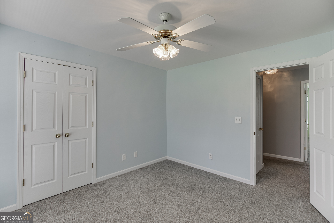
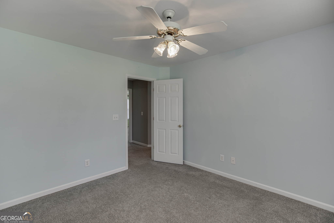
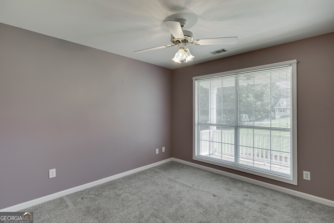
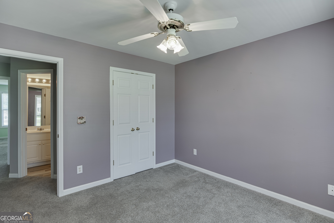
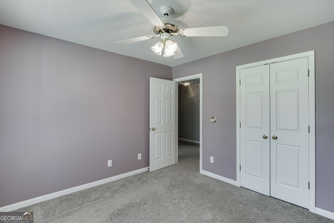
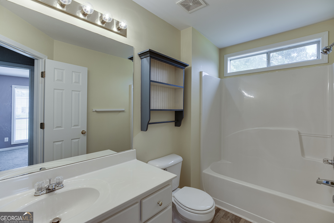
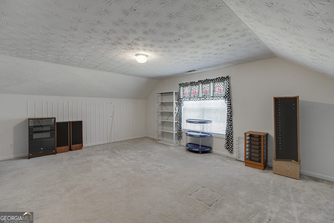
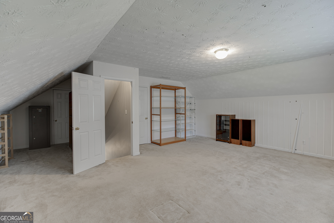
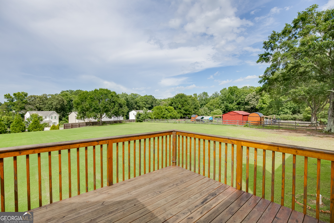
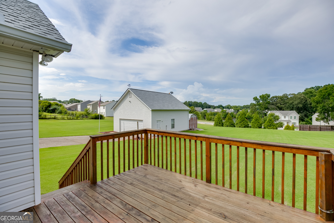
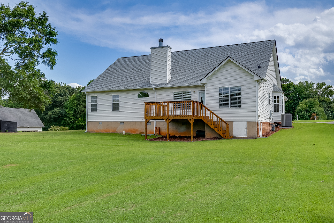
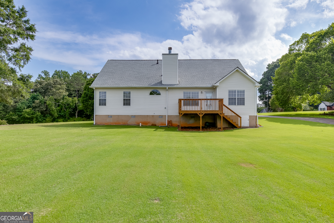
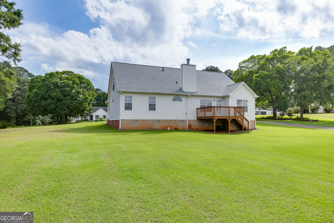
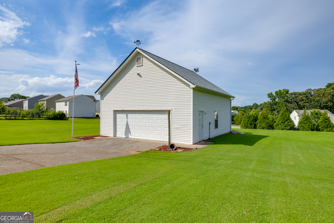
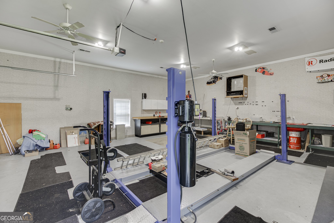
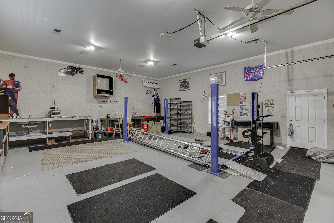
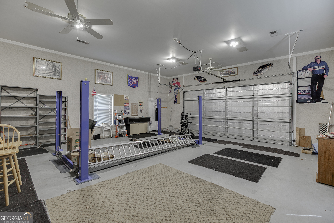
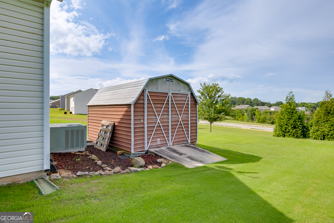
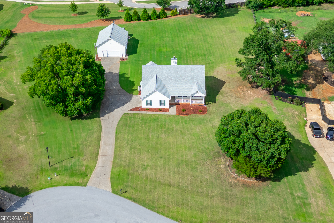
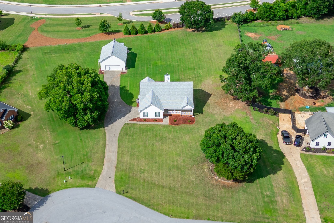
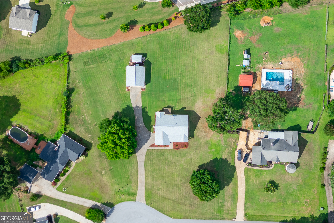
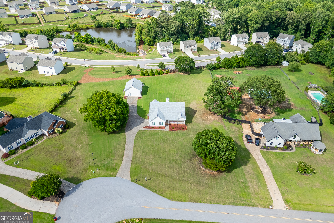
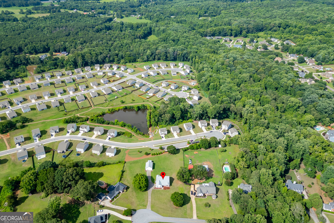
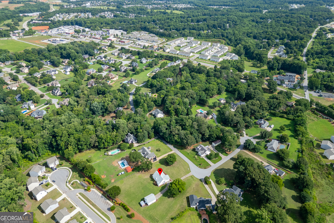
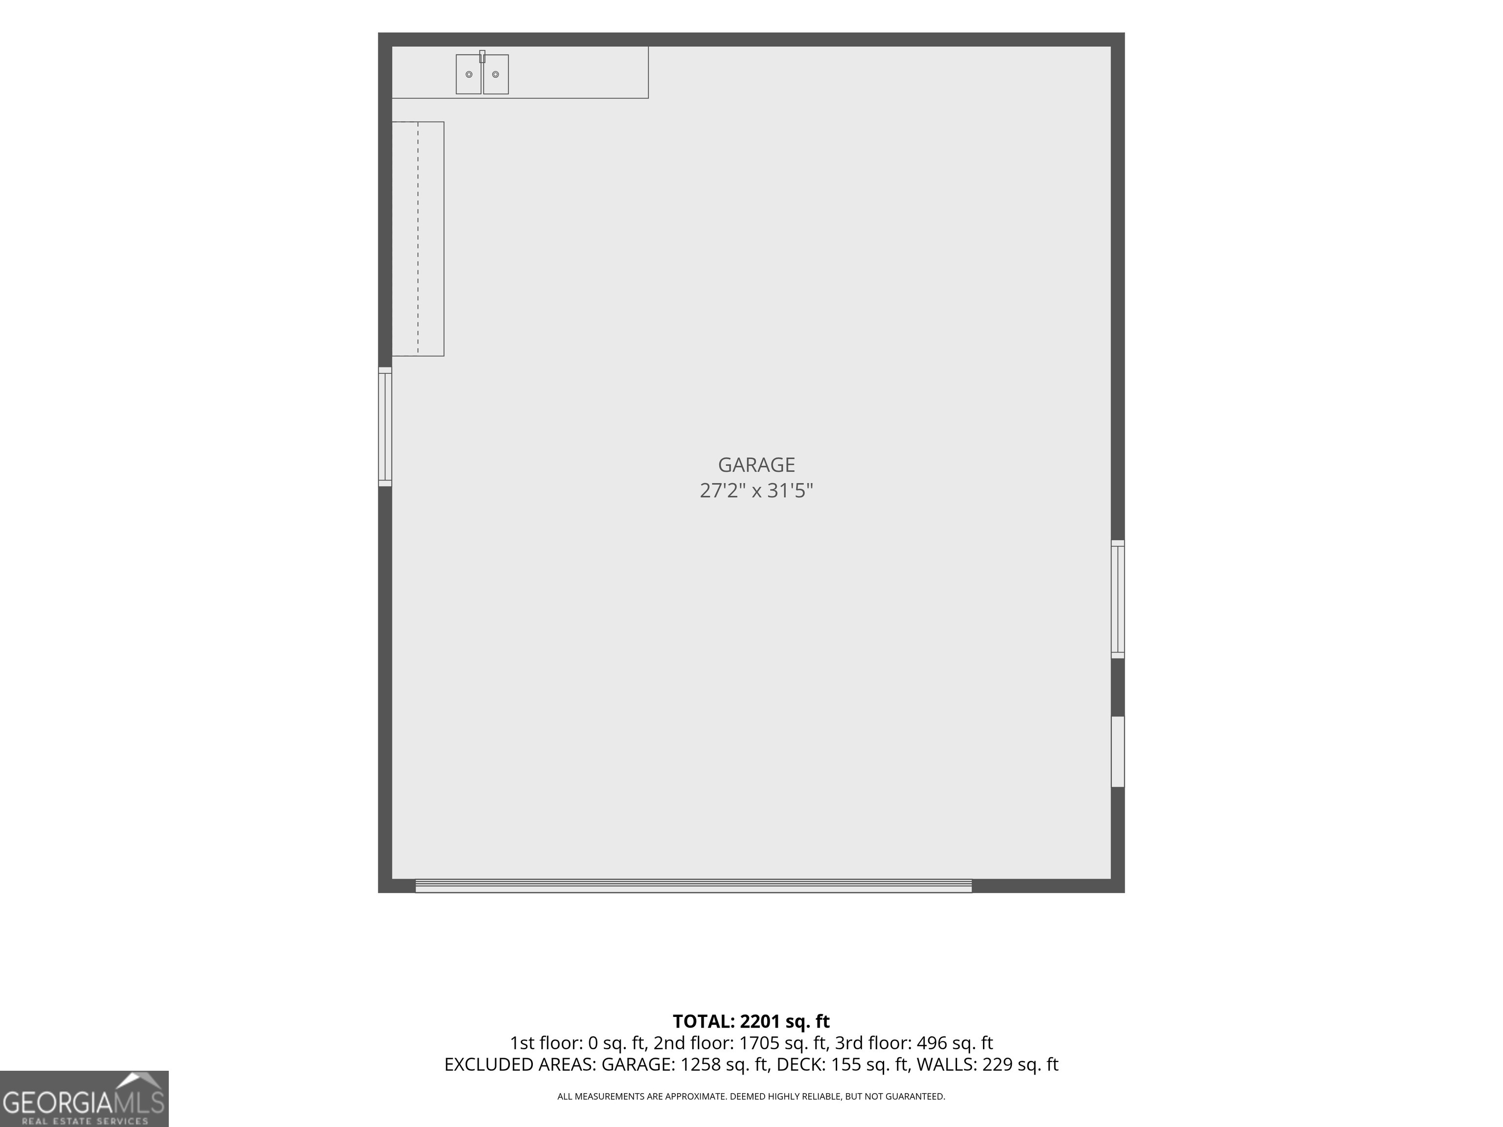
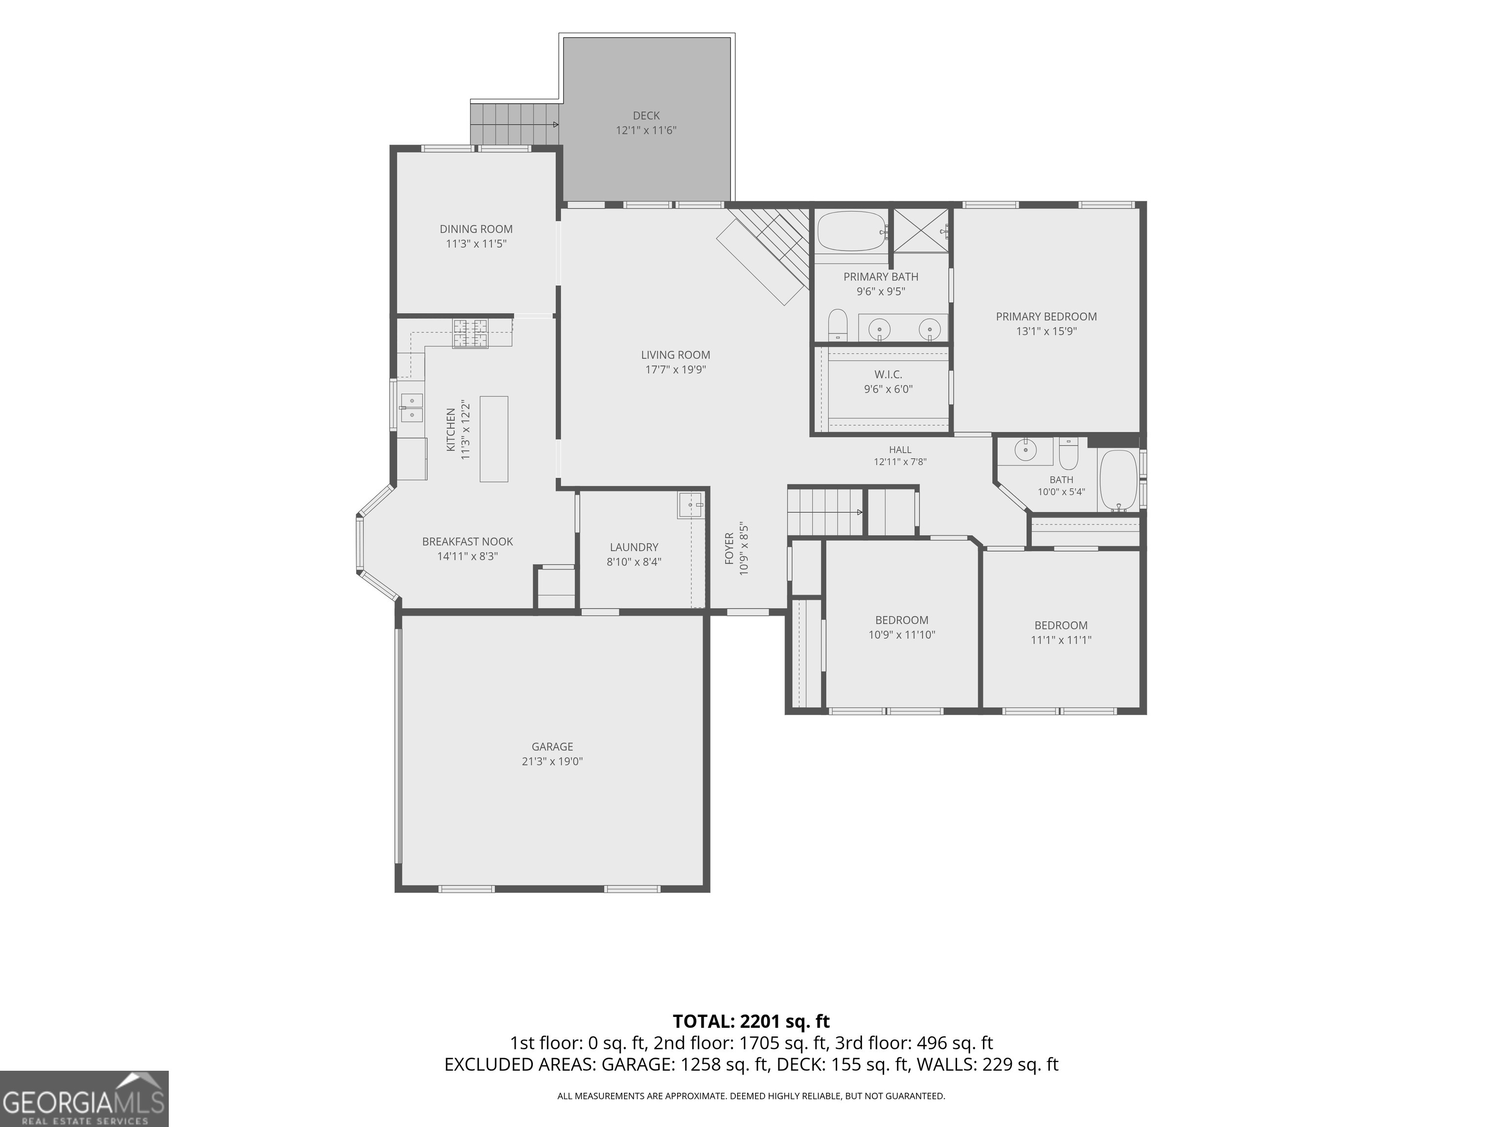
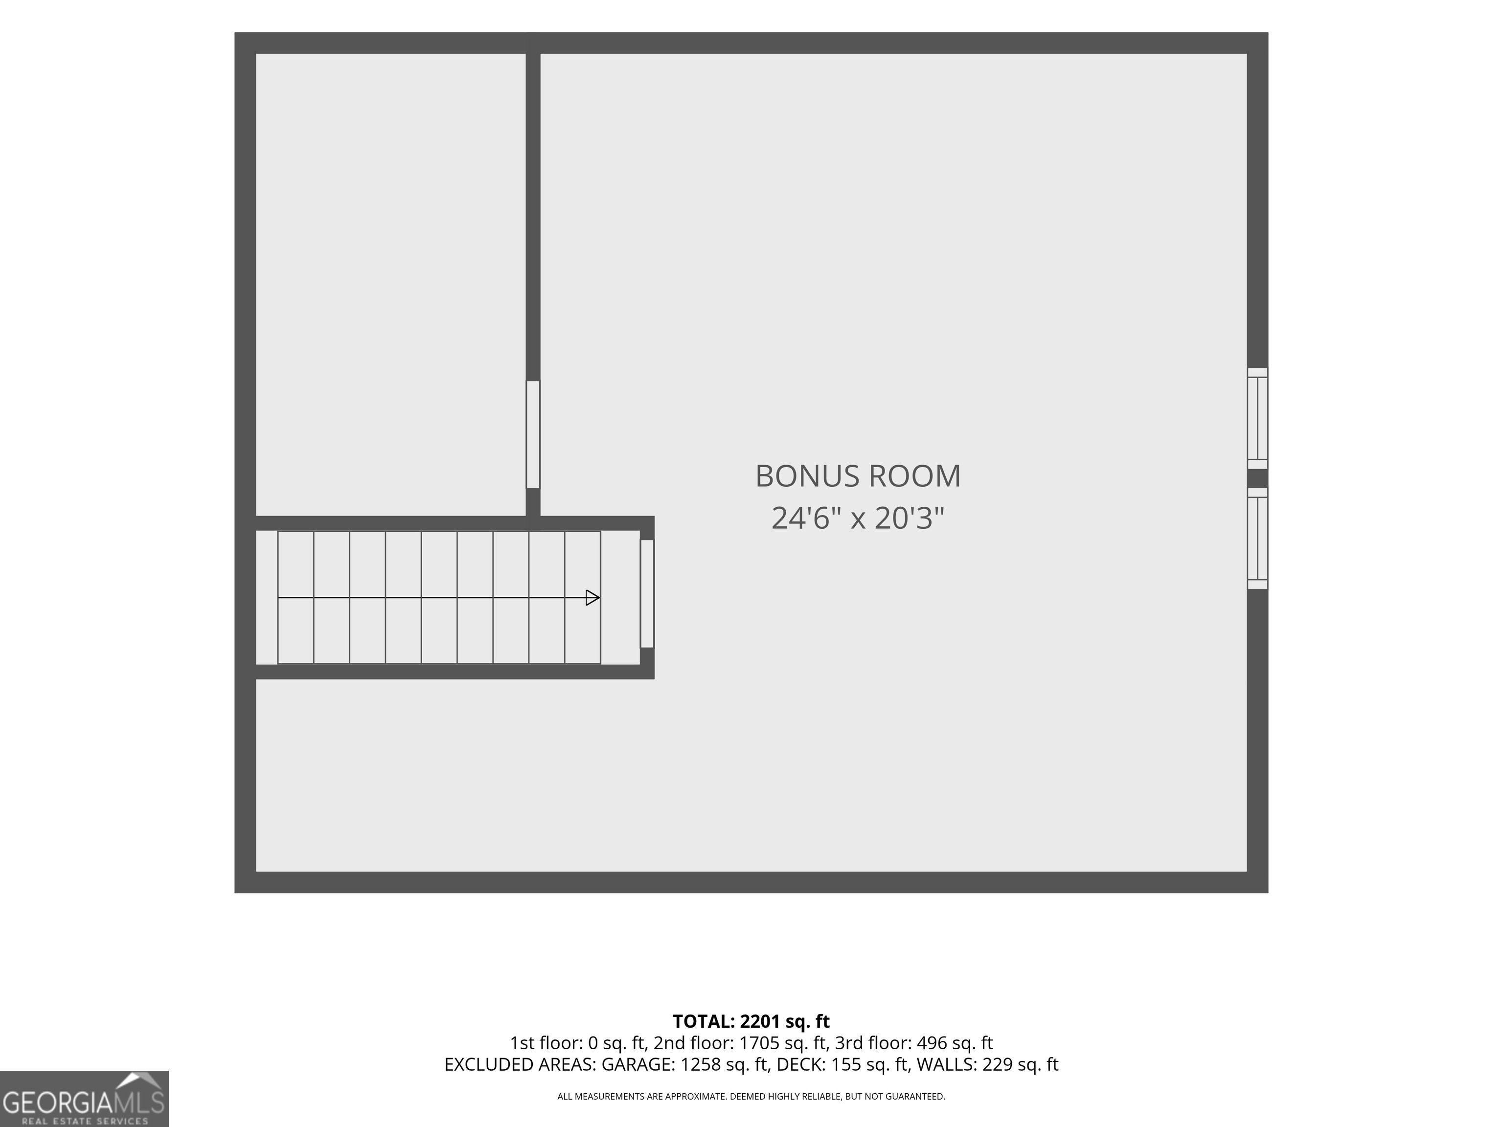
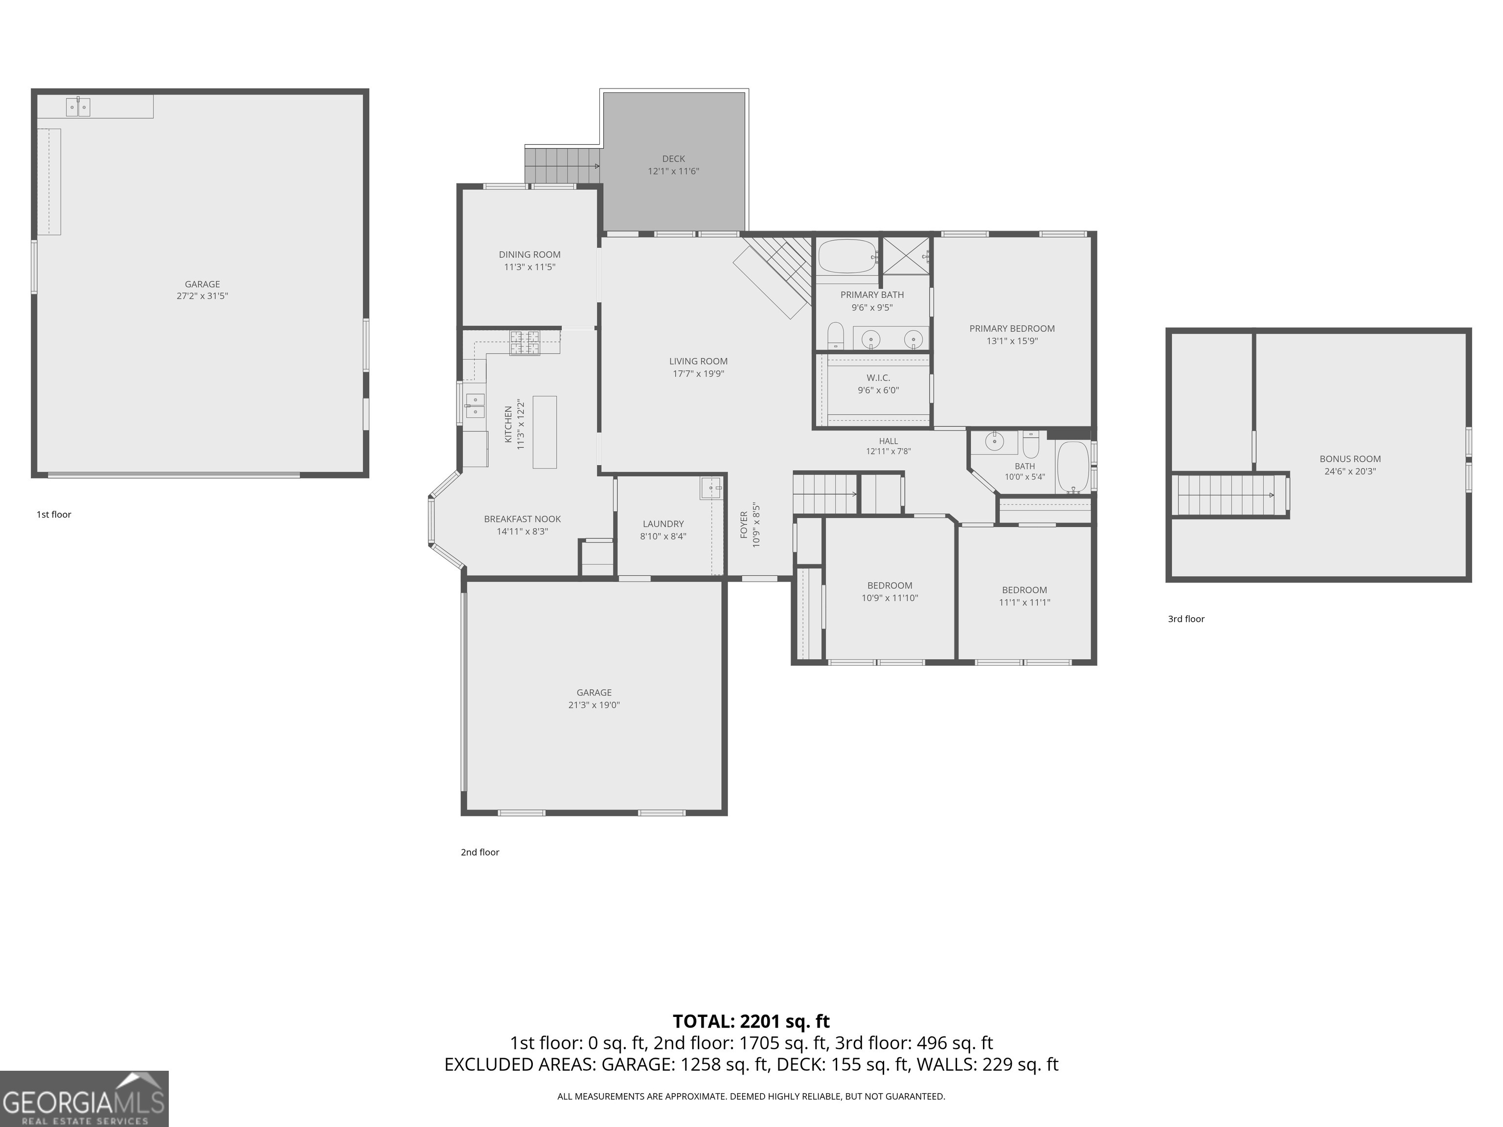
INCREDIBLE VALUE & SWEAT EQUITY OPPORTUNITY! Home 7 Doors Down Just Sold for $685,000! Impeccably preserved by the original owner, this charming ranch home on a flat 1.5-acre lot offers a rare combination of professional-grade utility and an incredible real estate investment opportunity. Located in a highly sought-after Jackson County pocket just off Hwy 124, this property sits in an exclusive, quiet enclave of only about 20 homes. Because another estate just seven doors down recently commanded $685,000, this home is priced to offer immediate, undeniable value. Move right in and enjoy it as-is, or bring your custom updates to the interior-there is abundant room to renovate, modernize, and build massive equity while staying well below the neighborhood price ceiling. Best of all, with no HOA restrictions, you have the ultimate freedom to park your boat or RV and truly make this acreage your own. The absolute crown jewel of this property is the detached 27x31 garage and workshop, a dream setup built to professional standards. Featuring soaring 12-foot ceilings and an oversized door, this climate-controlled workspace is equipped with its own dedicated heat pump for year-round comfort. It is fully future-proofed with a heavy-duty 100-amp subpanel, making it completely ready for vehicle lifts, welders, or dual EV charging stations. The owner thought of everything, installing built-in pneumatic air lines on both sides of the shop so you can easily run compressed air tools without a mess of tangled hoses. To ensure this premium workspace remains entirely dedicated to your projects, a bonus storage shed is tucked right behind the detached garage to keep lawnmowers, yard tools, and fuel completely separate and out of sight. Inside, the residence is designed for effortless, open-concept living. The main level features 3 spacious bedrooms and 2 full bathrooms, anchored by a great room with a fireplace and soaring vaulted ceilings that flow beautifully into the dining area. The functional kitchen comes complete with an island, a pantry, and a sunlit breakfast nook. The oversized primary suite comfortably accommodates king-sized furniture and boasts a five-piece en-suite bath with a separate shower and soaking tub. A side-entry two-car garage provides everyday convenience, while a massive upstairs bonus room serves as the perfect flex space for a fourth bedroom, media room, or home office. Storage is everywhere, including extensive attic space meticulously laid with plywood flooring for safe, organized seasonal packing. Outside, the fully sodded 1.5-acre lot is serviced by an automatic sprinkler system, creating a lush, park-like oasis. This perfect balance of privacy and convenience puts you just 2 minutes from Publix and local dining, and only 7 minutes from I-85 at Exit 129.
Details
| MLS # | 10786181 |
|---|---|
| Listing Type | For Sale |
| Style | House |
| Sub-Type | Resale |
| Status | Pending |
| Year | 1997 |
| Days On Site | 102 |
| Listing Provided By | Keller Williams Realty Atl. Partners | Troy Bensinger |
Features
| Bed(s) | 4 |
|---|---|
| Bath(s) | 2 Total |
| SQ Feet | 2,060 |
| Basement | Y |
| Story(s) | 1 |
| Acreage | 1.50 |
Interior
| Appliances | Dishwasher, Gas Water Heater, Microwave, Refrigerator |
|---|---|
| Interior Features | Double Vanity, Master On Main Level, Vaulted Ceiling(s), Walk-In Closet(s) |
| Cooling | Central Air, Electric |
| Cooling Yes / No | Yes |
| Heating | Central, Forced Air, Natural Gas |
| Heating Yes / No | Yes |
| Fireplace Yes / No | Yes |
| Fireplaces Total | 1 |
| Fireplace Features | Family Room |
| Window Features | Double Pane Windows |
| Room Kitchen Features | Breakfast Area, Kitchen Island, Pantry |
| Room Dining Room Features | Separate Room |
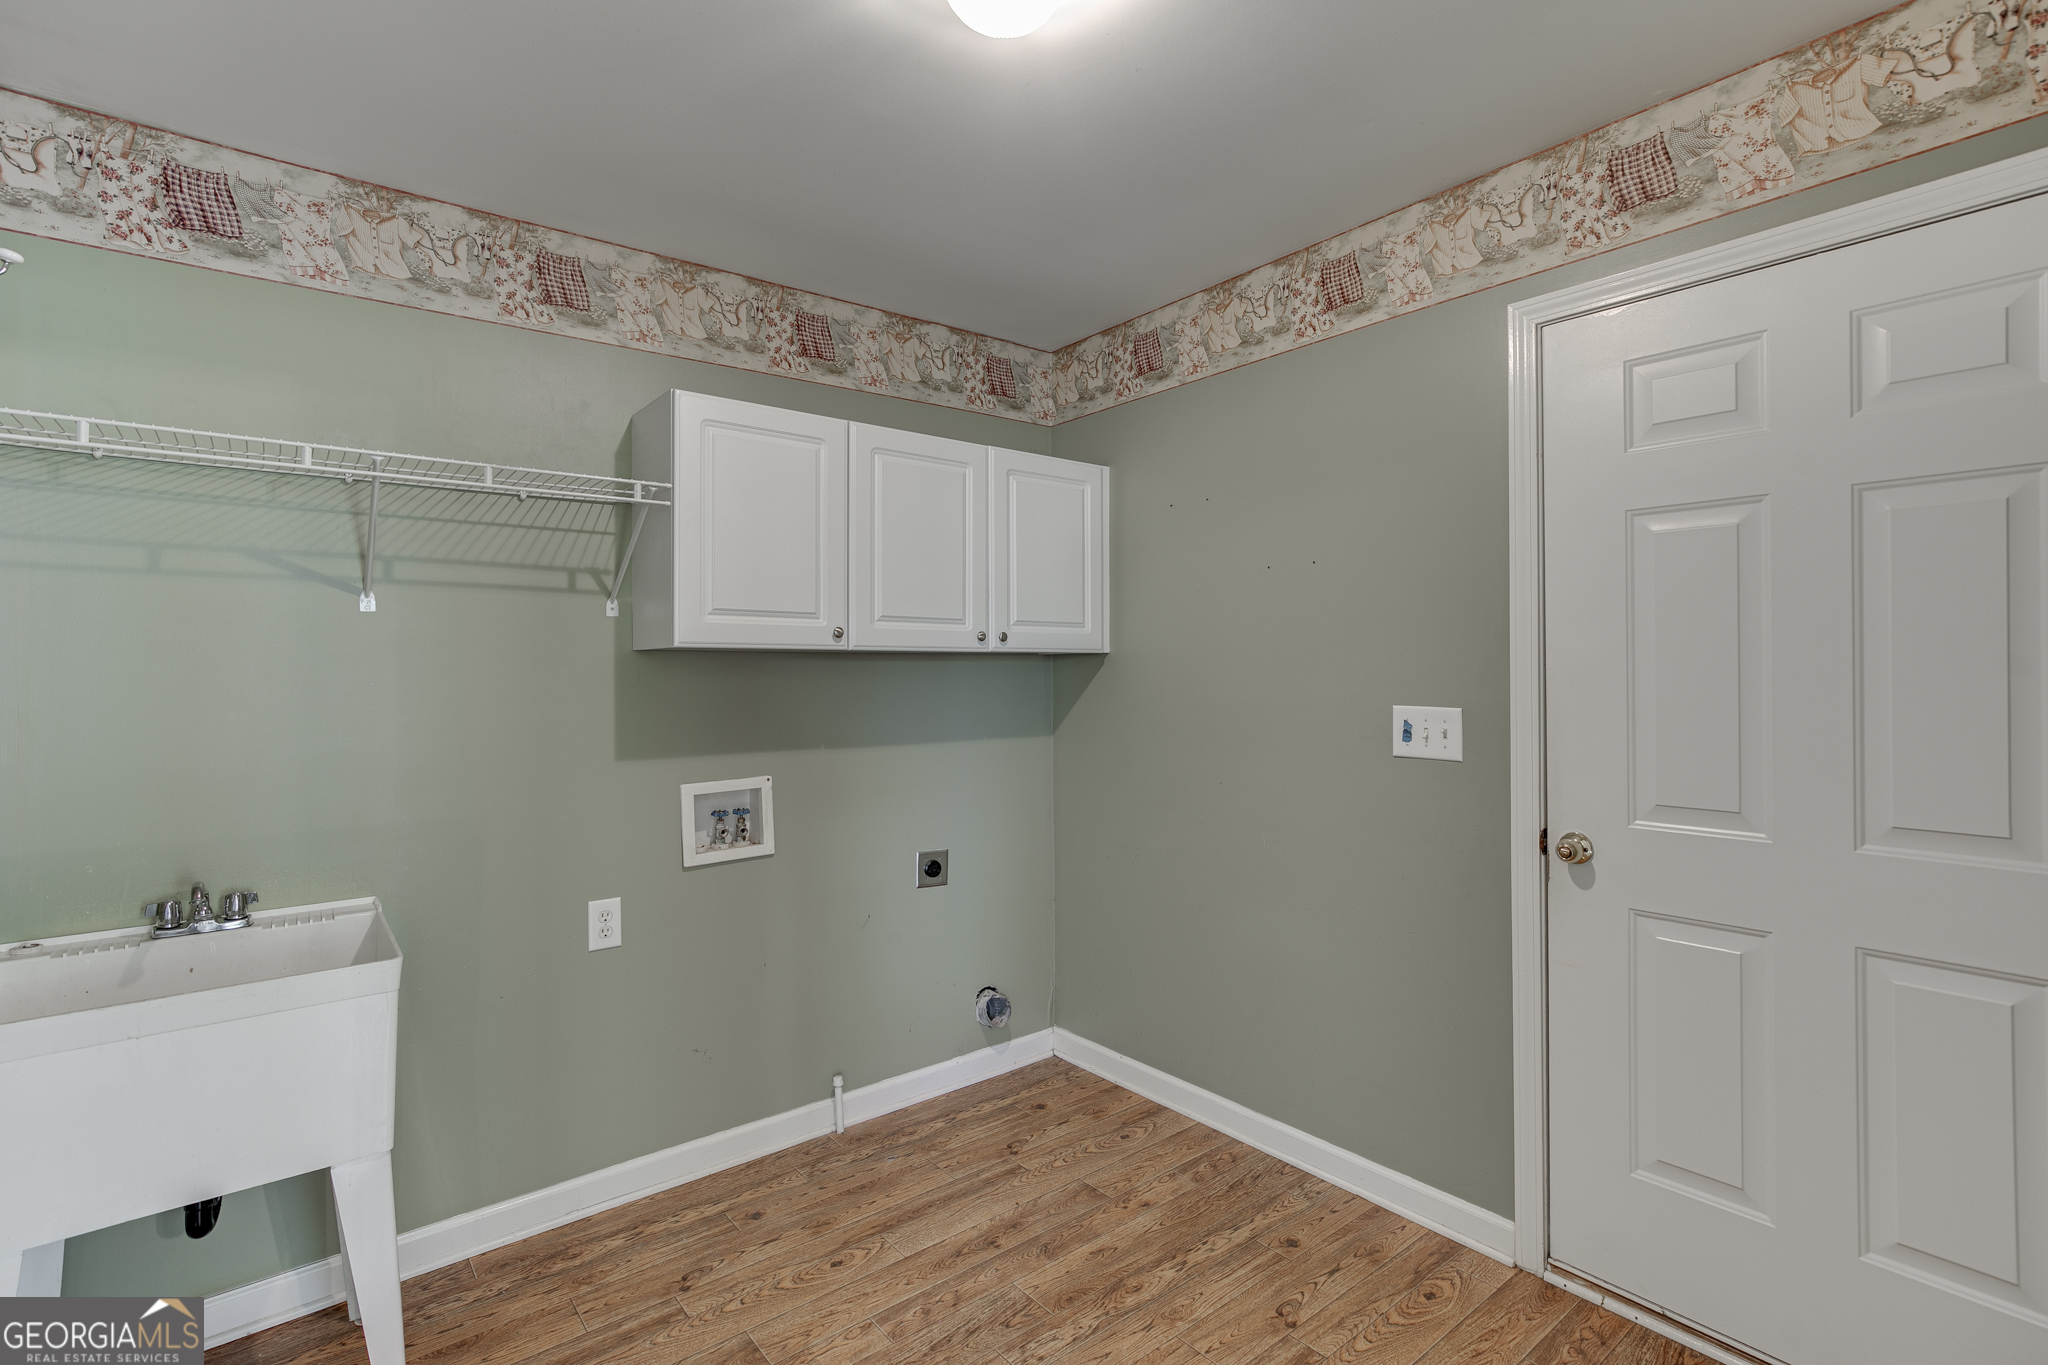
| Laundry Features | Mud Room |
Exterior
| Exterior Features | Sprinkler System |
|---|---|
| Lot Features | Cul-De-Sac, Level, Private |
| Construction Materials | Vinyl Siding |
| Roof | Composition |
| Foundation Details | Block |
| Patio And Porch Features | Deck |
| Security Features | Smoke Detector(s) |
Parking
| Attached Garage Yes / No | Yes |
|---|---|
| Garage Yes / No | Yes |
| Parking Features | Garage, Attached, Detached, Kitchen Level, Side/Rear Entrance |
Utilities
| Utilities | Electricity Available, Natural Gas Available, Phone Available, Underground Utilities, Water Available |
|---|---|
| Sewer | Septic Tank |
| Electric | 220 Volts |
Taxes
| Tax Annual Amount | 2921 |
|---|---|
| Tax Year | 2025 |
Location
| Community Features | None |
|---|
Area Information
| State | GA |
|---|---|
| County | Jackson |
| City | Hoschton |
| Zip Code | 30548 |
| Area | Jackson |
| Community Name | Olde Wick Farms |
| School District | Jackson County |
| Elementary School | Heroes |
| High School | Jackson County |
| Listing VS Median (in Olde Wick Farms) | |
Price: $485,000 low | high Med: $485,000 sqft: 2,060 low | high Med: 2,060 $ / sqft: $235 low | high Med: $235 On site: 102 low | high Med: 102 | |
Market Activity 30548
Request a showing
Request a showing
Contact
Learn More About This Property
| State | GA |
|---|---|
| County | Jackson |
| City | Hoschton |
| Zip Code | 30548 |
| Area | Jackson |
| Community Name | Olde Wick Farms |
| School District | Jackson County |
| Elementary School | Heroes |
| High School | Jackson County |
| Listing VS Median (in Olde Wick Farms) | |
Price: $485,000 low | high Med: $485,000 sqft: 2,060 low | high Med: 2,060 $ / sqft: $235 low | high Med: $235 On site: 102 low | high Med: 102 | |
$409,900289 Pond CourtHoschton, GA 30548 | |
$409,900289 Pond CourtHoschton, GA 30548 |