
Description
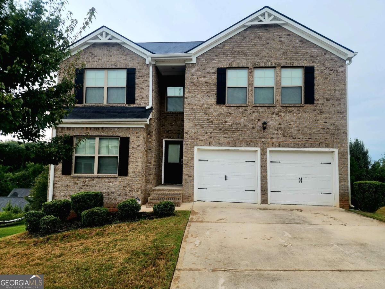
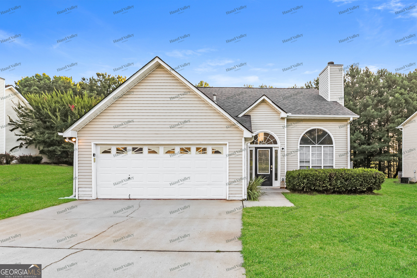
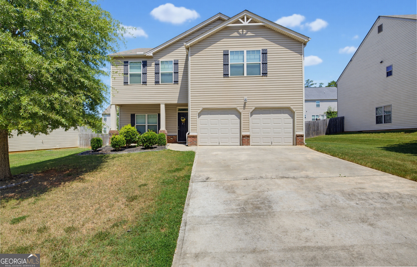
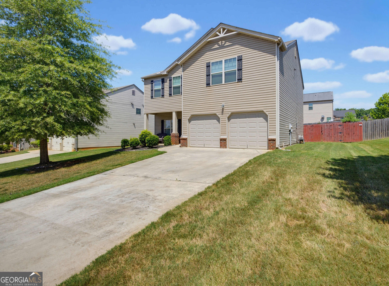
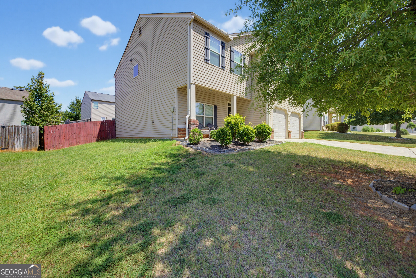
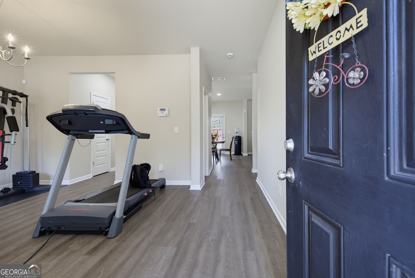
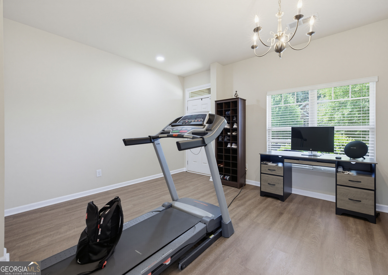
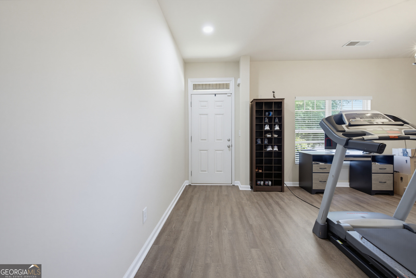
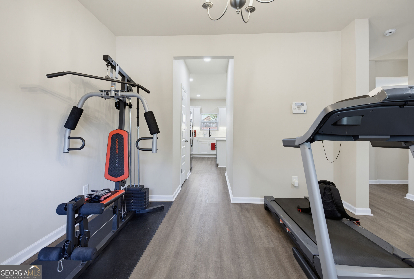
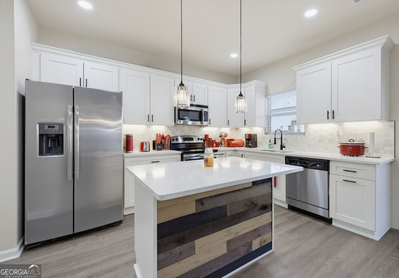
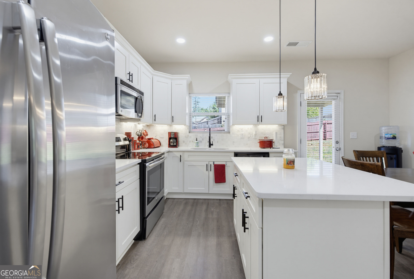
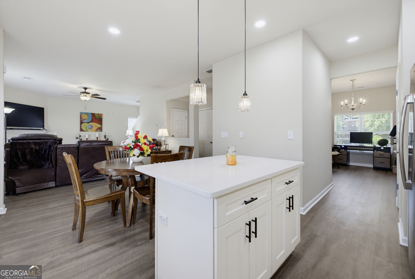
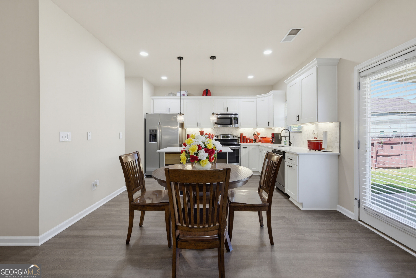
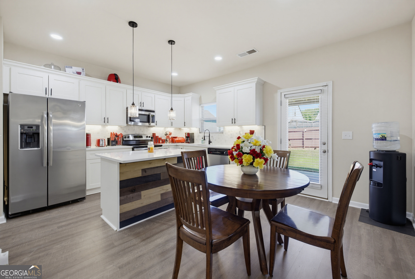
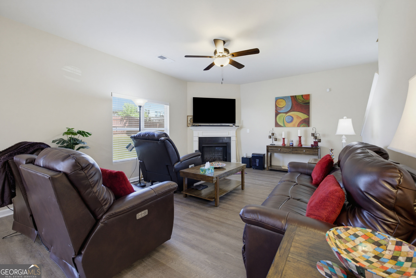
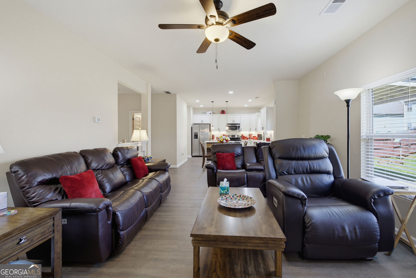
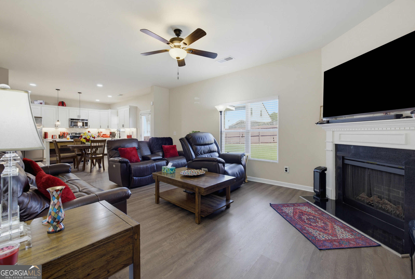
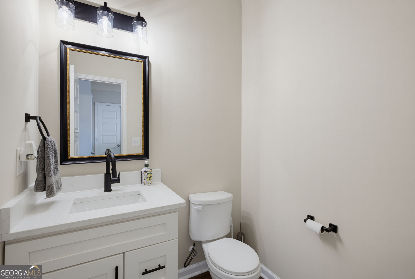
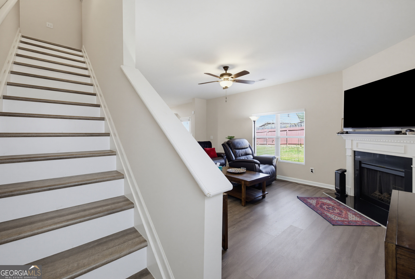
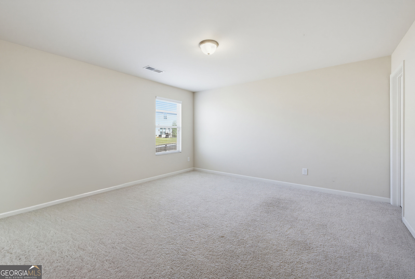
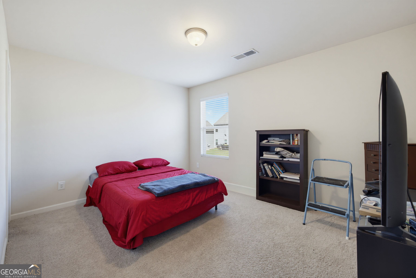
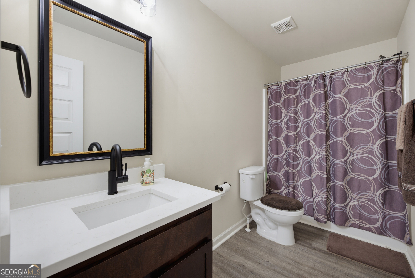
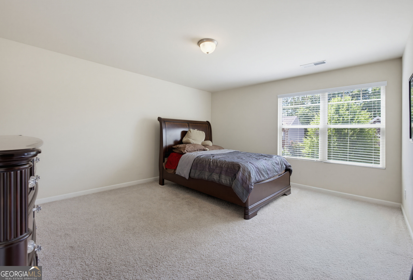
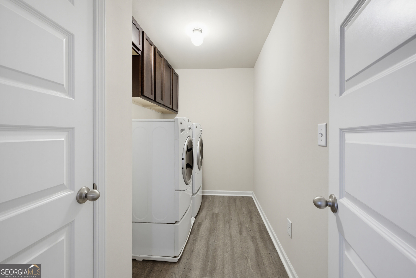
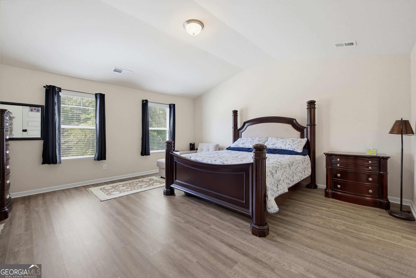
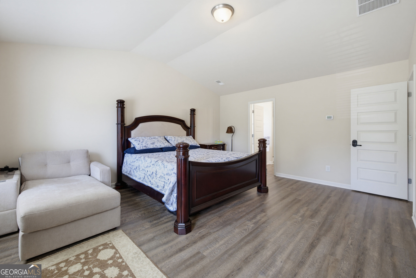
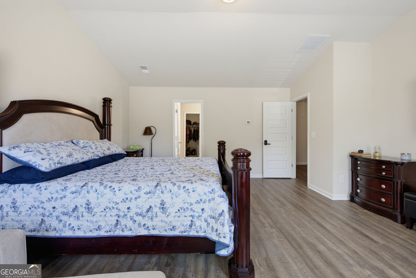
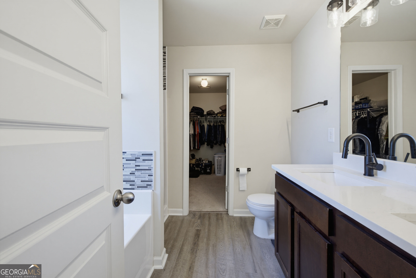
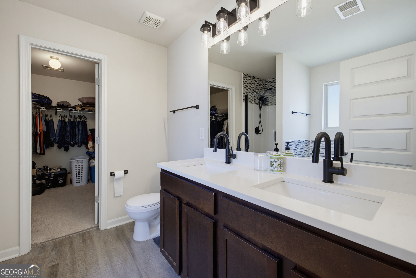
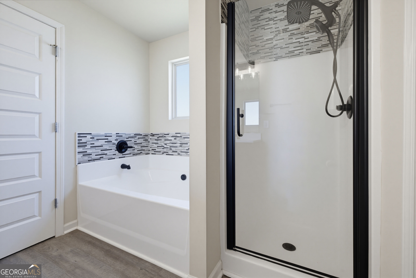
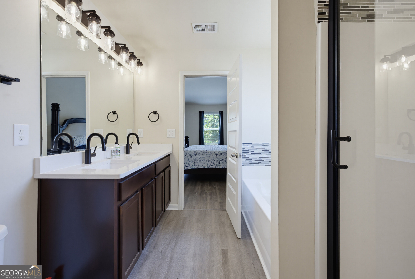
The Ultimate Entertainer's Home - Renovated, Refreshed, and Ready for You! Looking for a home designed for hosting and relaxation? This 4-bedroom, 2.5-bath gem is the one. The entertainer-focused layout highlights a stunning, fully remodeled kitchen that acts as the hub of the home. Featuring quartz countertops, soft-close white cabinets, custom undermount lighting, and a large island, the kitchen overlooks the family room to keep you connected with your guests. New premium vinyl flooring covers the entire main level and extends upstairs, providing a fresh, durable aesthetic. Upstairs, you'll find expansive secondary bedrooms and a laundry room with smart new storage solutions. Your sanctuary awaits in the owner's suite, which runs the full width of the house and features a vaulted ceiling and a bathroom updated with brand-new fixtures and hardware. This home has been meticulously cared for and upgraded throughout-come experience it in person and get ready to make this your new address!
Details
| MLS # | 10833693 |
|---|---|
| Listing Type | For Sale |
| Style | House |
| Sub-Type | Resale |
| Status | Active |
| Year | 2015 |
| Days On Site | 21 |
| Listing Provided By | Keller Williams Realty Consultants | Tara Tillman |
Features
| Bed(s) | 4 |
|---|---|
| Bath(s) | 3 Total |
| SQ Feet | 2,276 |
| Story(s) | 2 |
| Acreage | 0.18 |
Interior
| Appliances | Dishwasher, Microwave, Range, Refrigerator, Stainless Steel Appliance(s) |
|---|---|
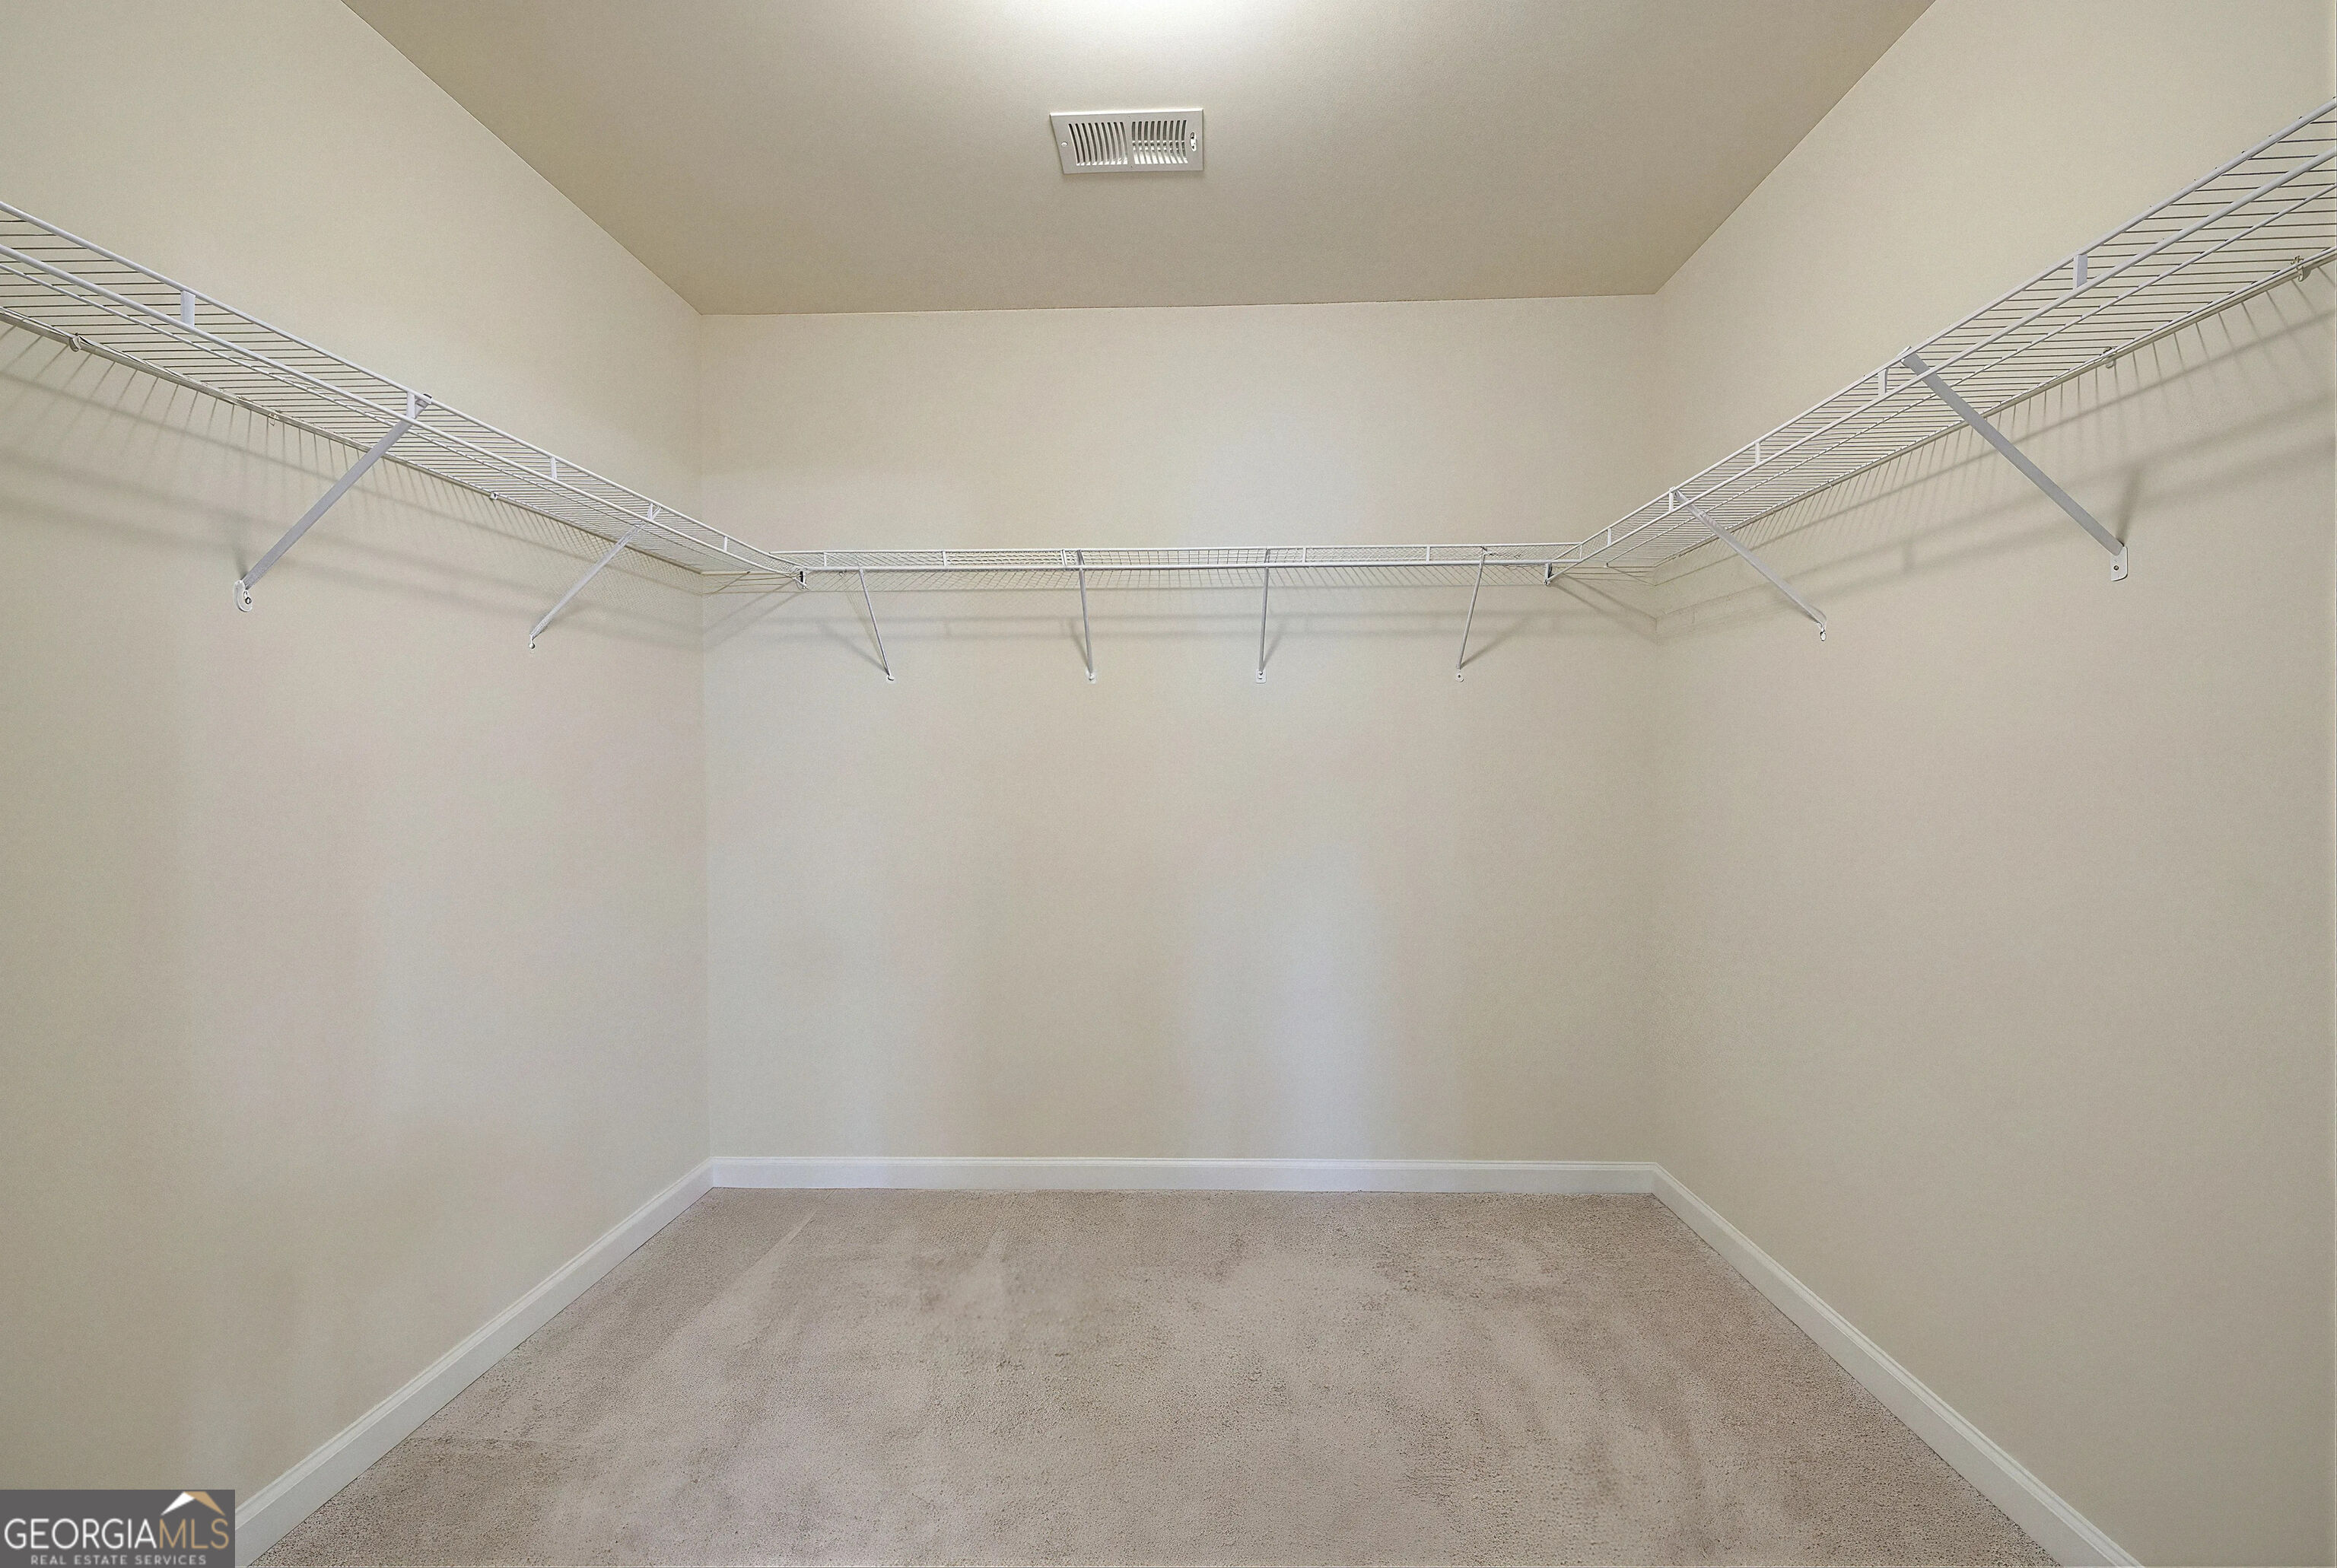
| Interior Features | Double Vanity, Separate Shower, Vaulted Ceiling(s), Walk-In Closet(s) |
| Cooling | Ceiling Fan(s), Central Air, Dual |
| Cooling Yes / No | Yes |
| Heating | Dual, Electric |
| Heating Yes / No | Yes |
| Fireplace Yes / No | Yes |
| Fireplaces Total | 1 |
| Fireplace Features | Family Room, Masonry |
| Room Kitchen Features | Breakfast Area, Kitchen Island, Pantry, Solid Surface Counters |
| Room Dining Room Features | Separate Room |
| Laundry Features | Upper Level |
Exterior
| Lot Features | Level, Private |
|---|---|
| Construction Materials | Brick, Concrete |
| Roof | Composition |
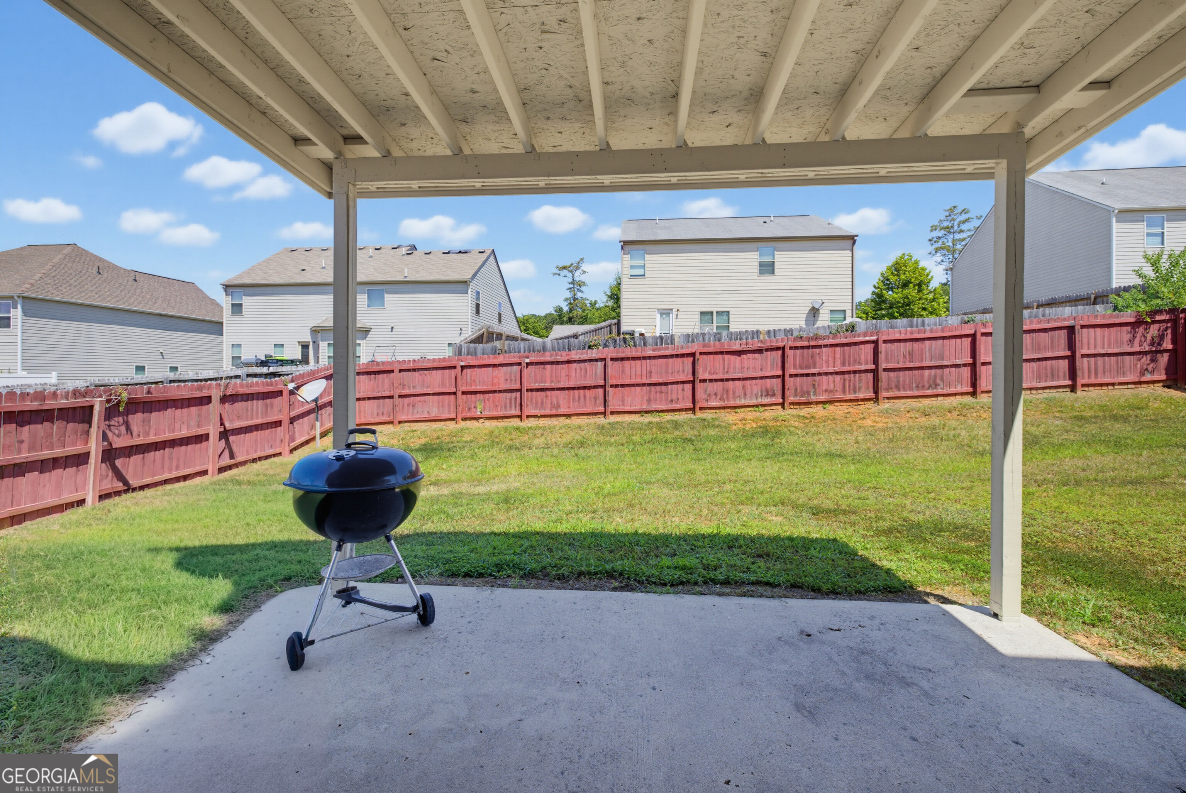
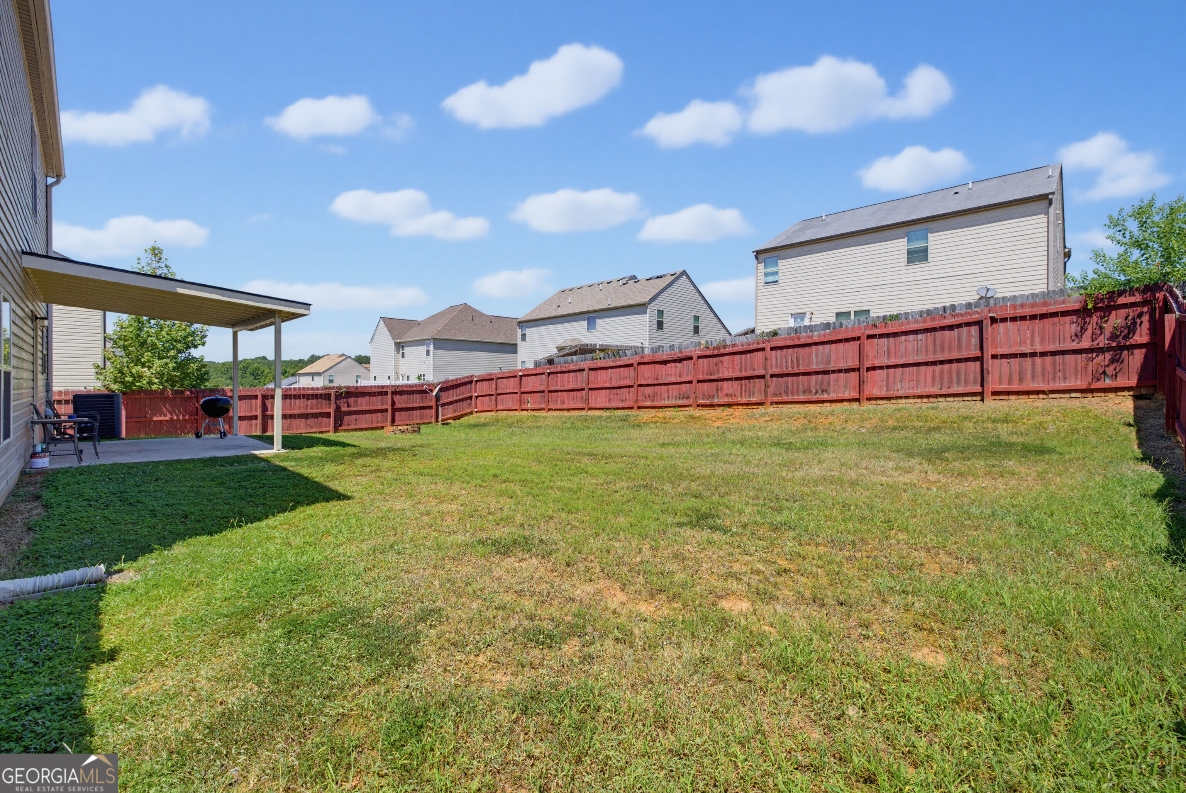
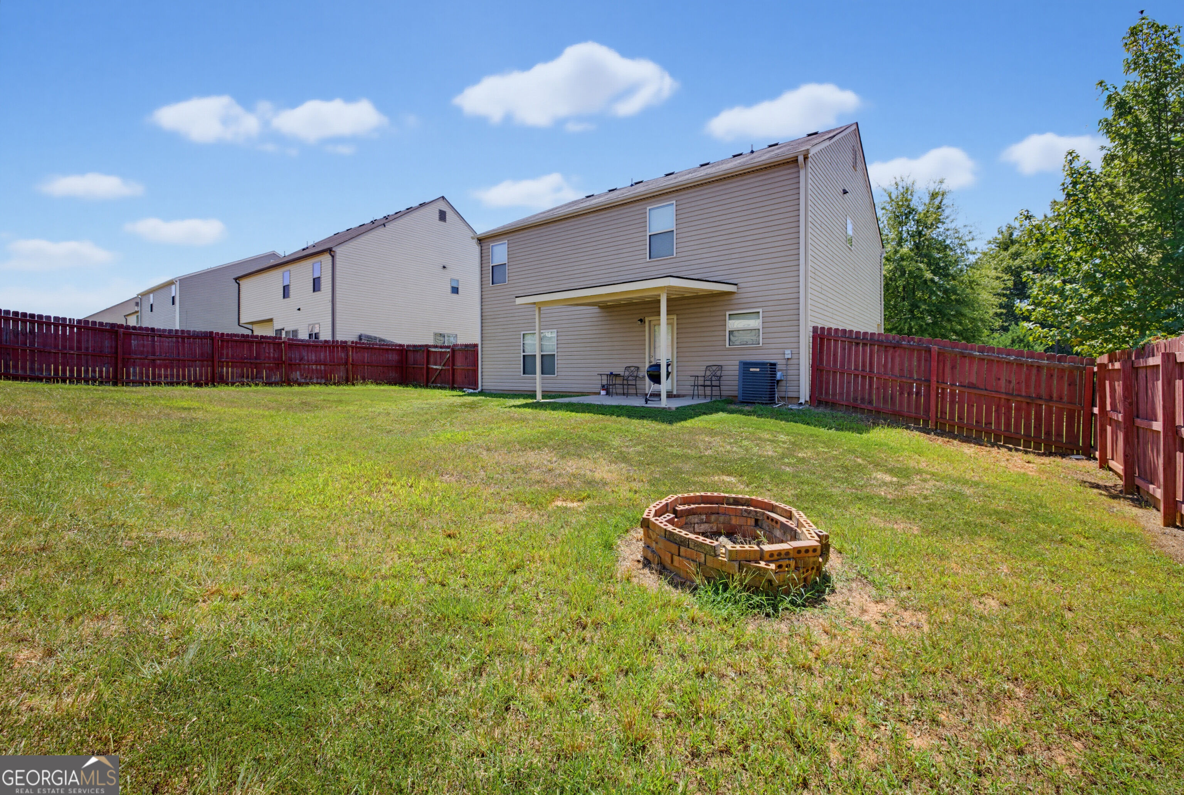
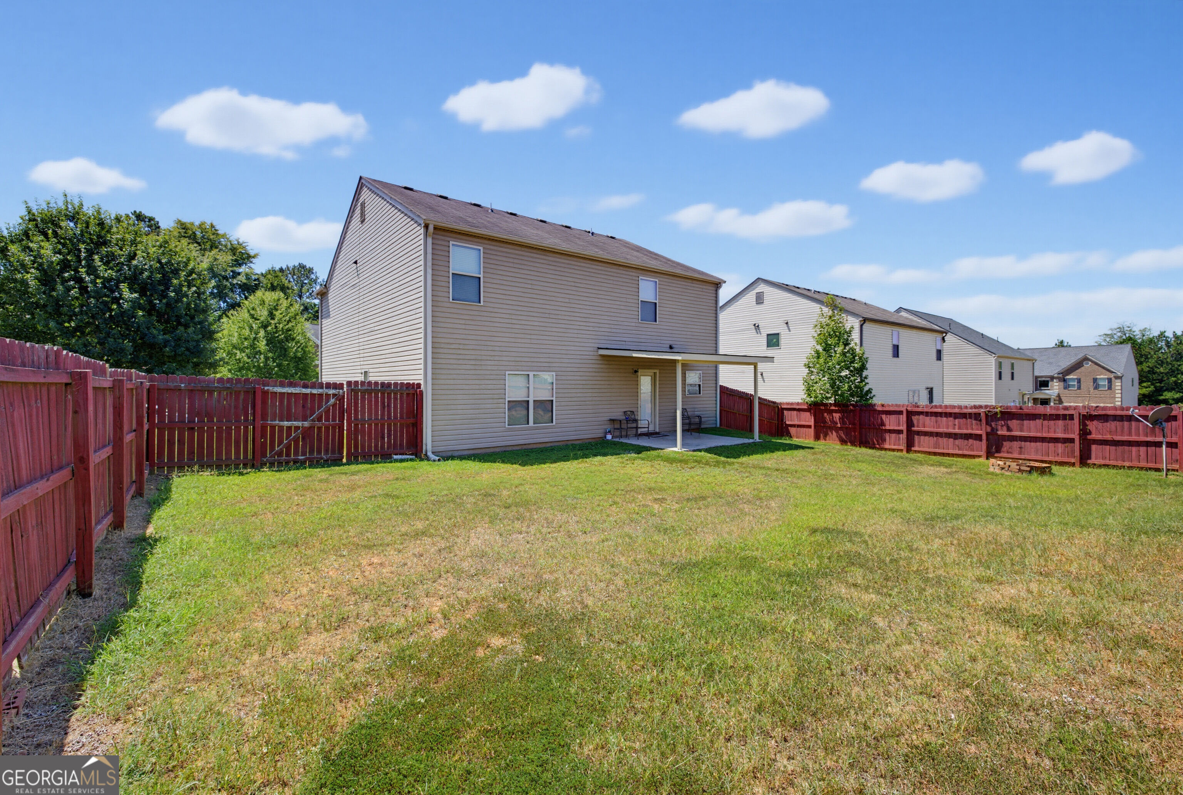
| Fencing | Back Yard, Wood |
| Foundation Details | Slab |
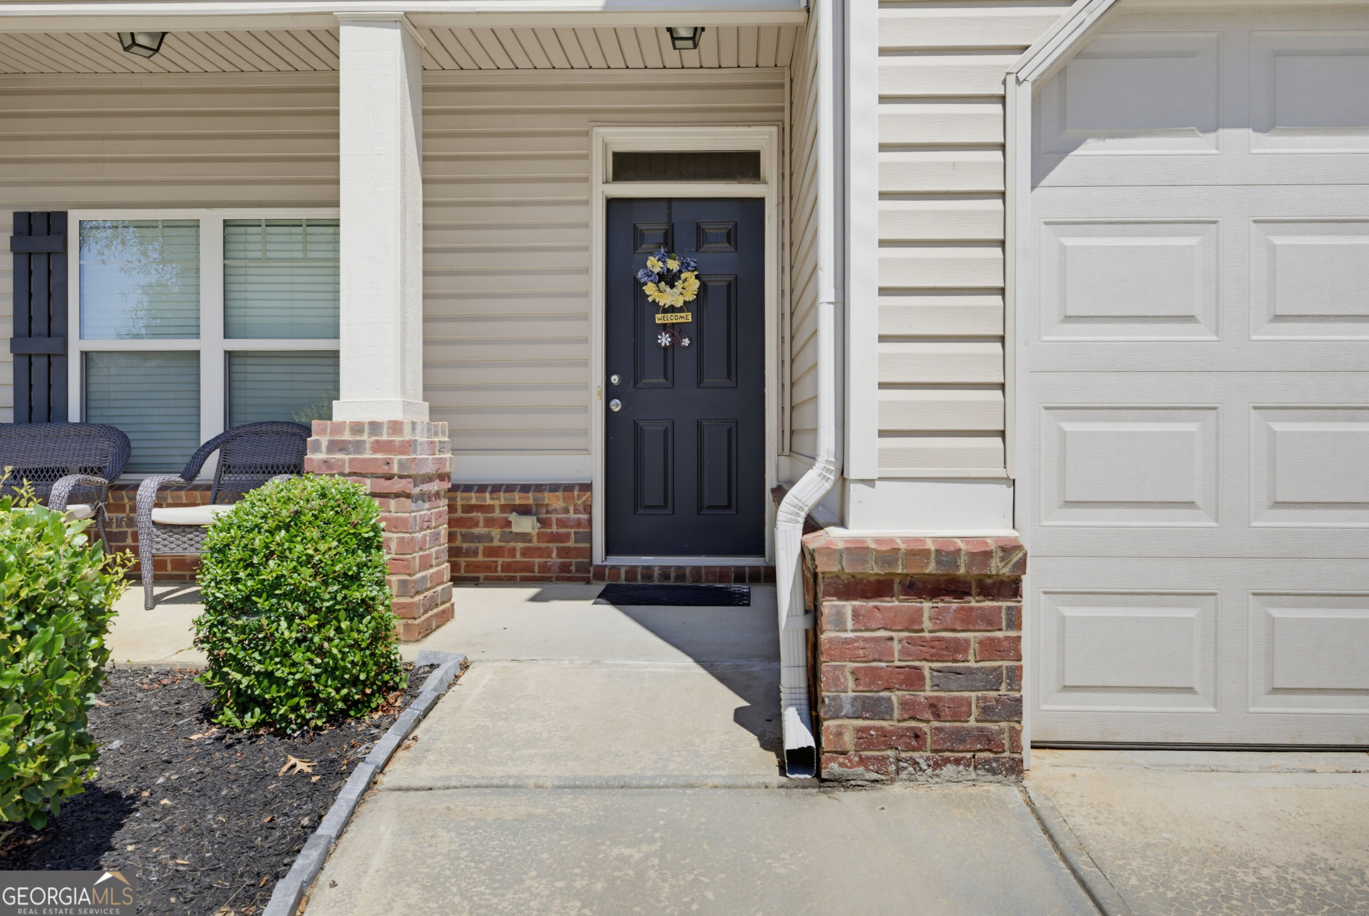
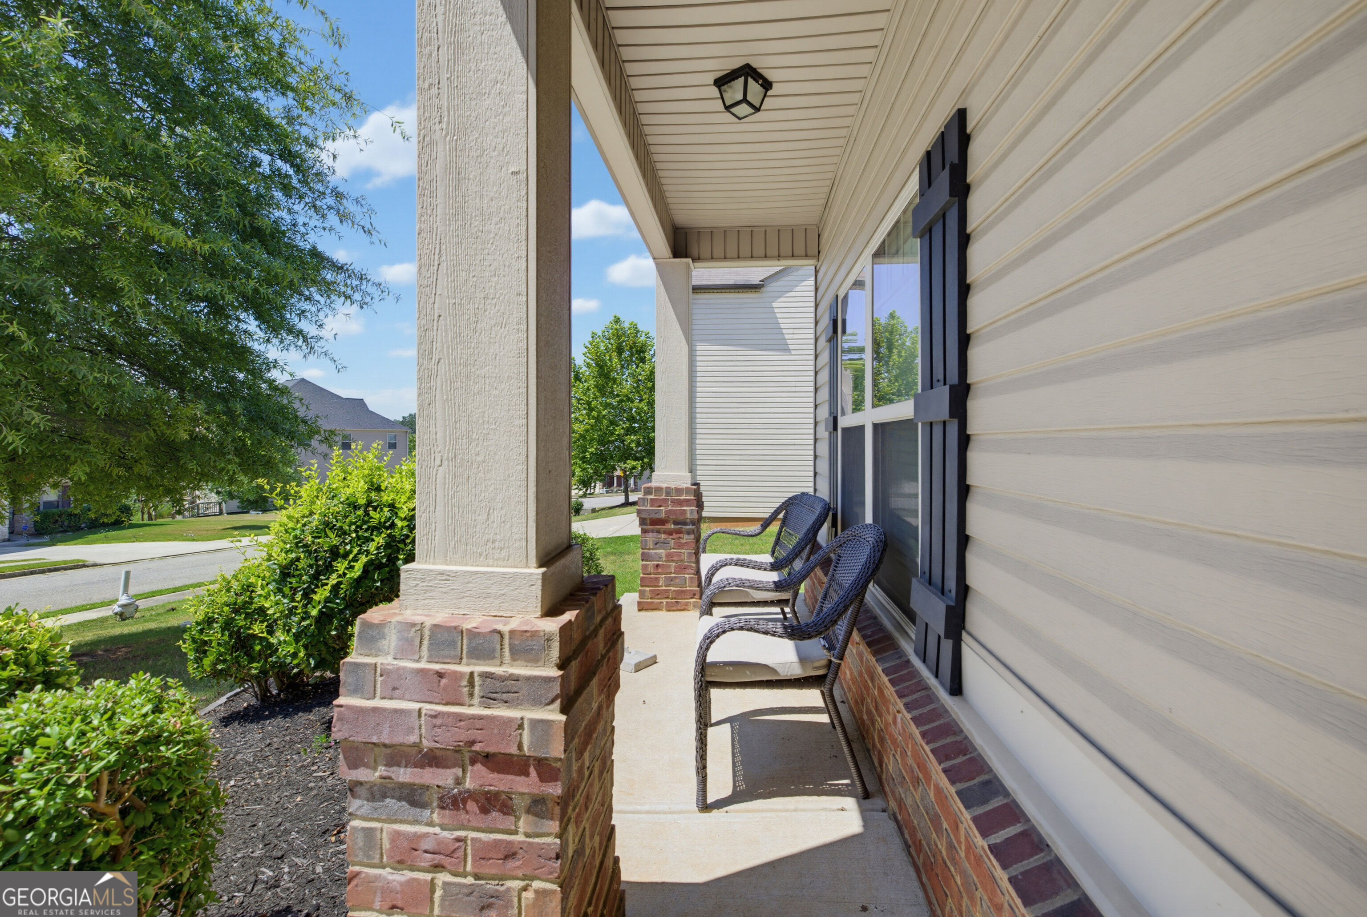
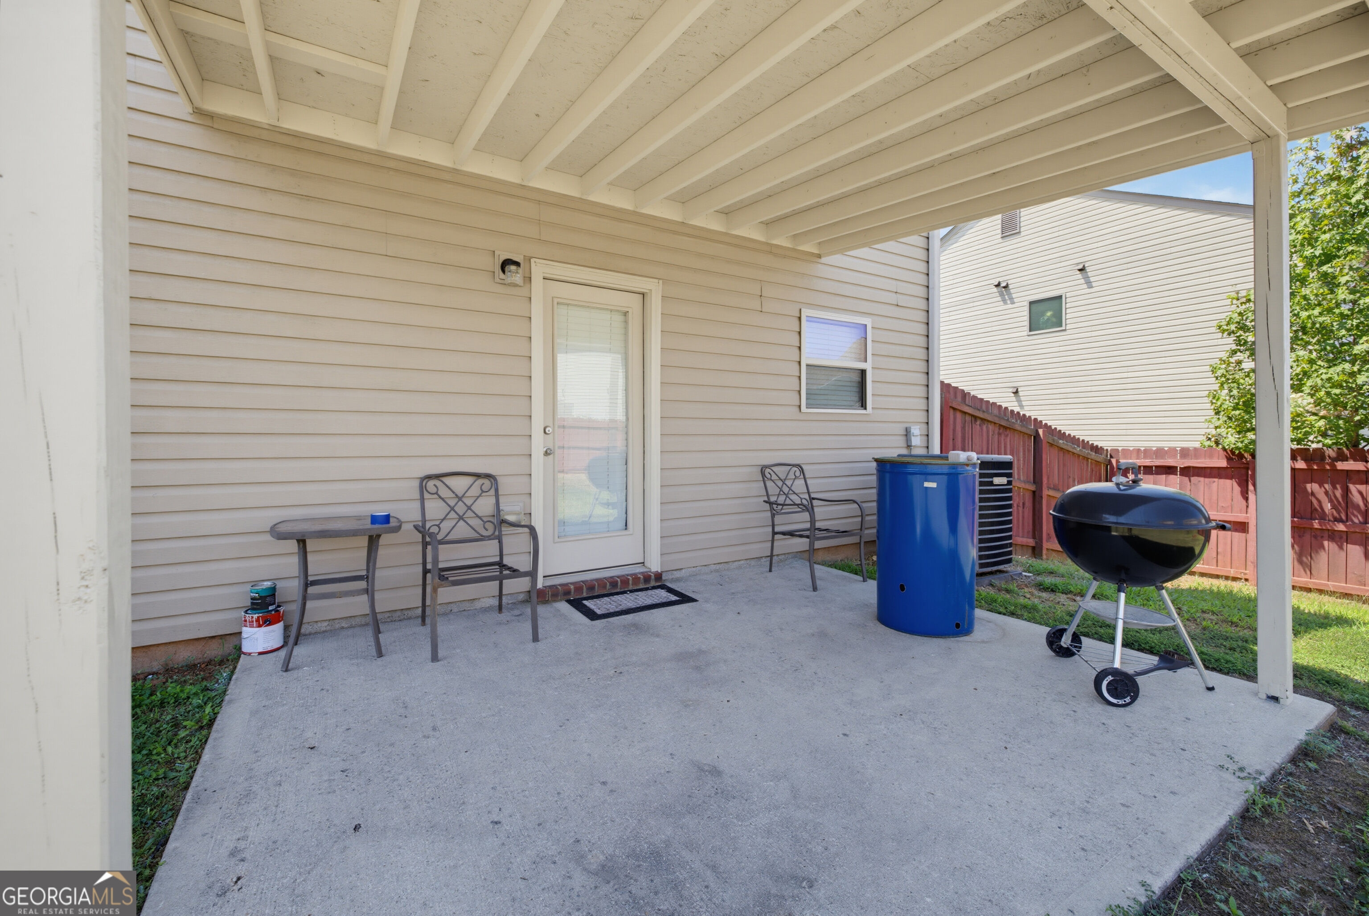
| Patio And Porch Features | Patio, Porch |
| Security Features | Carbon Monoxide Detector(s), Smoke Detector(s) |
Parking
| Attached Garage Yes / No | Yes |
|---|---|
| Garage Yes / No | Yes |
| Parking Features | Garage, Attached, Garage Door Opener |
Utilities
| Utilities | Cable Available, Electricity Available, High Speed Internet, Phone Available, Sewer Connected, Underground Utilities |
|---|---|
| Sewer | Public Sewer |
| Electric | 220 Volts |
Taxes
| Tax Annual Amount | 4490 |
|---|---|
| Tax Year | 2025 |
Location
| Community Features | Playground, Pool, Sidewalks, Street Lights, Tennis Court(s) |
|---|
Area Information
| State | GA |
|---|---|
| County | Clayton |
| City | Hampton |
| Zip Code | 30228 |
| Area | Clayton |
| Community Name | Northbridge Estates |
| School District | Lovejoy |
| Elementary School | Rivers Edge |
| High School | Lovejoy |
| Listing VS Median (in Northbridge Estates) | |
Price: $320,000 low | high Med: $287,888 sqft: 2,276 low | high Med: 2,744 $ / sqft: $141 low | high Med: $105 On site: 21 low | high Med: 48 | |
Market Activity 30228
Request a showing
Request a showing
Contact
Learn More About This Property
| State | GA |
|---|---|
| County | Clayton |
| City | Hampton |
| Zip Code | 30228 |
| Area | Clayton |
| Community Name | Northbridge Estates |
| School District | Lovejoy |
| Elementary School | Rivers Edge |
| High School | Lovejoy |
| Listing VS Median (in Northbridge Estates) | |
Price: $320,000 low | high Med: $287,888 sqft: 2,276 low | high Med: 2,744 $ / sqft: $141 low | high Med: $105 On site: 21 low | high Med: 48 | |