

Description
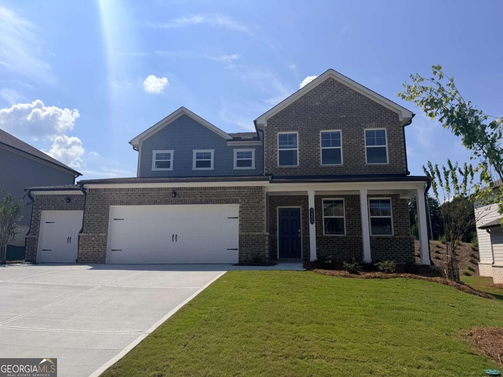
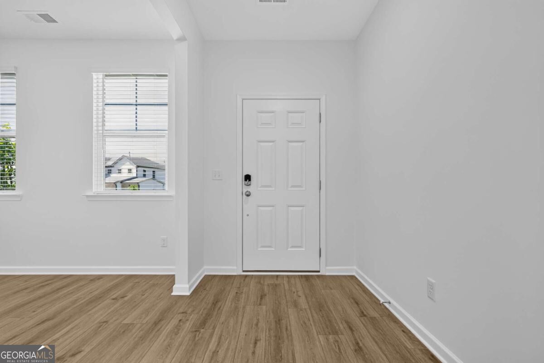
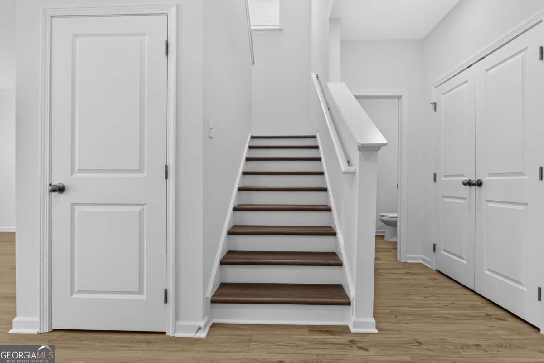
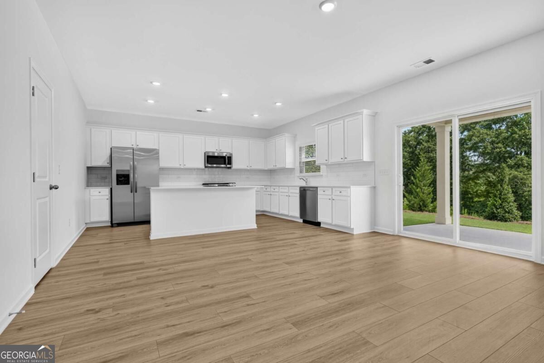
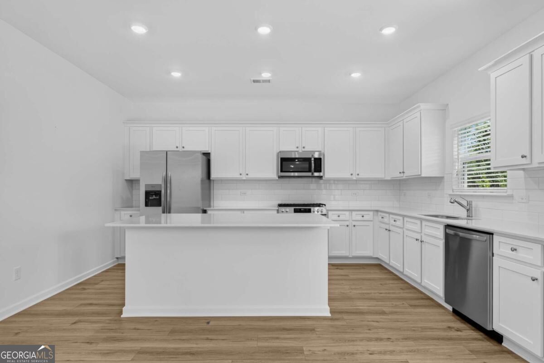
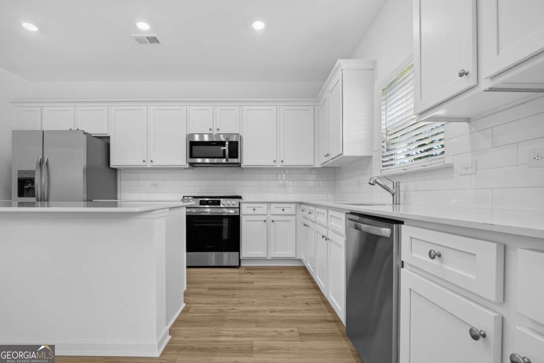
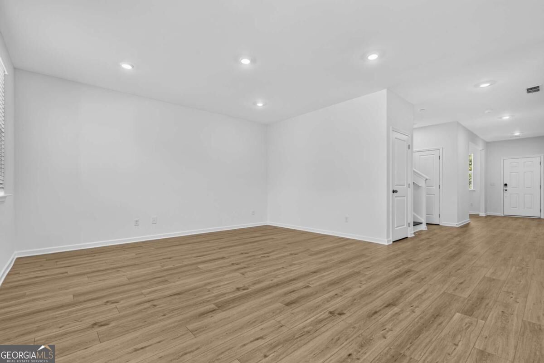
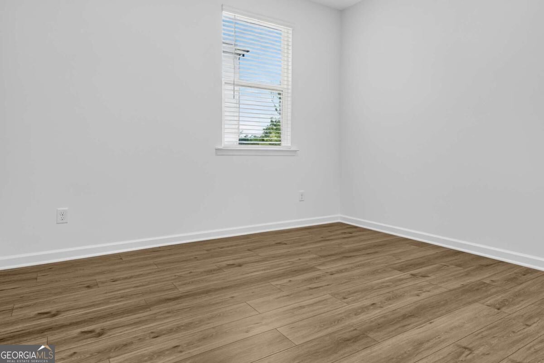
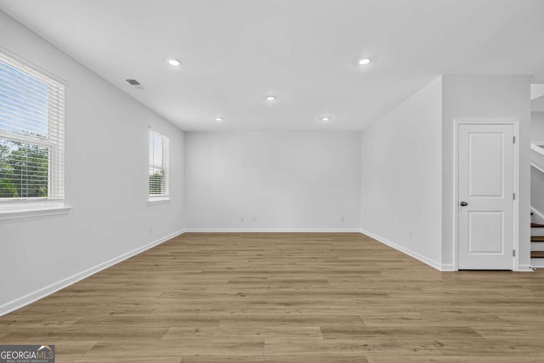
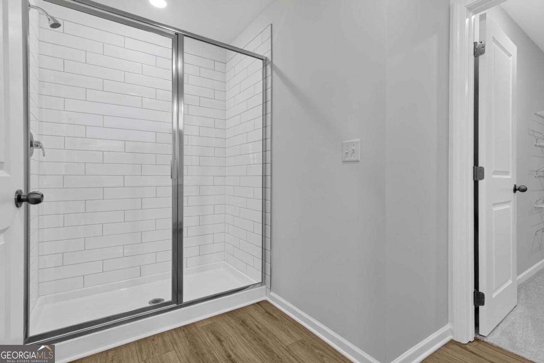
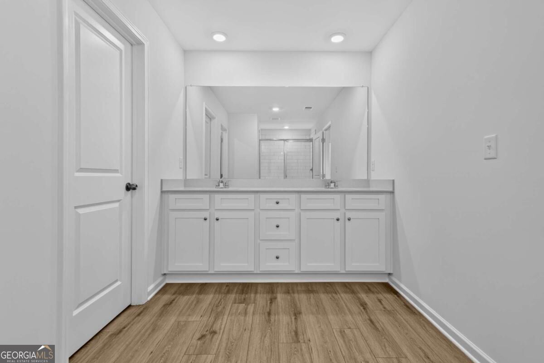
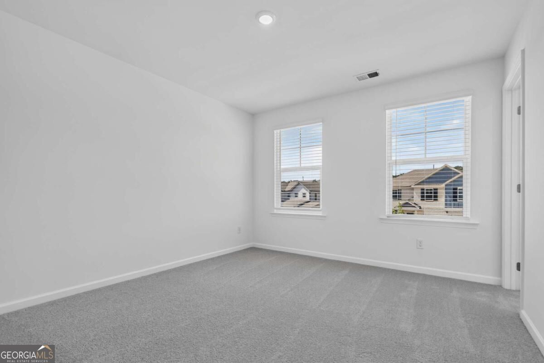
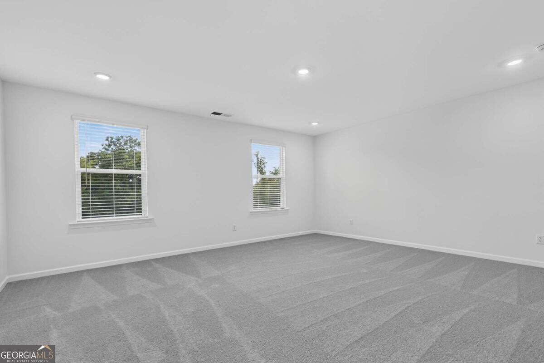
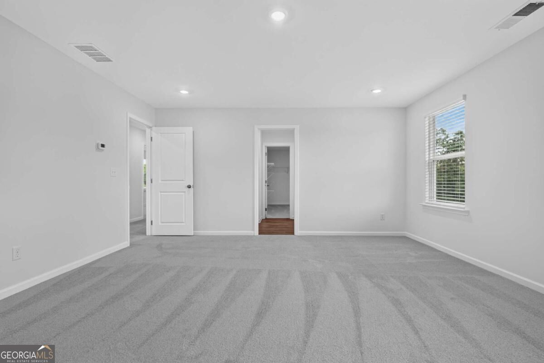
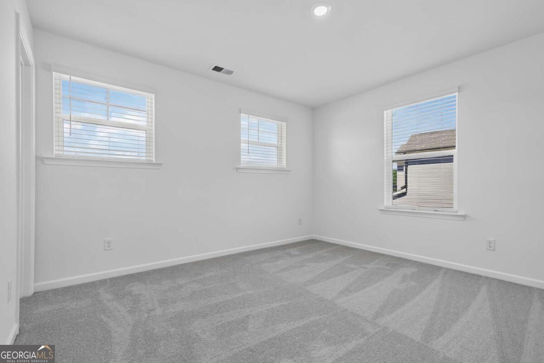
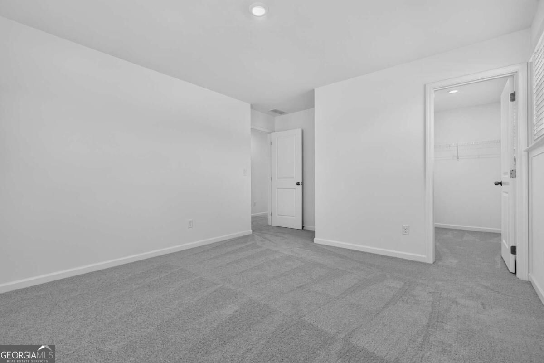
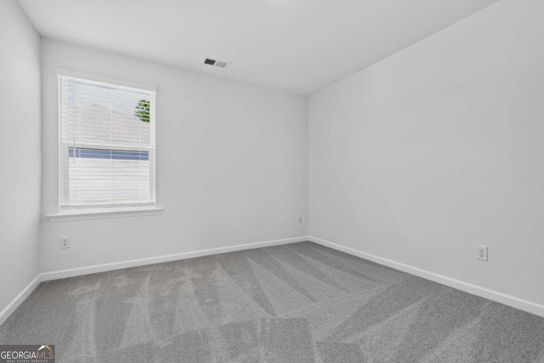
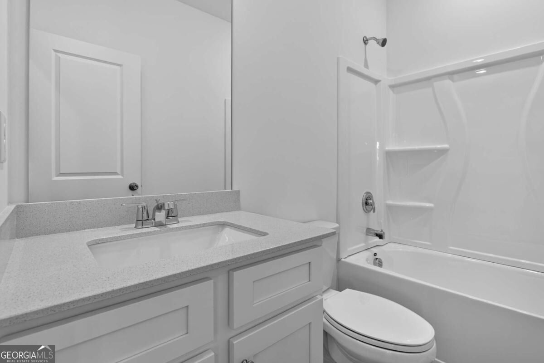
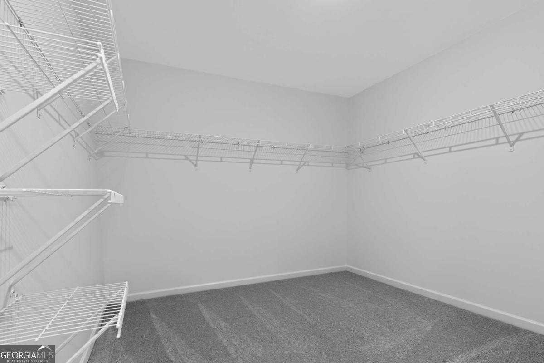
Introducing The Williamsburg floorplan features an open-concept main level with a modern kitchen, dining area, and spacious family room, ideal for entertaining. A flexible front room provides space for a home office or study. Downstairs you will also find a private ensuite bedroom perfect for guests with a separate half bath. Upstairs, you'll find a versatile layout with three secondary bedrooms-including one with a private ensuite and a luxurious owner's suite with a spa-like bath and generous walk-in closet. Prices, dimensions and features may vary and are subject to change. Photos are for illustrative purposes only. Ask about our LOW RATES through Lennar Mortgage! Enjoy outdoor living and the convenience of a 3-car garage. Designed for comfort, space, and flexibility!
Details
| MLS # | 10838707 |
|---|---|
| Listing Type | For Sale |
| Style | House |
| HOA Dues | $1,296 |
| Sub-Type | Resale |
| Status | Active |
| Year | 2026 |
| Days On Site | 26 |
| Listing Provided By | Lennar Realty Inc. | Yvette Richburg |
Features
| Bed(s) | 5 |
|---|---|
| Bath(s) | 5 Total |
| SQ Feet | 2,821 |
| Story(s) | 2 |
| Acreage | 0.27 |
Interior
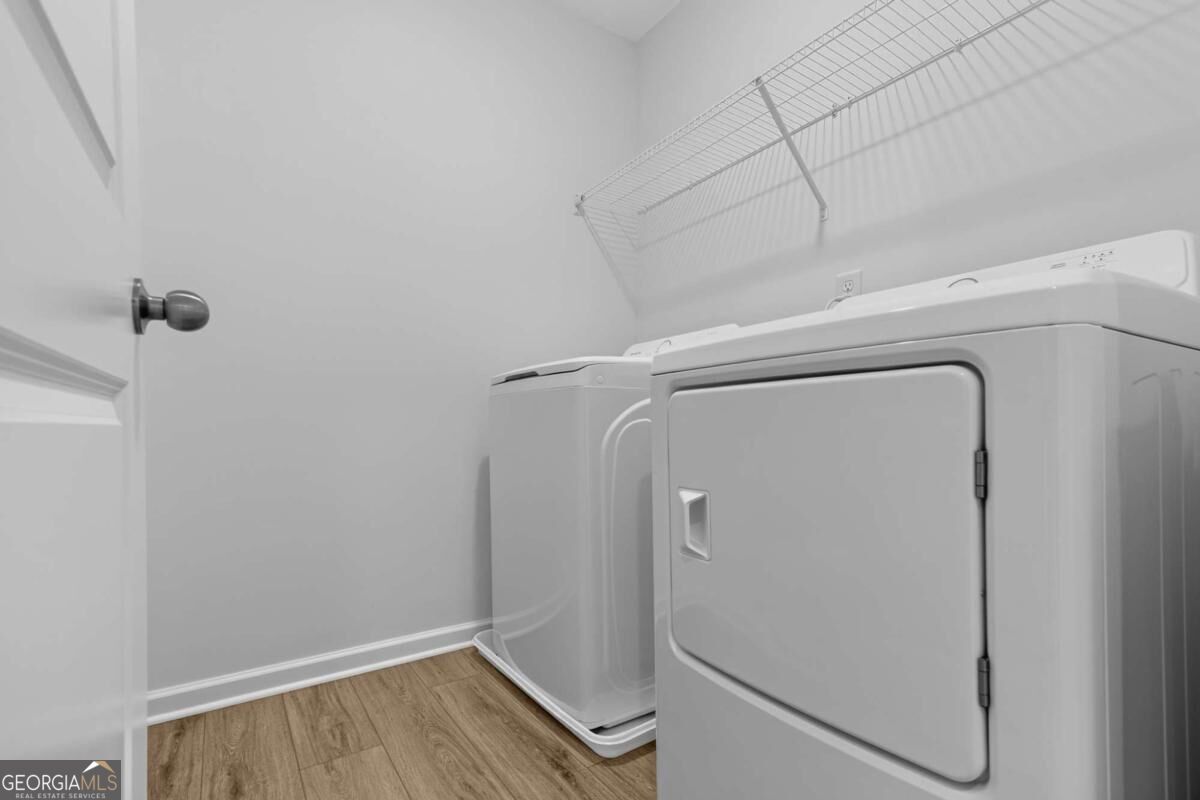
| Appliances | Dishwasher, Disposal, Dryer, Electric Water Heater, Microwave, Refrigerator, Washer |
|---|---|
| Interior Features | Double Vanity, High Ceilings, In-Law Floorplan, Walk-In Closet(s) |
| Cooling | Central Air |
| Cooling Yes / No | Yes |
| Heating | Central, Natural Gas |
| Heating Yes / No | Yes |
| Fireplace Yes / No | No |
| Fireplaces Total | 0 |
| Window Features | Double Pane Windows, Window Treatments |
| Room Kitchen Features | Breakfast Area, Kitchen Island, Solid Surface Counters, Walk-in Pantry |
| Laundry Features | Upper Level |
Exterior
| Lot Features | Private |
|---|---|
| Construction Materials | Brick, Concrete |
| Roof | Composition |
| Foundation Details | Slab |
| Patio And Porch Features | Patio |
| Security Features | Carbon Monoxide Detector(s), Smoke Detector(s) |
Parking
| Attached Garage Yes / No | Yes |
|---|---|
| Garage Yes / No | Yes |
| Parking Features | Garage, Attached, Garage Door Opener |
Utilities
| Utilities | Cable Available, Electricity Available, High Speed Internet, Natural Gas Available, Sewer Available, Underground Utilities, Water Available |
|---|---|
| Sewer | Public Sewer |
Taxes
| Tax Annual Amount | 0 |
|---|---|
| Tax Year | 2026 |
Location
| Community Features | Playground, Sidewalks, Street Lights, Walk To Schools, Near Shopping |
|---|
Area Information
| State | GA |
|---|---|
| County | Gwinnett |
| City | Bethlehem |
| Zip Code | 30620 |
| Area | Gwinnett |
| Community Name | Apalachee Hills |
| School District | Archer |
| Elementary School | Harbins |
| High School | Archer |
| Listing VS Median (in Apalachee Hills) | |
Price: $441,700 low | high Med: $438,300 sqft: 2,821 low | high Med: 2,522 $ / sqft: $157 low | high Med: $174 On site: 26 low | high Med: 89 | |
Market Activity 30620
Request a showing
Request a showing
Contact
Learn More About This Property
| State | GA |
|---|---|
| County | Gwinnett |
| City | Bethlehem |
| Zip Code | 30620 |
| Area | Gwinnett |
| Community Name | Apalachee Hills |
| School District | Archer |
| Elementary School | Harbins |
| High School | Archer |
| Listing VS Median (in Apalachee Hills) | |
Price: $441,700 low | high Med: $438,300 sqft: 2,821 low | high Med: 2,522 $ / sqft: $157 low | high Med: $174 On site: 26 low | high Med: 89 | |
