
Description
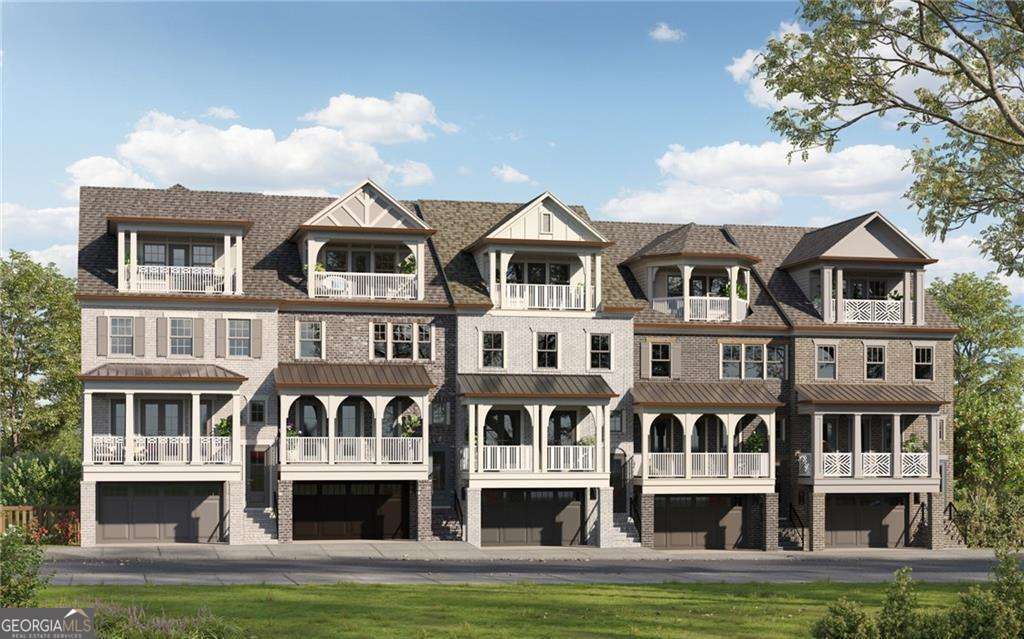
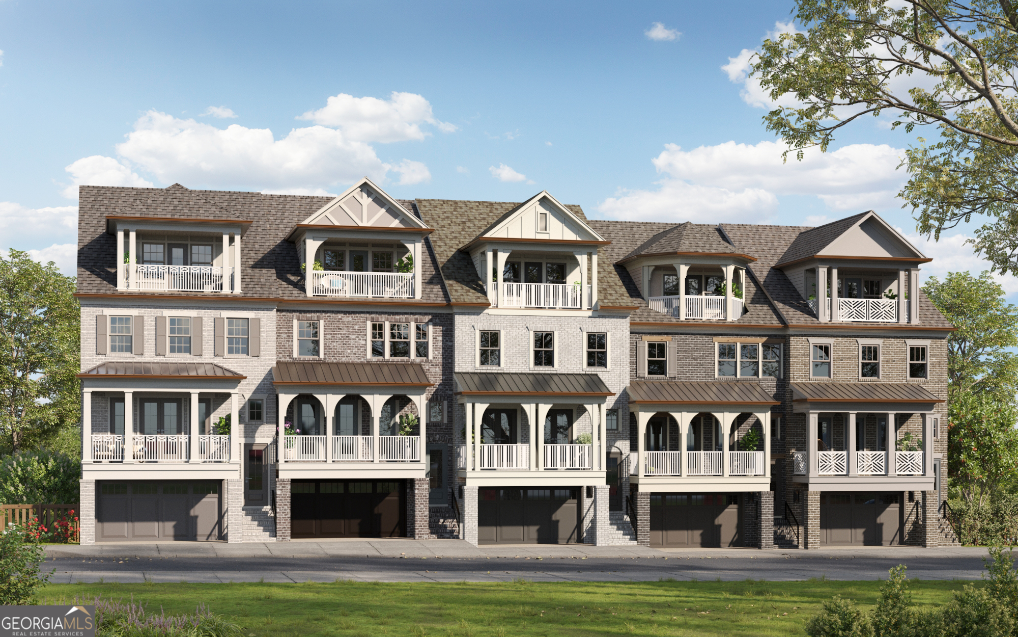
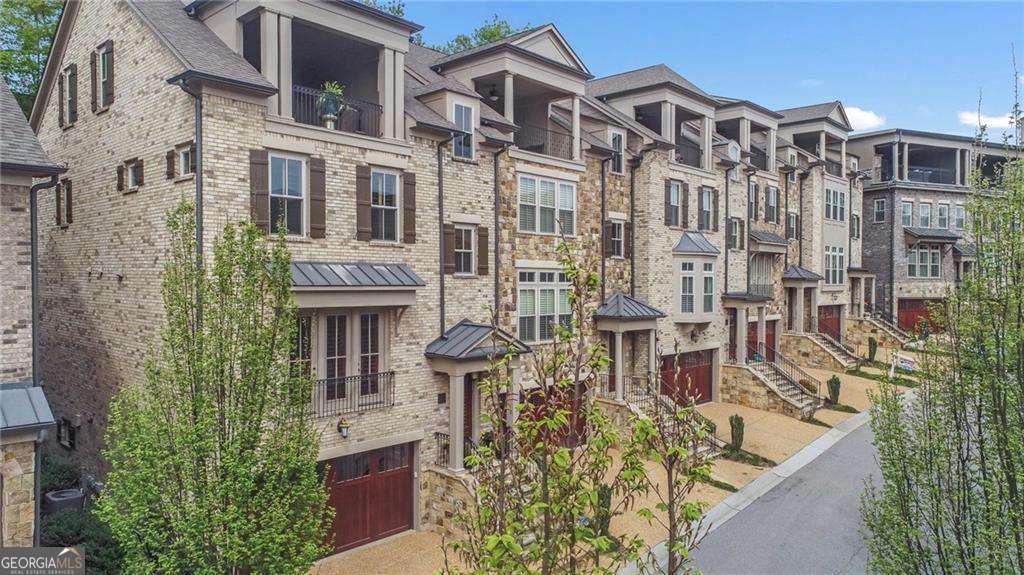
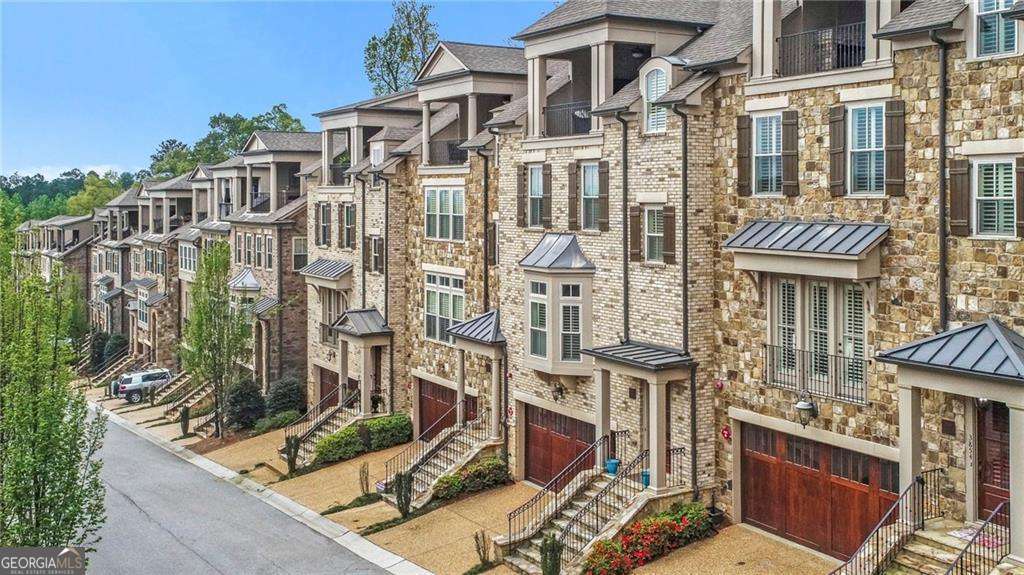
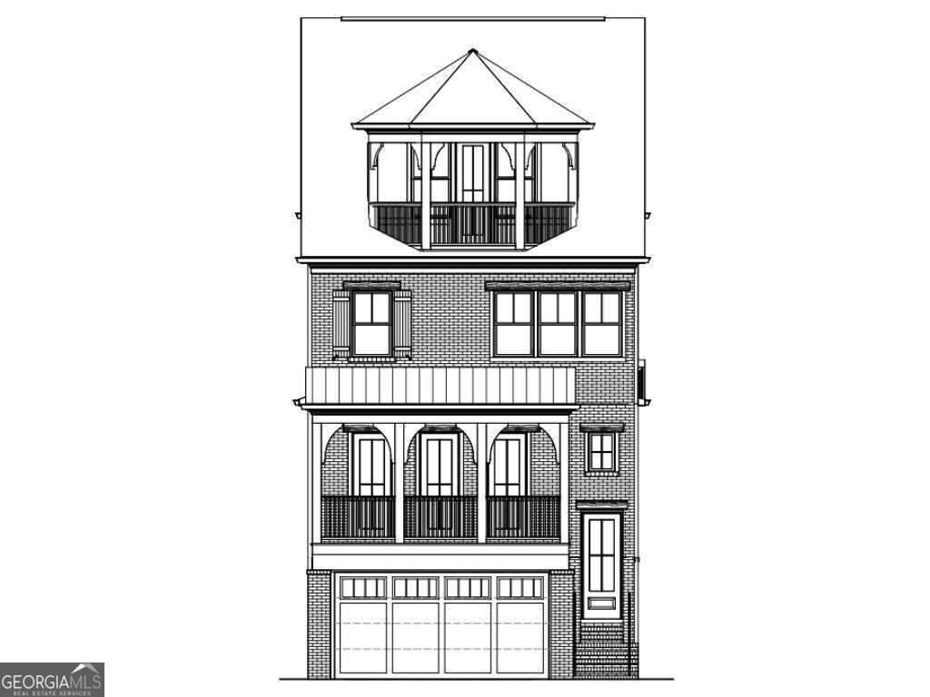
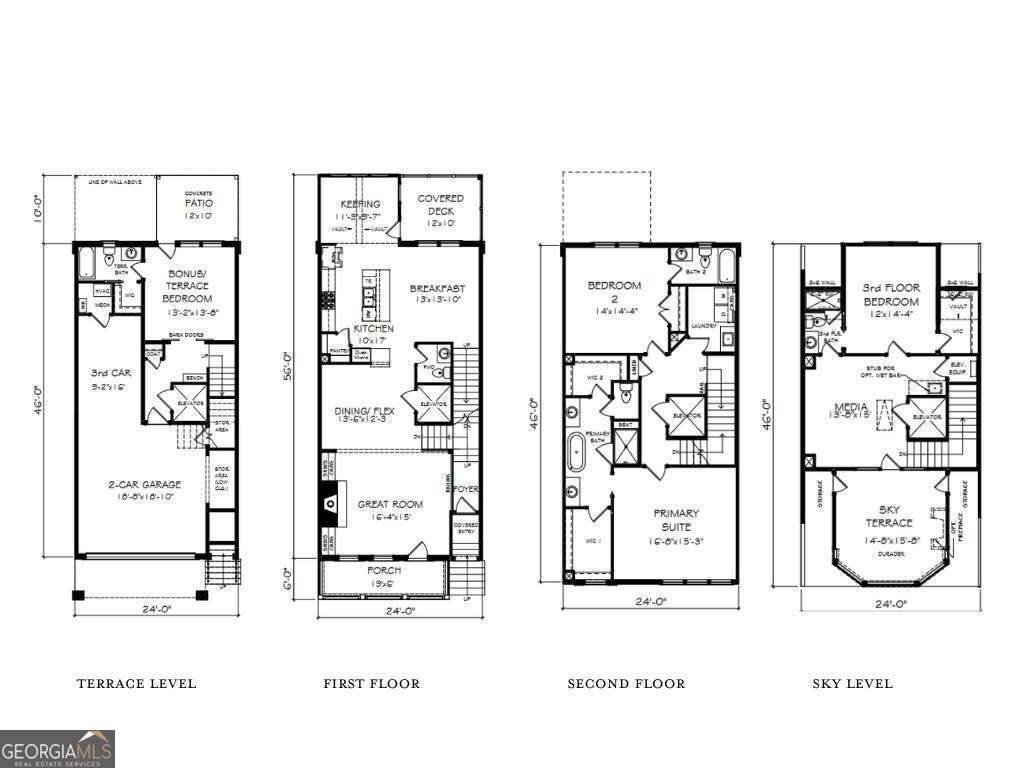
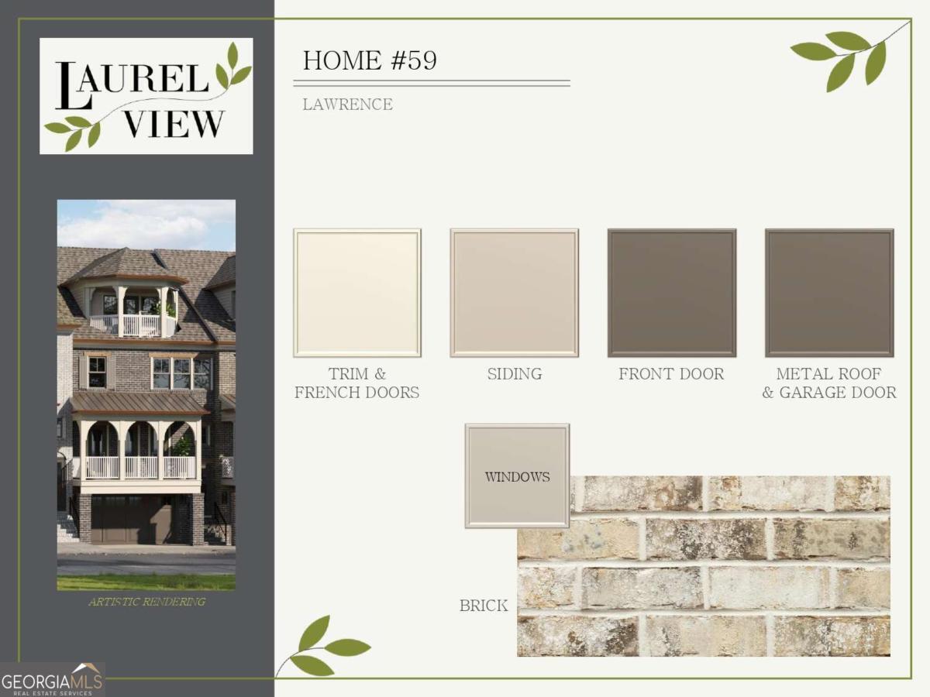
Introducing The Lawrence Plan, an exceptional four-story luxury townhome by JW Collection, founded by acclaimed homebuilder John Wieland. Now selling with exclusive/limited Founder's Pricing, this residence is offered in Laurel View, South Forsyth's newest private, gated luxury community. Designed for sophisticated, low-maintenance living, The Lawrence includes a private elevator (limited Founder's incentive) and a third-car tandem garage. This thoughtfully crafted plan showcases breathtaking views from the expansive fourth-story walk-out sky terrace-creating the ultimate setting for sunset entertaining. The main living level is open, light-filled, and ideal for gatherings, featuring an oversized front porch and covered rear deck with Trex decking for seamless indoor-outdoor living. The designer kitchen is a true centerpiece, with cabinetry extending to 10-foot ceilings, soft-close doors and drawers throughout the entire home, an oversized island with double trash pullout, sink, and dishwasher, and abundant quartz countertop selections. A walk-in pantry with custom wood shelving adds both beauty and function. Buyers will meet with the JW Collection design team to personalize all interior selections. A luxury JennAir appliance package includes a built-in refrigerator and designer wood hood, elevating the culinary experience. The great room offers warmth and elegance with a gas-log fireplace and built-in bookcases. Hardwood flooring extends throughout the main level, owner's suite, and all staircases. The owner's retreat is a private sanctuary featuring dual walk-in closets with closet systems and a spa-inspired bath complete with a freestanding soaking tub, oversized shower with bench and frameless glass, and tile extended to the ceiling. Every bath in the home features quartz countertops, undermount sinks, and full-height tile surrounds. The terrace level offers a private bedroom or bonus suite with a full bath, its own entrance to rear patio pavers, and a fenced backyard-ideal for guests or multi-generational living. Additional highlights include a mudroom with built-in bench, cubbies, and hooks, generous garage storage, and an upper-level bedroom with en-suite bath and bonus room opening directly to the private rooftop terrace. Now accepting sales, this home is under construction with an anticipated late 2026 completion. Laurel View offers more than a home-it offers a lifestyle. Residents will enjoy a gated setting with an open-air pavilion, curated greenspace, and a community gathering area with firepit. Ideally positioned in South Forsyth's thriving "SoFo" corridor, the neighborhood provides convenient access to premier shopping, dining, and recreation including Medley, Halcyon, Big Creek Greenway, and Suwanee Town Center, as well as everyday conveniences such as Target, Home Depot, and Walmart. Laurel View is also located within a highly regarded school district, offering access to top-rated schools. Founder's Pricing is available for a limited time on this final opportunity in our first building. This home is under construction. Photos are a rendering of another JW Collection residence built in a similar community. Features, elevations, and finishes may vary.
Details
| MLS # | 10754998 |
|---|---|
| Listing Type | For Sale |
| Style | Town House |
| HOA Dues | $4,620 |
| Sub-Type | Resale |
| Status | Pending |
| Year | 2026 |
| Days On Site | 139 |
| Listing Provided By | JW Collection Brokers | Jamie Cooper |
Features
| Bed(s) | 4 |
|---|---|
| Bath(s) | 5 Total |
| SQ Feet | 3,575 |
| Basement | Y |
| Acreage | 0.06 |
Interior
| Appliances | Disposal, Gas Water Heater, Microwave, Refrigerator |
|---|---|
| Interior Features | Bookcases, High Ceilings, Vaulted Ceiling(s), Walk-In Closet(s) |
| Cooling | Ceiling Fan(s), Electric, Zoned |
| Cooling Yes / No | Yes |
| Heating | Natural Gas, Zoned |
| Heating Yes / No | Yes |
| Fireplace Yes / No | Yes |
| Fireplaces Total | 2 |
| Fireplace Features | Factory Built, Family Room, Gas Log |
| Window Features | Double Pane Windows |
| Room Kitchen Features | Breakfast Room, Kitchen Island, Solid Surface Counters, Walk-in Pantry |
| Room Dining Room Features | Separate Room |
| Laundry Features | Upper Level |
Exterior
| Exterior Features | Balcony, Sprinkler System |
|---|---|
| Lot Features | Other |
| Construction Materials | Concrete |
| Roof | Composition |
| Fencing | Back Yard |
| Foundation Details | Slab |
| Patio And Porch Features | Deck, Patio, Porch |
| Security Features | Carbon Monoxide Detector(s), Fire Sprinkler System, Smoke Detector(s) |
Parking
| Attached Garage Yes / No | Yes |
|---|---|
| Garage Yes / No | Yes |
| Parking Features | Garage, Attached, Garage Door Opener |
Utilities
| Utilities | Natural Gas Available, Sewer Available, Underground Utilities, Water Available |
|---|---|
| Sewer | Public Sewer |
| Electric | 220 Volts |
Taxes
| Tax Annual Amount | 0 |
|---|---|
| Tax Year | 2025 |
Location
| Community Features | Gated, Sidewalks, Street Lights, Near Shopping |
|---|
Area Information
| State | GA |
|---|---|
| County | Forsyth |
| City | Suwanee |
| Zip Code | 30024 |
| Area | Forsyth |
| Community Name | Laurel View |
| School District | Lambert |
| Elementary School | Brookwood |
| High School | Lambert |
| Listing VS Median (in Laurel View) | |
Price: $989,900 low | high Med: $1,239,900 sqft: 3,575 low | high Med: 4,452 $ / sqft: $277 low | high Med: $279 On site: 139 low | high Med: 182.5 | |
Market Activity 30024
Request a showing
Request a showing
Contact
Learn More About This Property
| State | GA |
|---|---|
| County | Forsyth |
| City | Suwanee |
| Zip Code | 30024 |
| Area | Forsyth |
| Community Name | Laurel View |
| School District | Lambert |
| Elementary School | Brookwood |
| High School | Lambert |
| Listing VS Median (in Laurel View) | |
Price: $989,900 low | high Med: $1,239,900 sqft: 3,575 low | high Med: 4,452 $ / sqft: $277 low | high Med: $279 On site: 139 low | high Med: 182.5 | |