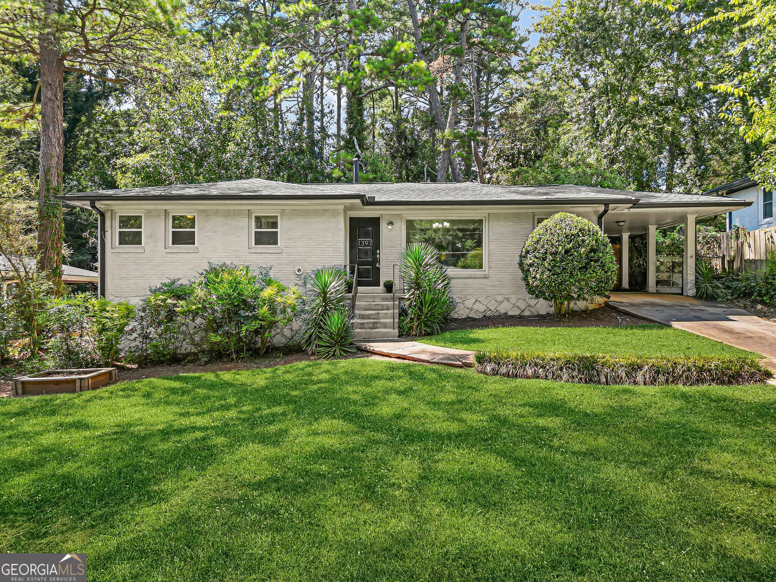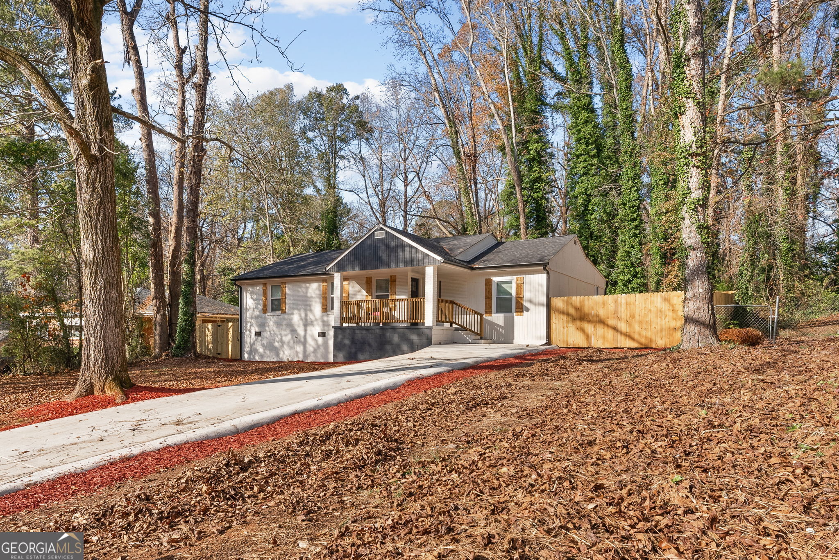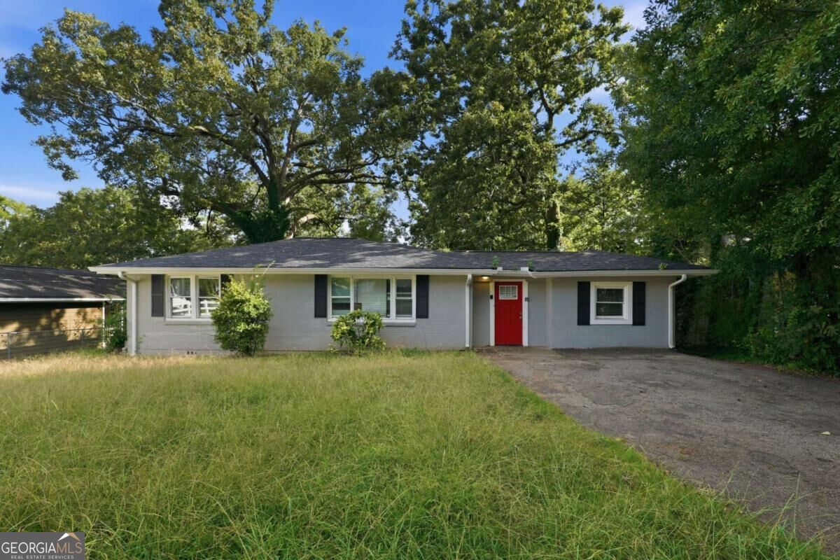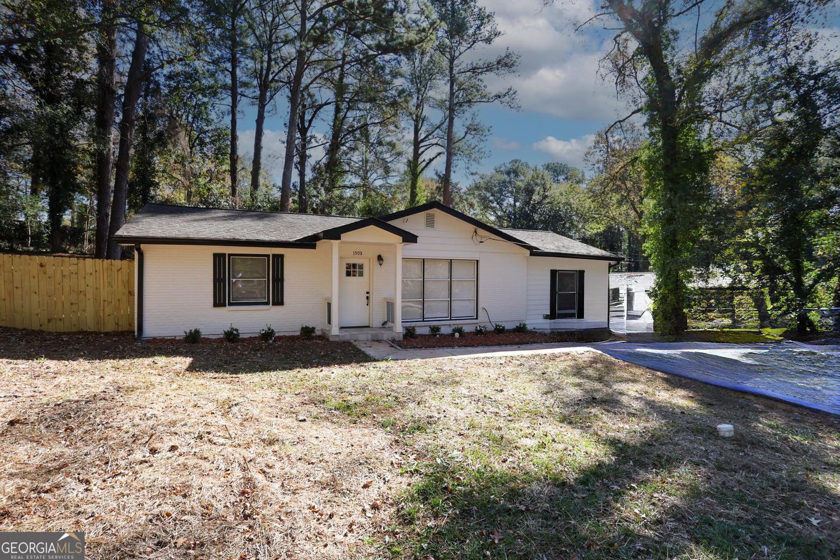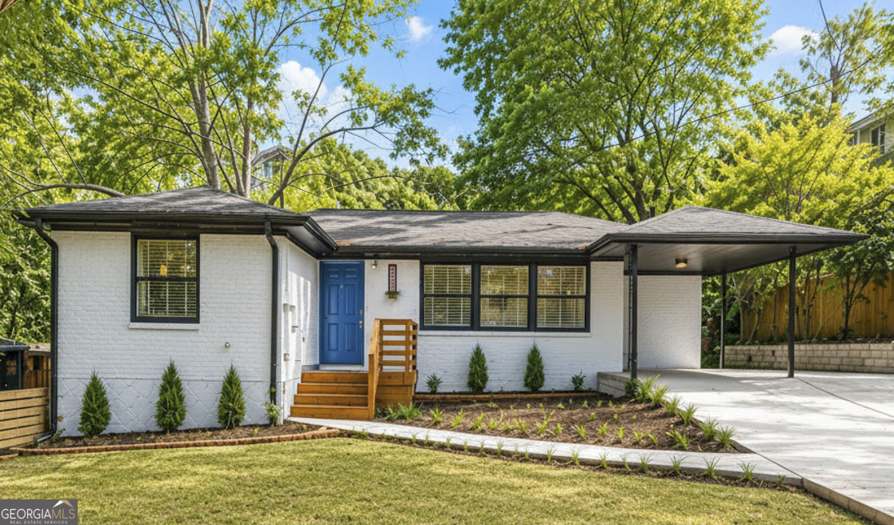
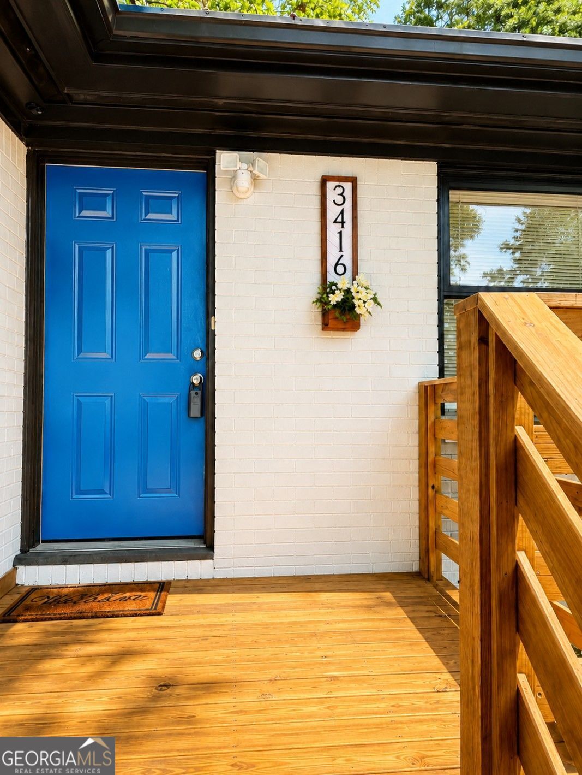
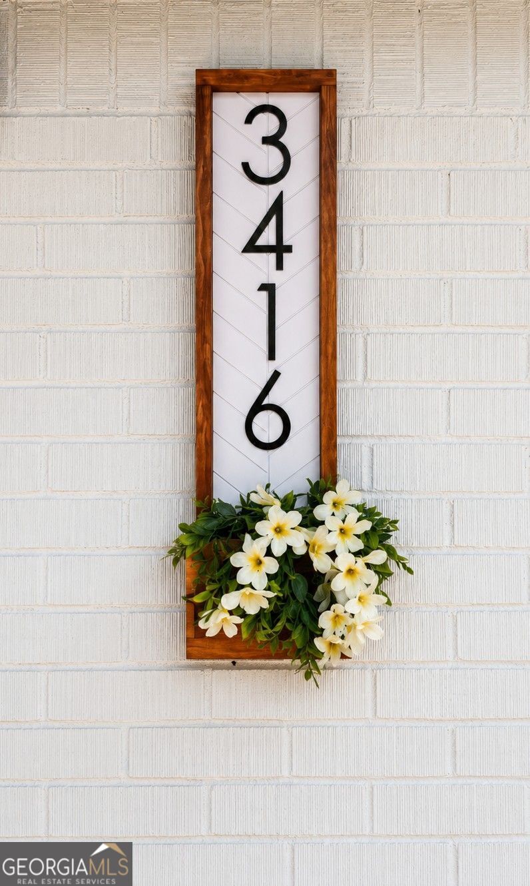
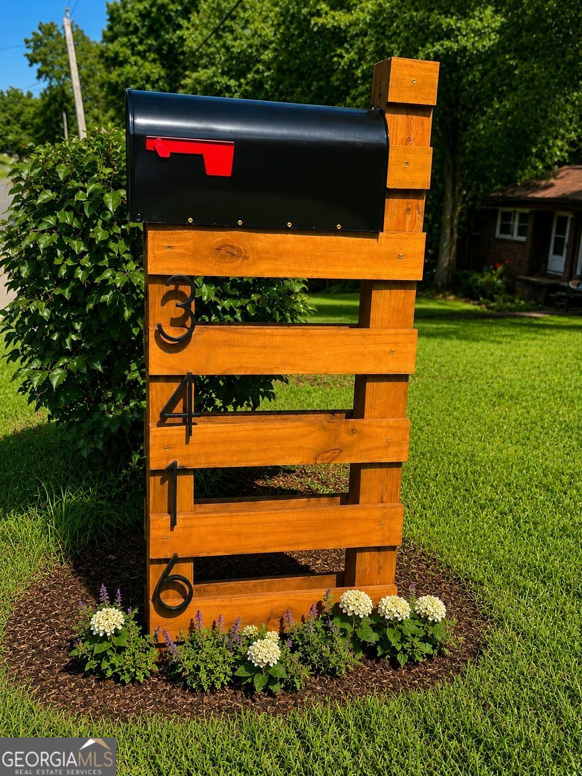
3416 Maplehurst Drive,Decatur, GA 30032
Decatur, GA 30032

Description
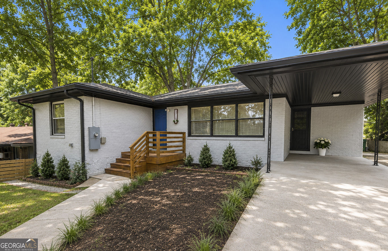
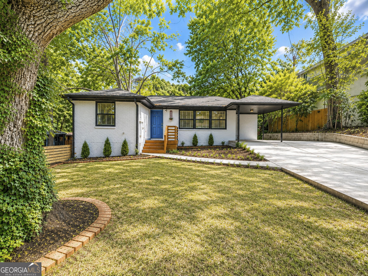
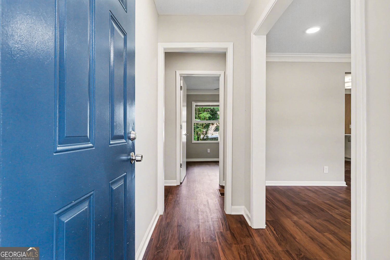
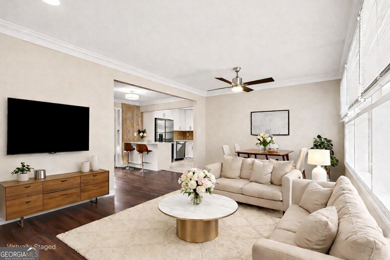
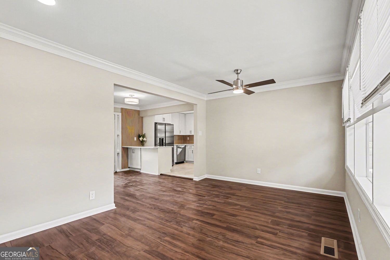
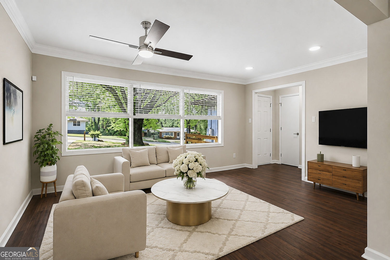
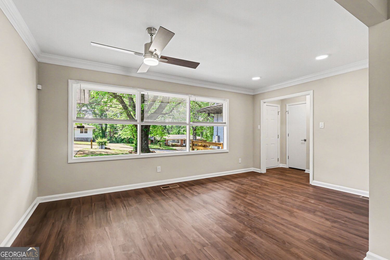
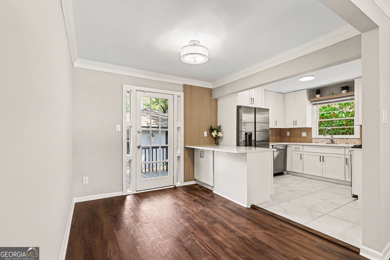
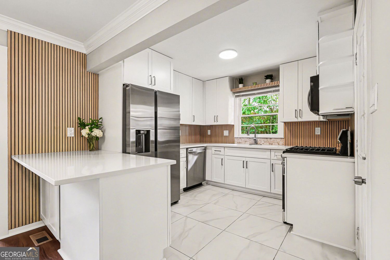
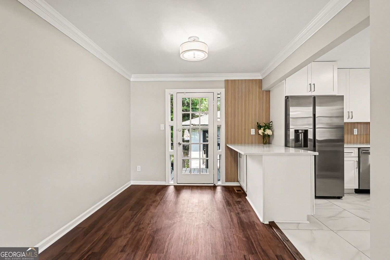
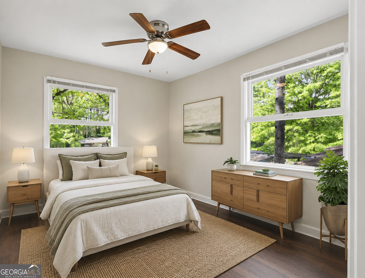
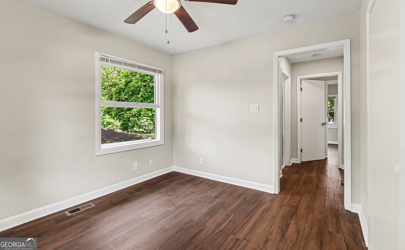
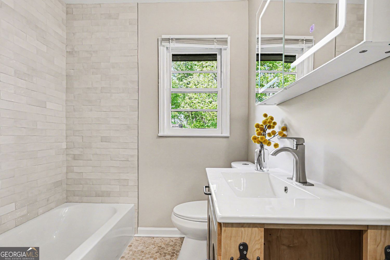
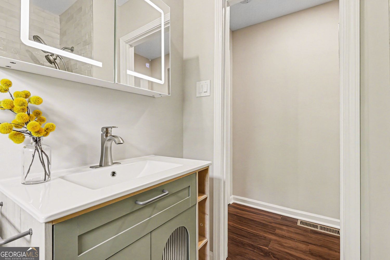
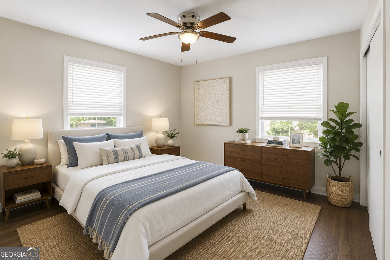
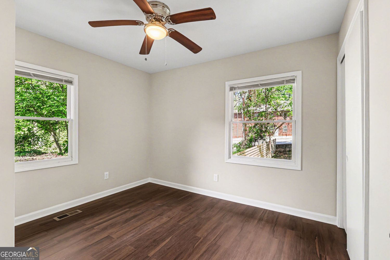
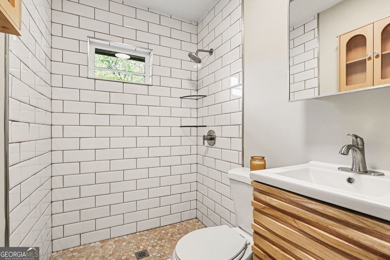
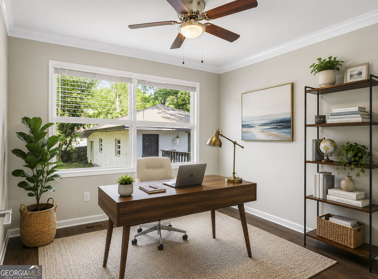
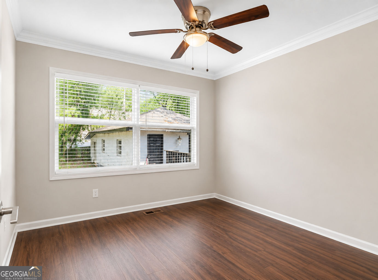
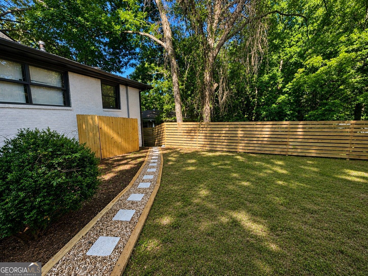
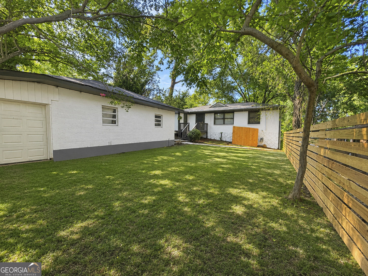
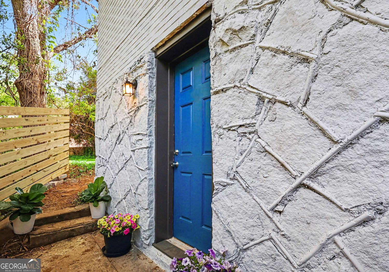
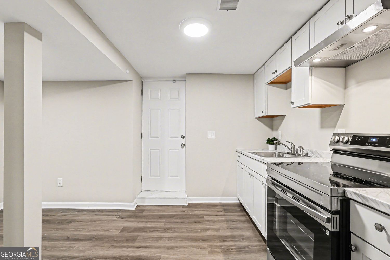
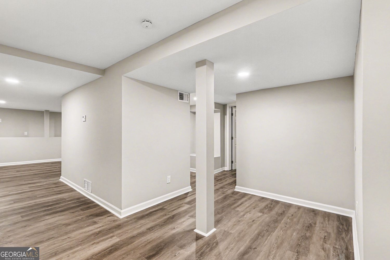
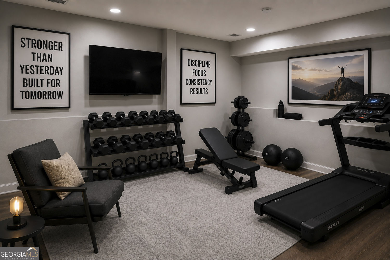
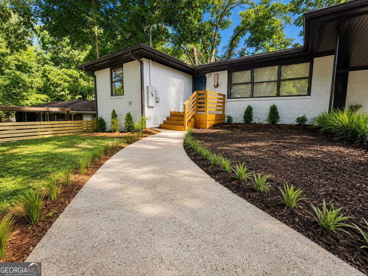
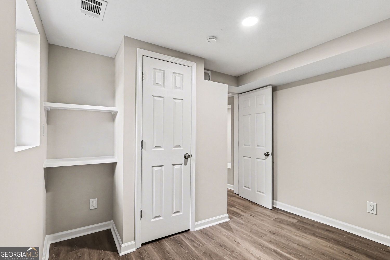
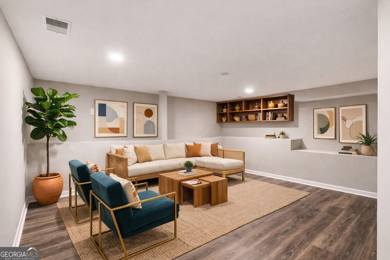
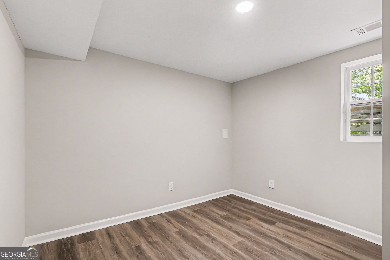
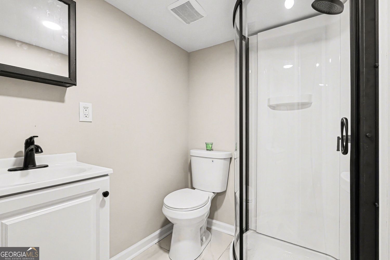
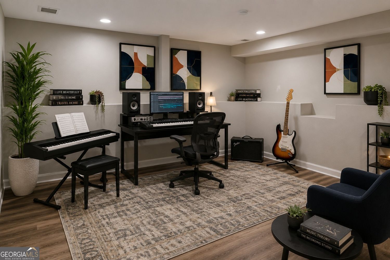
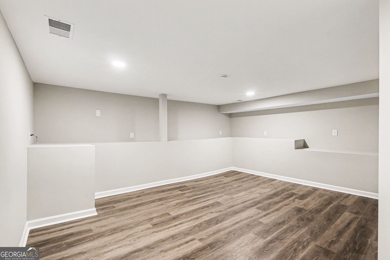
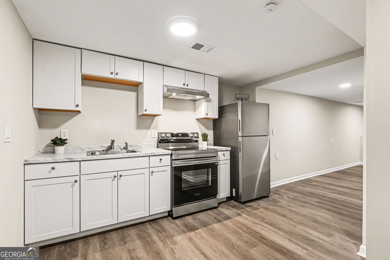
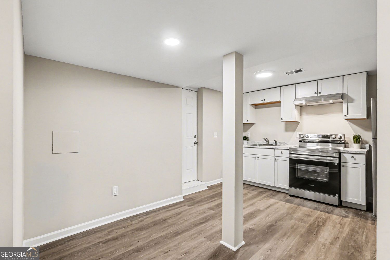
Discover a beautifully renovated Decatur home that offers far more than meets the eye. Thoughtfully designed for today's lifestyle, the main residence features 3 spacious bedrooms and 2 beautifully updated bathrooms, while the private terrace level offers a fully independent 1-bedroom, 1-bath suite with its own kitchen-ideal for extended family, guests, a home office, or the opportunity to generate rental income. Every major update has already been completed, allowing you to move in with confidence. From the brand-new flooring throughout to the updated HVAC systems, new water heater, renovated kitchens, and stainless steel appliances on both levels, this home combines timeless style with modern convenience. One of the property's most impressive features is the expansive 1,000-square-foot garage-a rare find that provides endless possibilities for multiple vehicles, a workshop, fitness space, hobby area, or exceptional storage. An additional exterior storage room with plumbing offers even more flexibility for future needs. Perfectly positioned just minutes from Downtown Decatur, Avondale Estates, shopping, dining, parks, and major commuter routes, you'll enjoy the convenience of city access while coming home to a property that offers space, privacy, and endless versatility. Whether you're searching for a forever home with room to grow, a multi-generational living solution, or a property with built-in income potential, this turnkey residence delivers a combination of quality, flexibility, and value that's increasingly difficult to find.
Details
| MLS # | 10812797 |
|---|---|
| Listing Type | For Sale |
| Style | House |
| Sub-Type | Resale |
| Status | Active Under Contract |
| Year | 1954 |
| Days On Site | 61 |
| Listing Provided By | BHGRE Metro Brokers | Rochelle Bradford |
Features
| Bed(s) | 4 |
|---|---|
| Bath(s) | 3 Total |
| SQ Feet | 1,850 |
| Basement | Y |
| Story(s) | 2 |
| Acreage | 0.23 |
| Property View | Yes |
Interior
| Appliances | Dishwasher, Disposal, Microwave, Refrigerator, Range, Stainless Steel Appliance(s), Ice Maker |
|---|---|
| Interior Features | Other, In-Law Floorplan |
| Cooling | Central Air |
| Cooling Yes / No | Yes |
| Heating | Central |
| Heating Yes / No | Yes |
| Fireplace Yes / No | Yes |
| Fireplaces Total | 0 |
| Fireplace Features | Other |
| Room Kitchen Features | Kitchen Island, Solid Surface Counters |
| Room Dining Room Features | L Shaped |
| Laundry Features | Other, In Hall |
Exterior
| Accessibility Features | Other |
|---|---|
| Exterior Features | Other |
| Lot Features | Level |
| Construction Materials | Brick, Stone |
| Roof | Composition |
| Fencing | Privacy |
| Foundation Details | Slab |
| Patio And Porch Features | Patio, Porch |
| Security Features | Smoke Detector(s) |
Parking
| Attached Garage Yes / No | No |
|---|---|
| Garage Yes / No | Yes |
| Parking Features | Detached |
Utilities
| Utilities | Sewer Connected |
|---|---|
| Sewer | Public Sewer |
| Electric | 220 Volts |
Taxes
| Tax Annual Amount | 4677 |
|---|---|
| Tax Year | 2025 |
Location
| Community Features | None |
|---|
Area Information
| State | GA |
|---|---|
| County | DeKalb |
| City | Decatur |
| Zip Code | 30032 |
| Area | DeKalb |
| Community Name | David Circle Homes 02 |
| School District | Towers |
| Elementary School | Peachcrest |
| High School | Towers |
| Listing VS Median (in David Circle Homes 02) | |
Price: $399,900 low | high Med: $399,900 sqft: 1,850 low | high Med: 1,850 $ / sqft: $216 low | high Med: $216 On site: 61 low | high Med: 61 | |
Market Activity 30032
Request a showing
Request a showing
Contact
Learn More About This Property
| State | GA |
|---|---|
| County | DeKalb |
| City | Decatur |
| Zip Code | 30032 |
| Area | DeKalb |
| Community Name | David Circle Homes 02 |
| School District | Towers |
| Elementary School | Peachcrest |
| High School | Towers |
| Listing VS Median (in David Circle Homes 02) | |
Price: $399,900 low | high Med: $399,900 sqft: 1,850 low | high Med: 1,850 $ / sqft: $216 low | high Med: $216 On site: 61 low | high Med: 61 | |