







Description
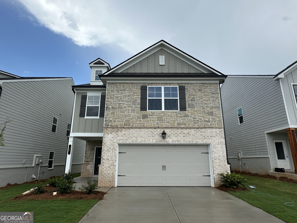
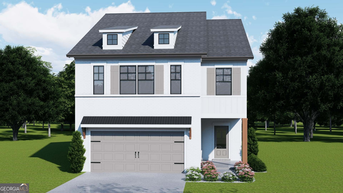
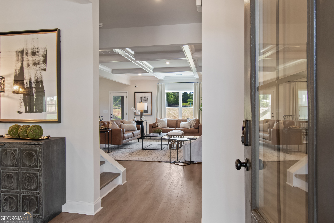
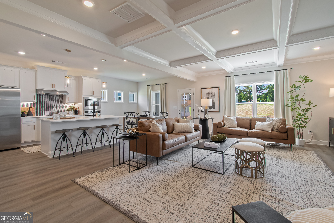
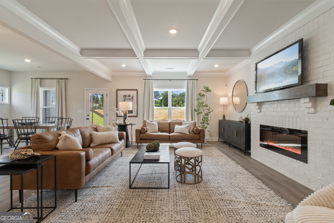
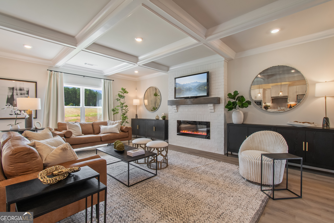
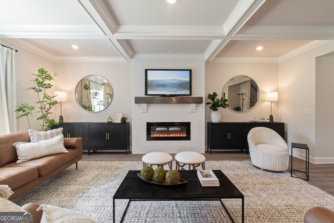
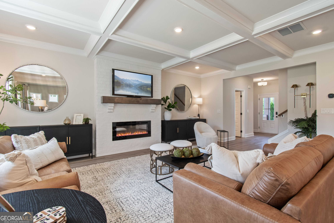
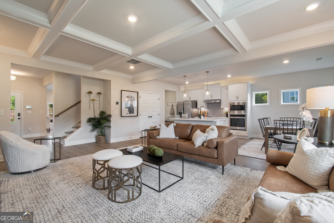
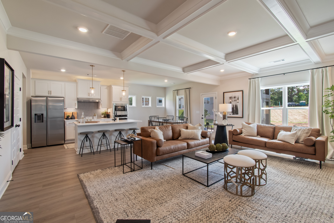
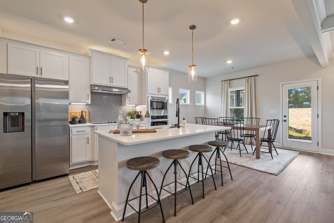
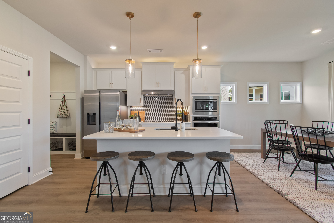
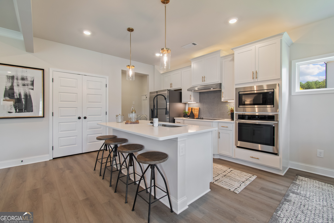
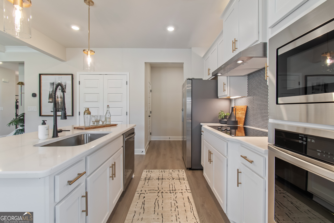
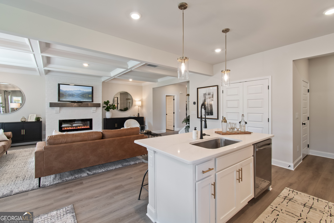
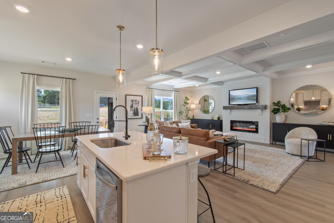
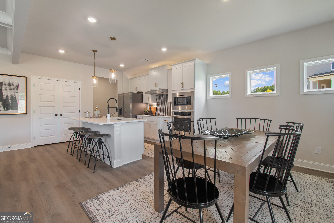
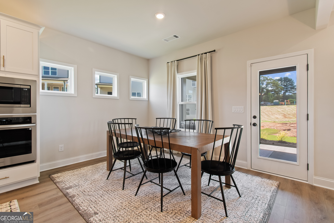
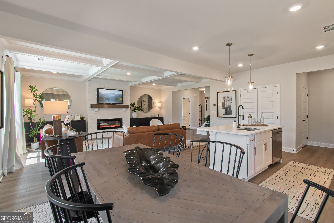
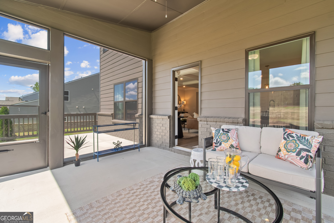
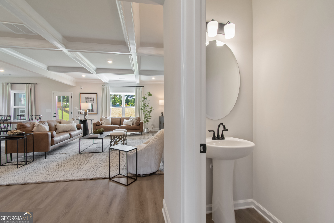
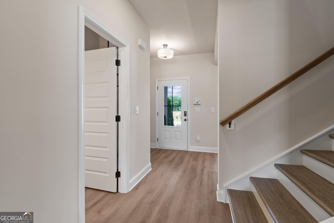
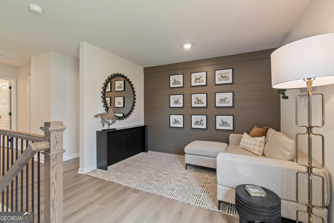
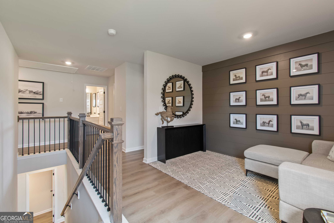
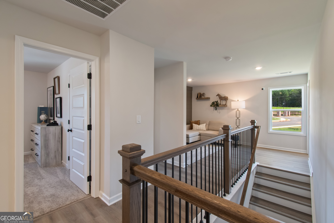
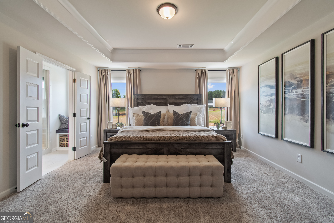
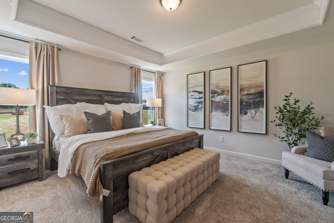
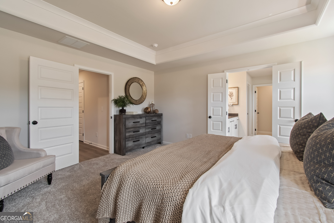
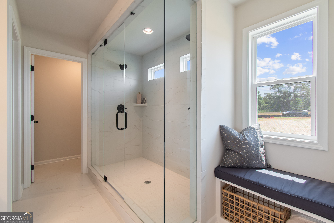
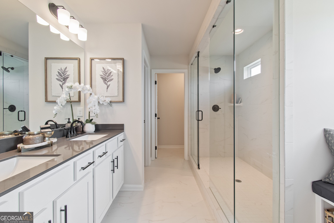
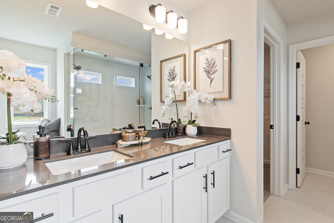
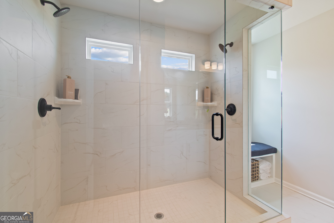
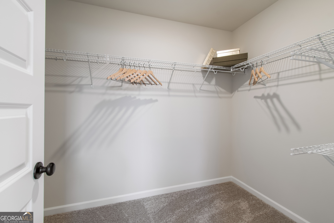
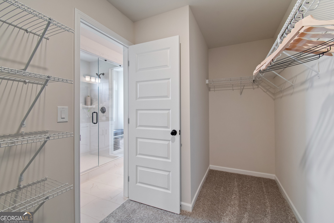
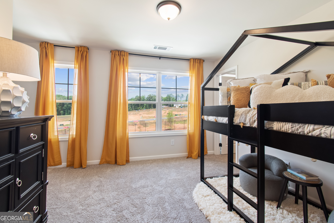
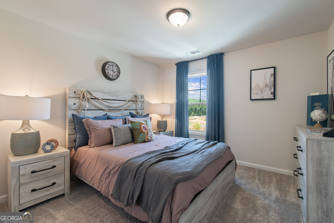
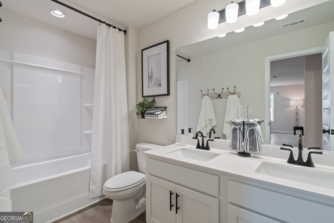
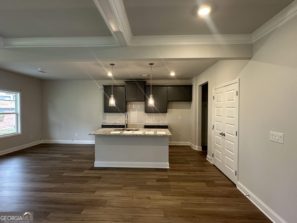
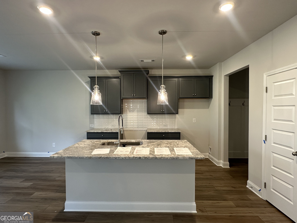
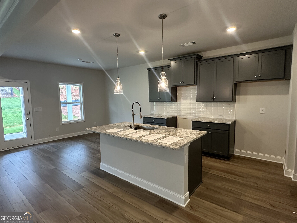
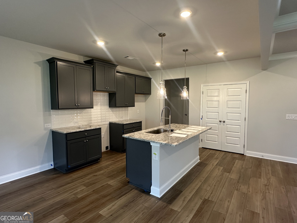
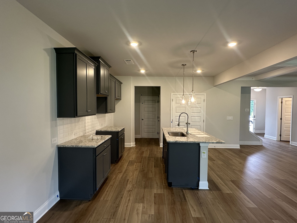
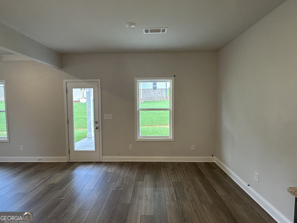
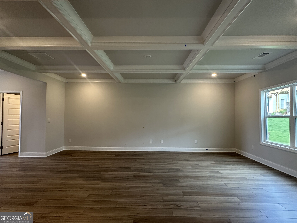
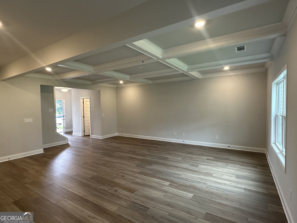
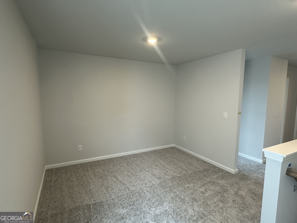
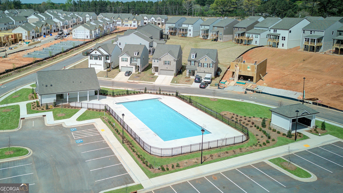
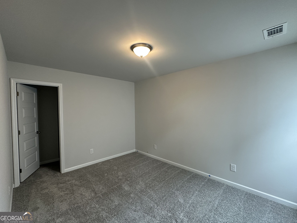
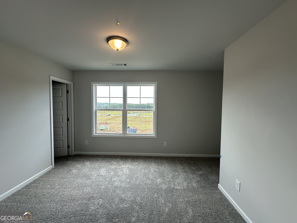
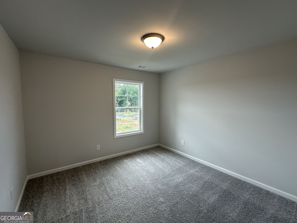
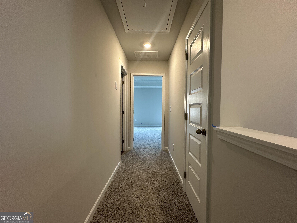
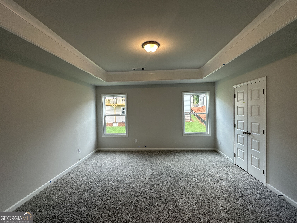
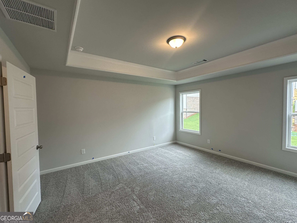
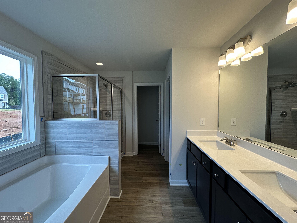
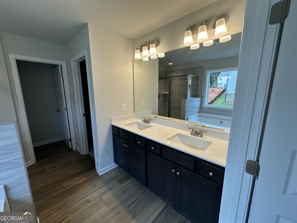
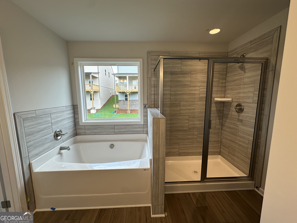
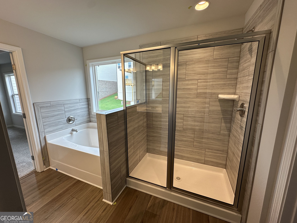
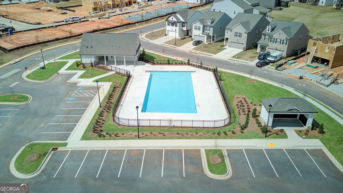
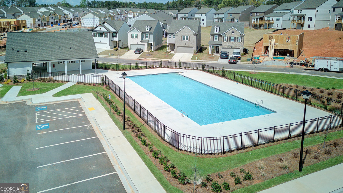
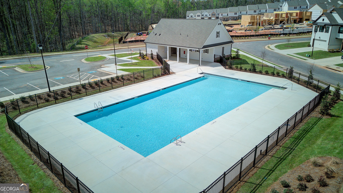
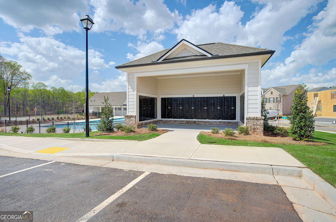
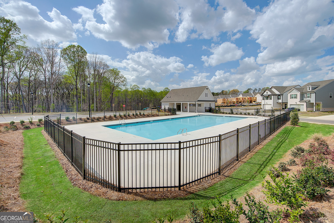
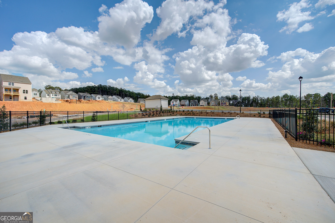
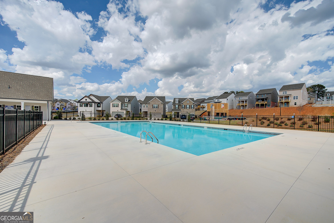
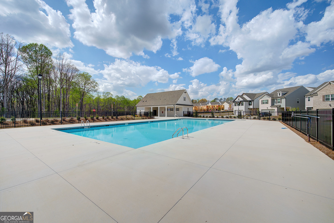
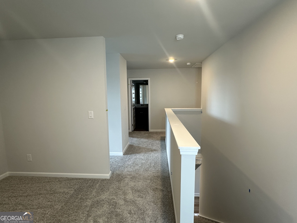
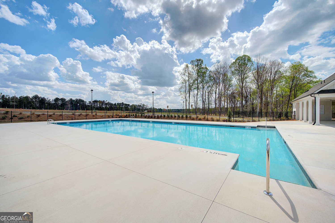
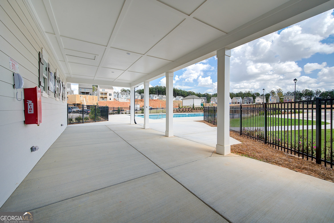
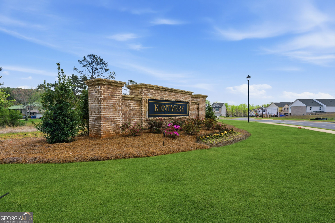
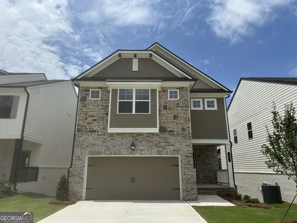
Pembrooke This gorgeous home features 4 Bedrooms & 2.5 Bathrooms w/ a loft upstairs. This thoughtfully designed plan features a spacious open concept first floor w/ all bedrooms and loft upstairs. The expansive great room is situated under a beautiful coffered ceiling. The kitchen overlooks the great room & dining area. It comes equipped w/ 42" painted cabinets, upgraded tile backsplash, granite countertops & SS Samsung appliances. Step outside from the great room onto a beautiful covered rear porch overlooking the fantastic backyard space. Upstairs features a cozy loft space- perfect for a secondary living room or home office. There are three additional guest bedrooms upstairs, each with their own large closets. The hall bath offers a large vanity with dual sinks. The Primary Suite offers a secluded retreat with natural light and trey ceilings. The luxurious Primary Bath showcases the soaking tub and separate tile shower for the ultimate spa like experience! The home also comes equipped with cutting-edge Smart Home technology including the Ring Doorbell, Echo Show, Ecobee Thermostat, Kwik Set Smart Door Lock & wifi compatible Garage Door Opener. Kentmere is a tranquil community with convenient access to 85 & 316, just minutes from shopping & dining options. The community features a wonderful amentities package complete with pool & cabana as well as sidewalks throughout. Sample Photos. Home is under construction. AMAZING INCENTIVES!!!
Details
| MLS # | 10814984 |
|---|---|
| Listing Type | For Sale |
| Style | House |
| HOA Dues | $675 |
| Sub-Type | Resale |
| Status | Active |
| Year | 2026 |
| Days On Site | 43 |
| Listing Provided By | Chafin Realty, Inc. | Stacy Wyrick |
Features
| Bed(s) | 4 |
|---|---|
| Bath(s) | 3 Total |
| SQ Feet | 2,537 |
| Story(s) | 2 |
Interior
| Appliances | Dishwasher, Microwave, Other, Refrigerator, Washer |
|---|---|
| Interior Features | Double Vanity, Other, Separate Shower, Walk-In Closet(s) |
| Cooling | Central Air, Electric, Other |
| Cooling Yes / No | Yes |
| Heating | Electric, Other |
| Heating Yes / No | Yes |
| Fireplace Yes / No | No |
| Fireplaces Total | 0 |
| Window Features | Double Pane Windows, Window Treatments |
| Room Kitchen Features | Kitchen Island, Pantry, Solid Surface Counters, Walk-in Pantry |
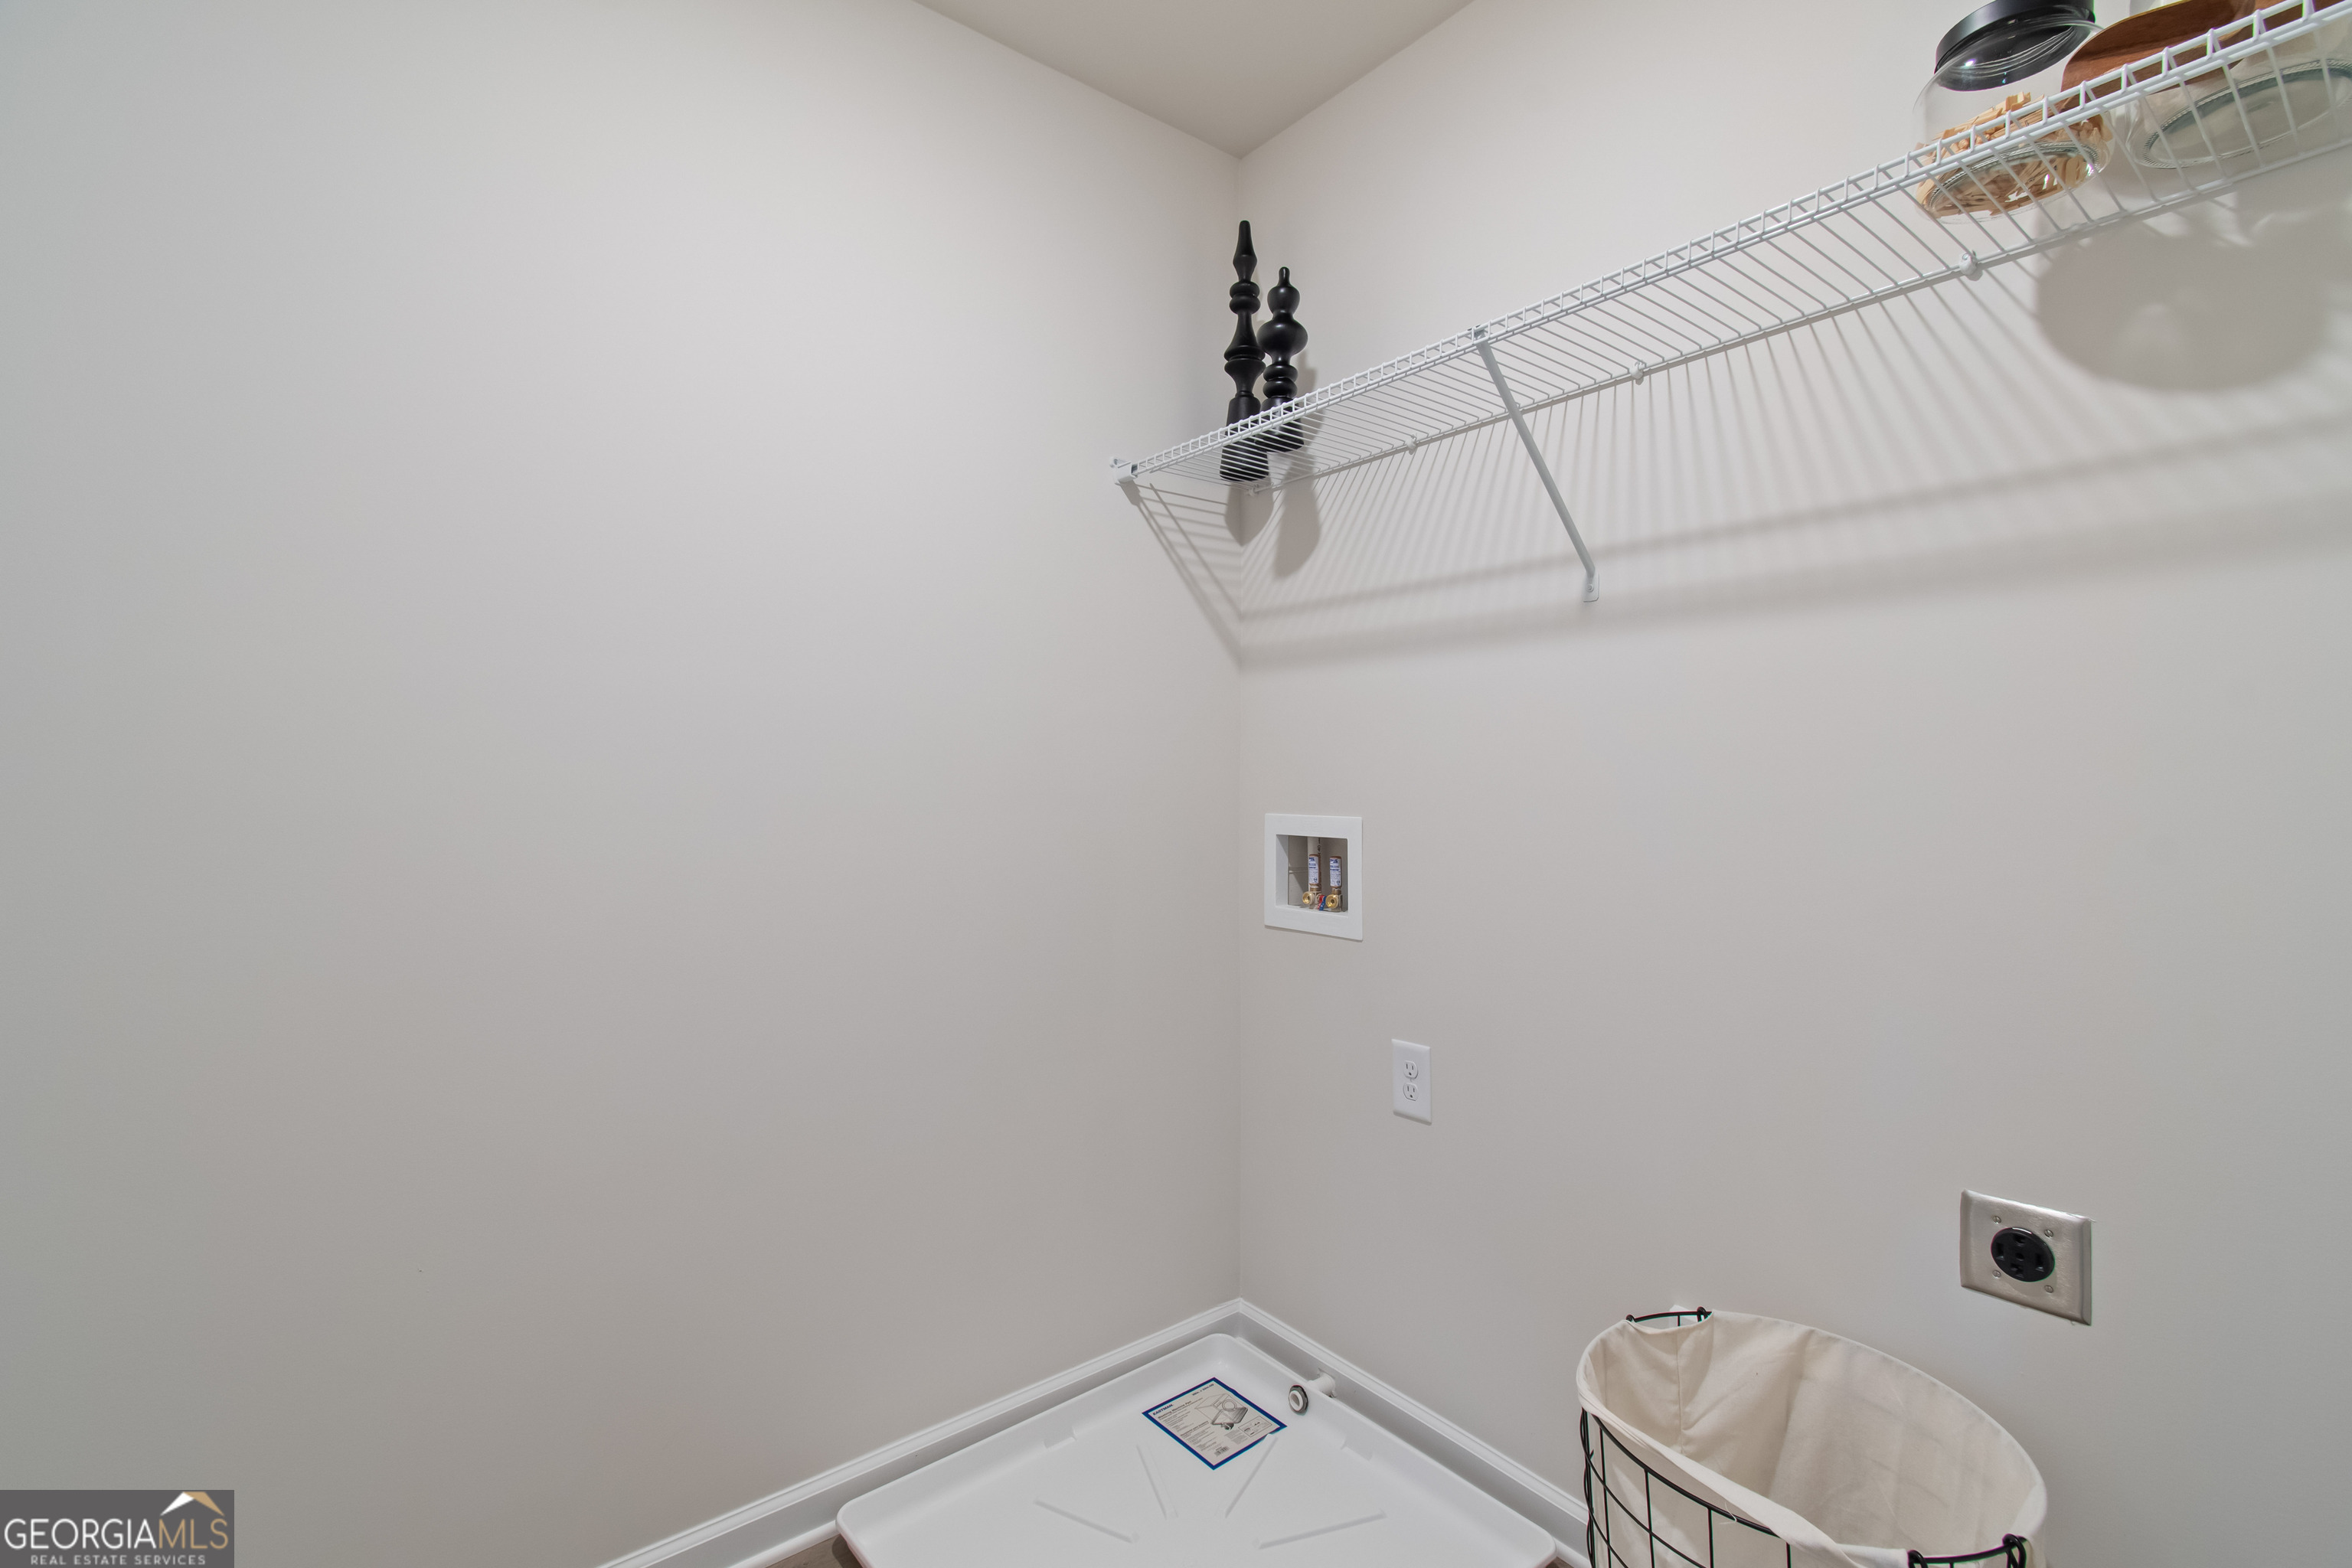
| Laundry Features | Other, Upper Level |
Exterior
| Exterior Features | Other |
|---|---|
| Lot Features | Other |
| Construction Materials | Other |
| Roof | Composition, Other |
| Fencing | Other, Privacy |
| Foundation Details | Slab |
Parking
| Attached Garage Yes / No | No |
|---|---|
| Garage Yes / No | Yes |
| Parking Features | Garage |
Utilities
| Utilities | Electricity Available, Other, Sewer Available, Underground Utilities, Water Available |
|---|---|
| Sewer | Public Sewer |
Taxes
| Tax Annual Amount | 10 |
|---|---|
| Tax Year | 2026 |
Location
| Community Features | Clubhouse, Fitness Center, Pool |
|---|
Area Information
| State | GA |
|---|---|
| County | Barrow |
| City | Auburn |
| Zip Code | 30011 |
| Area | Barrow |
| Community Name | Kentmere |
| School District | Apalachee |
| Elementary School | Auburn |
| High School | Apalachee |
| Listing VS Median (in Kentmere) | |
Price: $385,090 low | high Med: $399,740 sqft: 2,537 low | high Med: 2,016 $ / sqft: $152 low | high Med: $198 On site: 43 low | high Med: 125 | |
Market Activity 30011
Request a showing
Request a showing
Contact
Learn More About This Property
| State | GA |
|---|---|
| County | Barrow |
| City | Auburn |
| Zip Code | 30011 |
| Area | Barrow |
| Community Name | Kentmere |
| School District | Apalachee |
| Elementary School | Auburn |
| High School | Apalachee |
| Listing VS Median (in Kentmere) | |
Price: $385,090 low | high Med: $399,740 sqft: 2,537 low | high Med: 2,016 $ / sqft: $152 low | high Med: $198 On site: 43 low | high Med: 125 | |
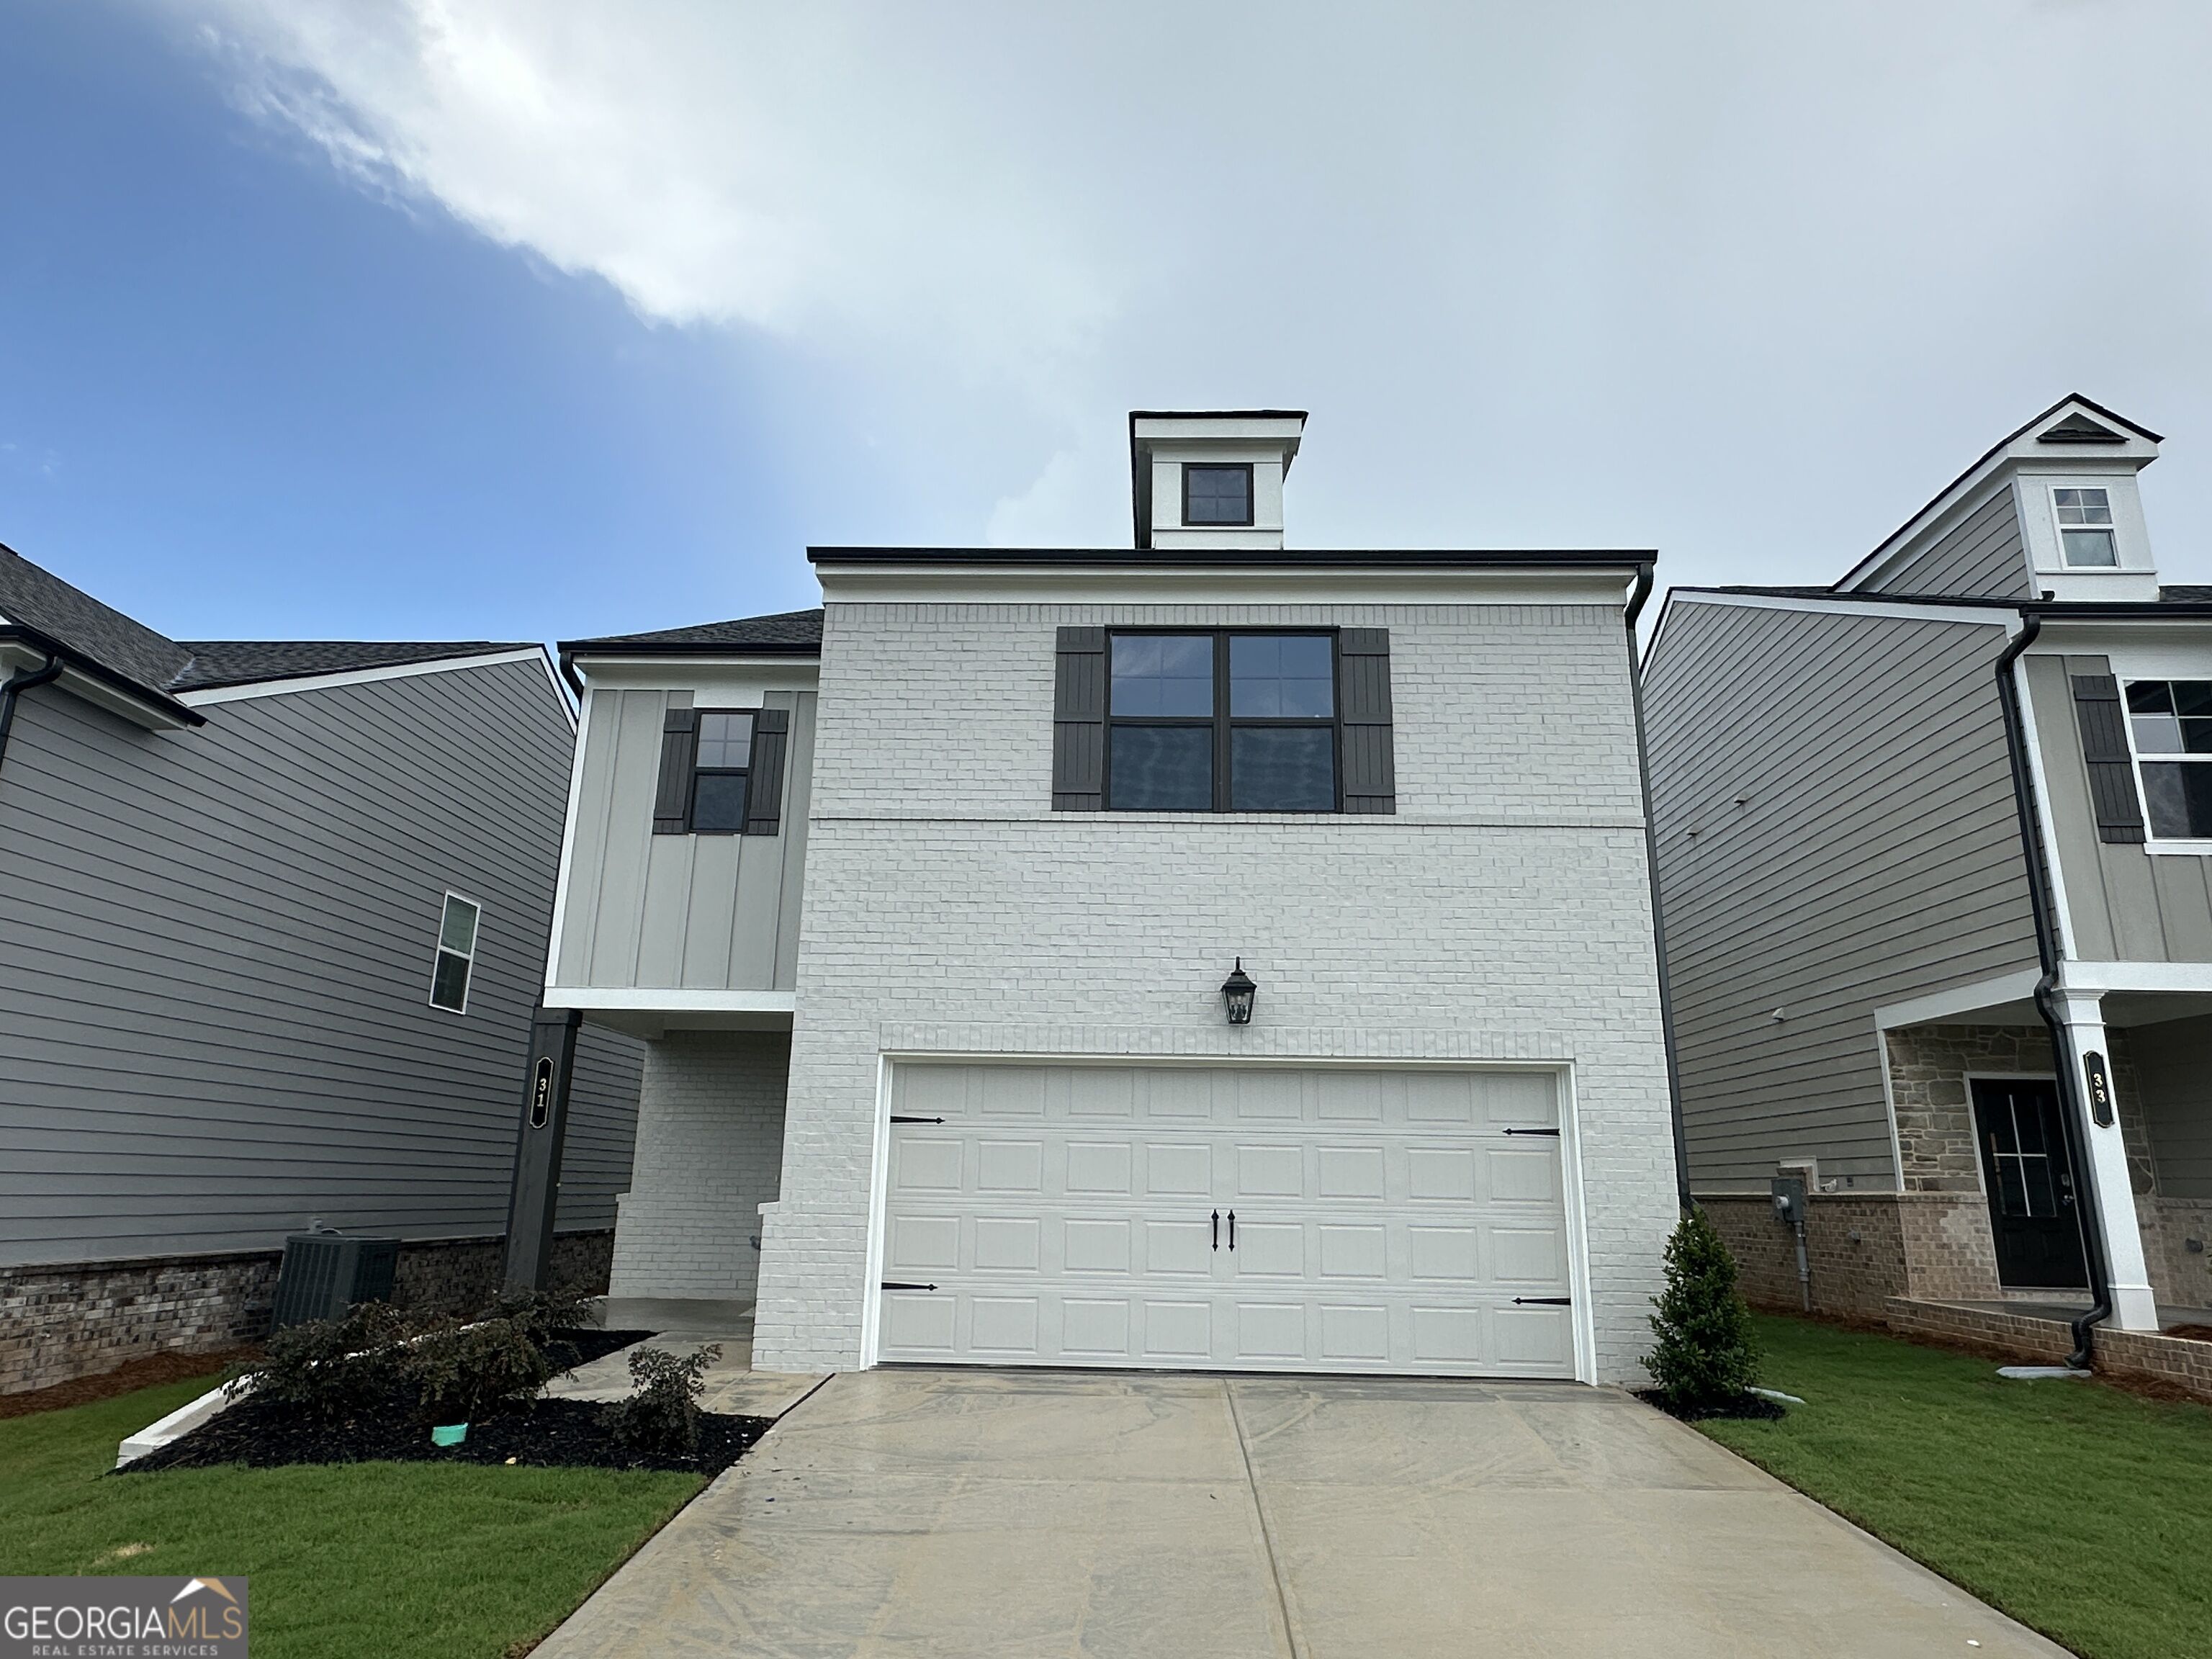 | $445,54031 Butternut WayAuburn, GA 30011 |
 | $394,56527 Butternut WayAuburn, GA 30011 |
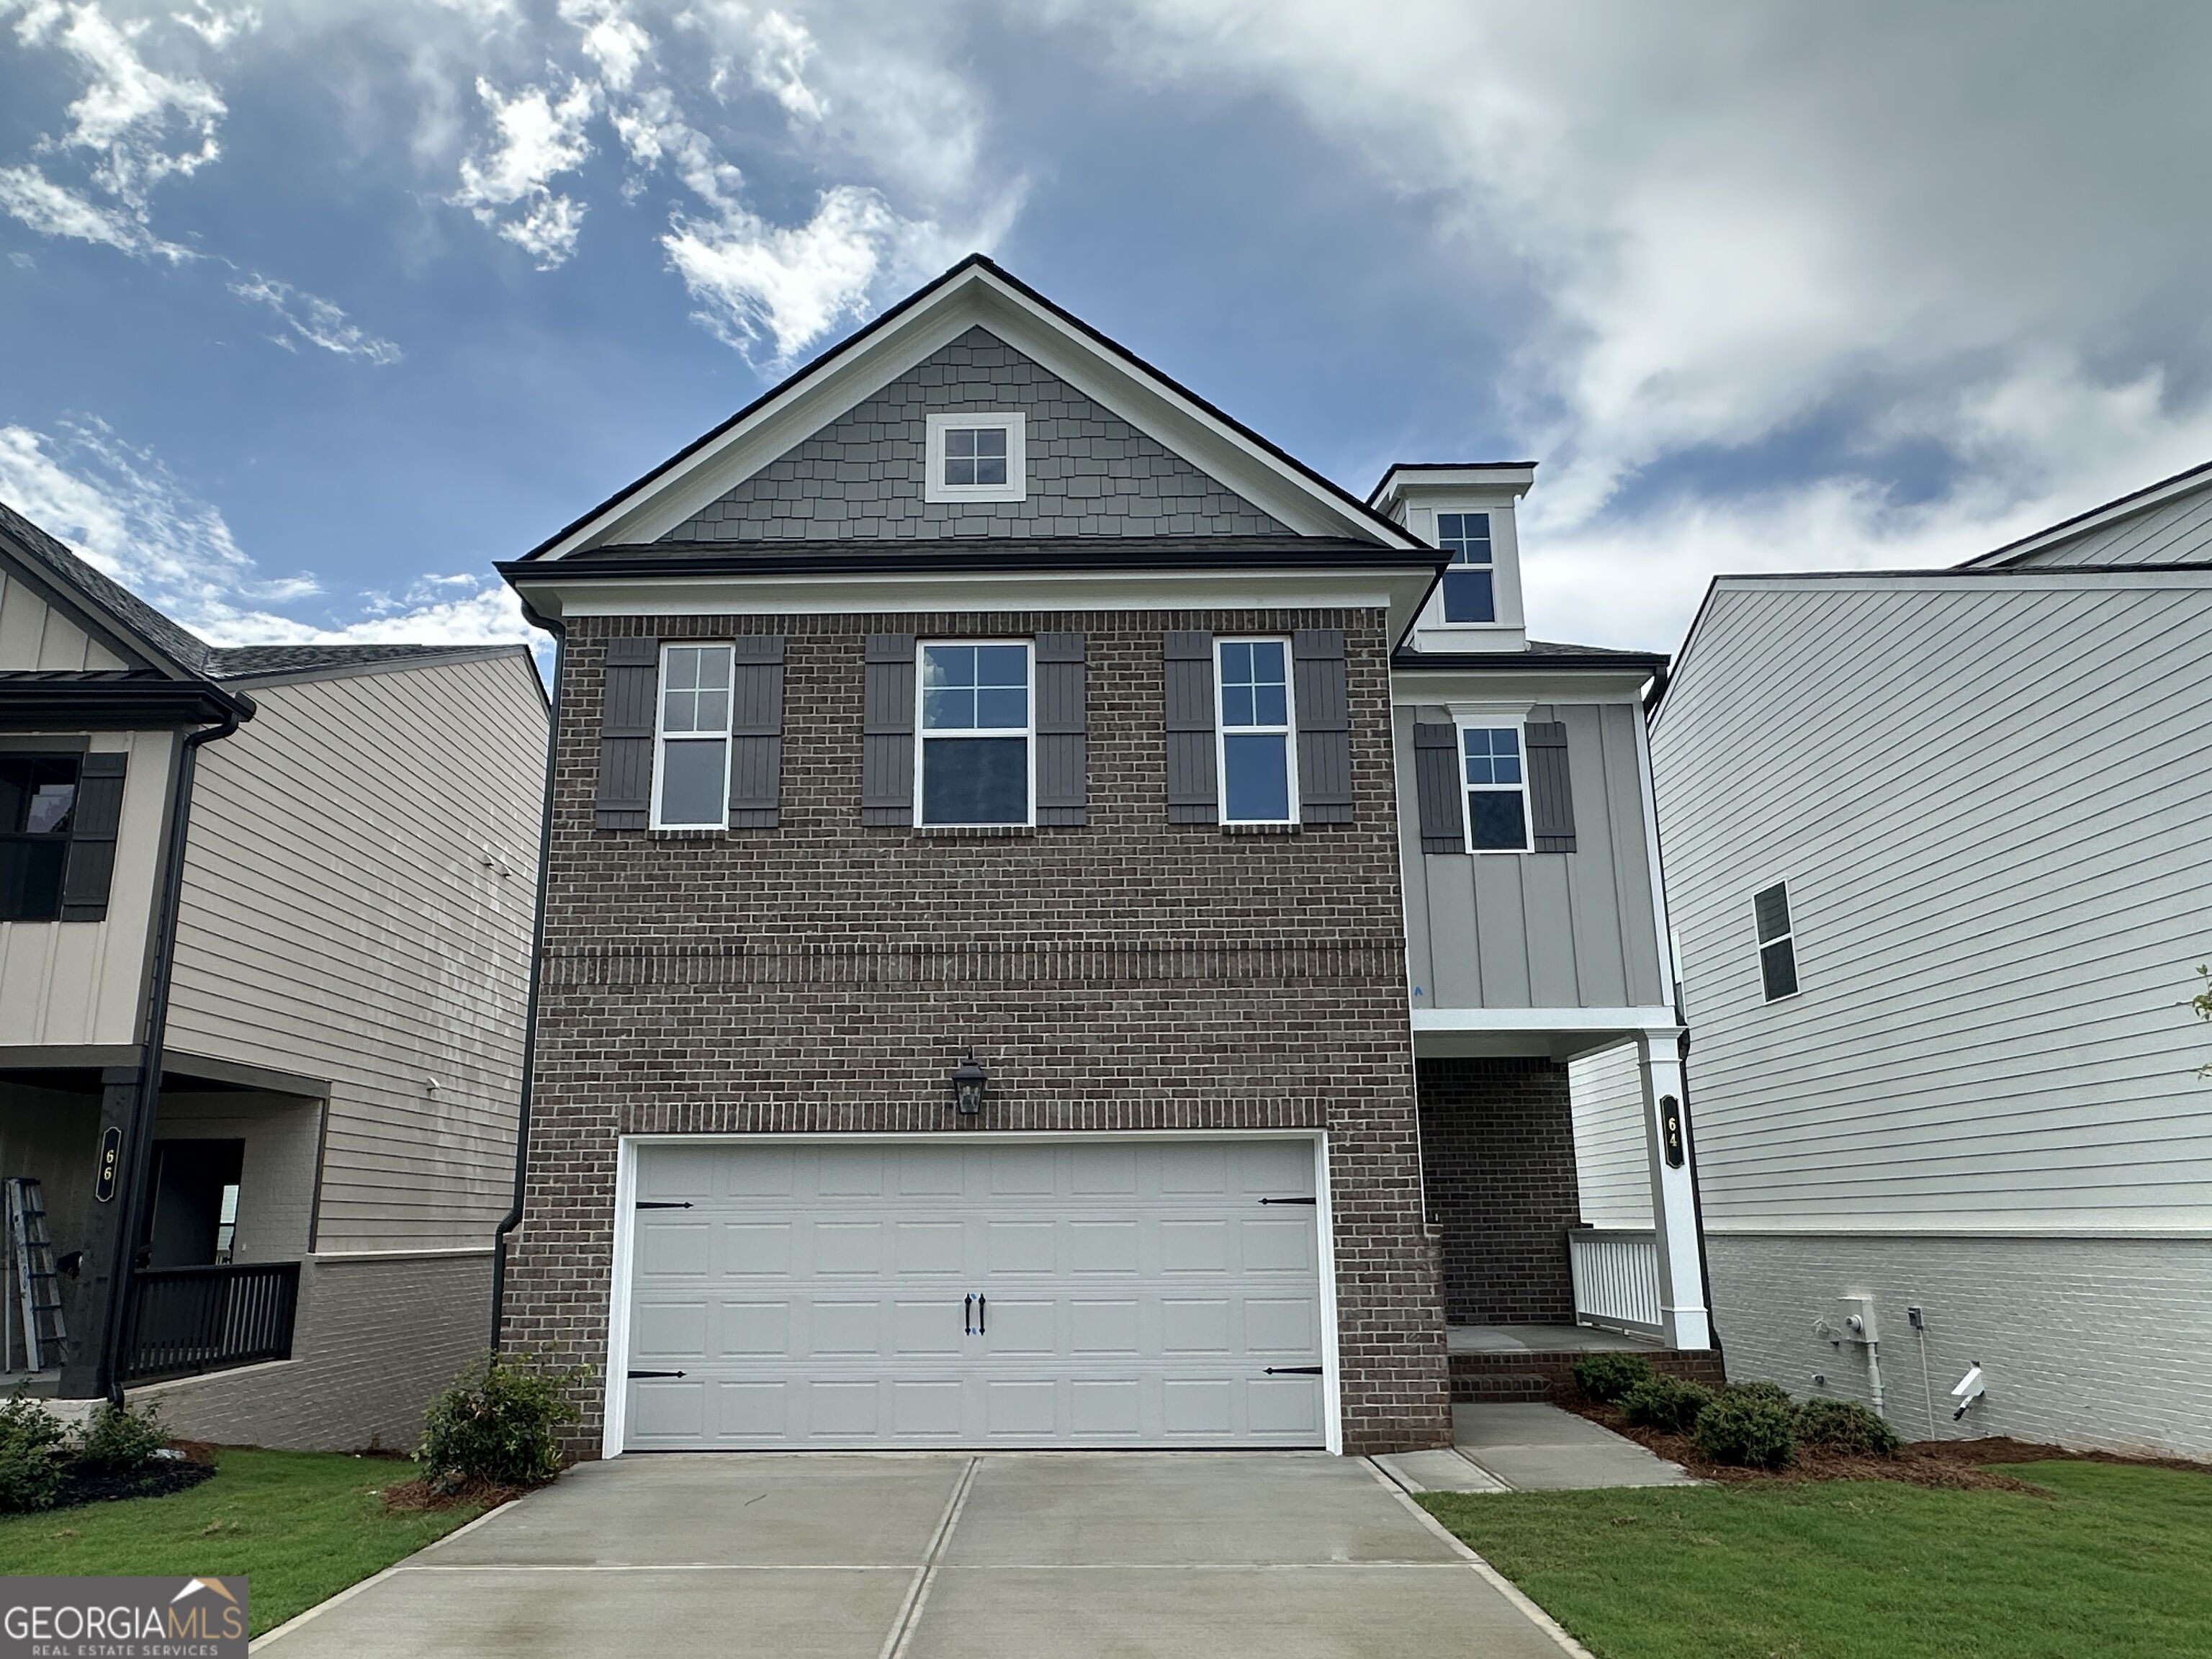 | $485,69064 Avian WayAuburn, GA 30011 |
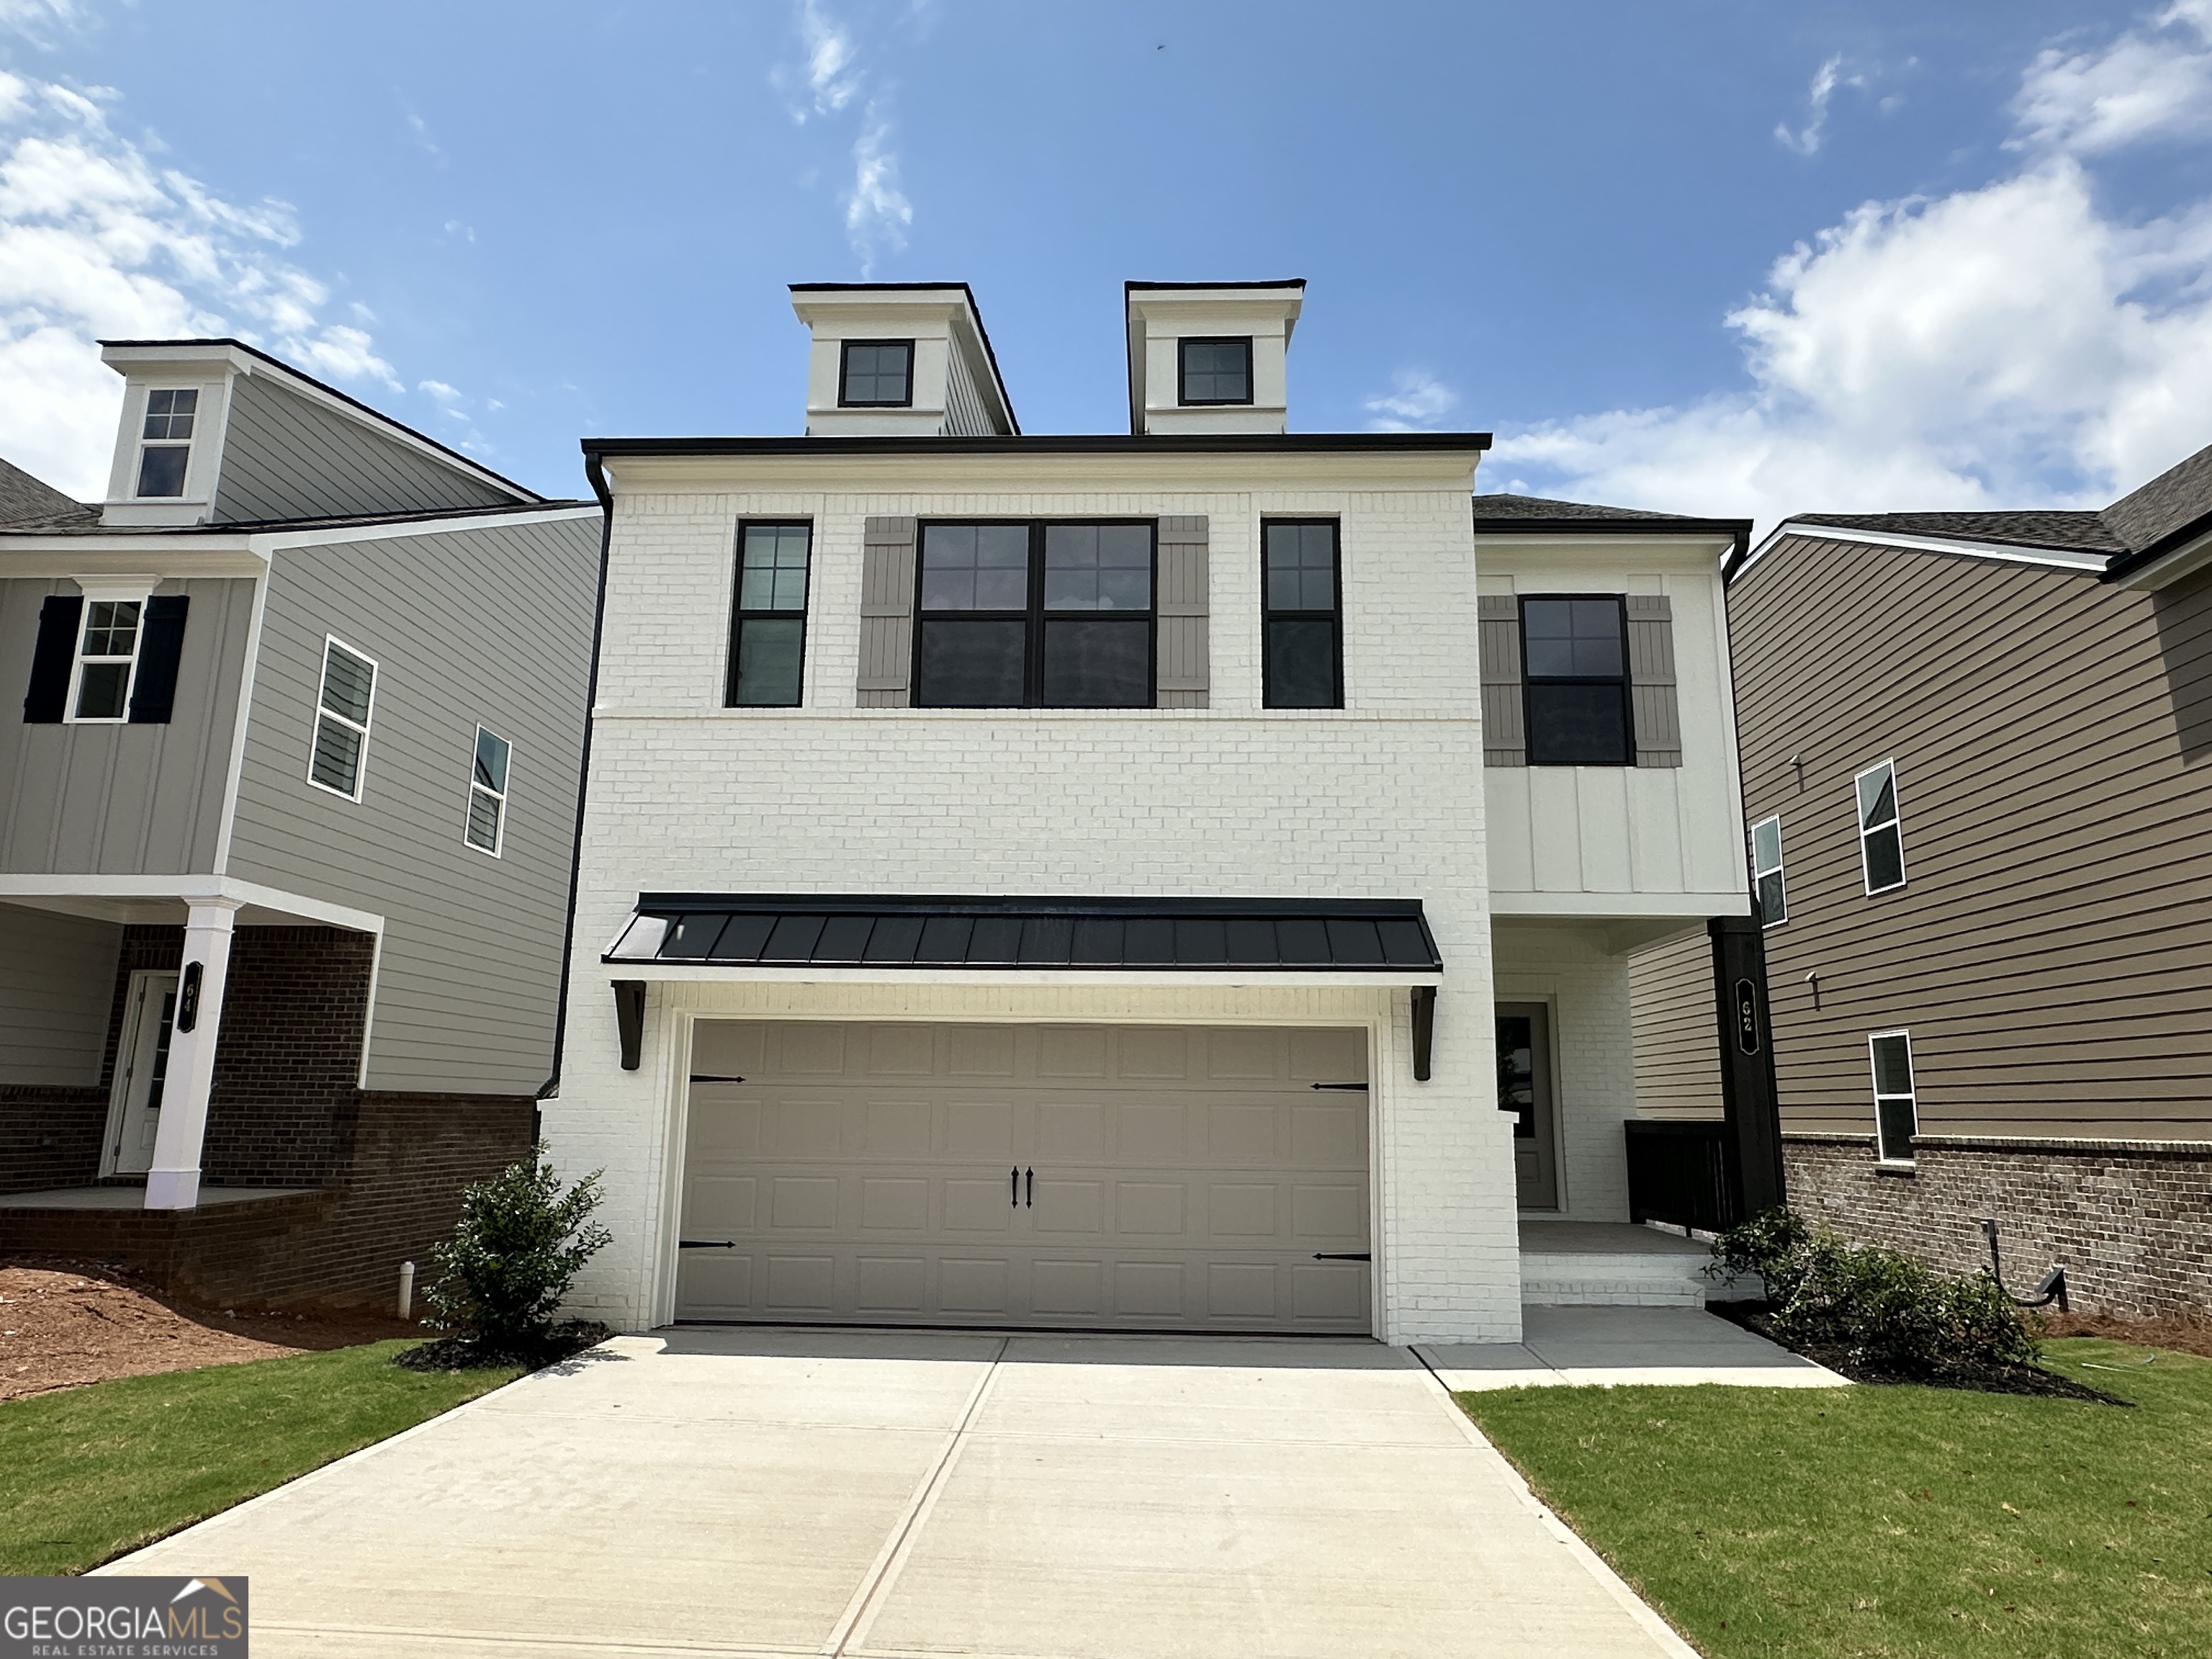 | $458,50062 Avian WayAuburn, GA 30011 |
 | $485,40060 Avian WayAuburn, GA 30011 |