

Description
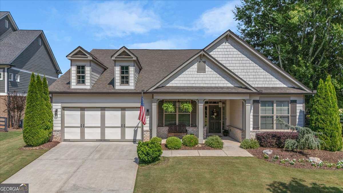
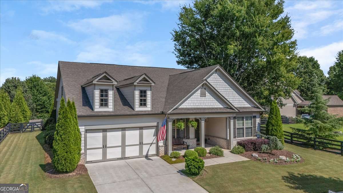
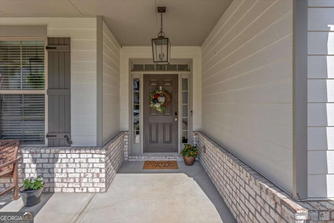
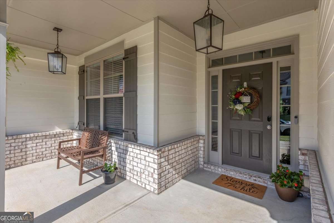
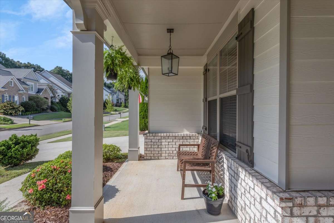
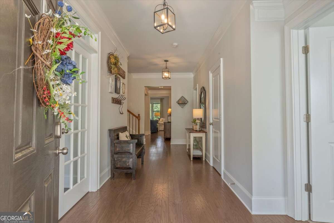
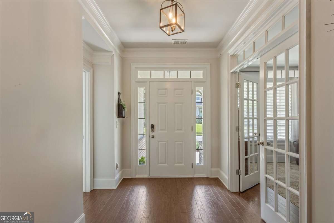
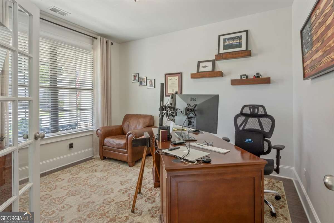
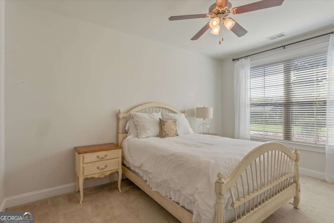
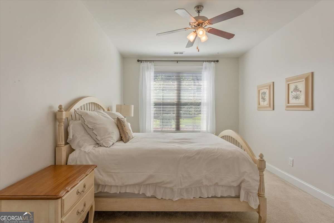
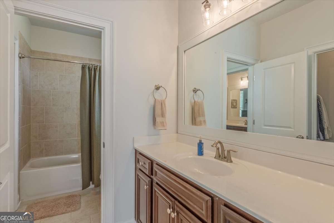
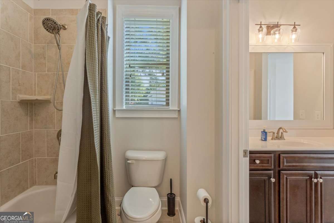
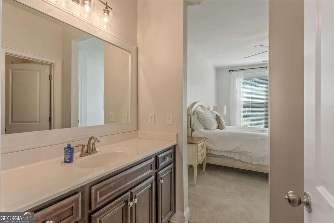
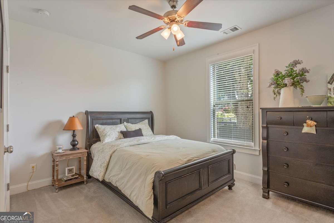
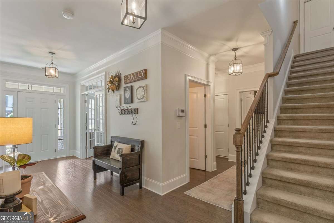
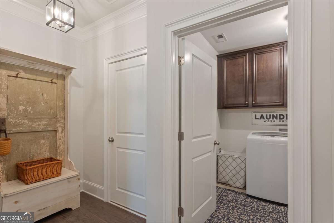
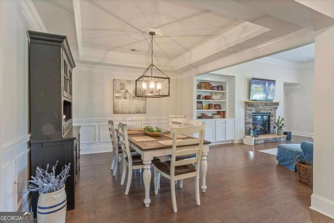
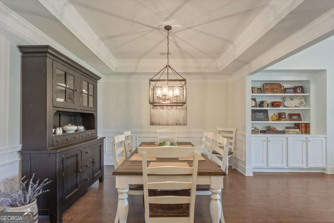
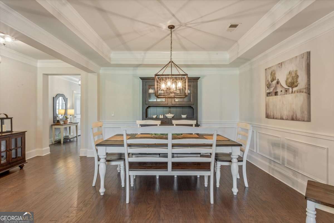
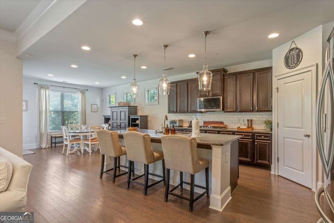
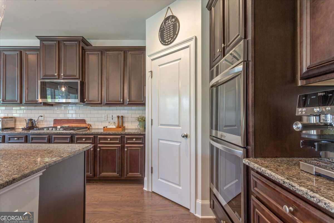
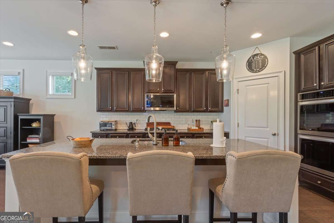
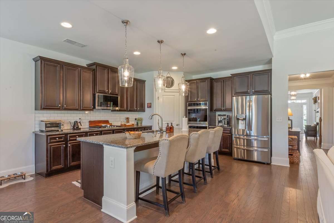
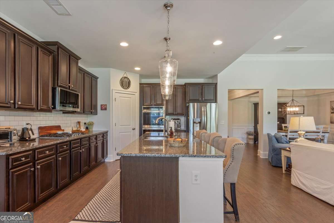
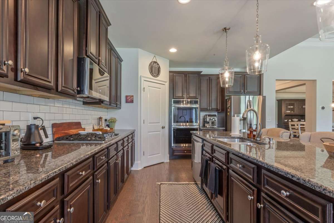
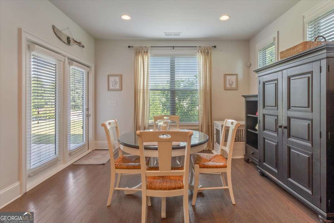
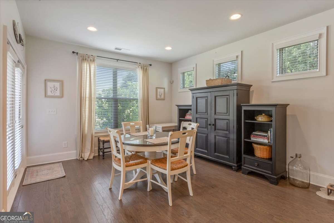
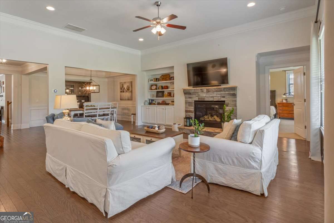
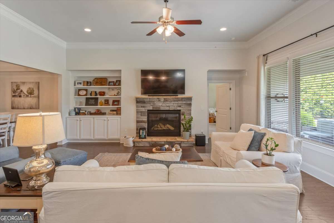
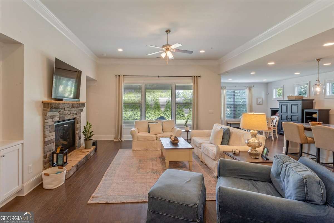
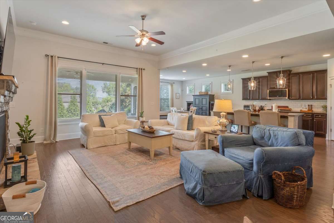
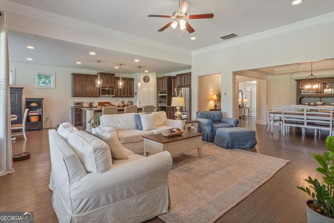
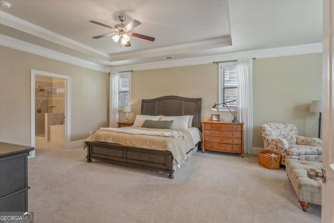
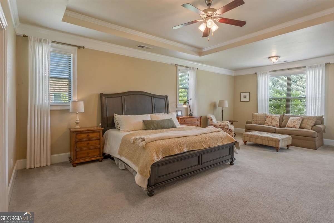
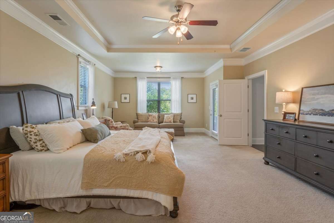
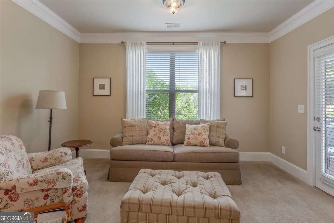
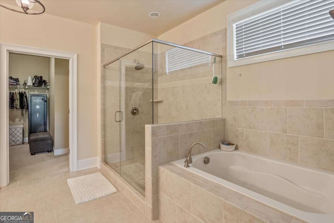
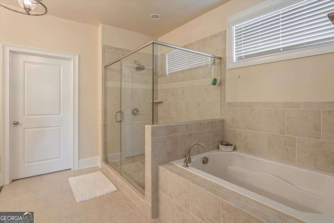
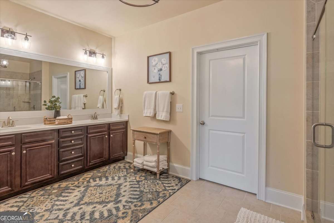
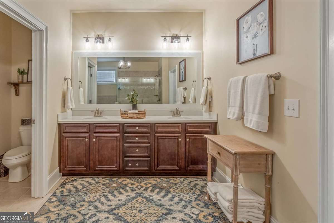
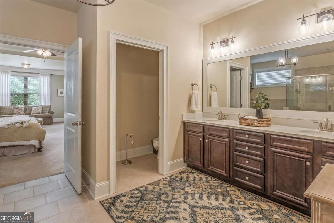
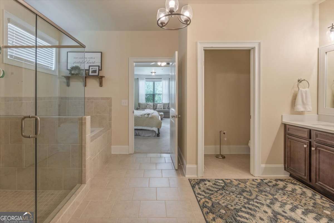
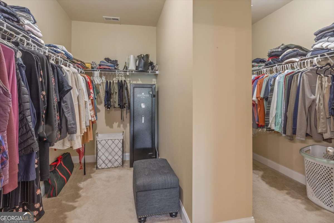
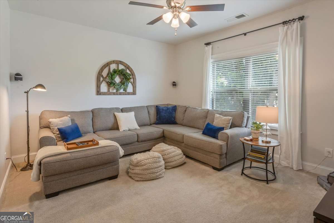
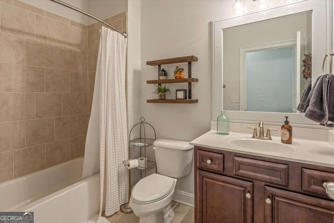
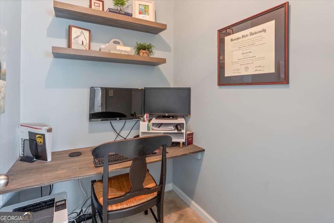
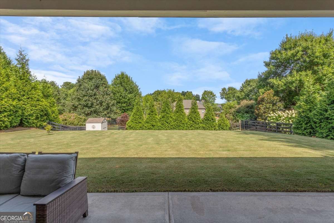
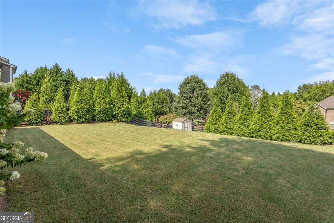
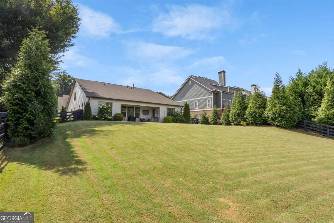
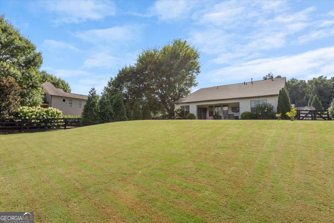
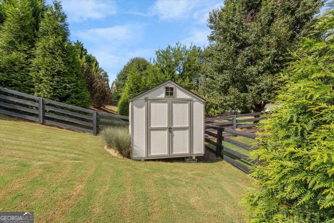
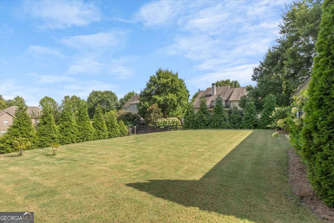
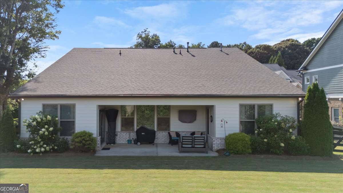
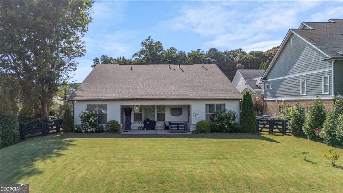
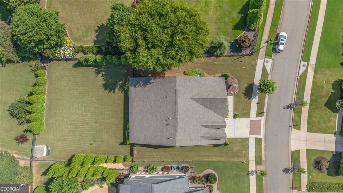
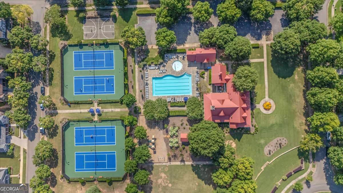
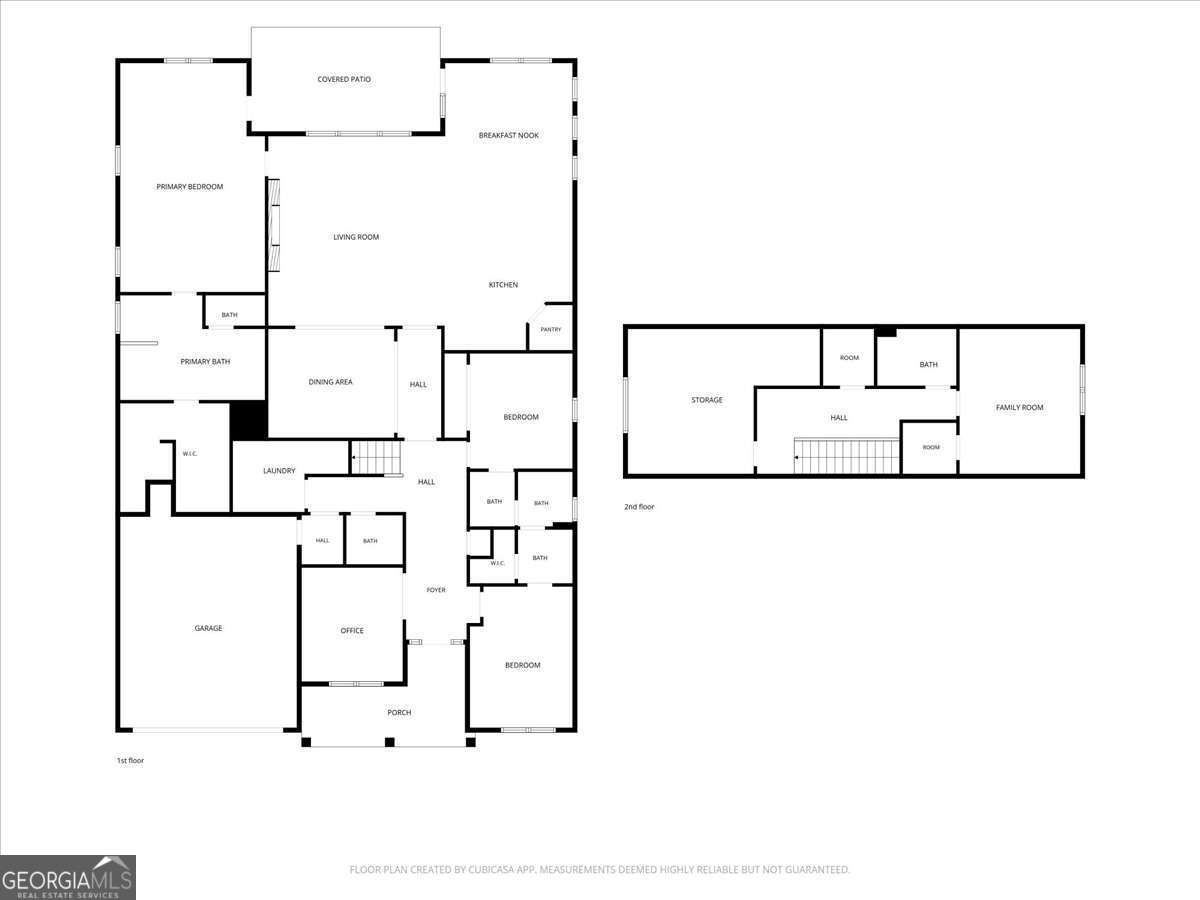
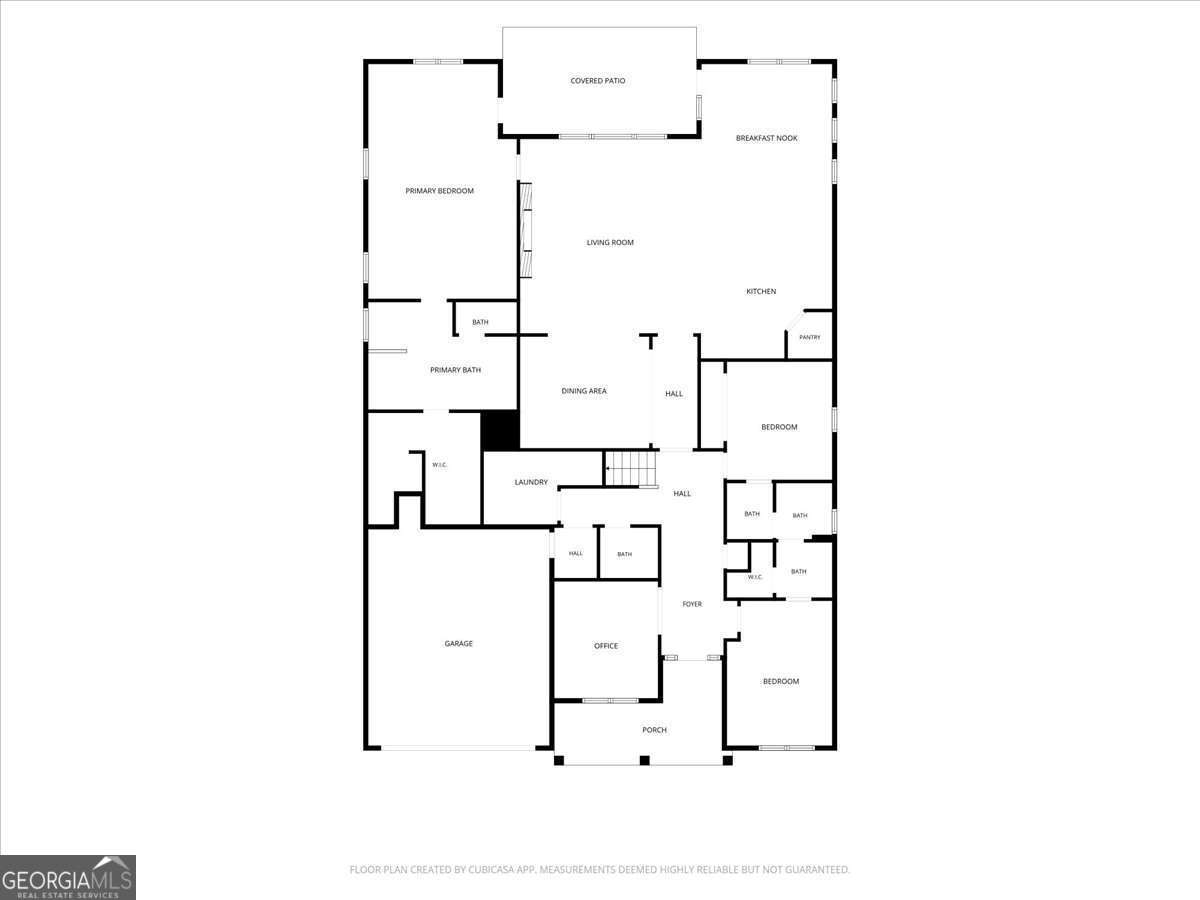
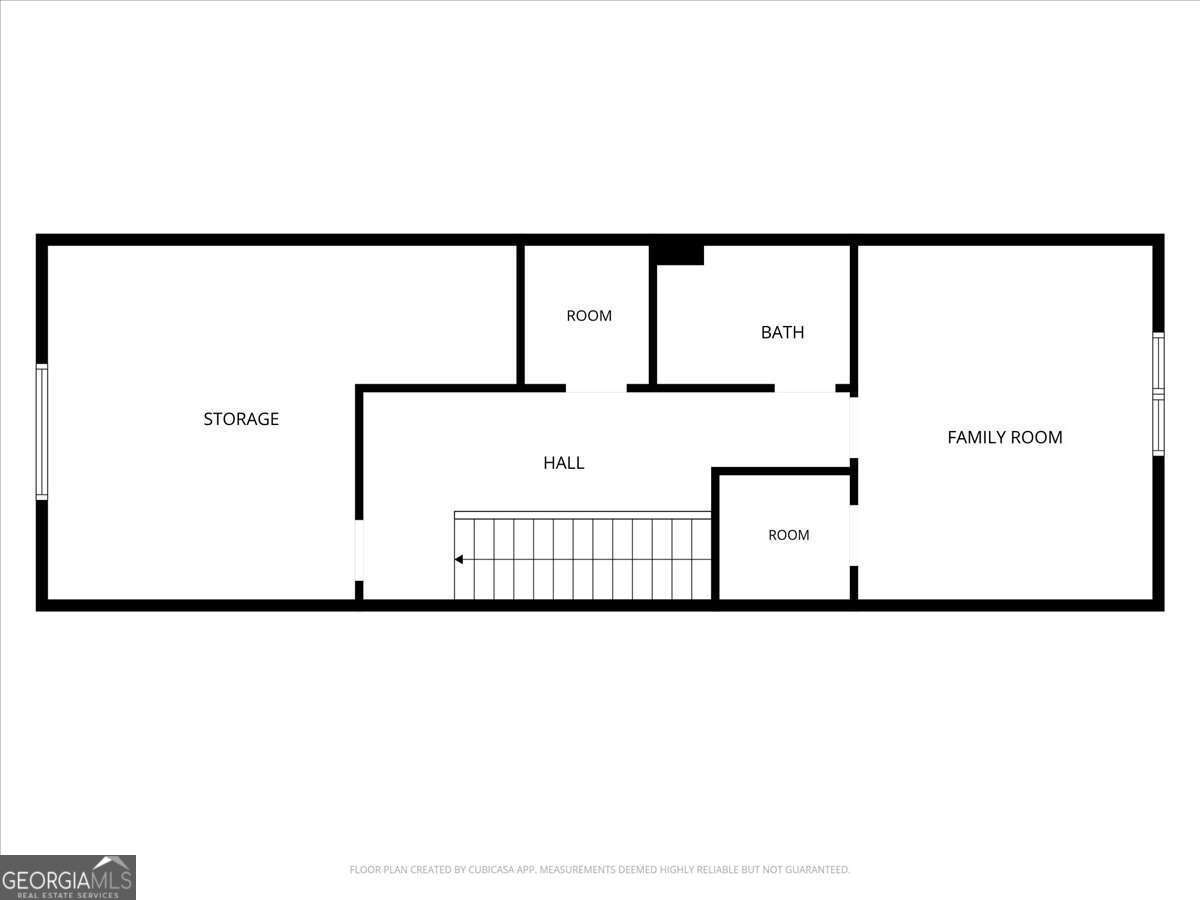
Southern charm meets effortless, everyday living in this beautifully appointed ranch home in Carmichael Farms. From the moment you step through the inviting entry, you'll feel the warmth and thoughtful design that make this home truly special. Beautiful hardwood floors, timeless trim details, updated lighting, and an abundance of natural light create an elevated yet comfortable atmosphere throughout the main level. The foyer opens to a private office behind elegant double doors and continues into a stunning formal dining room featuring classic wainscoting and a beautiful statement light fixture-the perfect setting for everything from holiday gatherings to intimate dinners. Just beyond, the heart of the home unfolds with a spacious living room anchored by a fireplace and built-ins, flowing seamlessly into the large, beautifully appointed kitchen and breakfast area. Stained cabinetry, granite countertops, and thoughtful finishes make this space equally suited for quiet mornings and entertaining a crowd. The thoughtfully designed ranch floor plan offers three bedrooms on the main level, including a spacious primary suite tucked away for privacy. The primary retreat features a spa-like bath and generous walk-in closet, creating a peaceful place to unwind at the end of the day. Two additional bedrooms share a convenient Jack-and-Jill bath, offering both function and privacy. Upstairs, a versatile bonus space with a full bath provides endless possibilities-use it as a guest suite, media room, playroom, home gym, or whatever fits your lifestyle. A large unfinished storage room offers exceptional space for seasonal decor, hobbies, or future expansion, making organization easy without sacrificing living space. Step outside and the living continues. The covered back patio creates an inviting outdoor gathering space complete with a dedicated grilling area, while the beautifully landscaped, fully fenced yard provides room to relax, play, and entertain. An irrigation system services the front yard and backyard landscape islands, helping keep the landscaping lush and well maintained with ease. With gates on both sides of the fence, the backyard is as functional as it is beautiful. Only a short 1-minute walk to the clubhouse, pool, and gym. Located in sought-after Carmichael Farms and conveniently close to Avery Elementary, this approximately 3,300-square-foot home offers the rare combination of a true ranch lifestyle, beautifully finished interiors, flexible space upstairs, abundant storage, and an outdoor setting designed for enjoying home. It's polished without feeling pretentious, welcoming without sacrificing elegance-and truly feels like a home straight out of the pages of Southern Living.
Details
| MLS # | 10826298 |
|---|---|
| Listing Type | For Sale |
| Style | House |
| HOA Dues | $1,100 |
| Sub-Type | Resale |
| Status | Active |
| Year | 2017 |
| Days On Site | 37 |
| Listing Provided By | ERA Sunrise Realty | Brittany Niehoff |
Features
| Bed(s) | 4 |
|---|---|
| Bath(s) | 4 Total |
| SQ Feet | 3,300 |
| Story(s) | 2 |
| Acreage | 0.37 |
Interior
| Appliances | Dishwasher, Disposal, Double Oven |
|---|---|
| Interior Features | Bookcases, Double Vanity, Master On Main Level, Walk-In Closet(s) |
| Cooling | Ceiling Fan(s), Central Air, Zoned |
| Cooling Yes / No | Yes |
| Heating | Central, Natural Gas, Zoned |
| Heating Yes / No | Yes |
| Fireplace Yes / No | Yes |
| Fireplaces Total | 1 |
| Fireplace Features | Family Room, Gas Starter, Living Room |
| Room Kitchen Features | Breakfast Room, Kitchen Island, Walk-in Pantry |
| Room Dining Room Features | L Shaped |
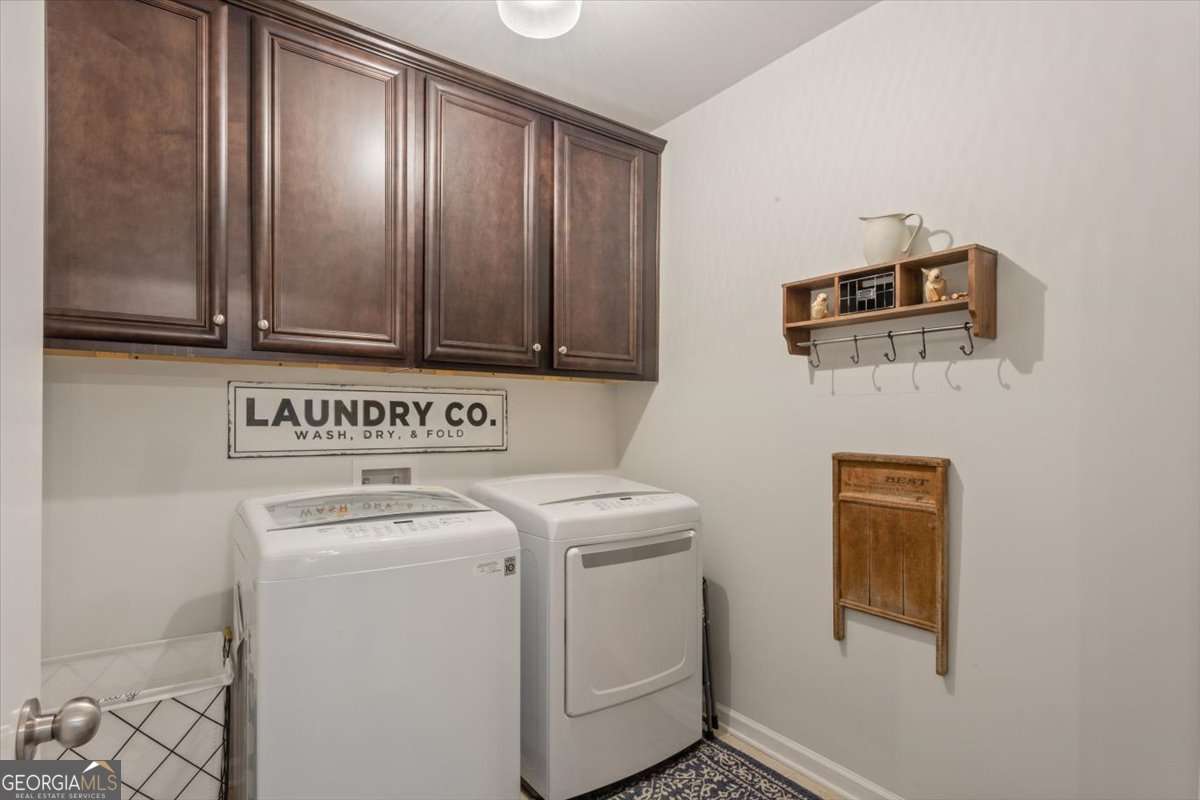
| Laundry Features | Common Area |
Exterior
| Lot Features | Level |
|---|---|
| Construction Materials | Brick |
| Roof | Composition |
| Fencing | Back Yard, Fenced |
| Foundation Details | Slab |
| Patio And Porch Features | Patio |
| Security Features | Carbon Monoxide Detector(s), Smoke Detector(s) |
Parking
| Attached Garage Yes / No | Yes |
|---|---|
| Garage Yes / No | Yes |
| Parking Features | Garage, Attached, Kitchen Level |
Utilities
| Utilities | Electricity Available, Natural Gas Available, Sewer Available, Water Available |
|---|---|
| Sewer | Public Sewer |
Taxes
| Tax Annual Amount | 5368 |
|---|---|
| Tax Year | 2025 |
Location
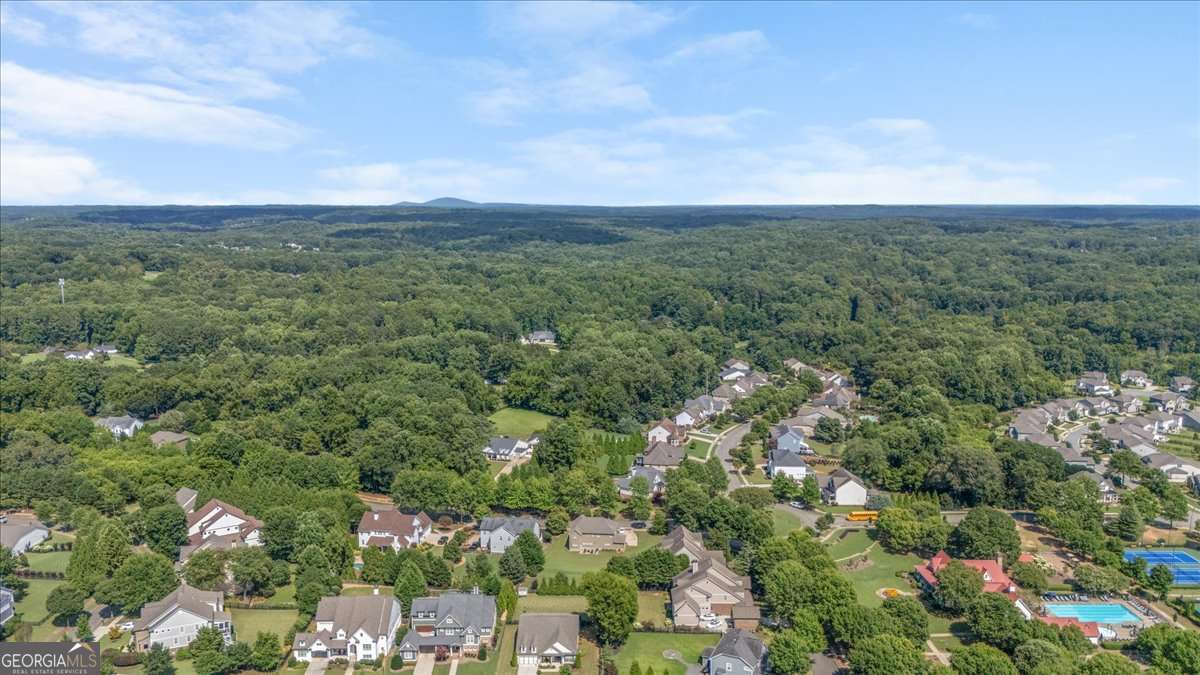
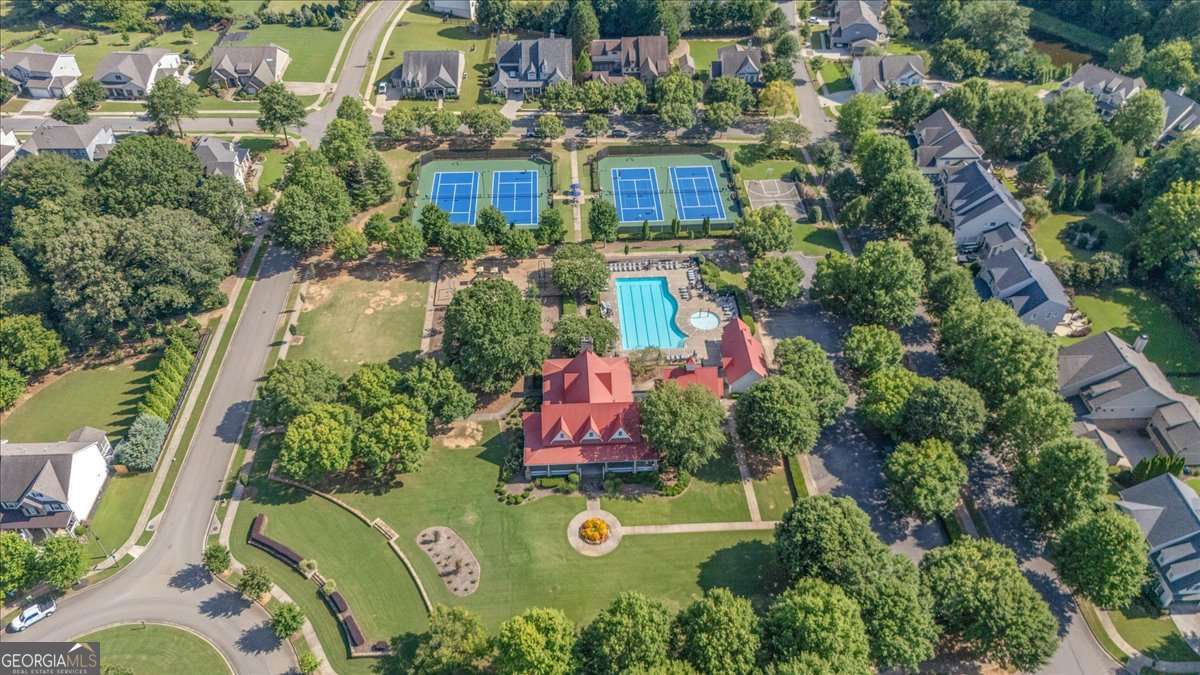
| Community Features | Clubhouse, Playground, Pool, Sidewalks, Street Lights, Tennis Court(s), Walk To Schools |
|---|
Area Information
| State | GA |
|---|---|
| County | Cherokee |
| City | Canton |
| Zip Code | 30115 |
| Area | Cherokee |
| Community Name | Carmichael Farms |
| School District | Creekview |
| Elementary School | Avery |
| High School | Creekview |
| Listing VS Median (in Carmichael Farms) | |
Price: $725,000 low | high Med: $725,000 sqft: 3,300 low | high Med: 3,300 $ / sqft: $220 low | high Med: $220 On site: 37 low | high Med: 37 | |
Market Activity 30115
Request a showing
Request a showing
Contact
Learn More About This Property
| State | GA |
|---|---|
| County | Cherokee |
| City | Canton |
| Zip Code | 30115 |
| Area | Cherokee |
| Community Name | Carmichael Farms |
| School District | Creekview |
| Elementary School | Avery |
| High School | Creekview |
| Listing VS Median (in Carmichael Farms) | |
Price: $725,000 low | high Med: $725,000 sqft: 3,300 low | high Med: 3,300 $ / sqft: $220 low | high Med: $220 On site: 37 low | high Med: 37 | |