325 Blackjack Oak Drive W,Richmond Hill, GA 31324
Richmond Hill, GA 31324

Description
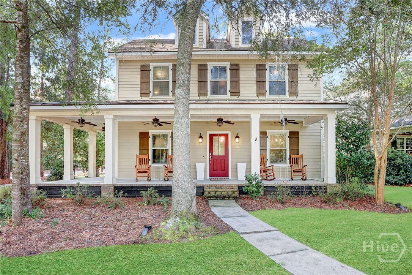
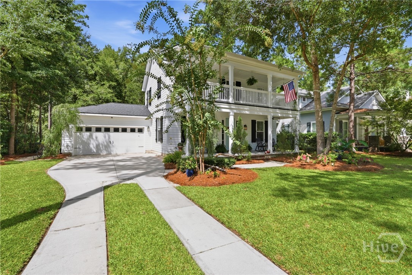
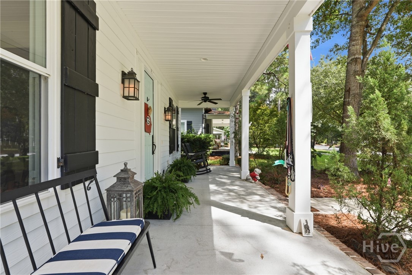
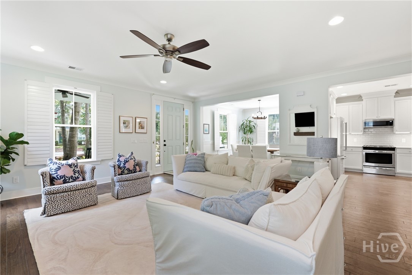
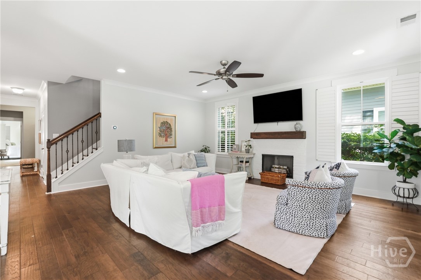
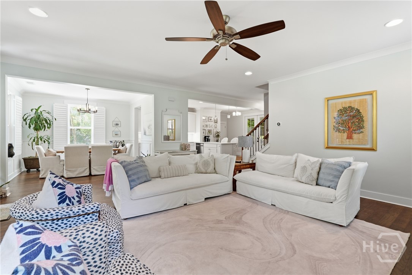
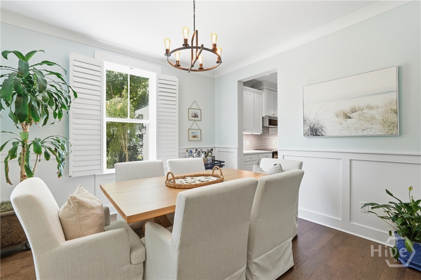
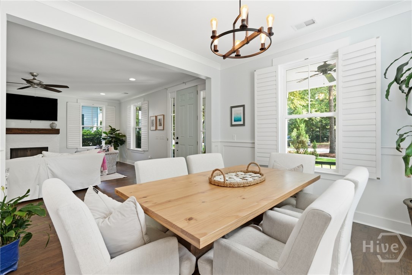
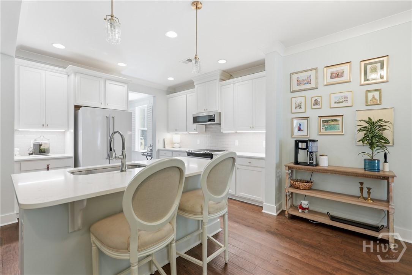
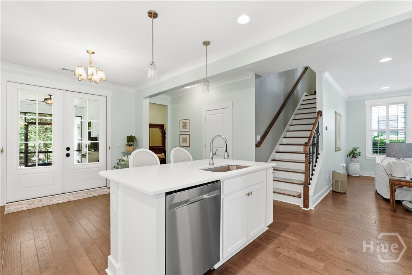
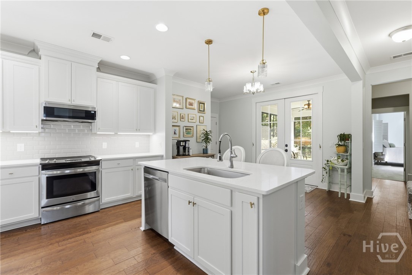
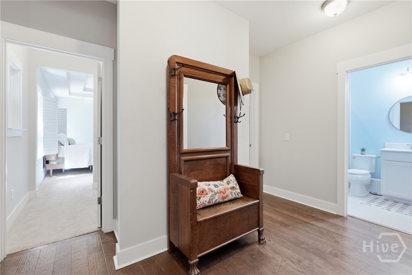
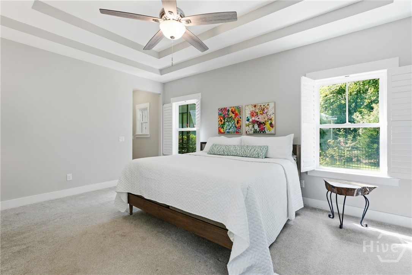
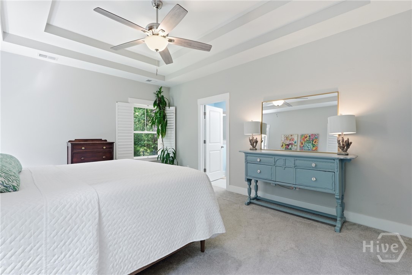
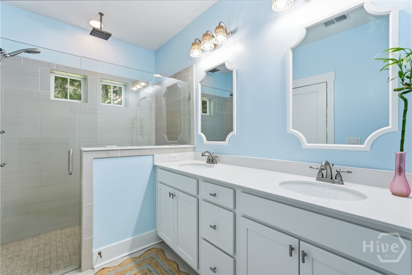
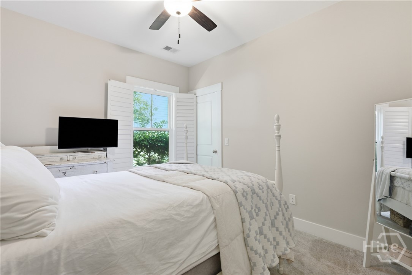
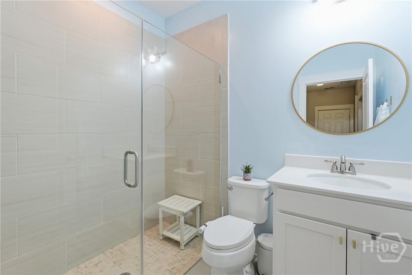
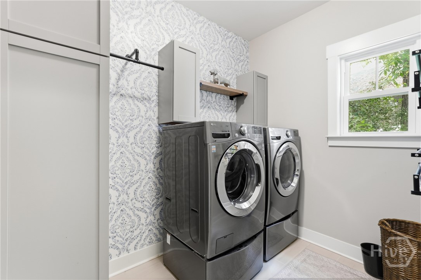
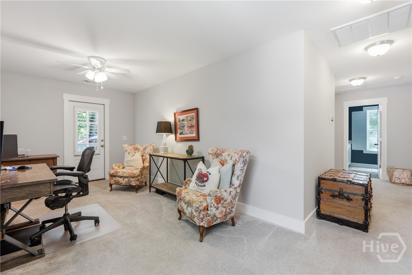
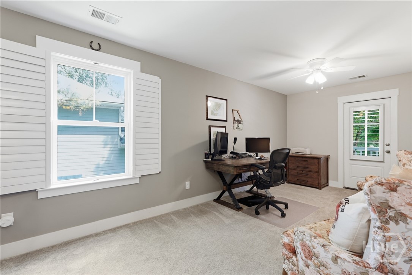
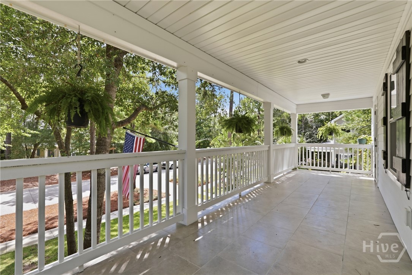
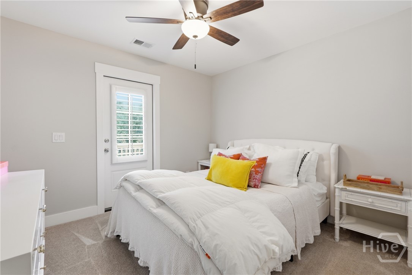
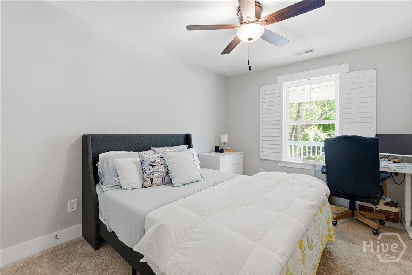
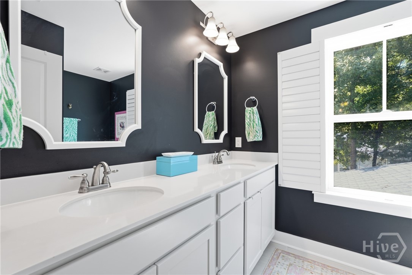
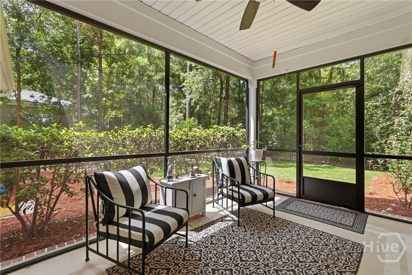
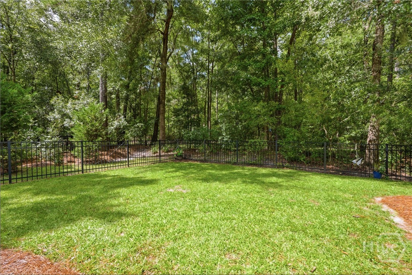
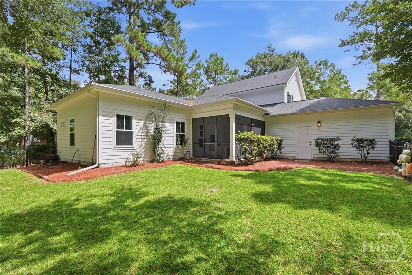
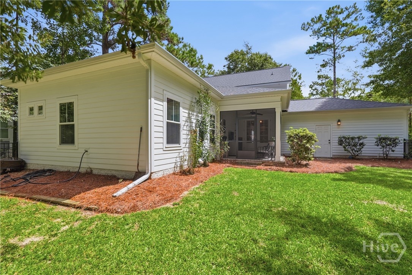
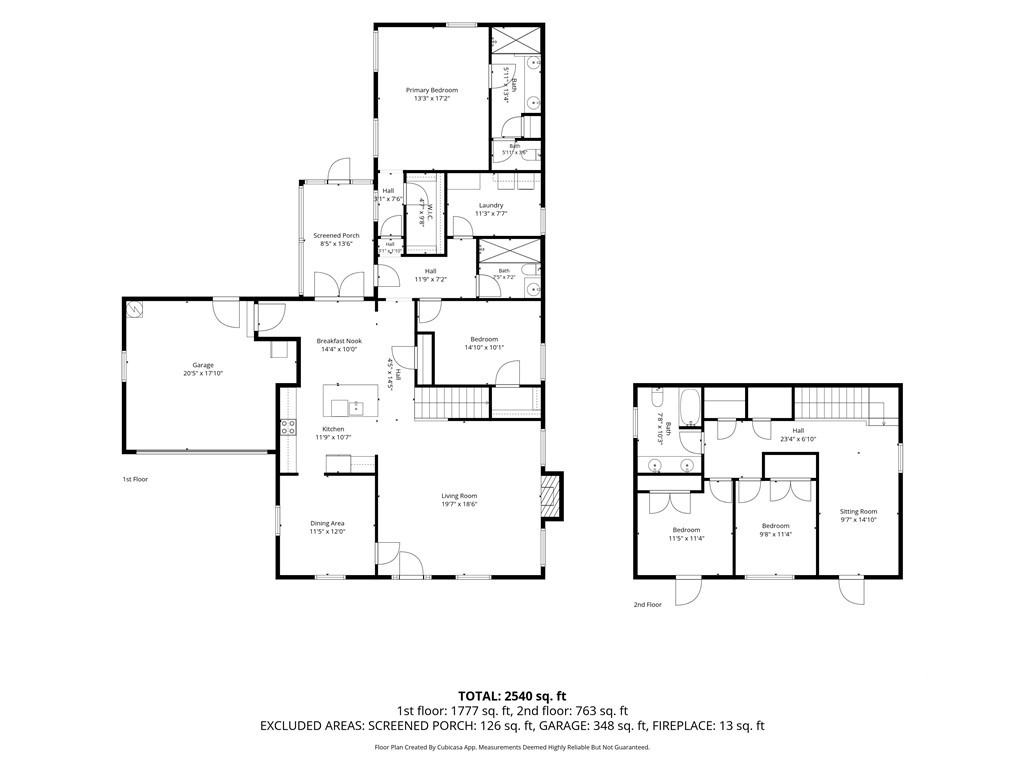
Welcome to 325 Blackjack Oak Dr W, a bright and inviting home designed for comfortable everyday living and easy entertaining. The open floor plan creates a welcoming flow throughout the main living spaces, while an abundance of natural light and plantation blinds add to the home's warm, polished feel. The main level offers a spacious primary suite, plus an additional bedroom and full bath-perfect for guests, a home office, or convenient single-level living. A formal dining room provides an elegant space for gatherings, while the large living room offers plenty of room to relax around the fireplace. Upstairs, you'll find two additional bedrooms, a versatile loft, and a unique second-story rocking chair porch accessible from the loft or one of the bedrooms. With two rocking chair porches-one on each level-there are plenty of opportunities to enjoy the outdoors. The screened-in back porch provides an additional space to relax and enjoy the peaceful surroundings. Outside, the fully fenced backyard backs directly to a nature preserve with walking paths, creating a private and picturesque backdrop with no immediate rear neighbors. The preserve's trails are ideal for exploring, getting some fresh air, or taking the dog for a walk. With its flexible floor plan, multiple outdoor living spaces, spacious living areas, and serene nature-preserve setting, this home offers a wonderful combination of comfort, functionality, and lifestyle.
Details
| MLS # | SA363688 |
|---|---|
| Listing Type | For Sale |
| Style | House |
| HOA Dues | $229 |
| Sub-Type | Resale |
| Status | Active Under Contract |
| Year | 2017 |
| Days On Site | 37 |
| Listing Provided By | Keller Williams Coastal Area P | Rachel Pluff |
Features
| Bed(s) | 4 |
|---|---|
| Bath(s) | 3 Total |
| SQ Feet | 2,481 |
| Garage | 2 |
| Story(s) | 2 |
| Zoning | PD |
| Acreage | 0.28 |
| Property View | Panoramic, Trees, Woods |
Interior
| Interior Features | Breakfast Area, Ceiling Fan(s), Double Vanity, Kitchen Island, Main Level Primary, Primary Suite, Pantry, Recessed Lighting, Fireplace |
|---|---|
| Heating Yes / No | Yes |
| Cooling Yes / No | Yes |
| Cooling | Central Air, Electric |
| Fireplace Features | Gas, Living Room |
| Fireplaces Total | 1 |
| Fireplace Yes / No | Yes |
| Laundry Features | Laundry Room, Washer Hookup, Dryer Hookup |
| Rooms Total | 0 |
Exterior
| Roof | Asphalt |
|---|---|
| Foundation Details | Slab |
| Lot Features | Back Yard, Level, Private |
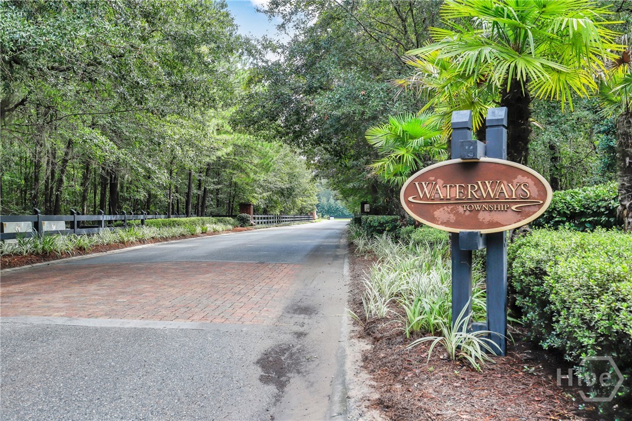
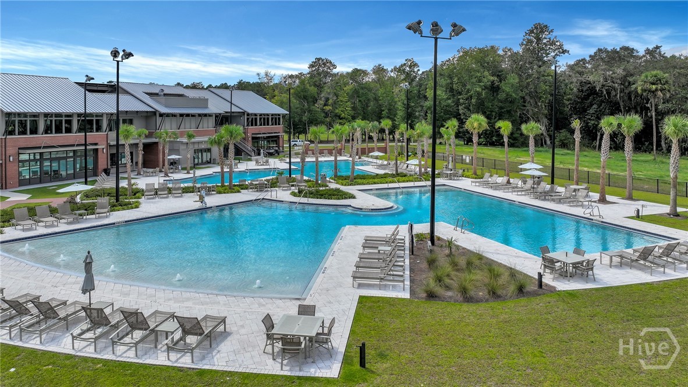
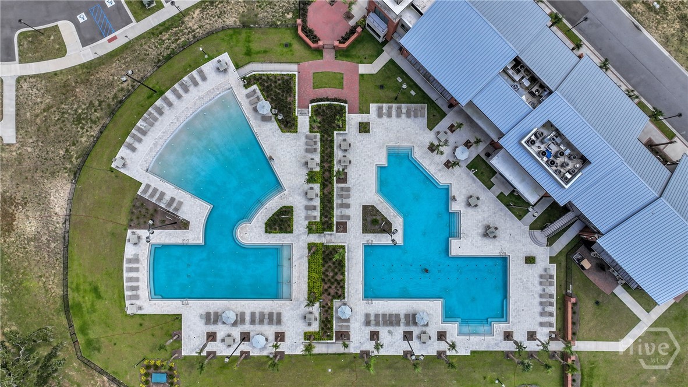
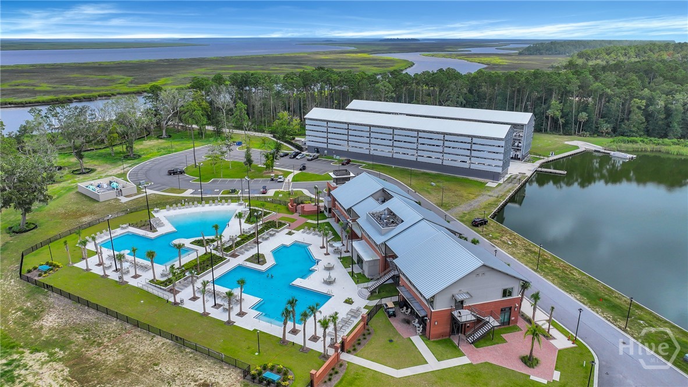
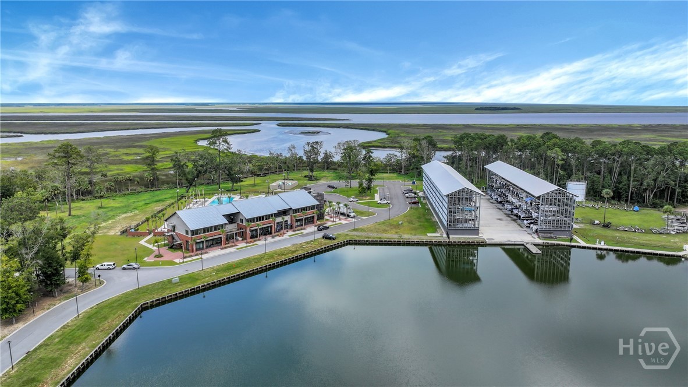
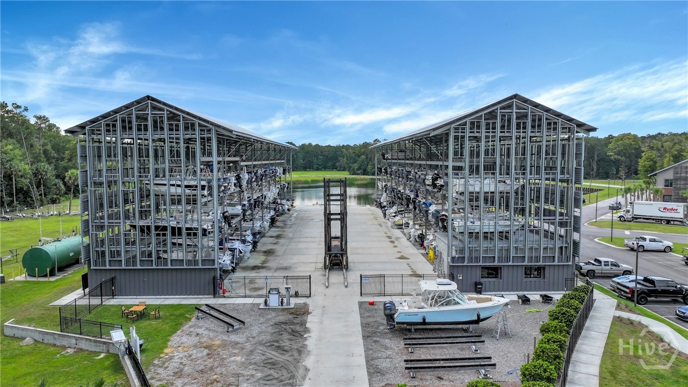
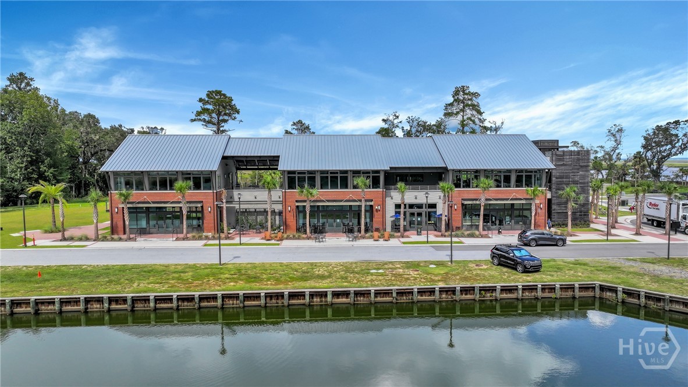
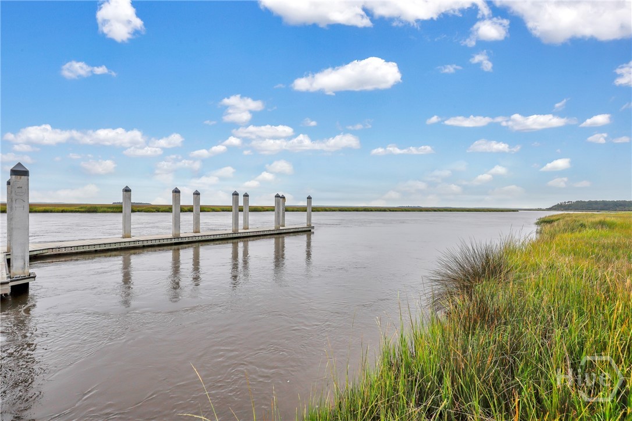
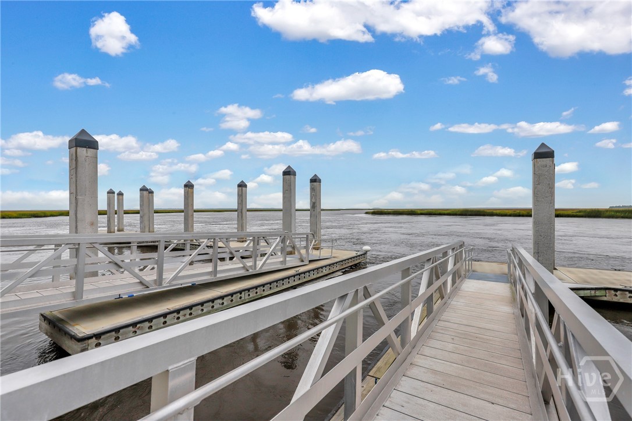
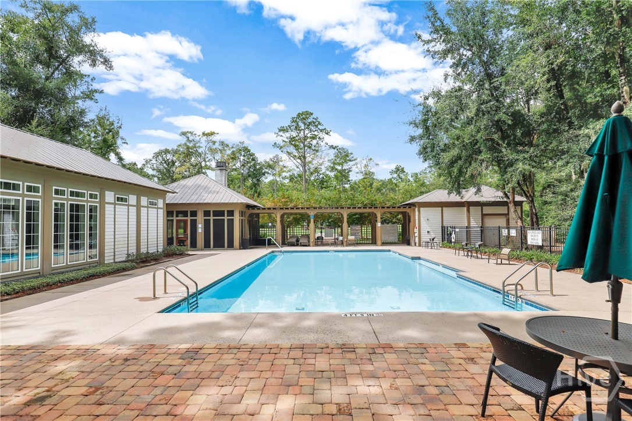
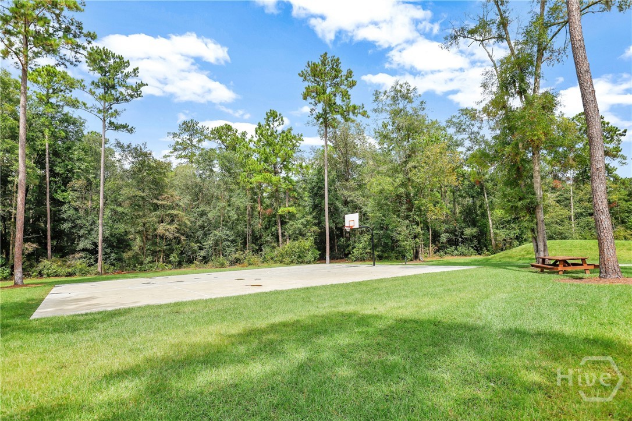
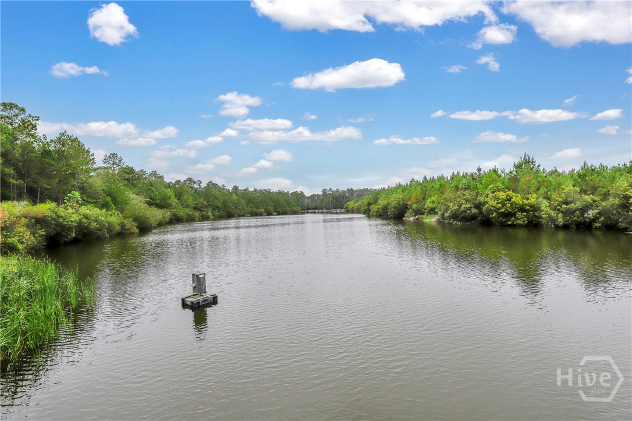
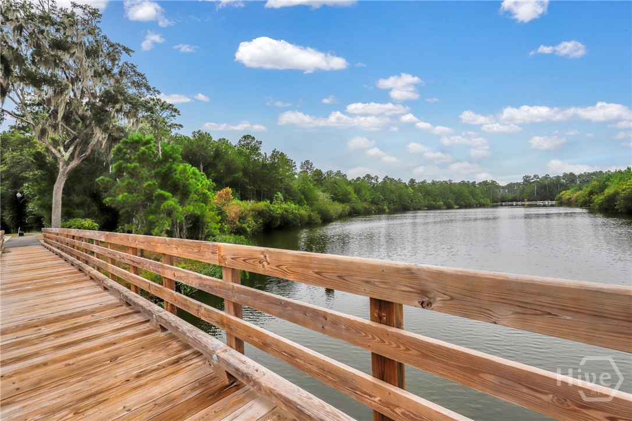
| Community Features | Boat Facilities, Clubhouse, Pool, Dock, Fitness Center, Gated, Lake, Marina, Playground, Park, Street Lights, Sidewalks, Trails/Paths |
| View | Panoramic, Trees/Woods |
| Construction Materials | Concrete |
| Security Features | Security Service |
Parking
| Garage Yes / No | Yes |
|---|---|
| Parking Features | Garage Door Opener |
Utilities
| Utilities | Cable Available |
|---|
Taxes
| Tax Legal Description | LOT 99 RIDGEWOOD PARK PH 5 PB 668 / PG 7 |
|---|---|
| Tax Year | 2024 |
Area Information
| State | GA |
|---|---|
| County | Bryan |
| City | Richmond Hill |
| Zip Code | 31324 |
| Community Name | Waterways |
| Listing VS Median (in Waterways) | |
Price: $550,000 low | high Med: $567,058 sqft: 2,481 low | high Med: 2,855 $ / sqft: $222 low | high Med: $200 On site: 37 low | high Med: 104 | |
Market Activity 31324
Request a showing
Request a showing
Contact
Learn More About This Property
| State | GA |
|---|---|
| County | Bryan |
| City | Richmond Hill |
| Zip Code | 31324 |
| Community Name | Waterways |
| Listing VS Median (in Waterways) | |
Price: $550,000 low | high Med: $567,058 sqft: 2,481 low | high Med: 2,855 $ / sqft: $222 low | high Med: $200 On site: 37 low | high Med: 104 | |