
Description
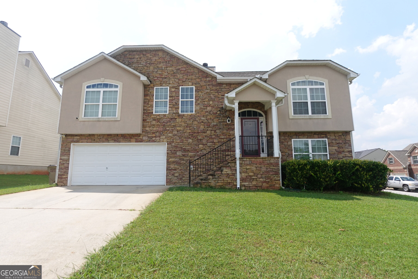
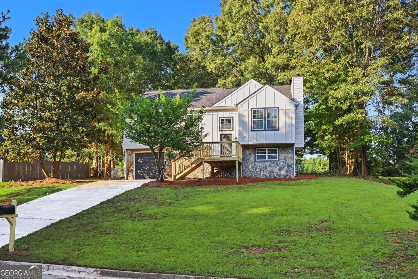
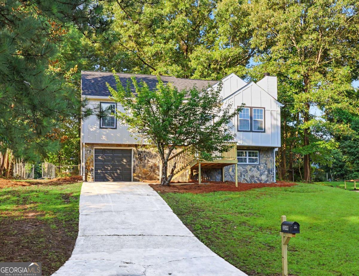
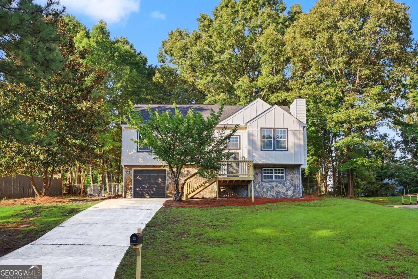
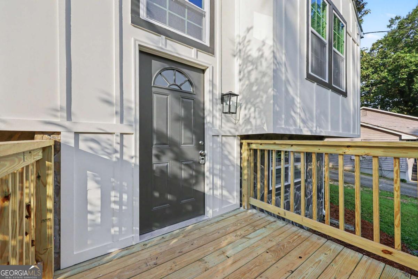
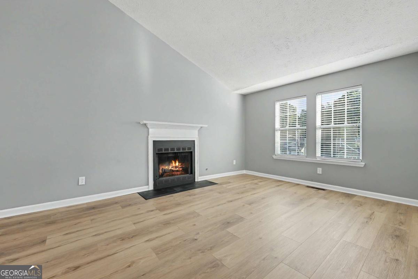
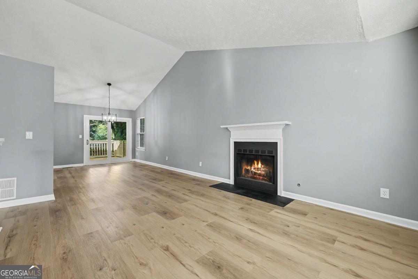
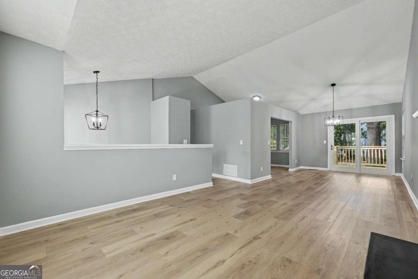
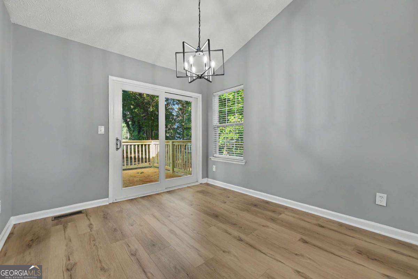
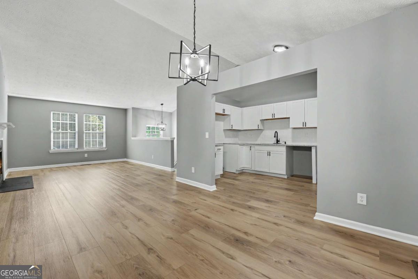
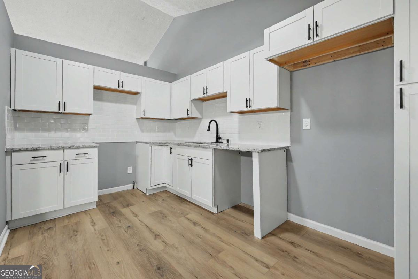
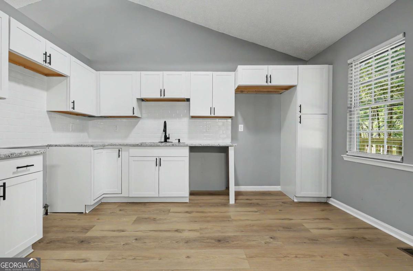
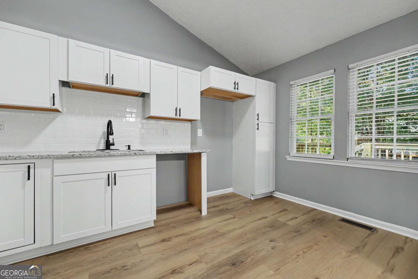
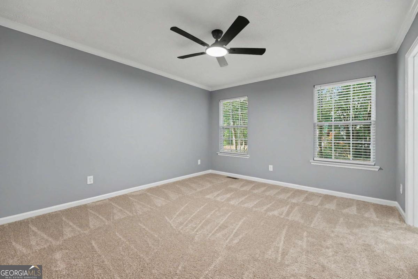
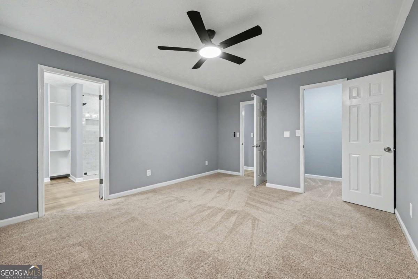
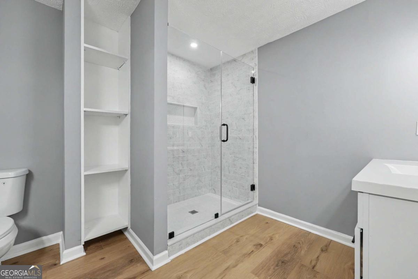
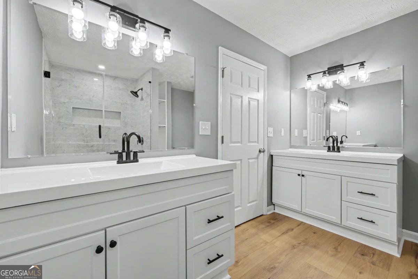
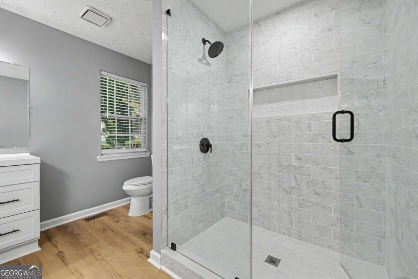
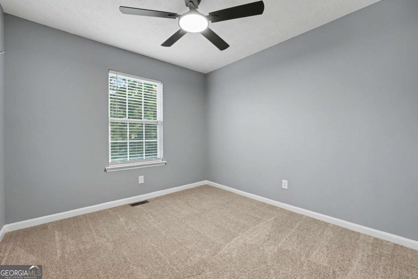
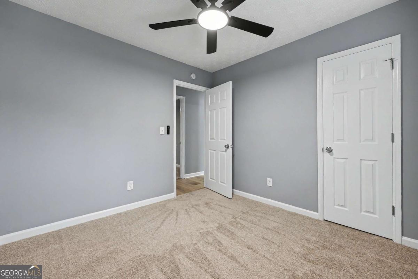
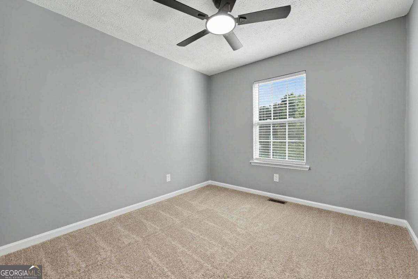
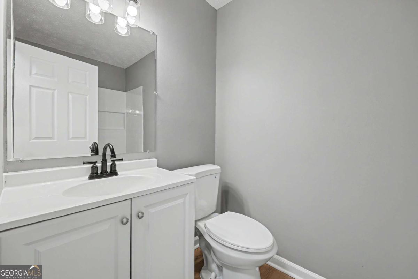
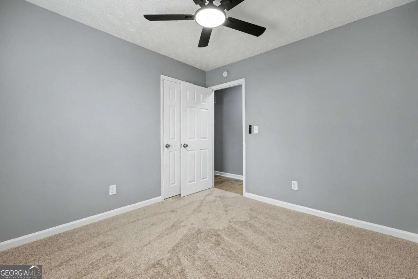
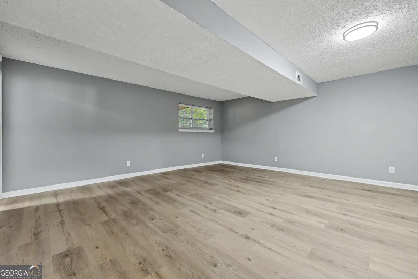
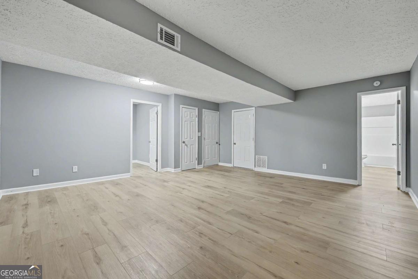
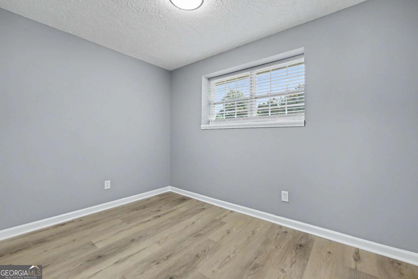
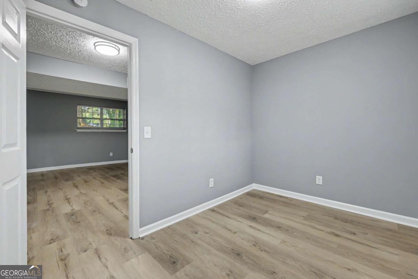
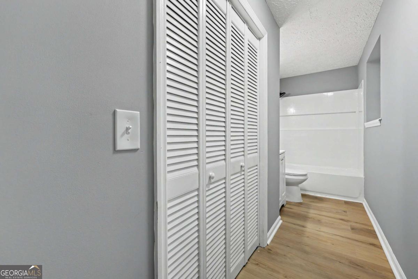
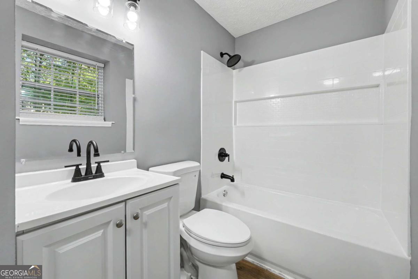
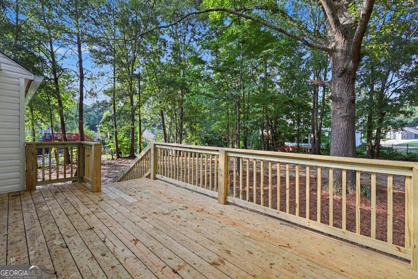
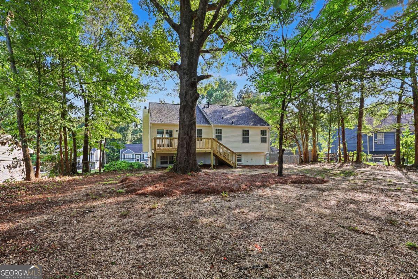
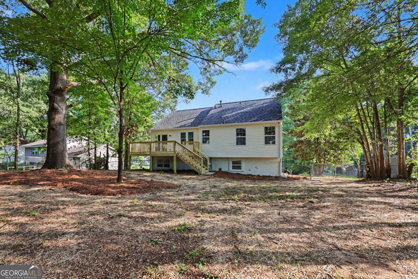
Completely renovated and move-in ready! This beautifully updated split-level home offers the perfect combination of style, functionality, and peace of mind. Featuring a desirable roommate floor plan, the spacious layout provides privacy and flexibility for families, guests, or multi-generational living. The bright, open living spaces flow into the updated kitchen, which will include BRAND NEW STAINLESS STEEL MICROWAVE, STOVE, AND DISHWASHER before closing. Major improvements include a brand-new roof, new HVAC system, updated plumbing, and a newly constructed deck, giving buyers confidence that the big-ticket items have already been completed. Fresh finishes throughout make this home feel like new while maintaining the versatile layout that split-level homes are known for. Conveniently located near shopping, dining, schools, and major highways, this turnkey property is ideal for homeowners and investors alike. Don't miss your chance to own this beautifully renovated home!
Details
| MLS # | 10816952 |
|---|---|
| Listing Type | For Sale |
| Style | House |
| Sub-Type | Resale |
| Status | Active |
| Year | 1986 |
| Days On Site | 53 |
| Listing Provided By | The Real Estate Office Inc. | David Pace |
Features
| Bed(s) | 4 |
|---|---|
| Bath(s) | 3 Total |
| SQ Feet | 2,956 |
| Basement | Y |
| Acreage | 0.31 |
Interior
| Appliances | Dishwasher, Disposal, Gas Water Heater, Microwave |
|---|---|
| Interior Features | High Ceilings, Master On Main Level, Rear Stairs, Roommate Plan, Vaulted Ceiling(s), Walk-In Closet(s) |
| Cooling | Ceiling Fan(s), Central Air, Electric |
| Cooling Yes / No | Yes |
| Heating | Central, Forced Air, Natural Gas |
| Heating Yes / No | Yes |
| Fireplace Yes / No | Yes |
| Fireplaces Total | 1 |
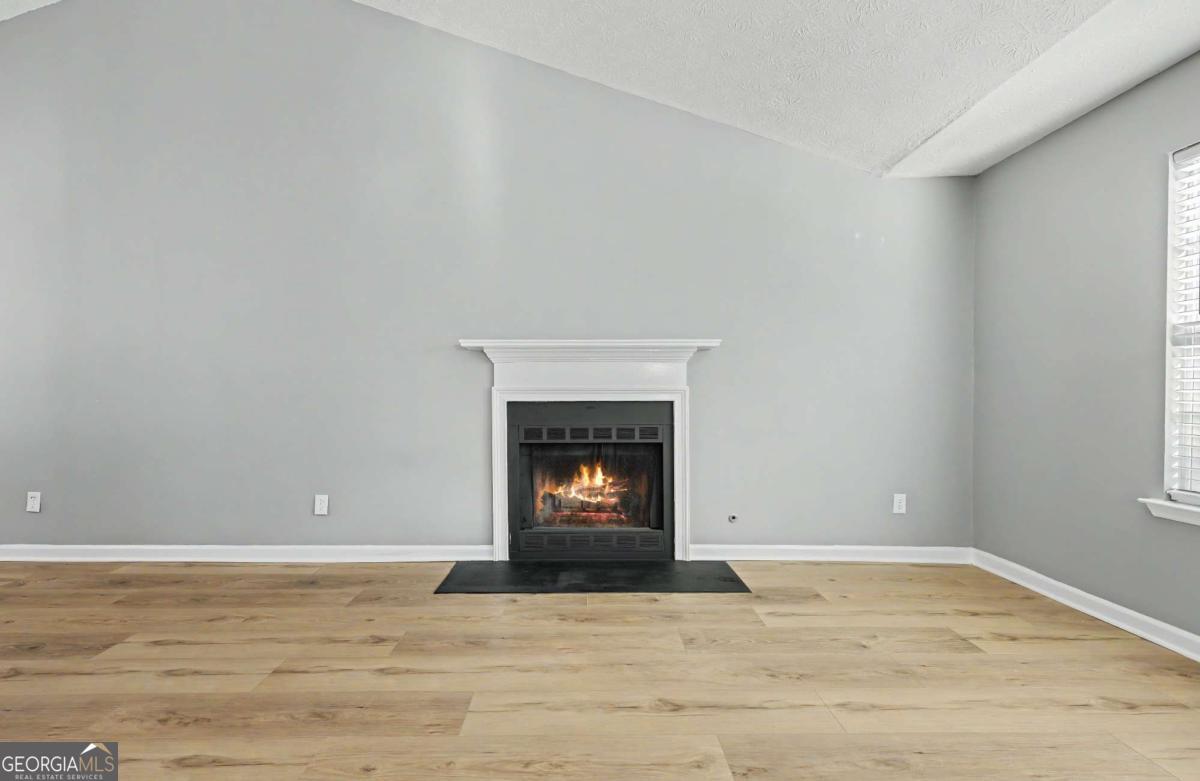
| Fireplace Features | Factory Built, Family Room, Gas Starter |
| Window Features | Double Pane Windows |
| Room Dining Room Features | Dining Rm/Living Rm Combo |
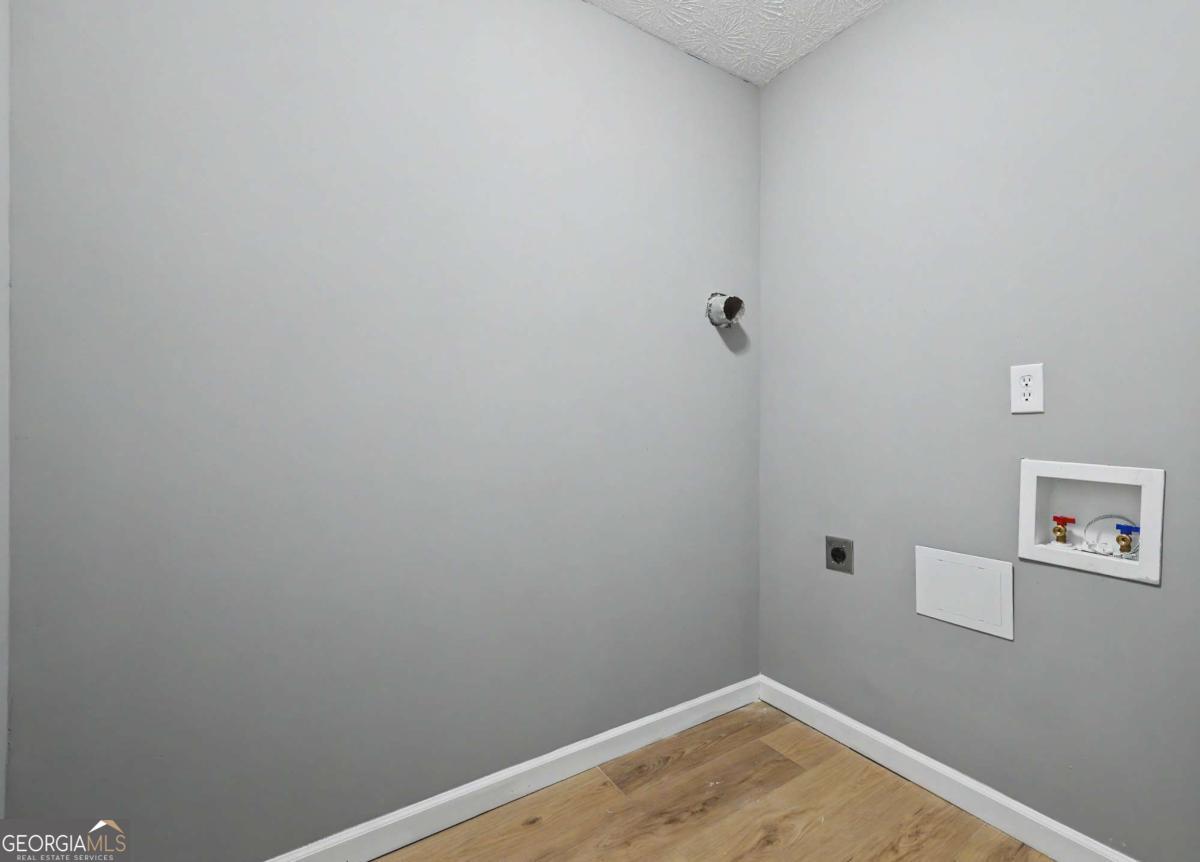
| Laundry Features | In Basement |
Exterior
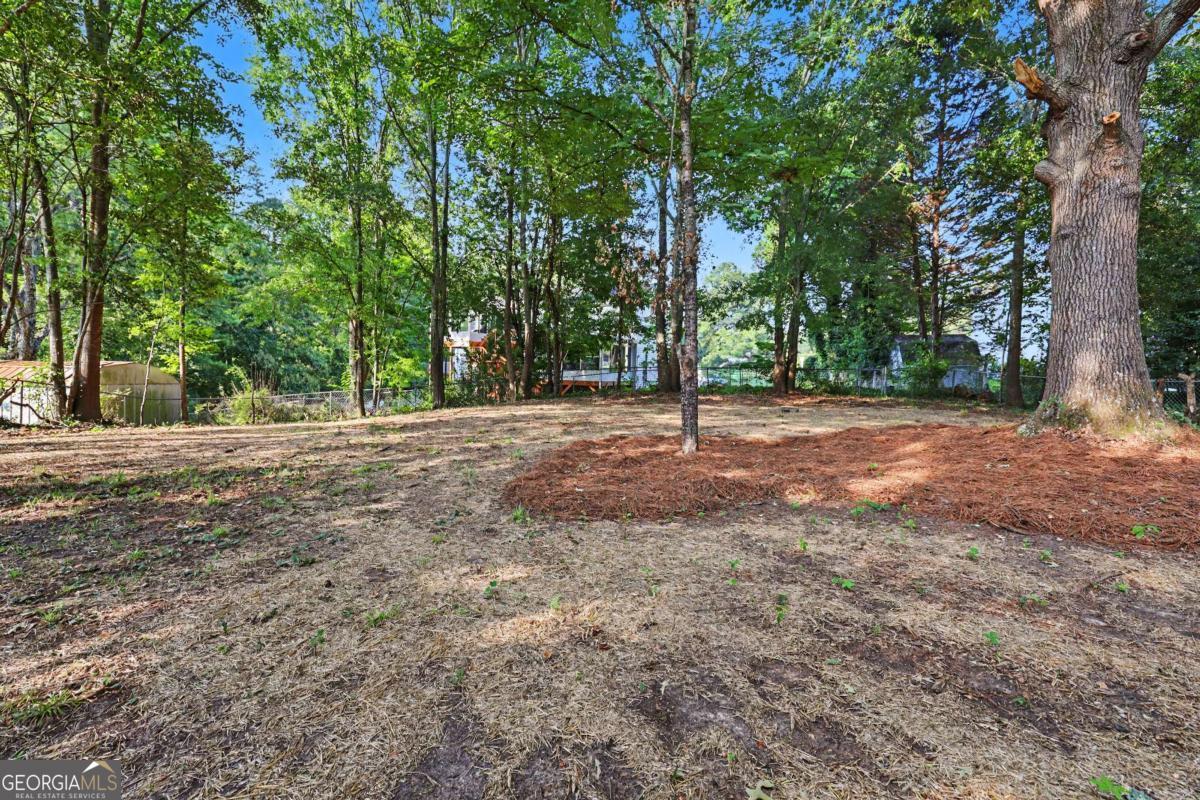
| Lot Features | Private |
|---|---|
| Construction Materials | Stone, Vinyl Siding, Wood Siding |
| Roof | Composition |
| Fencing | Chain Link |
| Foundation Details | Block, Slab |
| Patio And Porch Features | Deck |
| Security Features | Smoke Detector(s) |
Parking
| Attached Garage Yes / No | Yes |
|---|---|
| Garage Yes / No | Yes |
| Parking Features | Garage, Attached |
Utilities
| Utilities | Cable Available, Electricity Available, Natural Gas Available, Phone Available, Sewer Available |
|---|---|
| Sewer | Public Sewer |
| Electric | 220 Volts |
Taxes
| Tax Annual Amount | 3240 |
|---|---|
| Tax Year | 2025 |
Location
| Community Features | Street Lights, Near Public Transport, Walk To Schools, Near Shopping |
|---|
Area Information
| State | GA |
|---|---|
| County | Clayton |
| City | Rex |
| Zip Code | 30273 |
| Area | Clayton |
| Community Name | Amberwood Estates |
| School District | Morrow |
| Elementary School | Roberta Smith |
| High School | Morrow |
| Listing VS Median (in Amberwood Estates) | |
Price: $289,000 low | high Med: $289,000 sqft: 2,956 low | high Med: 2,956 $ / sqft: $98 low | high Med: $98 On site: 53 low | high Med: 53 | |
Market Activity 30273
Request a showing
Request a showing
Contact
Learn More About This Property
| State | GA |
|---|---|
| County | Clayton |
| City | Rex |
| Zip Code | 30273 |
| Area | Clayton |
| Community Name | Amberwood Estates |
| School District | Morrow |
| Elementary School | Roberta Smith |
| High School | Morrow |
| Listing VS Median (in Amberwood Estates) | |
Price: $289,000 low | high Med: $289,000 sqft: 2,956 low | high Med: 2,956 $ / sqft: $98 low | high Med: $98 On site: 53 low | high Med: 53 | |