
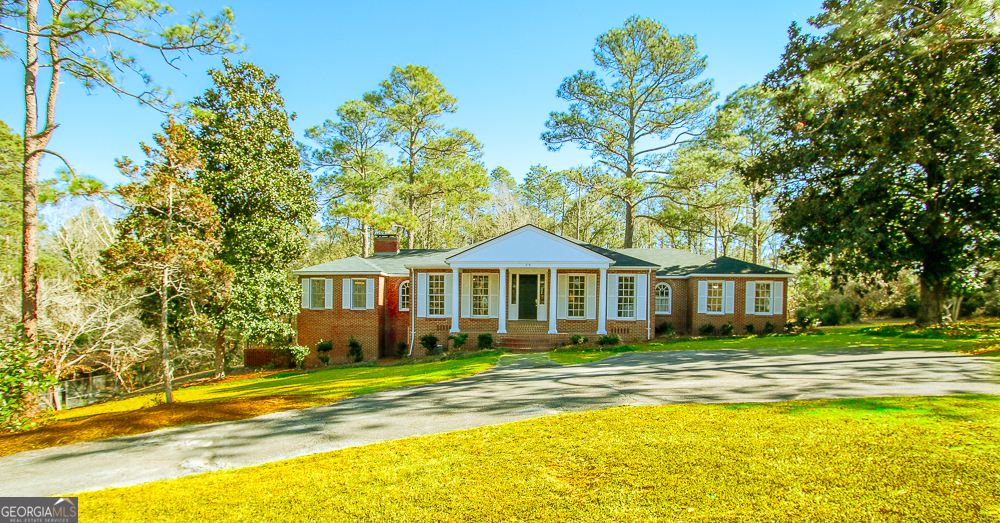
314 N Main Street,Reidsville, GA 30453
Reidsville, GA 30453

Description
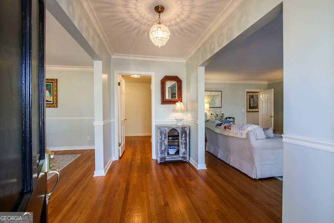
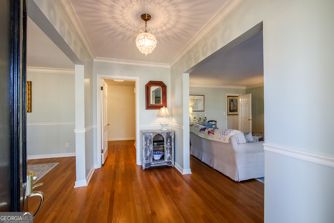
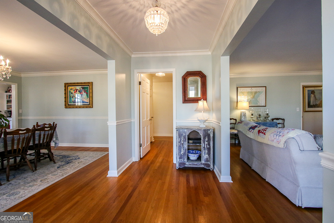
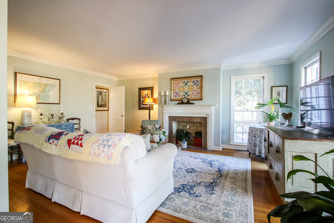
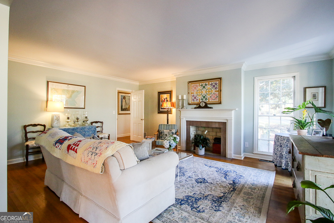
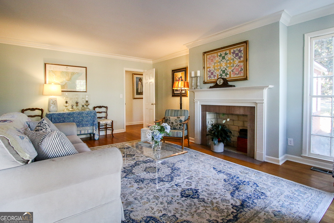
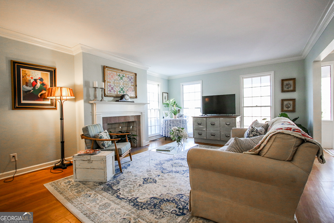
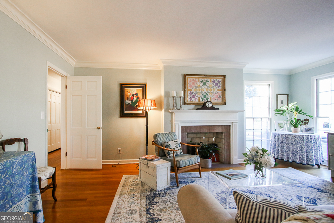
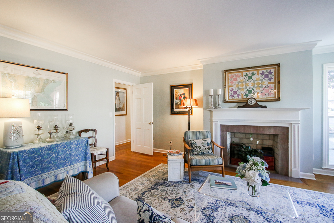
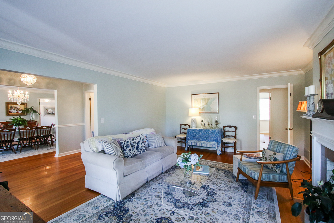
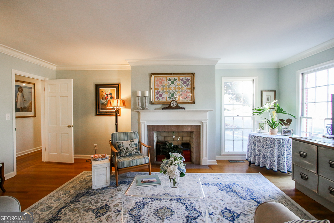
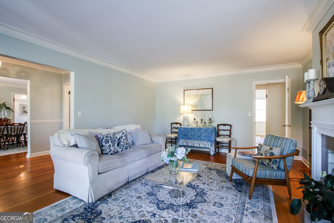
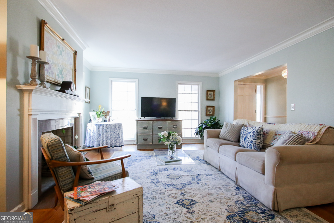
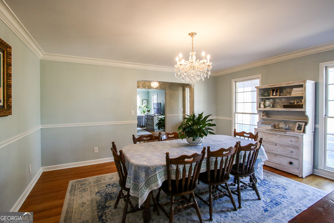
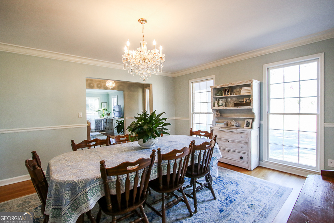
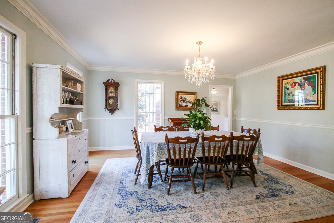
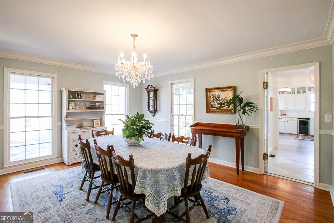
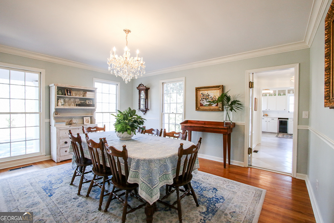
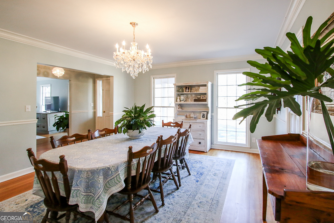
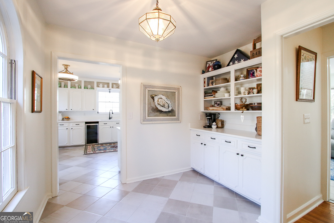
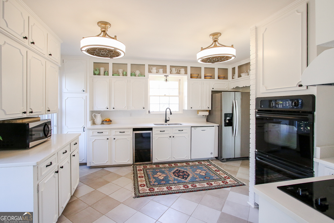
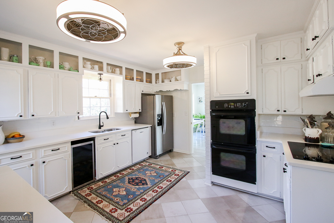
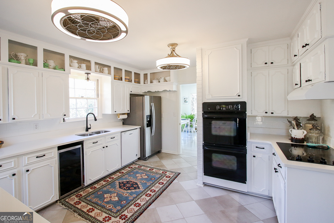
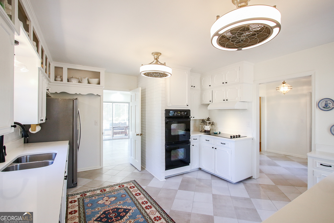
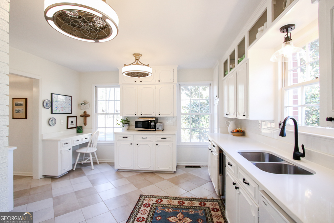
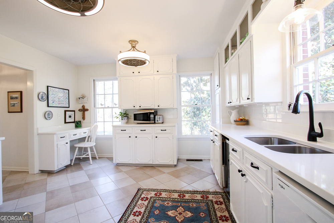
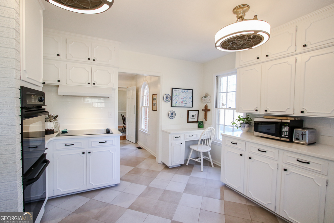
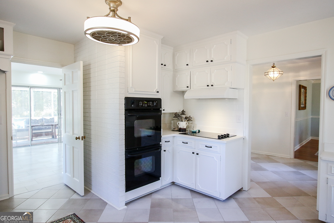
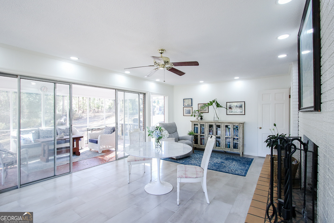
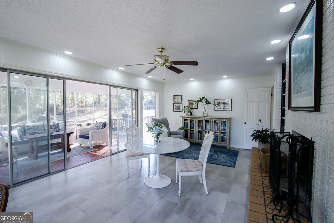
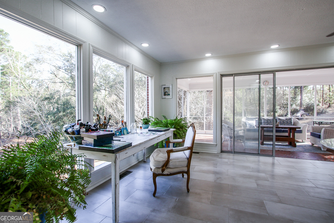
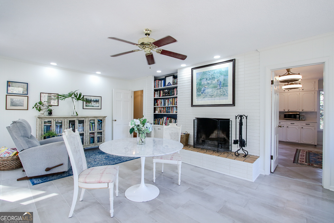
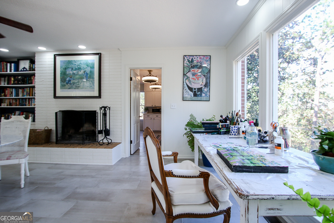
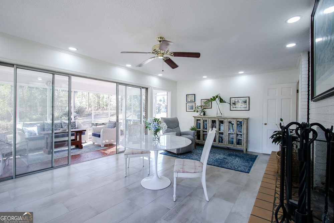
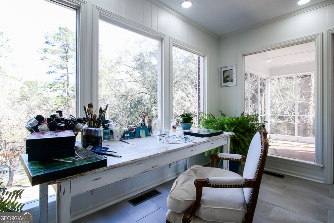
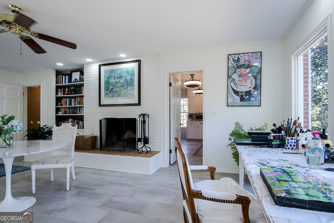
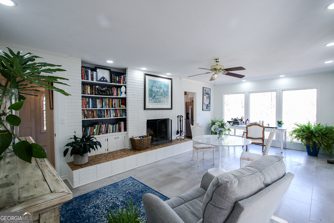
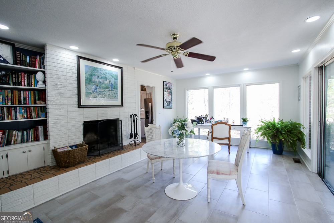
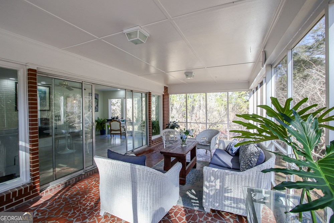
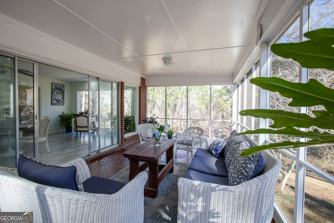
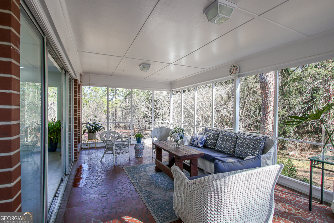
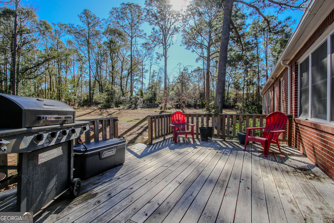
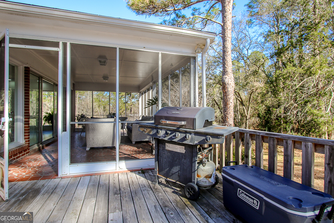
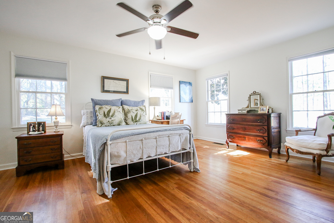
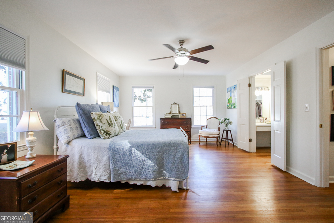
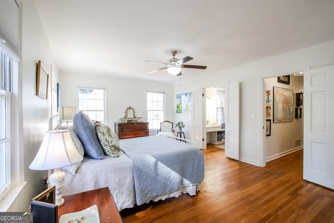
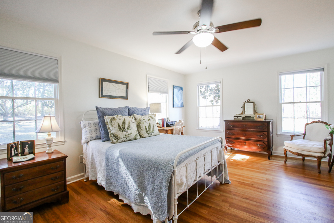
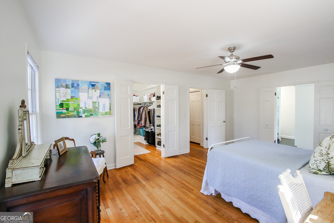
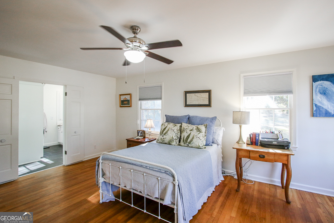
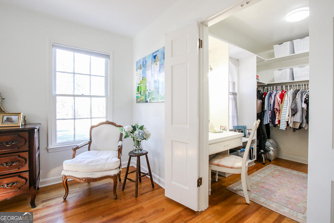
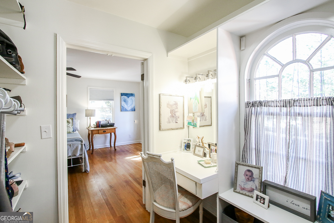
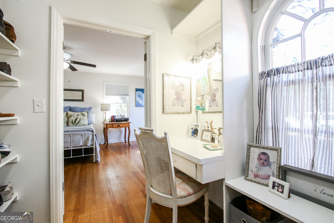
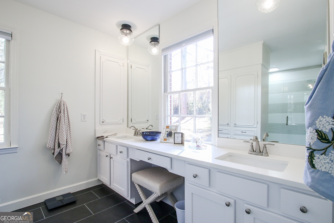
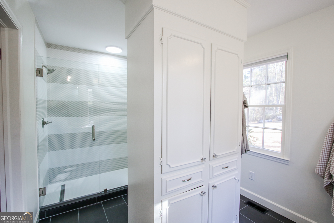
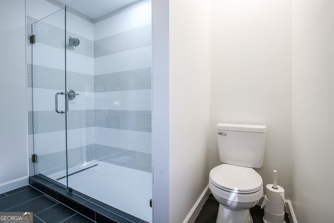
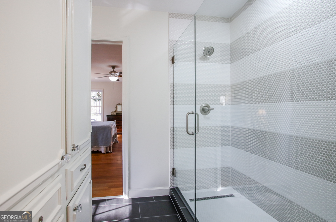
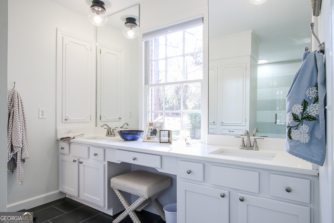
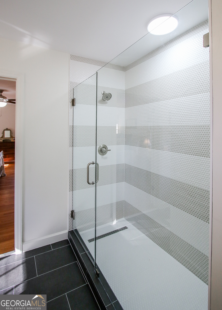
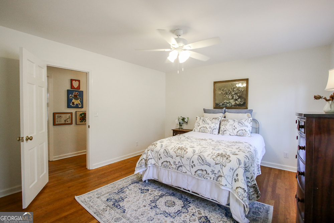
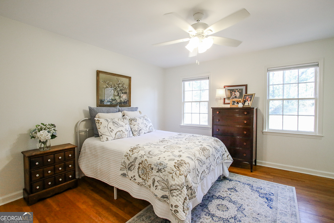
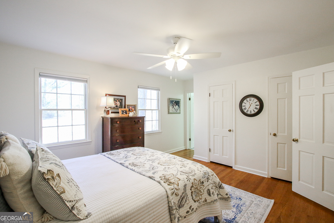
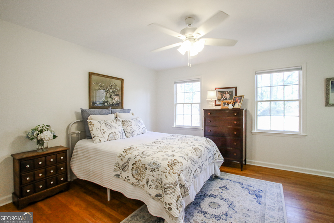
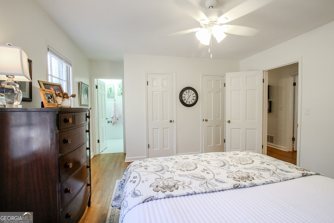
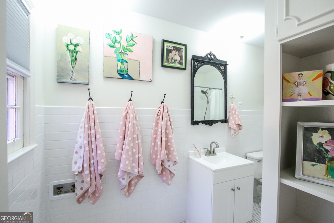
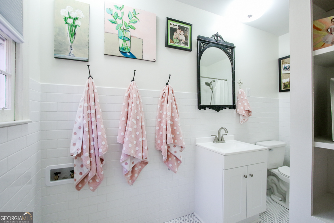
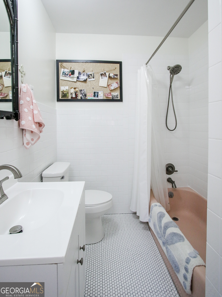
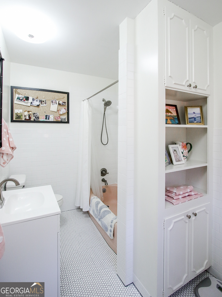
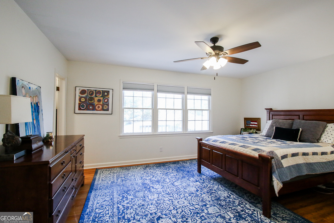
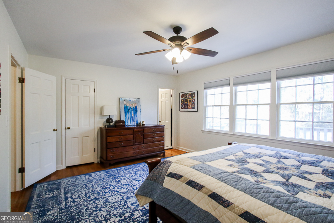
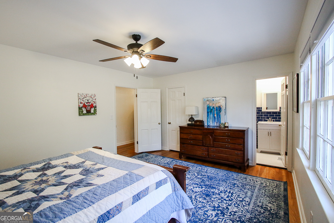
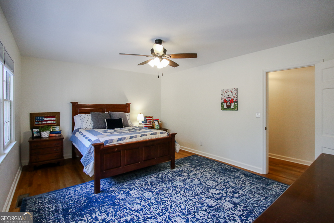
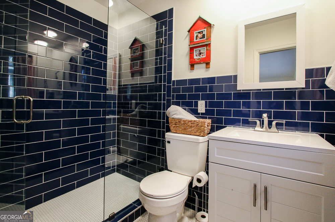
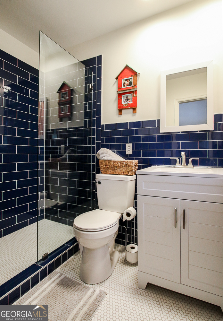
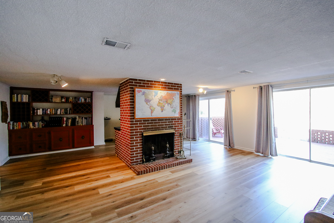
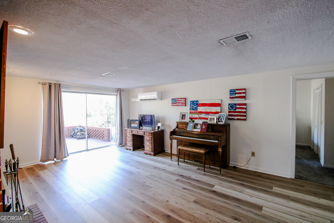
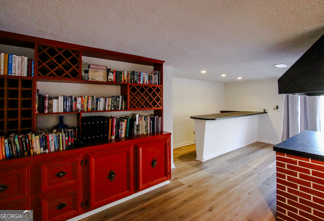
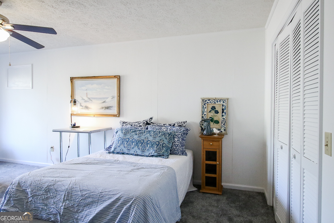
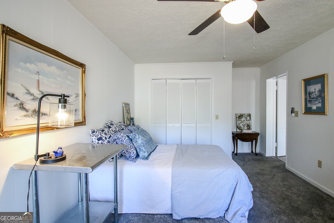
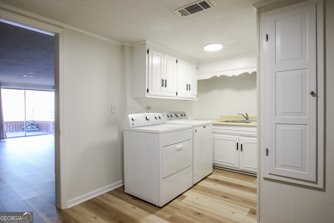
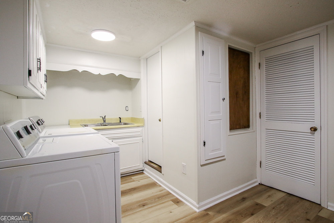
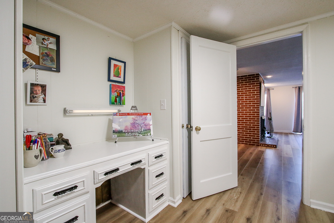
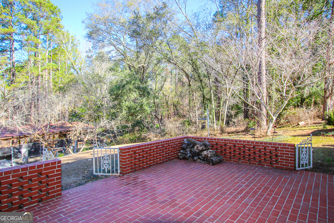
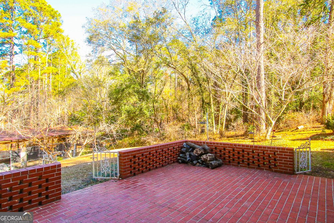
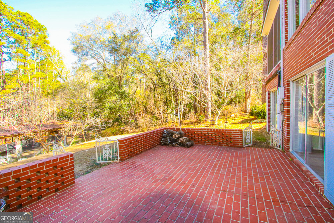
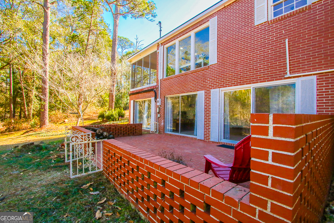
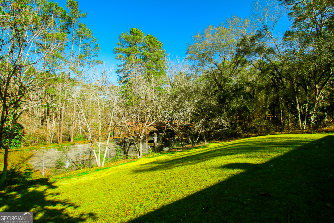
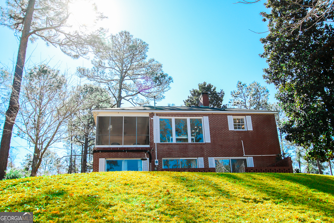
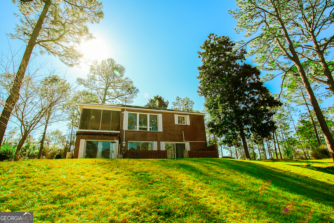
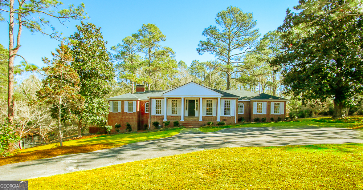
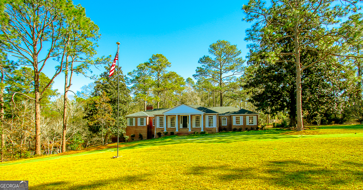
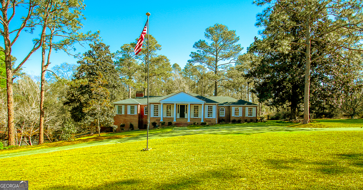
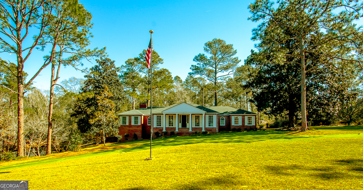
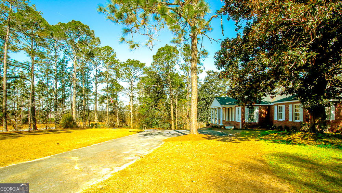
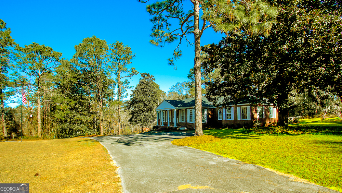
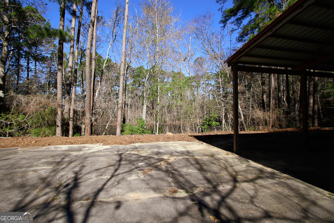
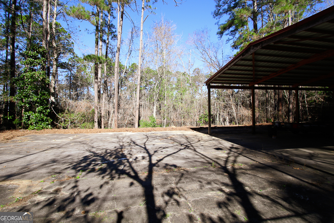
This home is a dream! Stunning brick home featuring three bedrooms on the main level, each with its own private bathroom. All main-level bathrooms have been beautifully renovated with new tile showers, tile flooring, cabinets and updated fixtures. The kitchen shines with newly painted cabinets and hardware, new tile flooring, and a new cooktop. Enjoy relaxing or entertaining in the gorgeous sunroom that offers new tile floors and opens to a large, screened porch and grilling deck-perfect for indoor-outdoor living. And there's more! The full basement offers an additional family room with new LVP flooring and brick hearth fireplace, bedroom, bath, and laundry room and walk out patio. The finished basement could be potential rental income. Newly installed electrical for an upstairs laundry option. Additional highlights include hardwood floors throughout the main level, a fully renovated primary suite with new fixtures, tile, cabinetry, and a seamless glass shower door, and a large walk-in closet. Situated on 1.81 acres, this property also features a metal-roof open-sided shelter with concrete paving-ideal for a cook area, entertaining space, or easily finished into a large workshop. Circular driveway and beautiful blooming trees and flowers to complete the landscape. This beauty won't last long
Details
| MLS # | 10679863 |
|---|---|
| Listing Type | For Sale |
| Style | House |
| Sub-Type | Resale |
| Status | Pending |
| Year | 1965 |
| Days On Site | 255 |
| Listing Provided By | Kelly Driggers Realty Corporation | Kelly Driggers |
Features
| Bed(s) | 4 |
|---|---|
| Bath(s) | 4 Total |
| SQ Feet | 3,680 |
| Basement | Y |
| Story(s) | 2 |
| Acreage | 1.81 |
Interior
| Appliances | Cooktop, Dishwasher, Double Oven, Electric Water Heater, Microwave, Refrigerator |
|---|---|
| Interior Features | Master On Main Level |
| Cooling | Heat Pump |
| Cooling Yes / No | Yes |
| Heating | Heat Pump |
| Heating Yes / No | Yes |
| Fireplace Yes / No | Yes |
| Fireplaces Total | 3 |
| Laundry Features | In Basement, Upper Level |
Exterior
| Lot Features | Open Lot |
|---|---|
| Construction Materials | Brick |
| Roof | Composition |
| Patio And Porch Features | Deck, Screened |
Parking
| Attached Garage Yes / No | No |
|---|---|
| Garage Yes / No | No |
| Parking Features | Parking Pad |
| Open Parking Yes / No | Yes |
Utilities
| Utilities | Cable Available, Electricity Available, High Speed Internet |
|---|---|
| Sewer | Septic Tank |
Taxes
| Tax Annual Amount | 3827.28 |
|---|---|
| Tax Year | 2025 |
Location
| Community Features | None |
|---|
Area Information
| State | GA |
|---|---|
| County | Tattnall |
| City | Reidsville |
| Zip Code | 30453 |
| Area | Tattnall |
| School District | Tattnall |
| Elementary School | North Tattnall |
| High School | Tattnall |
| Listing VS Median (in 30453) | |
Price: $399,000 low | high Med: $212,250 sqft: 3,680 low | high Med: 1,331 $ / sqft: $108 low | high Med: $161 On site: 255 low | high Med: 84.5 | |
Market Activity 30453
Request a showing
Request a showing
Contact
Learn More About This Property
| State | GA |
|---|---|
| County | Tattnall |
| City | Reidsville |
| Zip Code | 30453 |
| Area | Tattnall |
| School District | Tattnall |
| Elementary School | North Tattnall |
| High School | Tattnall |
| Listing VS Median (in 30453) | |
Price: $399,000 low | high Med: $212,250 sqft: 3,680 low | high Med: 1,331 $ / sqft: $108 low | high Med: $161 On site: 255 low | high Med: 84.5 | |