
Description
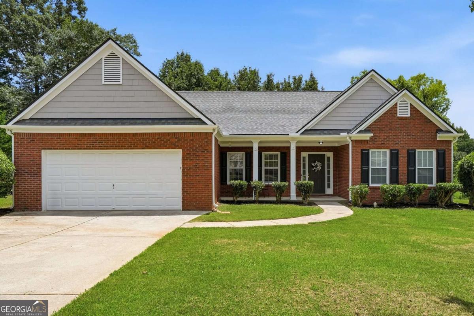
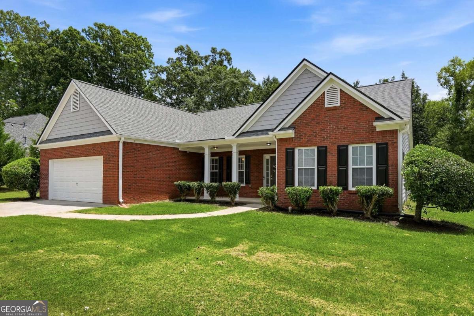
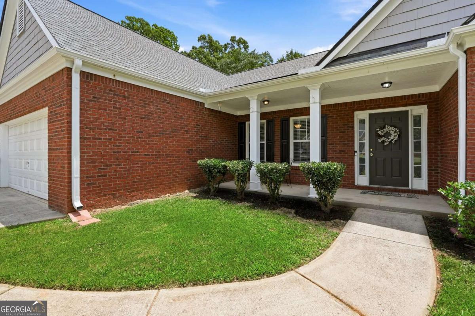
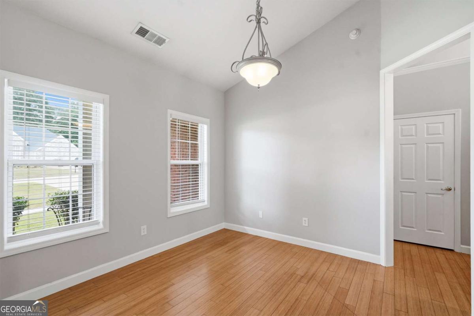
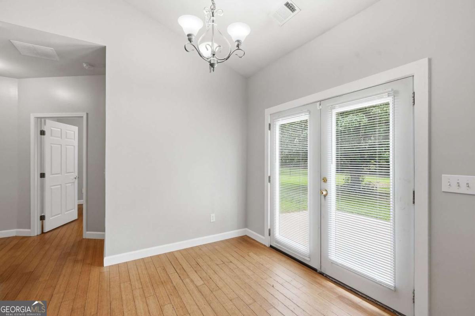
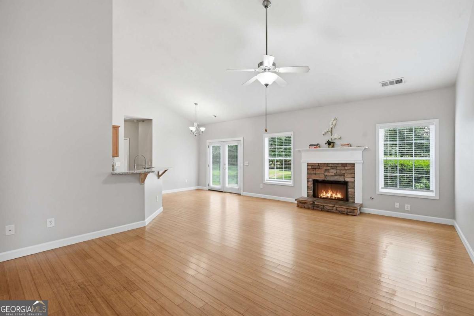
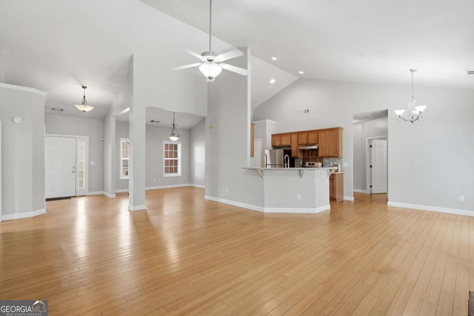
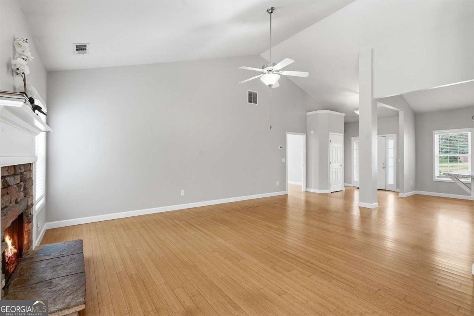
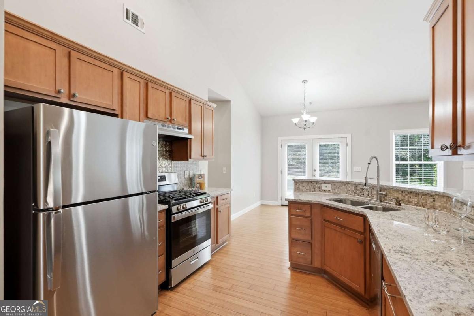
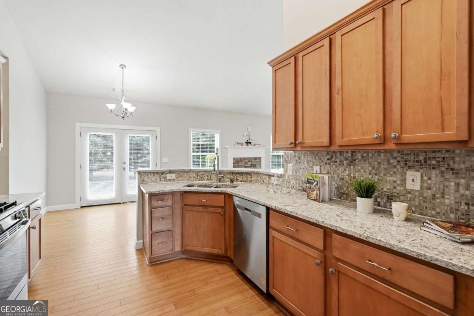
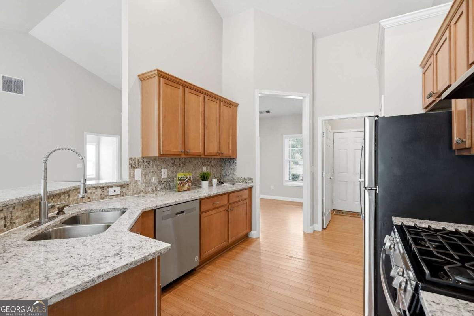
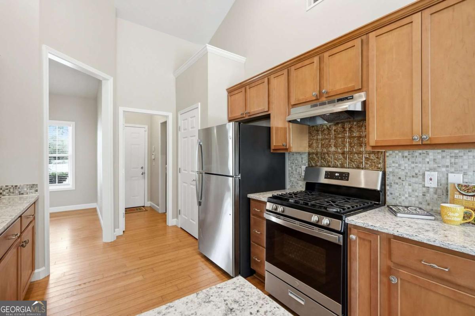
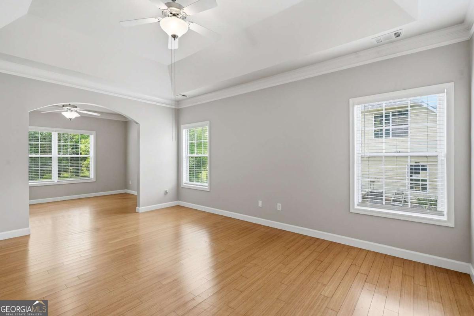
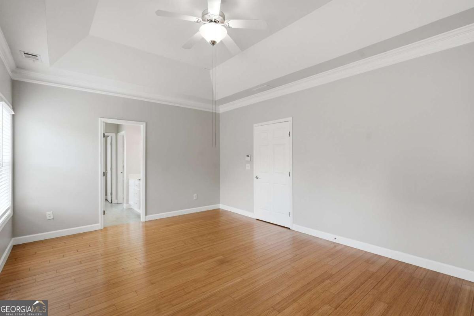
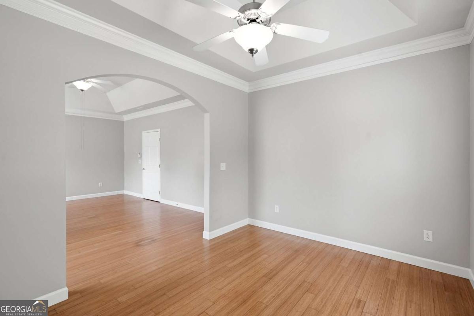
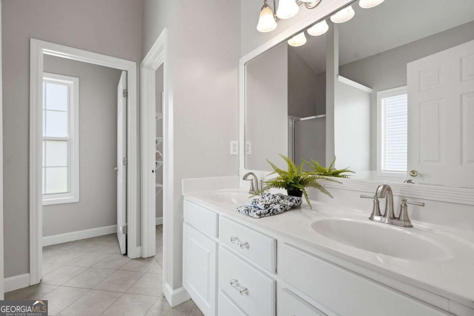
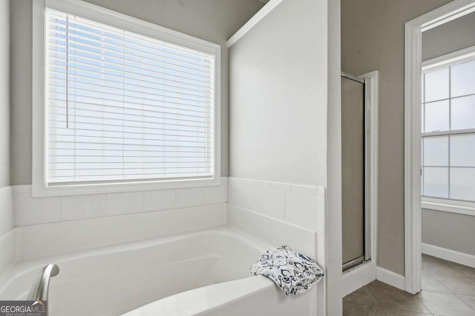
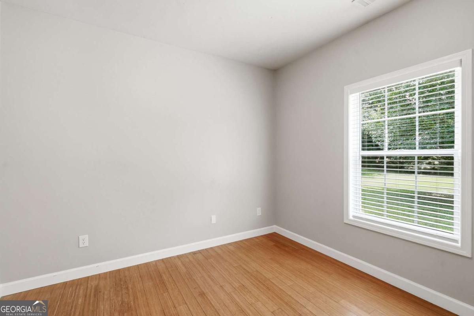
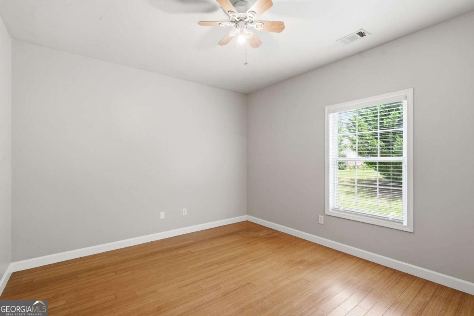
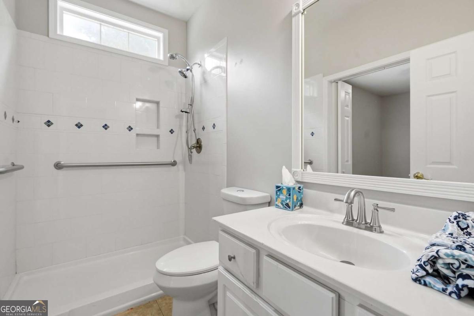
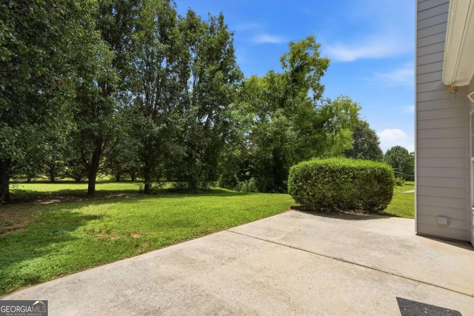
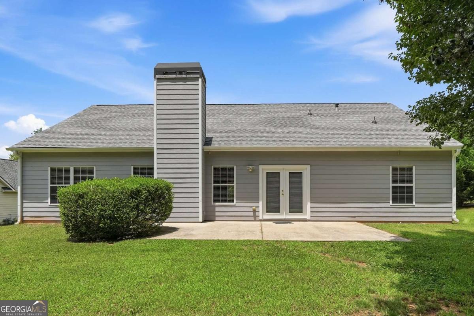
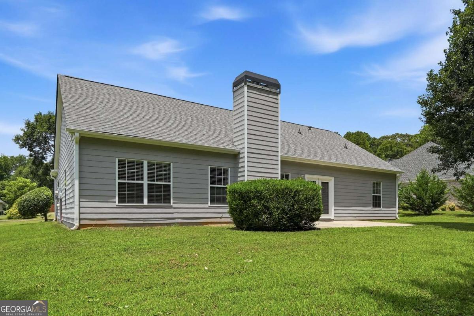
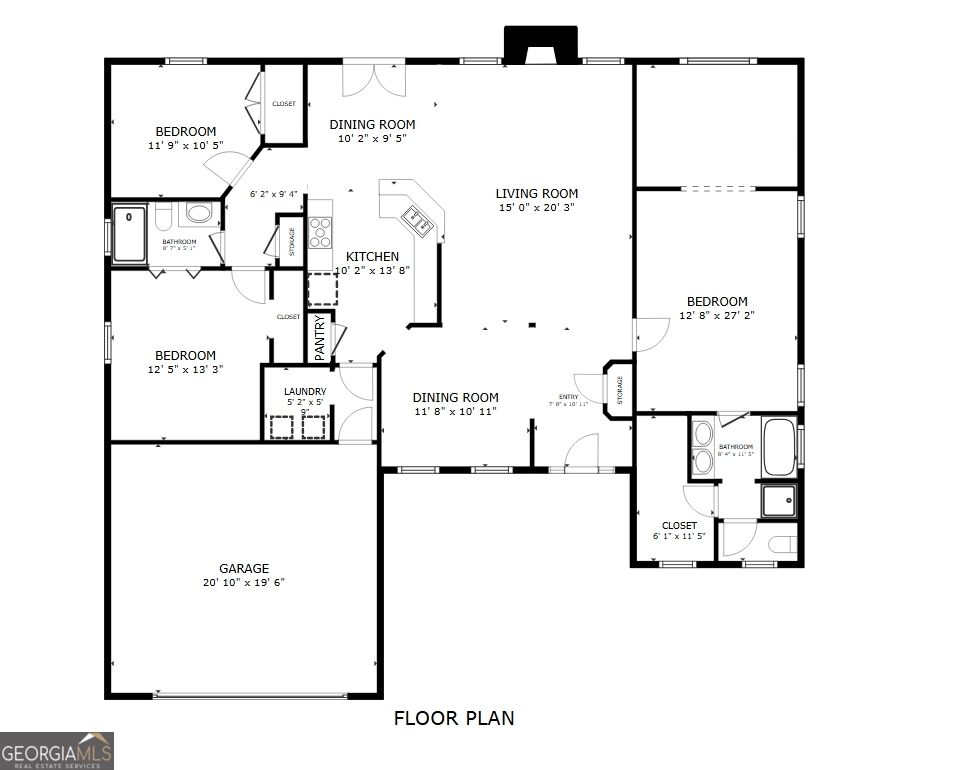
Step into effortless one-level living in this beautifully maintained brick-front ranch, where soaring vaulted ceilings, abundant natural light, and an open-concept layout create an inviting place to call home. The spacious living room serves as the heart of the home, featuring a stunning stacked stone fireplace, expansive windows, and seamless flow into the dining area and kitchen-perfect for both everyday living and entertaining. The kitchen offers abundant cabinetry, granite countertops, stainless steel appliances, a stylish tile backsplash, and a breakfast bar overlooking the main living space. The oversized primary suite provides a relaxing retreat with tray ceilings, generous natural light, and a spacious en-suite bath complete with dual vanities, a large walk-in closet, and plenty of storage. Outside, enjoy the covered front porch, manicured landscaping, and a private backyard ready for grilling, entertaining, or simply relaxing after a long day. Conveniently located near shopping, dining, parks, schools, and major highways, this move-in ready home offers the perfect blend of comfort, style, and accessibility. Don't miss your opportunity to make this beautiful Austell home yours-schedule your private showing today!
Details
| MLS # | 10803287 |
|---|---|
| Listing Type | For Sale |
| Style | House |
| HOA Dues | $150 |
| Sub-Type | Resale |
| Status | Active |
| Year | 2004 |
| Days On Site | 59 |
| Listing Provided By | eXp Realty | Sharon Henry |
Features
| Bed(s) | 3 |
|---|---|
| Bath(s) | 2 Total |
| SQ Feet | 1,916 |
| Story(s) | 1 |
| Acreage | 0.48 |
Interior
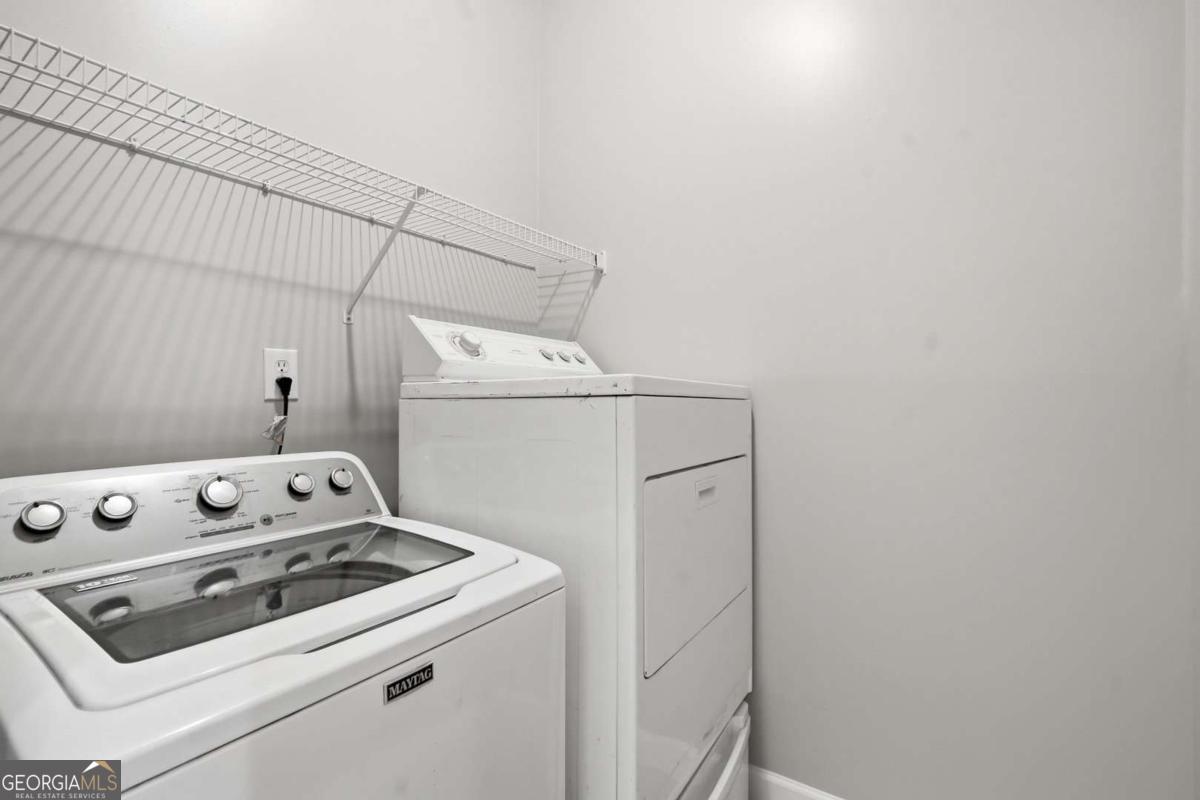
| Appliances | Dishwasher, Dryer, Refrigerator, Washer |
|---|---|
| Interior Features | Master On Main Level, Vaulted Ceiling(s), Walk-In Closet(s) |
| Cooling | Ceiling Fan(s), Central Air |
| Cooling Yes / No | Yes |
| Heating | Heat Pump |
| Heating Yes / No | Yes |
| Fireplace Yes / No | Yes |
| Fireplaces Total | 1 |
| Fireplace Features | Family Room |
| Room Kitchen Features | Breakfast Bar, Solid Surface Counters |
| Laundry Features | Other |
Exterior
| Lot Features | Level |
|---|---|
| Construction Materials | Vinyl Siding |
| Roof | Composition |
| Foundation Details | Slab |
| Patio And Porch Features | Patio |
Parking
| Attached Garage Yes / No | No |
|---|---|
| Garage Yes / No | Yes |
| Parking Features | Garage |
Utilities
| Utilities | None |
|---|---|
| Sewer | Public Sewer |
Taxes
| Tax Annual Amount | 3898 |
|---|---|
| Tax Year | 2025 |
Location
| Community Features | None |
|---|
Area Information
| State | GA |
|---|---|
| County | Cobb |
| City | Austell |
| Zip Code | 30106 |
| Area | Cobb |
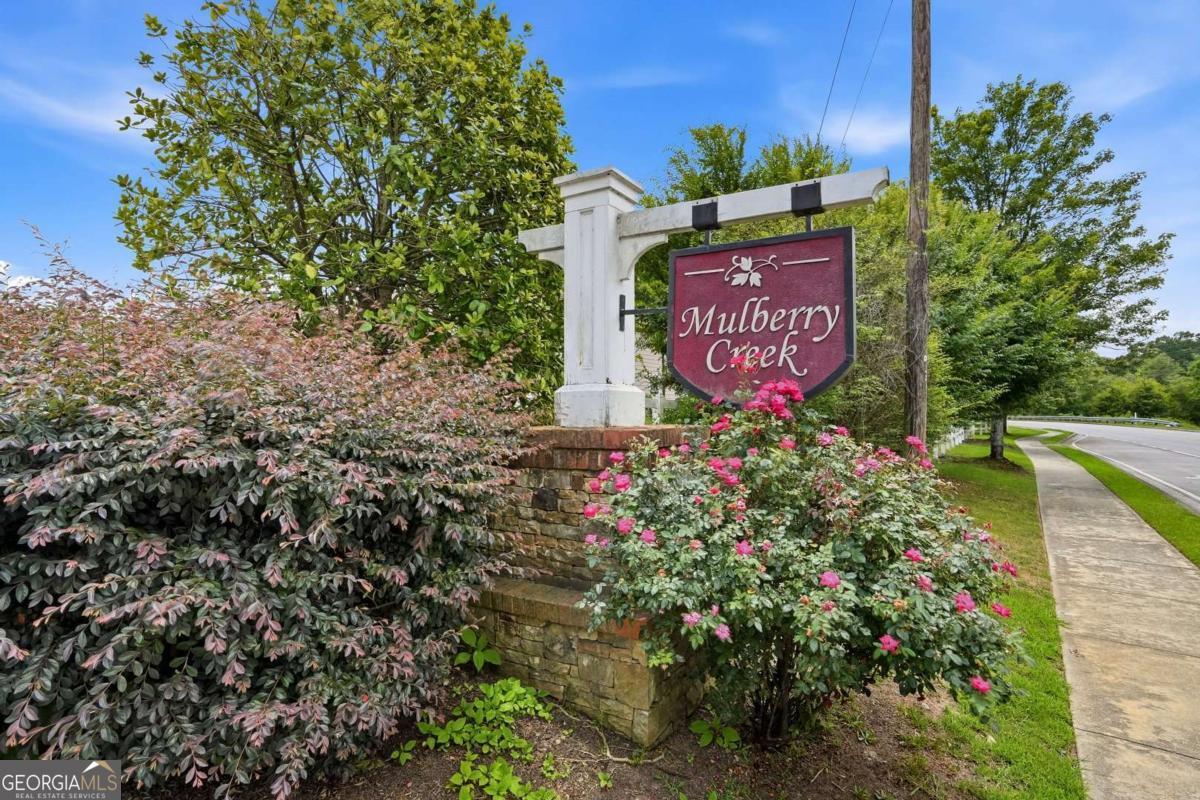
| Community Name | Mulberry Creek |
| School District | South Cobb |
| Elementary School | Austell |
| High School | South Cobb |
| Listing VS Median (in Mulberry Creek) | |
Price: $380,000 low | high Med: $380,000 sqft: 1,916 low | high Med: 1,916 $ / sqft: $198 low | high Med: $198 On site: 59 low | high Med: 59 | |
Market Activity 30106
Request a showing
Request a showing
Contact
Learn More About This Property
| State | GA |
|---|---|
| County | Cobb |
| City | Austell |
| Zip Code | 30106 |
| Area | Cobb |
| Community Name | Mulberry Creek |
| School District | South Cobb |
| Elementary School | Austell |
| High School | South Cobb |
| Listing VS Median (in Mulberry Creek) | |
Price: $380,000 low | high Med: $380,000 sqft: 1,916 low | high Med: 1,916 $ / sqft: $198 low | high Med: $198 On site: 59 low | high Med: 59 | |