3060 Centerville Road,Lexington, GA 30648
Lexington, GA 30648

Description
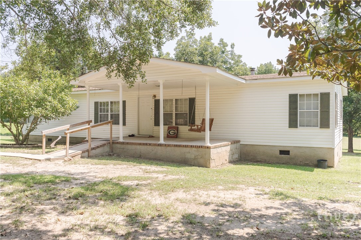
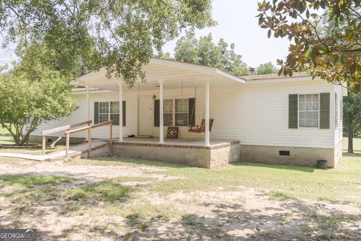
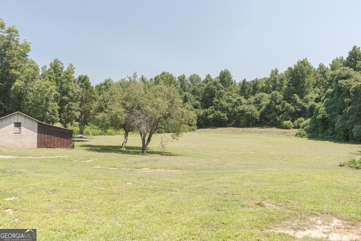
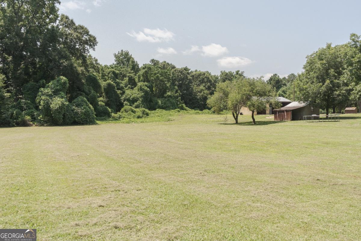
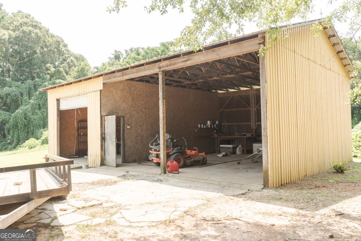
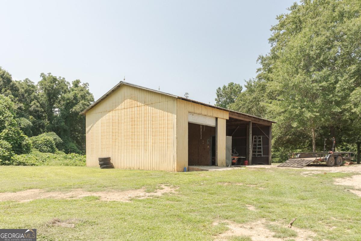
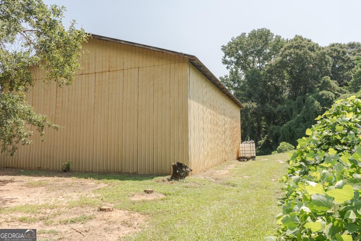
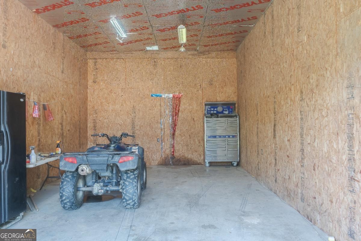
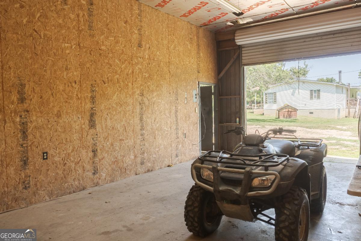
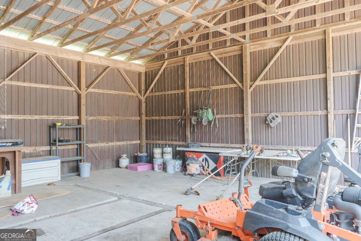
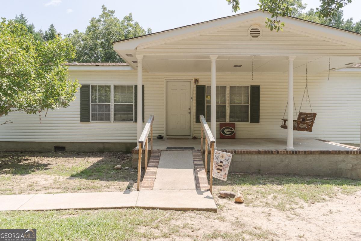
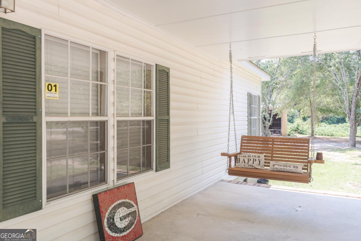
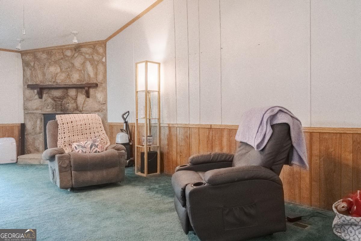
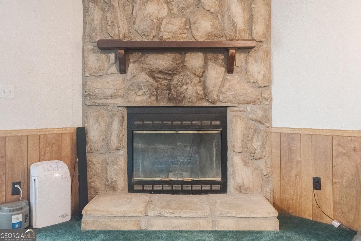
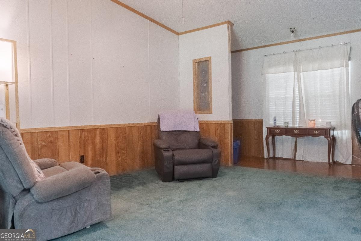
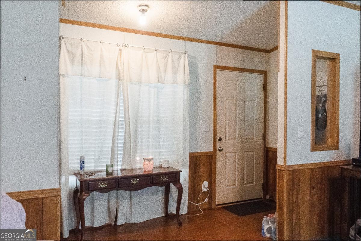
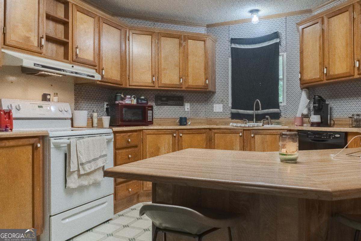
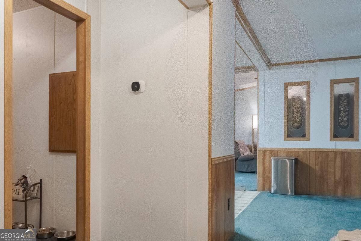
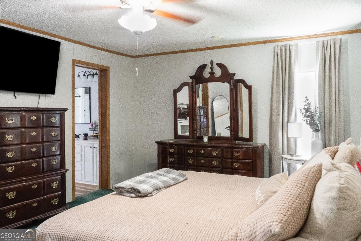
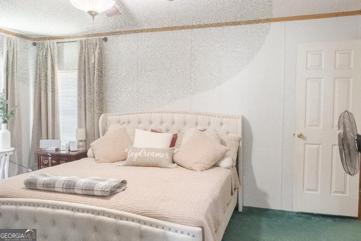
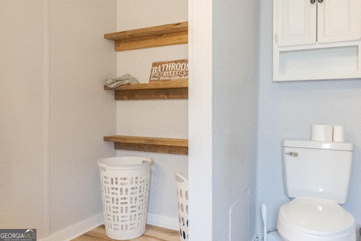
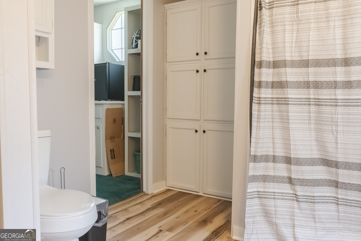
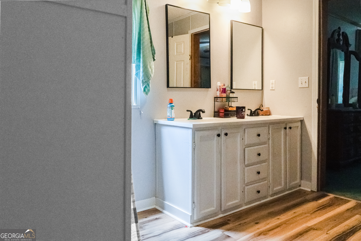
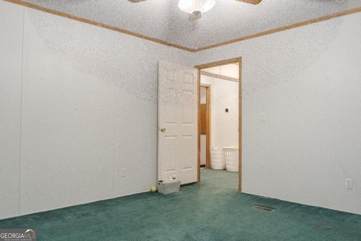
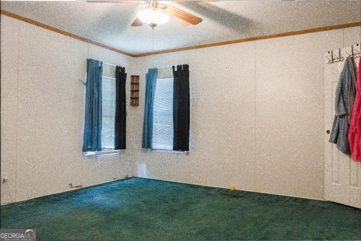
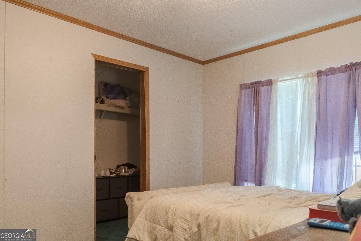
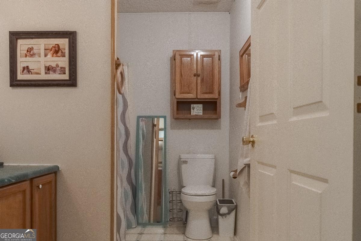
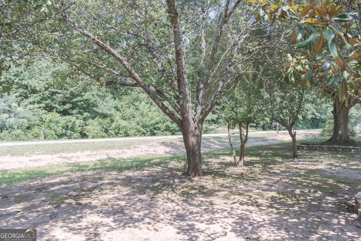
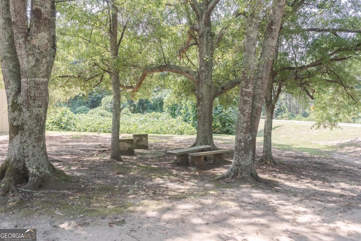
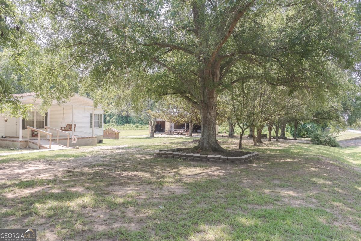
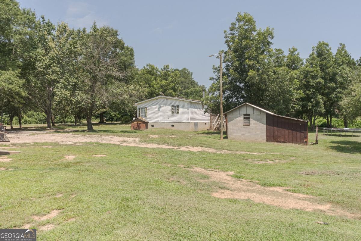
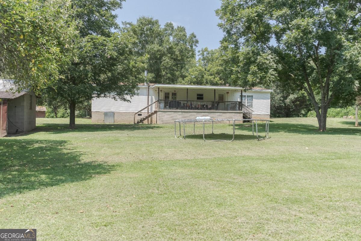
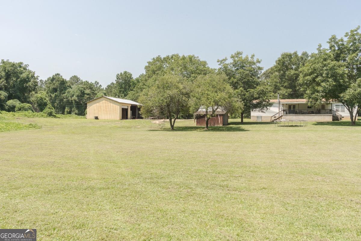
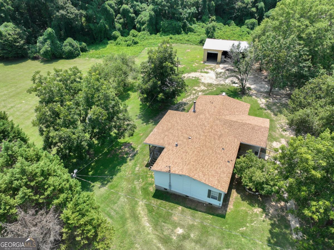
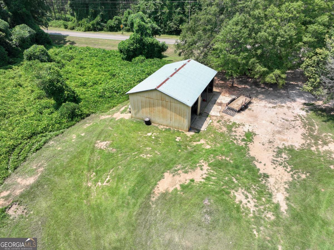
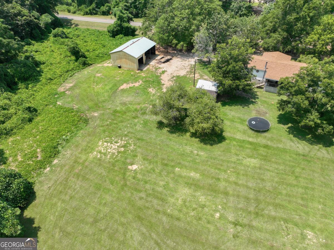
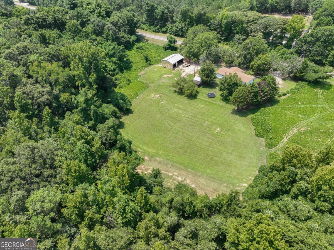
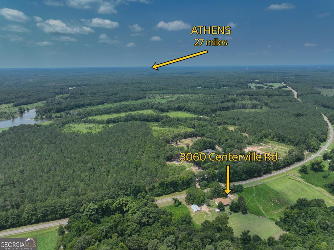
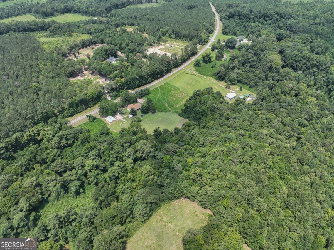
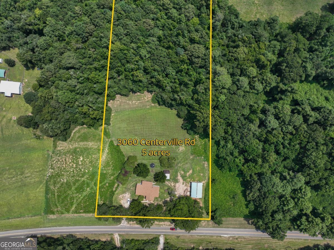
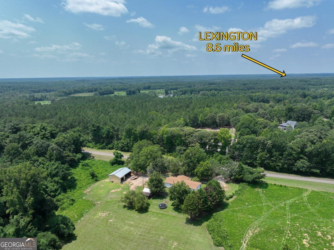
Escape to the peace and privacy of country living with this charming home situated on 5 beautiful acres, complete with a massive workshop and plenty of room to enjoy the outdoors. Inside, youll find a semi-open floor plan featuring an oversized living room that flows into the spacious kitchen and formal dining area, making it ideal for both everyday living and entertaining. The split-bedroom layout offers added privacy, with the owners suite tucked away on one side of the home. The suite includes a large walk-in closet and an updated en suite bathroom featuring a new vanity, luxury vinyl plank flooring, and a beautifully tiled shower. On the opposite side of the home, two additional bedrooms share a hall bathroom, providing comfortable accommodations for family or guests. Outside, approximately 2 acres have been cleared and include a well house and two shops, with the oversized workshop offering endless possibilities for hobbies, storage, or business use. The remaining acreage is wooded, creating a private natural setting with established ATV trails to explore and enjoy. Whether youre looking for space to work, play, or simply relax, this property offers the perfect blend of comfort, functionality, and country charm.
Details
| MLS # | 10816670 |
|---|---|
| Listing Type | For Sale |
| Style | House |
| Sub-Type | Resale |
| Status | Pending |
| Year | 1995 |
| Days On Site | 45 |
| Listing Provided By | Woodall Realty Group | Ashley Noggle |
Features
| Bed(s) | 3 |
|---|---|
| Bath(s) | 2 Total |
| SQ Feet | 1,728 |
| Story(s) | 1 |
| Acreage | 5.00 |
Interior
| Appliances | Dishwasher, Microwave, Range |
|---|---|
| Interior Features | Other |
| Cooling | Central Air, Electric |
| Cooling Yes / No | Yes |
| Heating | Central |
| Heating Yes / No | Yes |
| Fireplace Yes / No | Yes |
| Fireplaces Total | 1 |
| Fireplace Features | Living Room |
| Laundry Features | Other |
Exterior
| Lot Features | Other |
|---|---|
| Construction Materials | Other |
| Roof | Concrete |
Parking
| Attached Garage Yes / No | Yes |
|---|---|
| Garage Yes / No | Yes |
| Parking Features | Attached |
Utilities
| Utilities | Other |
|---|---|
| Sewer | Septic Tank |
Taxes
| Tax Annual Amount | 1056 |
|---|---|
| Tax Year | 2025 |
Location
| Community Features | None |
|---|
Area Information
| State | GA |
|---|---|
| County | Oglethorpe |
| City | Lexington |
| Zip Code | 30648 |
| Area | Oglethorpe |
| School District | Oglethorpe |
| Elementary School | Oglethorpe |
| High School | Oglethorpe |
| Listing VS Median (in 30648) | |
Price: $250,000 low | high Med: $269,900 sqft: 1,728 low | high Med: 1,449 $ / sqft: $145 low | high Med: $186 On site: 45 low | high Med: 88 | |
Market Activity 30648
Request a showing
Request a showing
Contact
Learn More About This Property
| State | GA |
|---|---|
| County | Oglethorpe |
| City | Lexington |
| Zip Code | 30648 |
| Area | Oglethorpe |
| School District | Oglethorpe |
| Elementary School | Oglethorpe |
| High School | Oglethorpe |
| Listing VS Median (in 30648) | |
Price: $250,000 low | high Med: $269,900 sqft: 1,728 low | high Med: 1,449 $ / sqft: $145 low | high Med: $186 On site: 45 low | high Med: 88 | |