
305 Brook Hollow Drive,Mcdonough, GA 30252
Mcdonough, GA 30252

Description
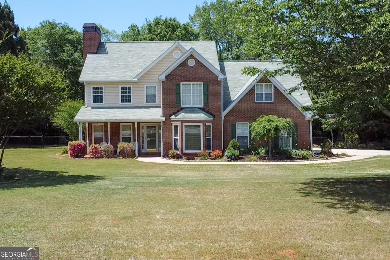
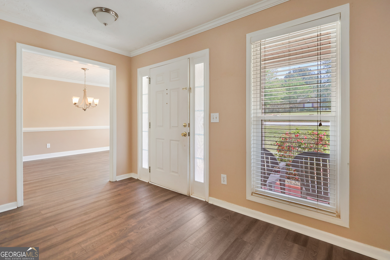
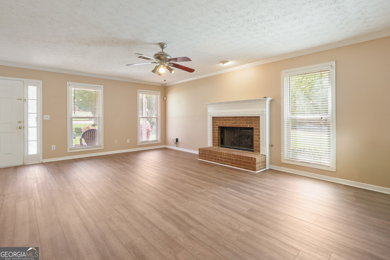
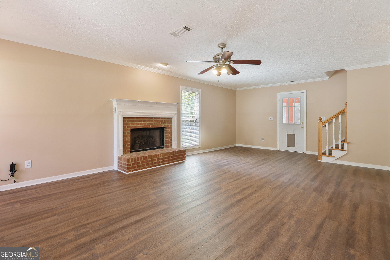
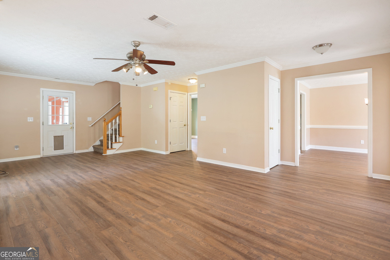
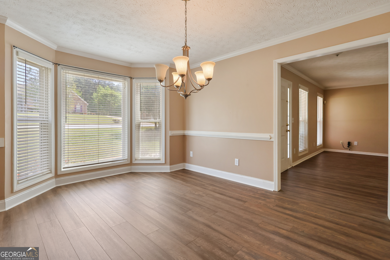
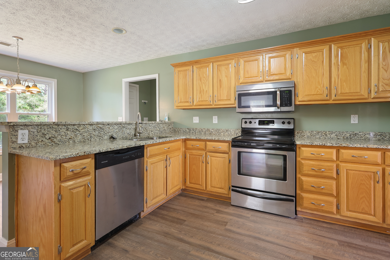
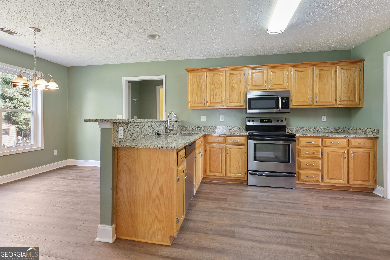
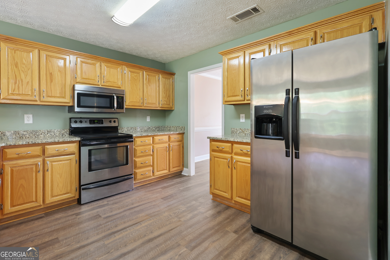
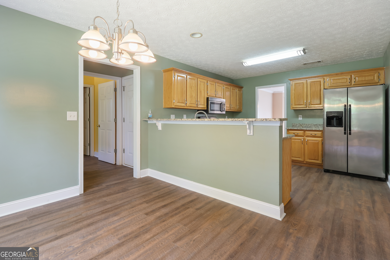
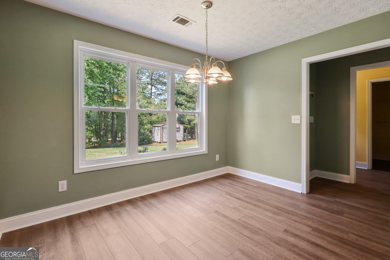
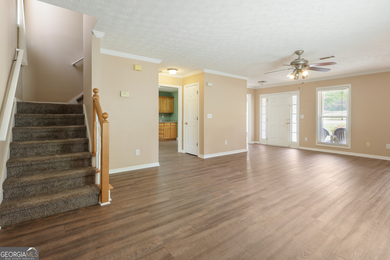
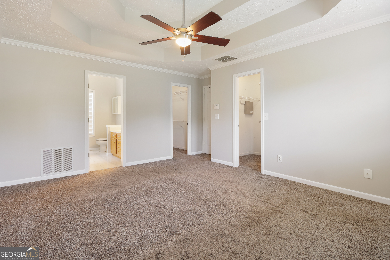
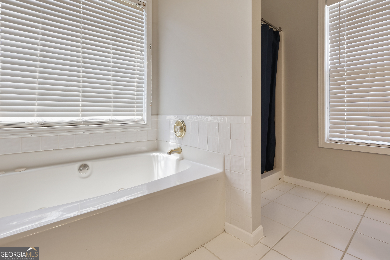
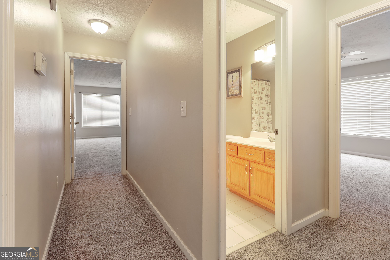
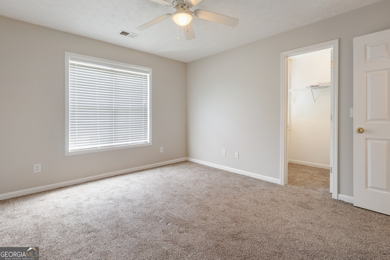
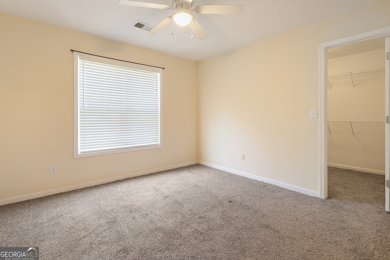
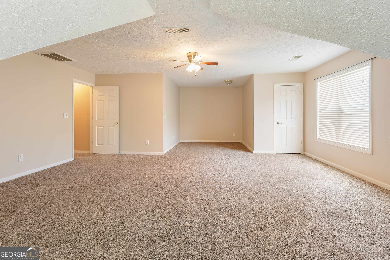
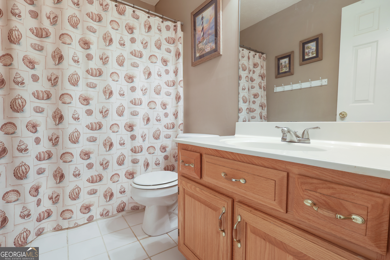
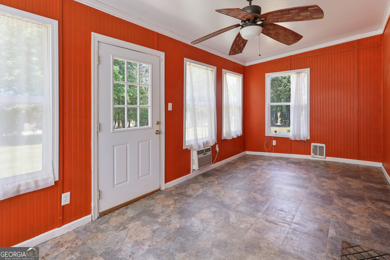
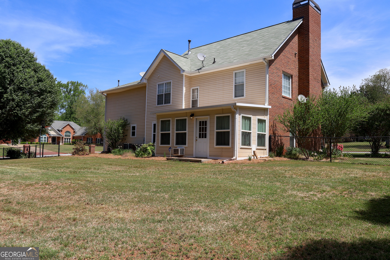
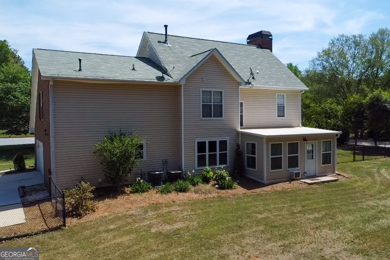
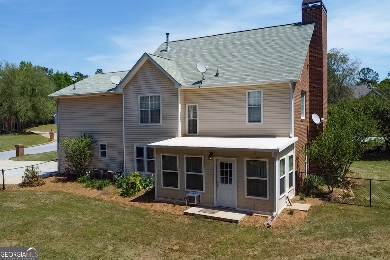
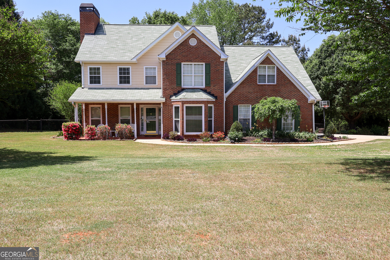
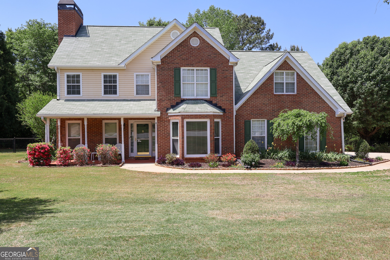
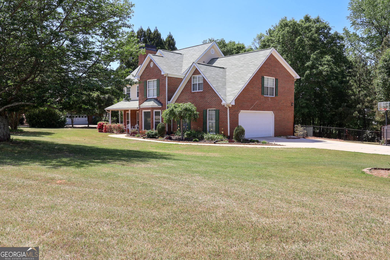
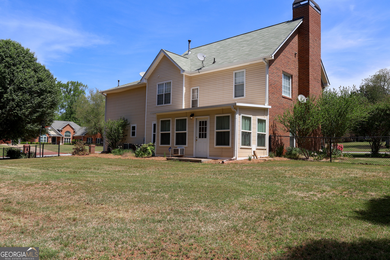
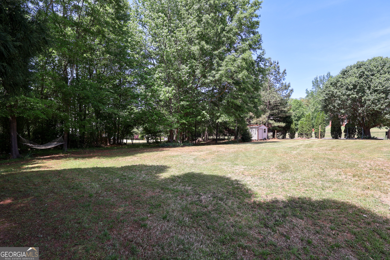
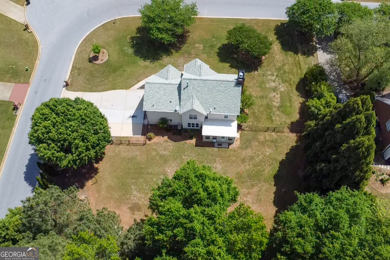
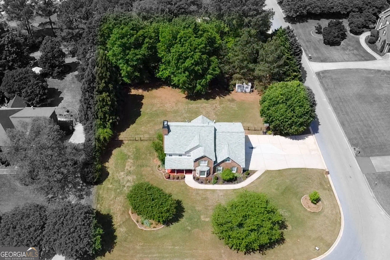
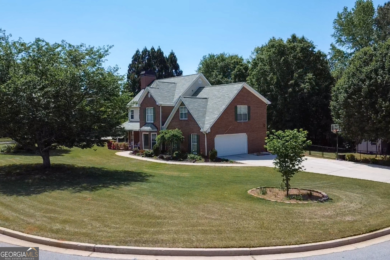
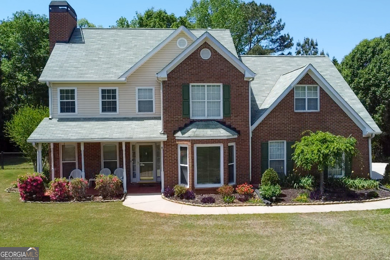
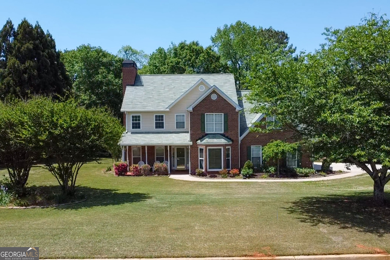
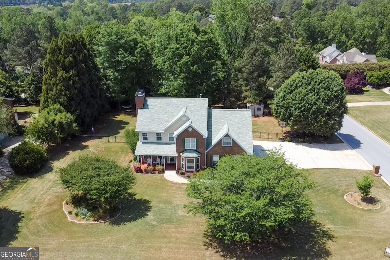
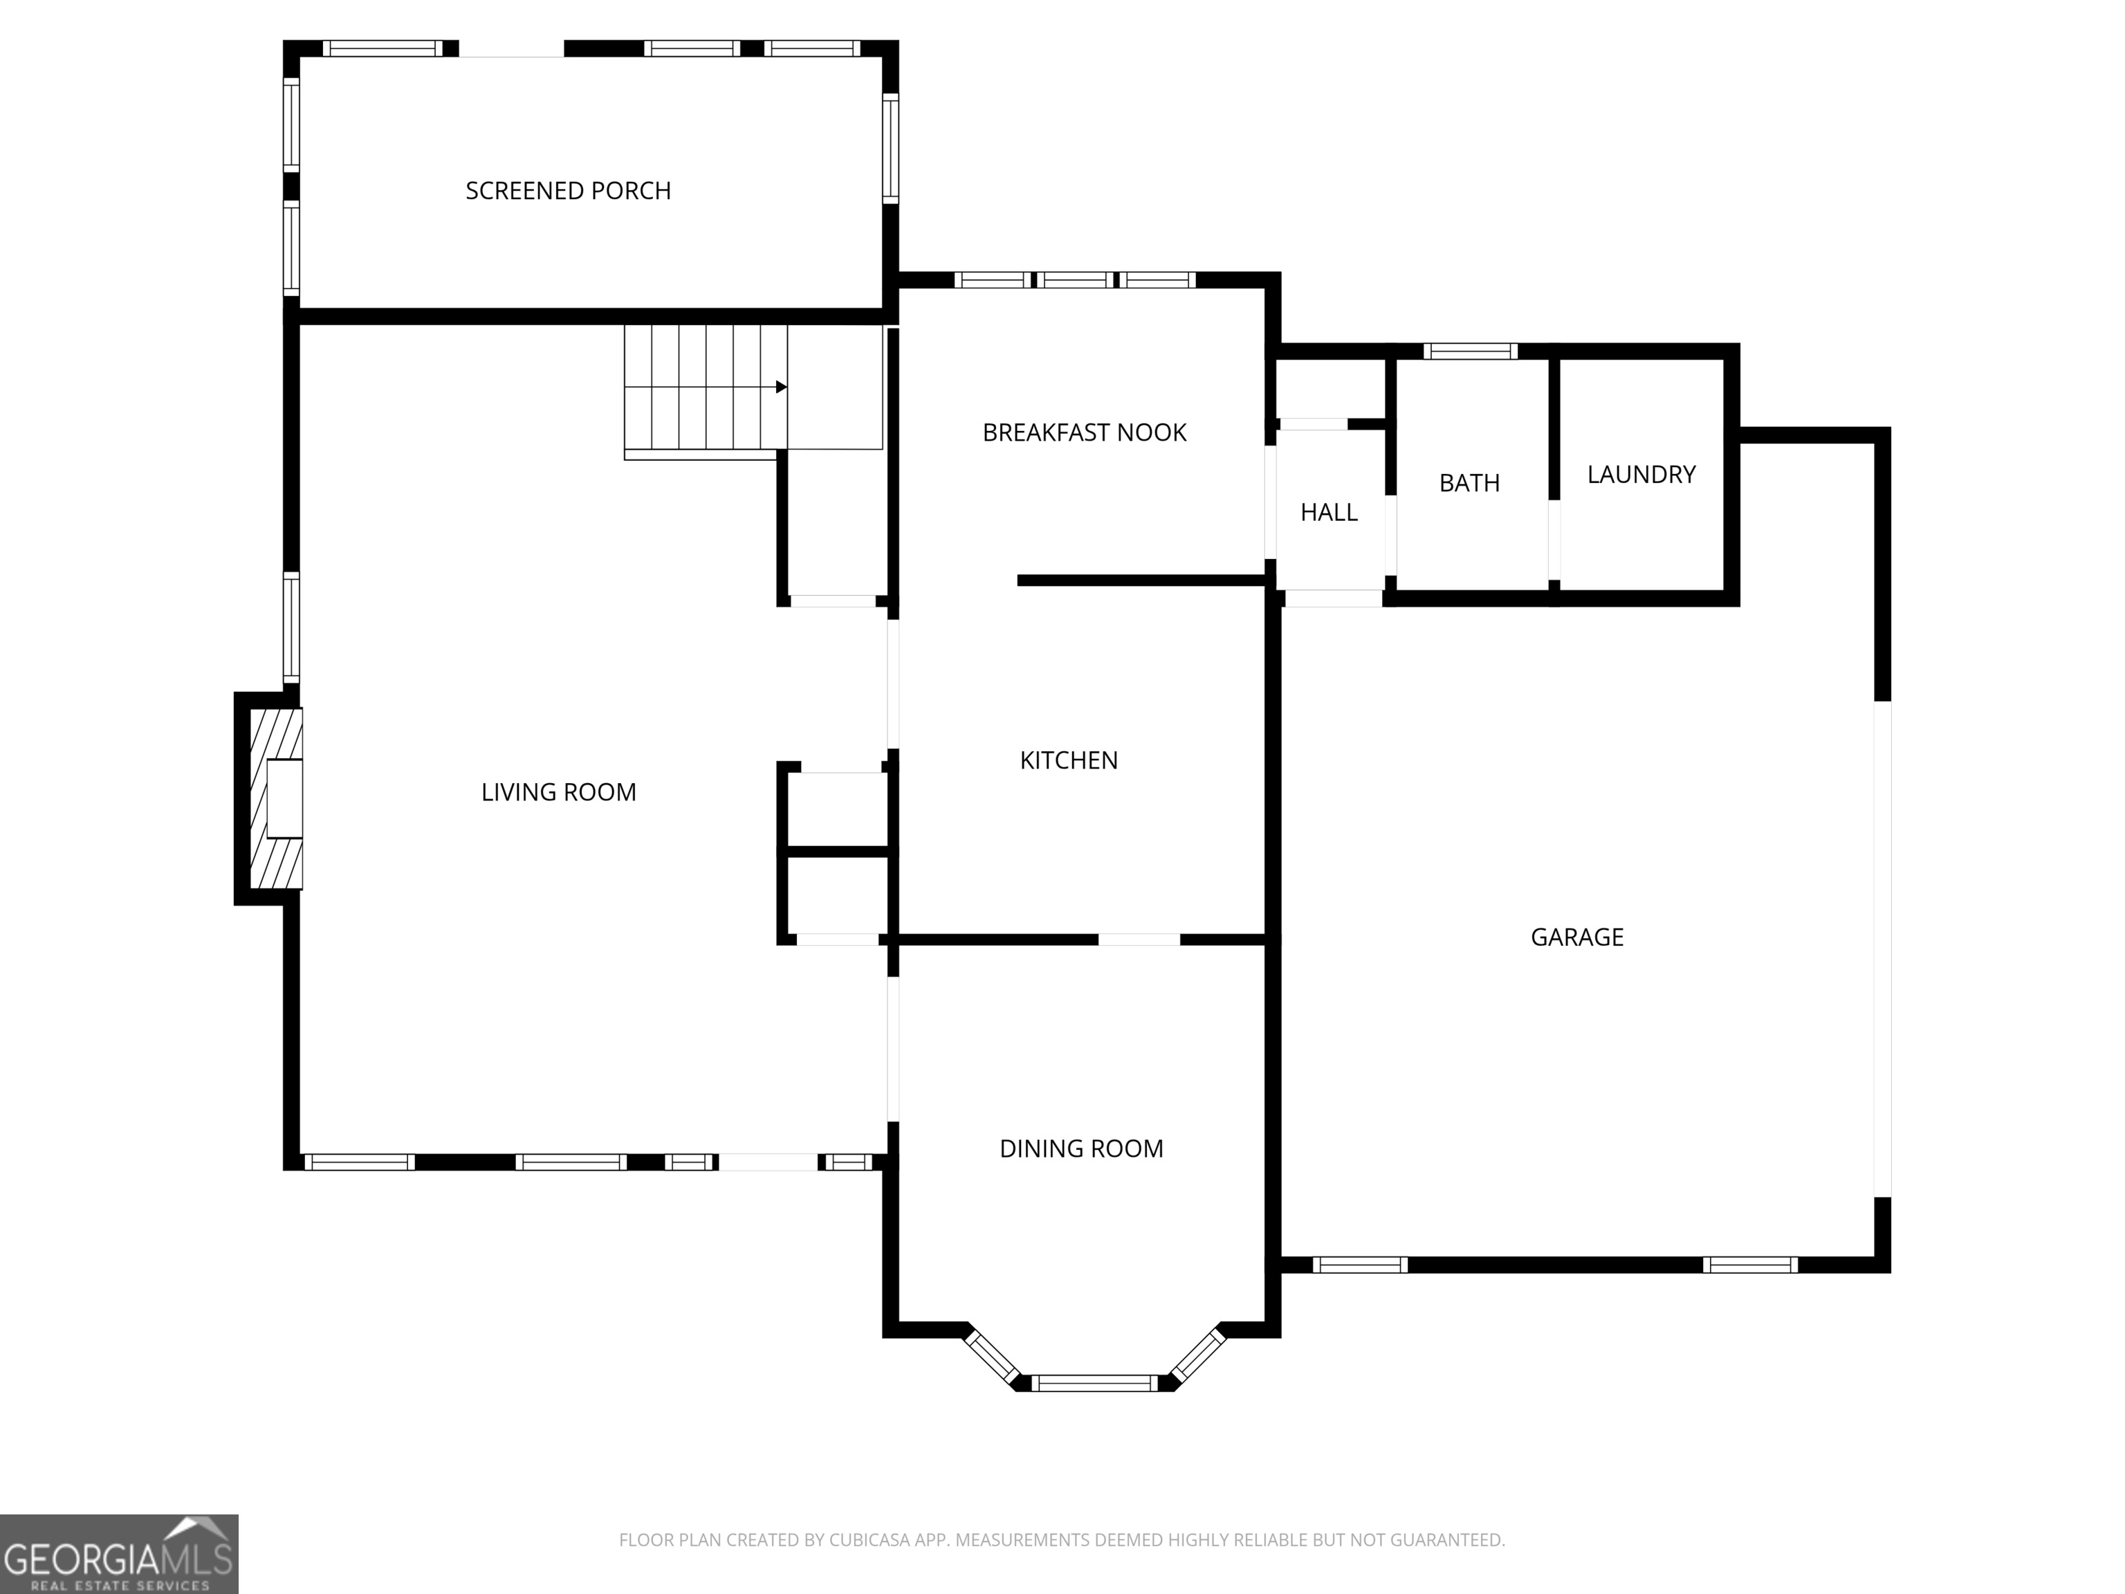
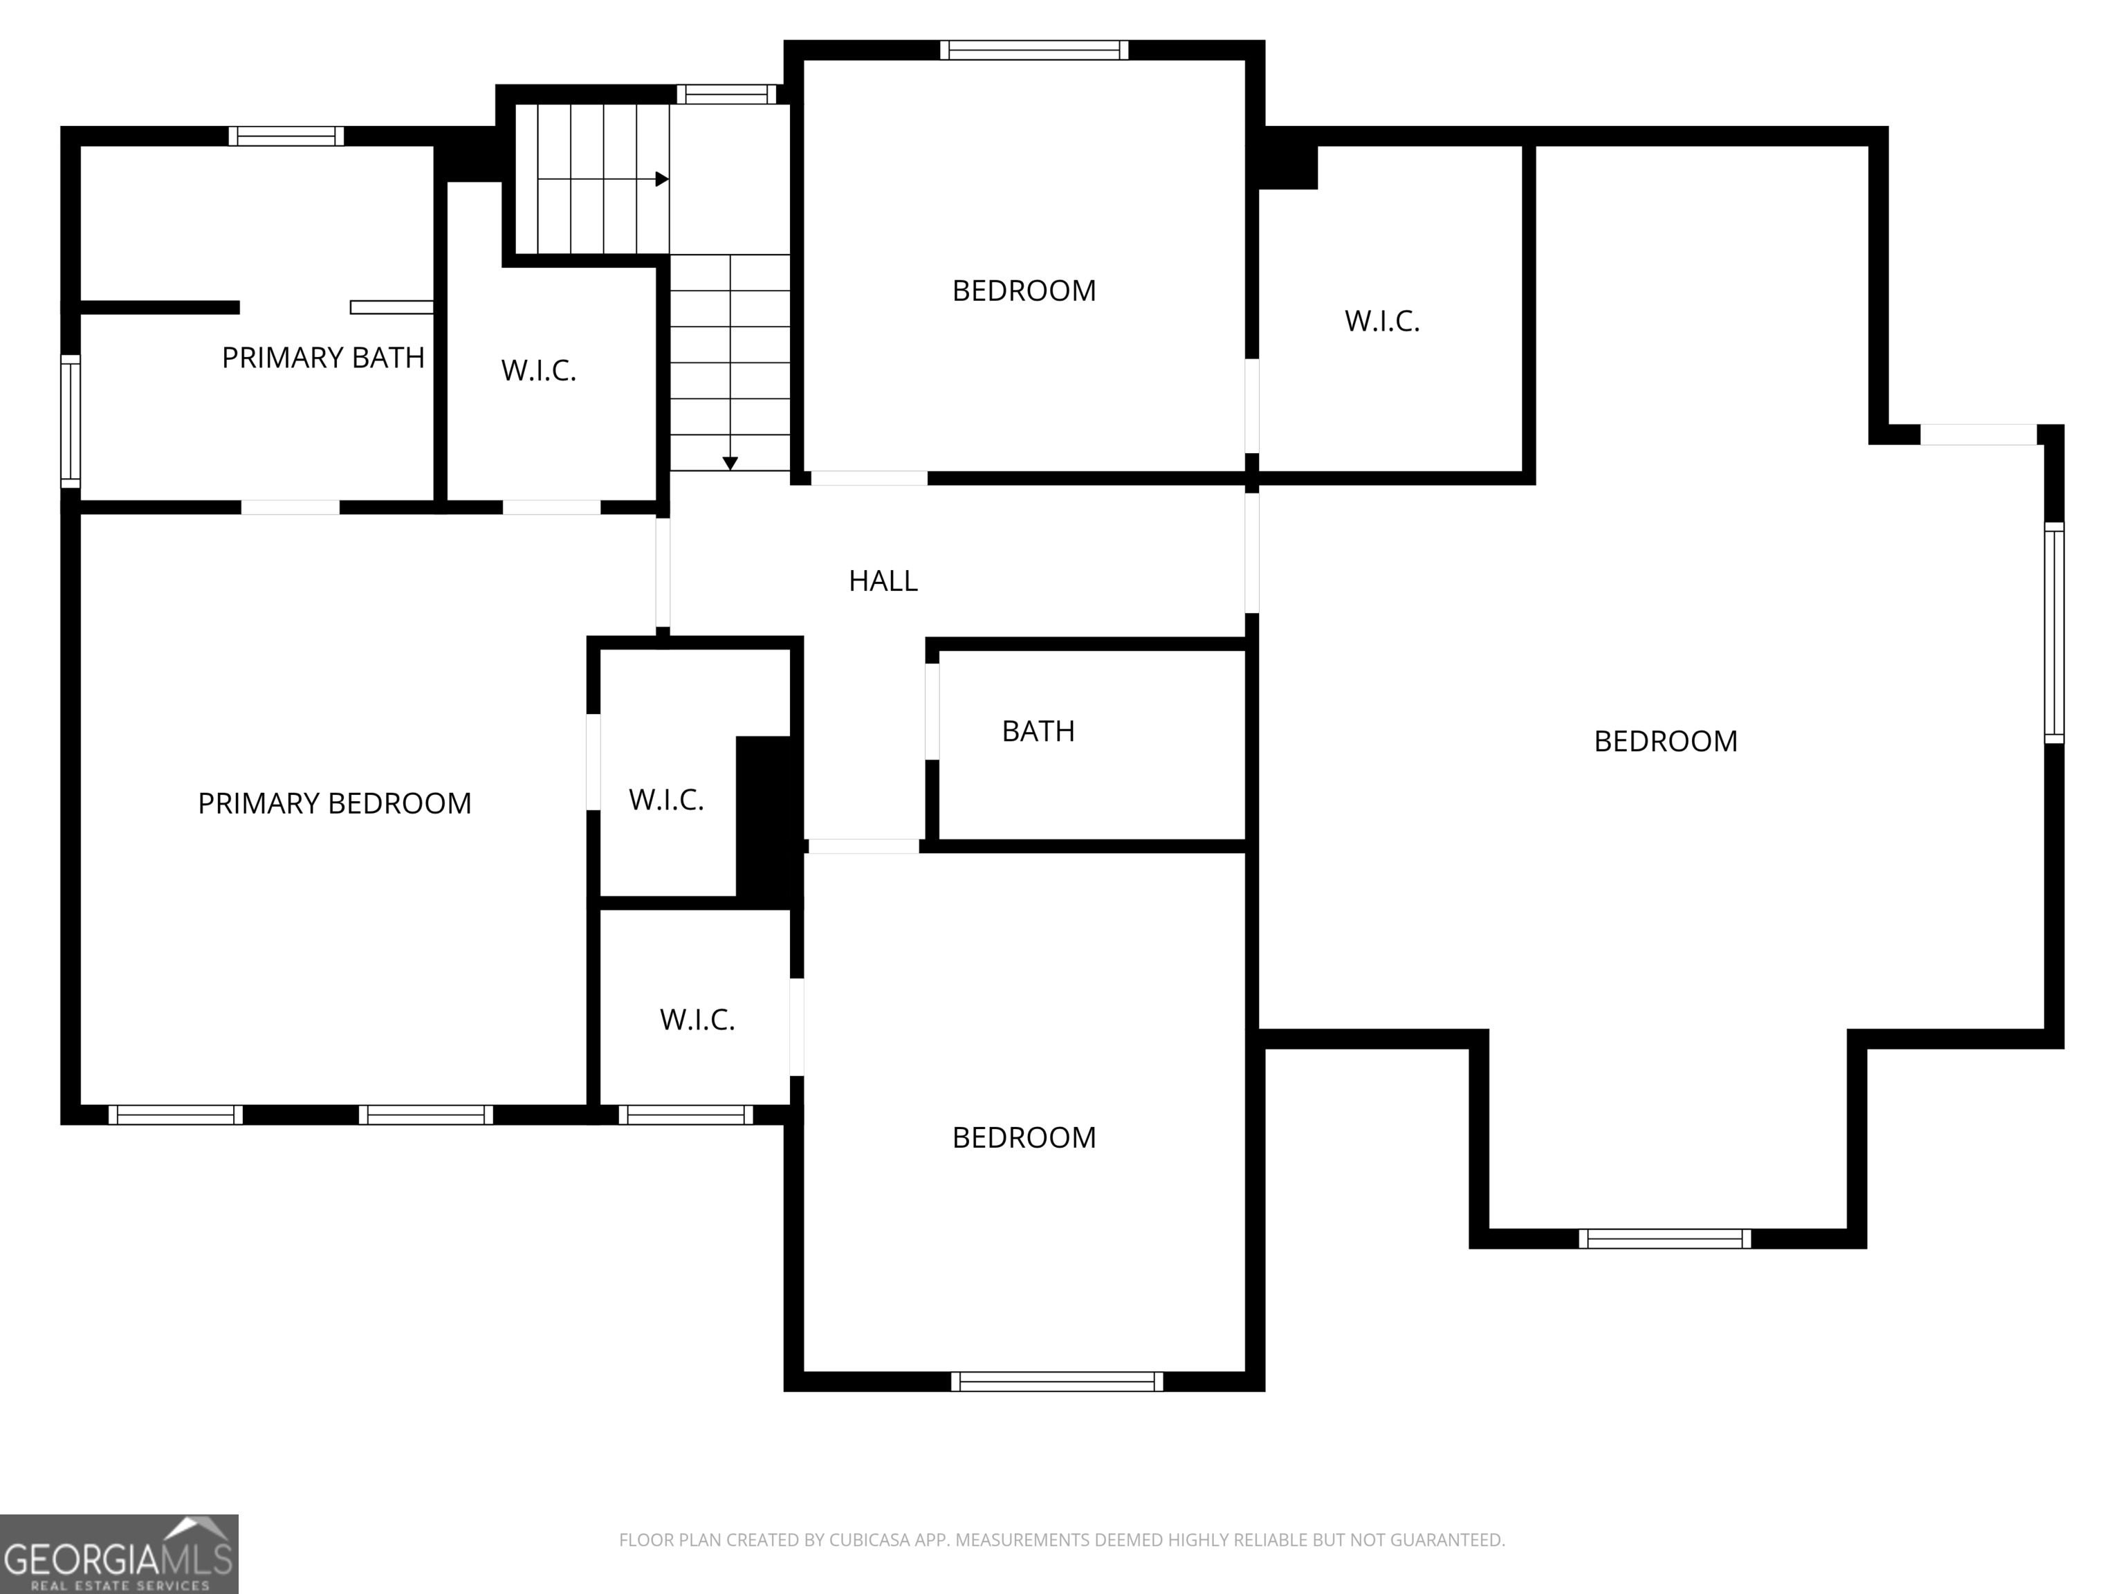
Welcome to this beautifully maintained home, perfectly situated on a desirable corner lot in the sought-after Kelleytown area. Conveniently located just minutes from the Union Grove shopping district, local parks, and I-75, this home offers the ideal blend of comfort and convenience. Meticulously landscaped by passionate gardeners, the property welcomes you with vibrant curb appeal and a charming, oversized front porch-perfect for relaxing with a morning coffee or unwinding in the evening. Inside, you'll find a spacious, thoughtfully designed floor plan that's ideal for both everyday living and entertaining. The well-appointed kitchen features granite countertops, abundant cabinetry, and the rare luxury of two pantries, providing exceptional storage and organization. Upstairs, the generously sized bedrooms offer plenty of space for everyone, including an enormous bonus bedroom above the garage that's perfect for a teen suite, media room, home office, or playroom. A bright and inviting sunroom creates the perfect year-round retreat, offering a peaceful place to enjoy your morning coffee, read a book, or simply take in the view of the backyard. Step outside to a large, fenced backyard with plenty of room for children, pets, gardening, or entertaining family and friends. Complete with a two-car garage, timeless curb appeal, and an unbeatable location, this exceptional home truly has it all.
Details
| MLS # | 10796651 |
|---|---|
| Listing Type | For Sale |
| Style | House |
| Sub-Type | Resale |
| Status | Active |
| Year | 1997 |
| Days On Site | 90 |
| Listing Provided By | SouthSide, REALTORS | Diane O'Cain |
Features
| Bed(s) | 4 |
|---|---|
| Bath(s) | 3 Total |
| SQ Feet | 2,570 |
| Story(s) | 2 |
| Acreage | 0.91 |
Interior
| Appliances | Dishwasher, Microwave, Range, Refrigerator |
|---|---|
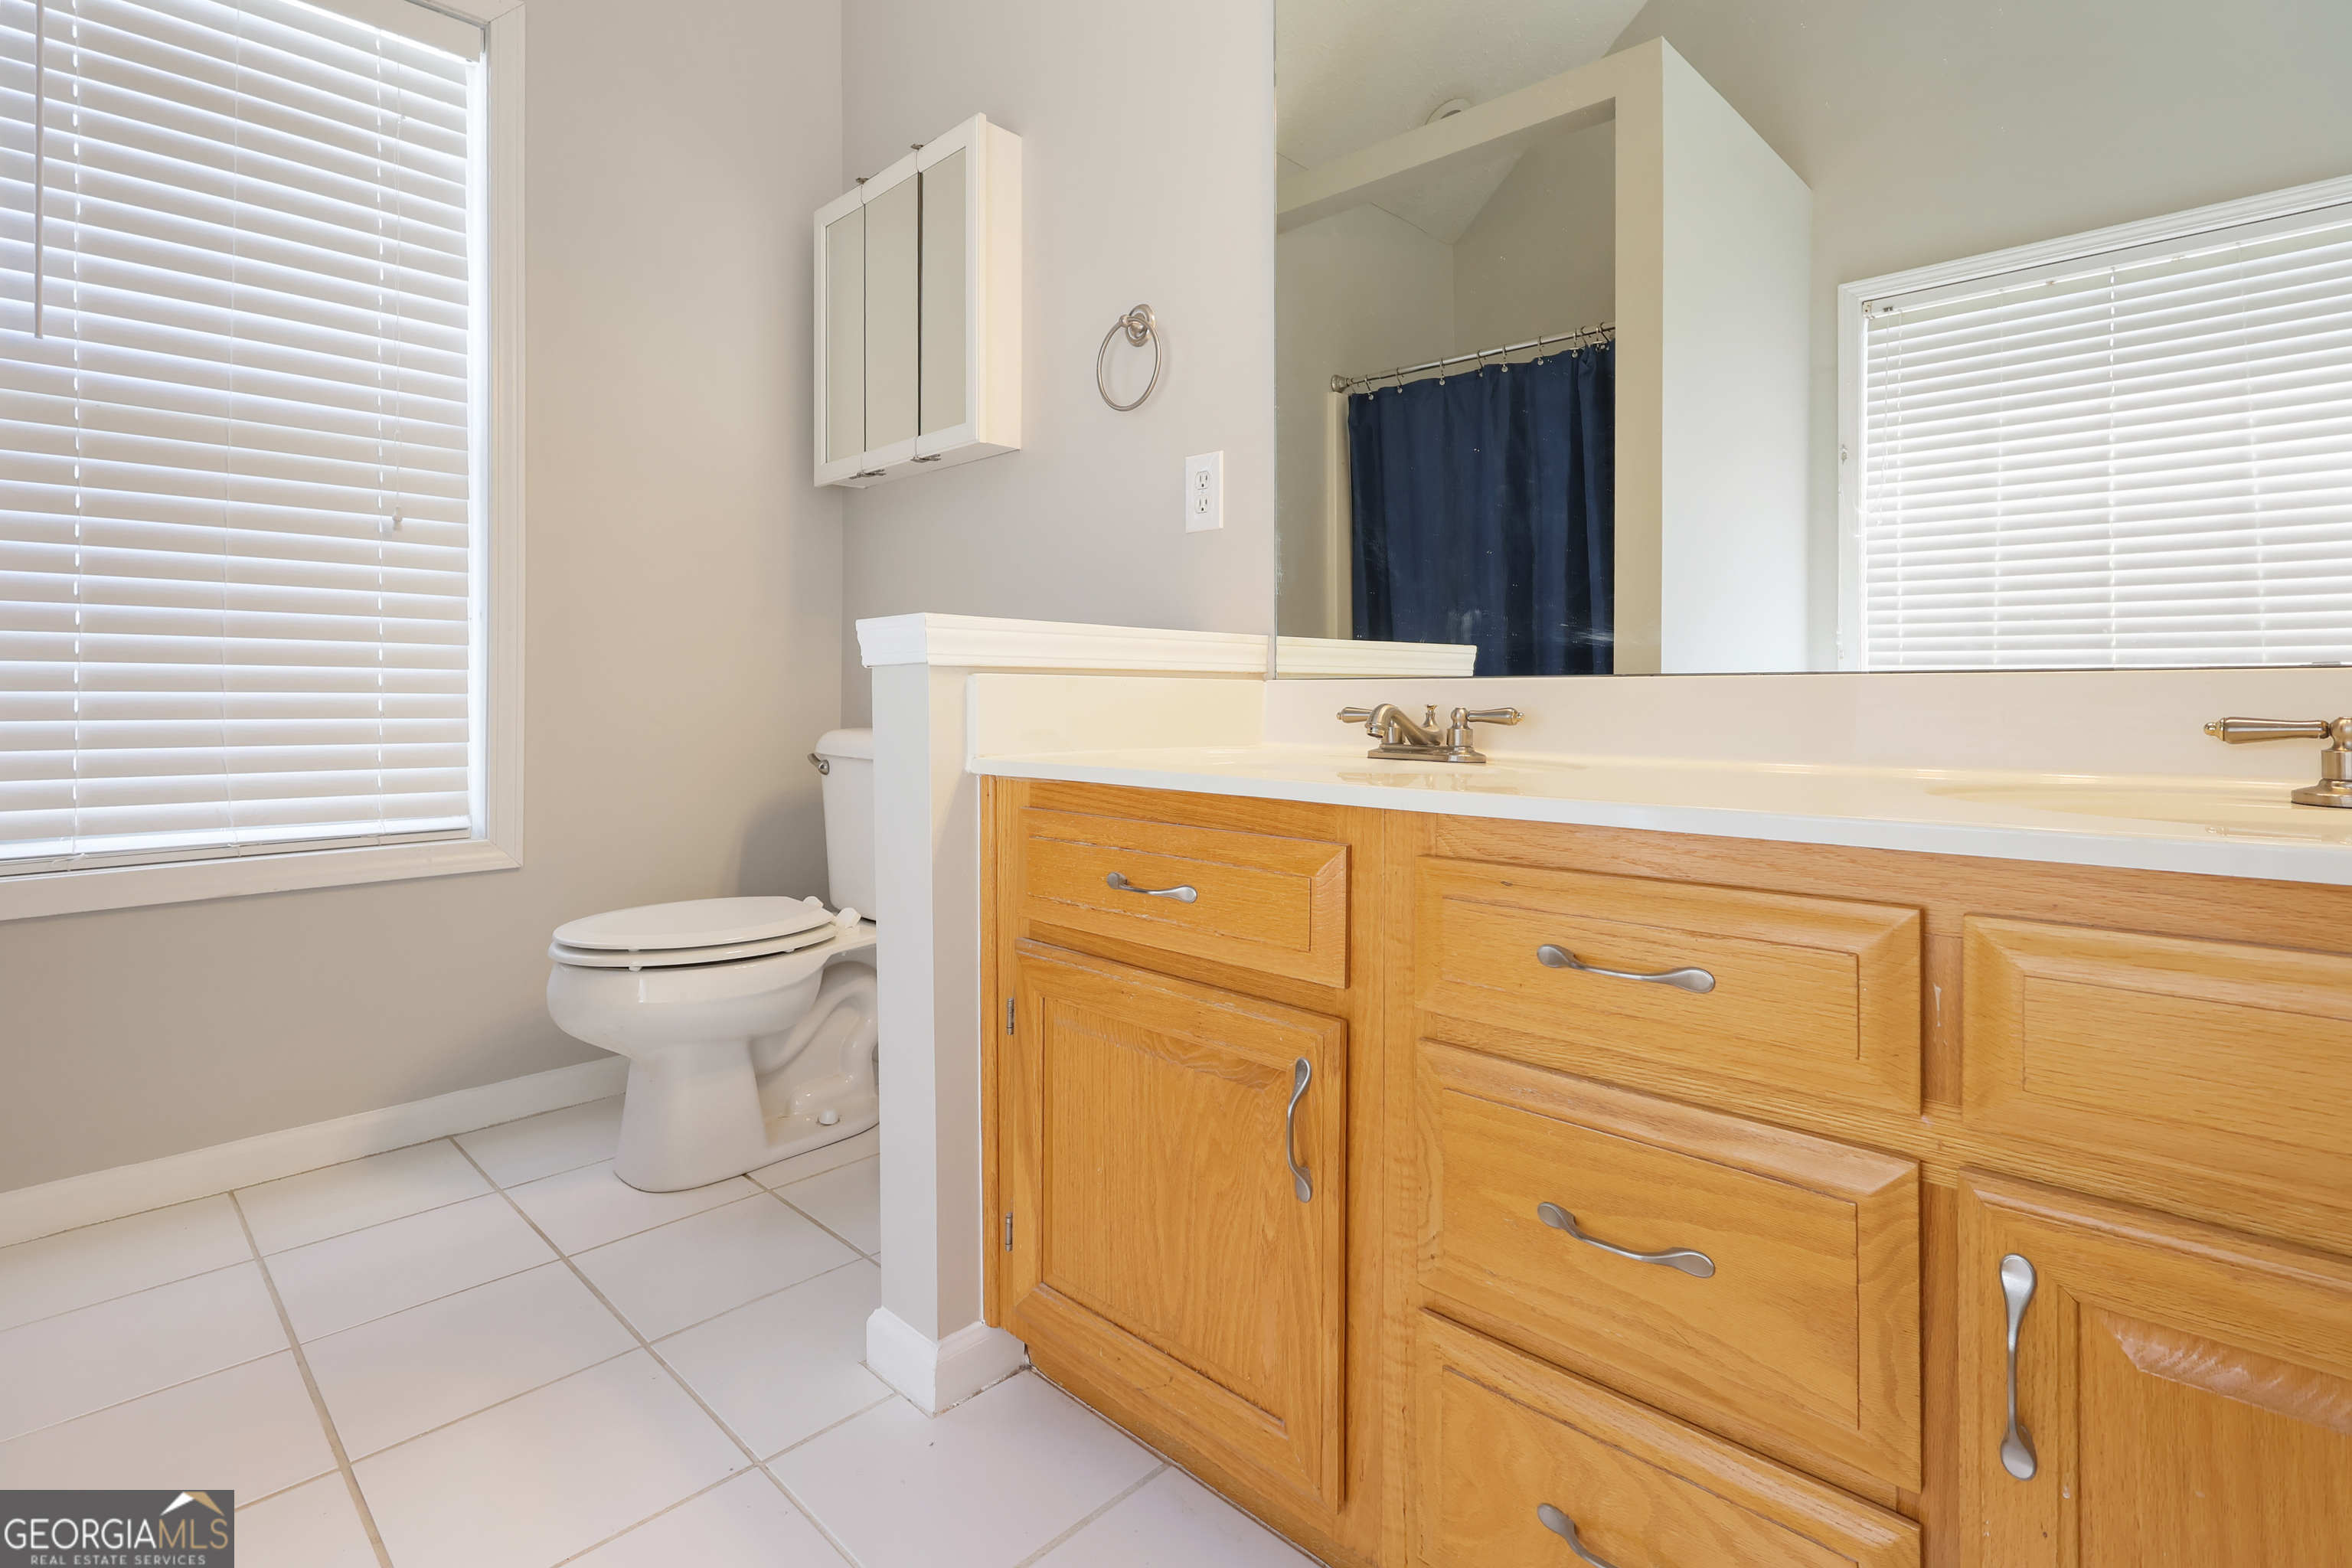
| Interior Features | Double Vanity, High Ceilings, Separate Shower, Soaking Tub, Tile Bath |
| Cooling | Ceiling Fan(s), Central Air |
| Cooling Yes / No | Yes |
| Heating | Central, Electric |
| Heating Yes / No | Yes |
| Fireplace Yes / No | Yes |
| Fireplaces Total | 1 |
| Room Kitchen Features | Pantry, Solid Surface Counters |
| Room Dining Room Features | Separate Room |
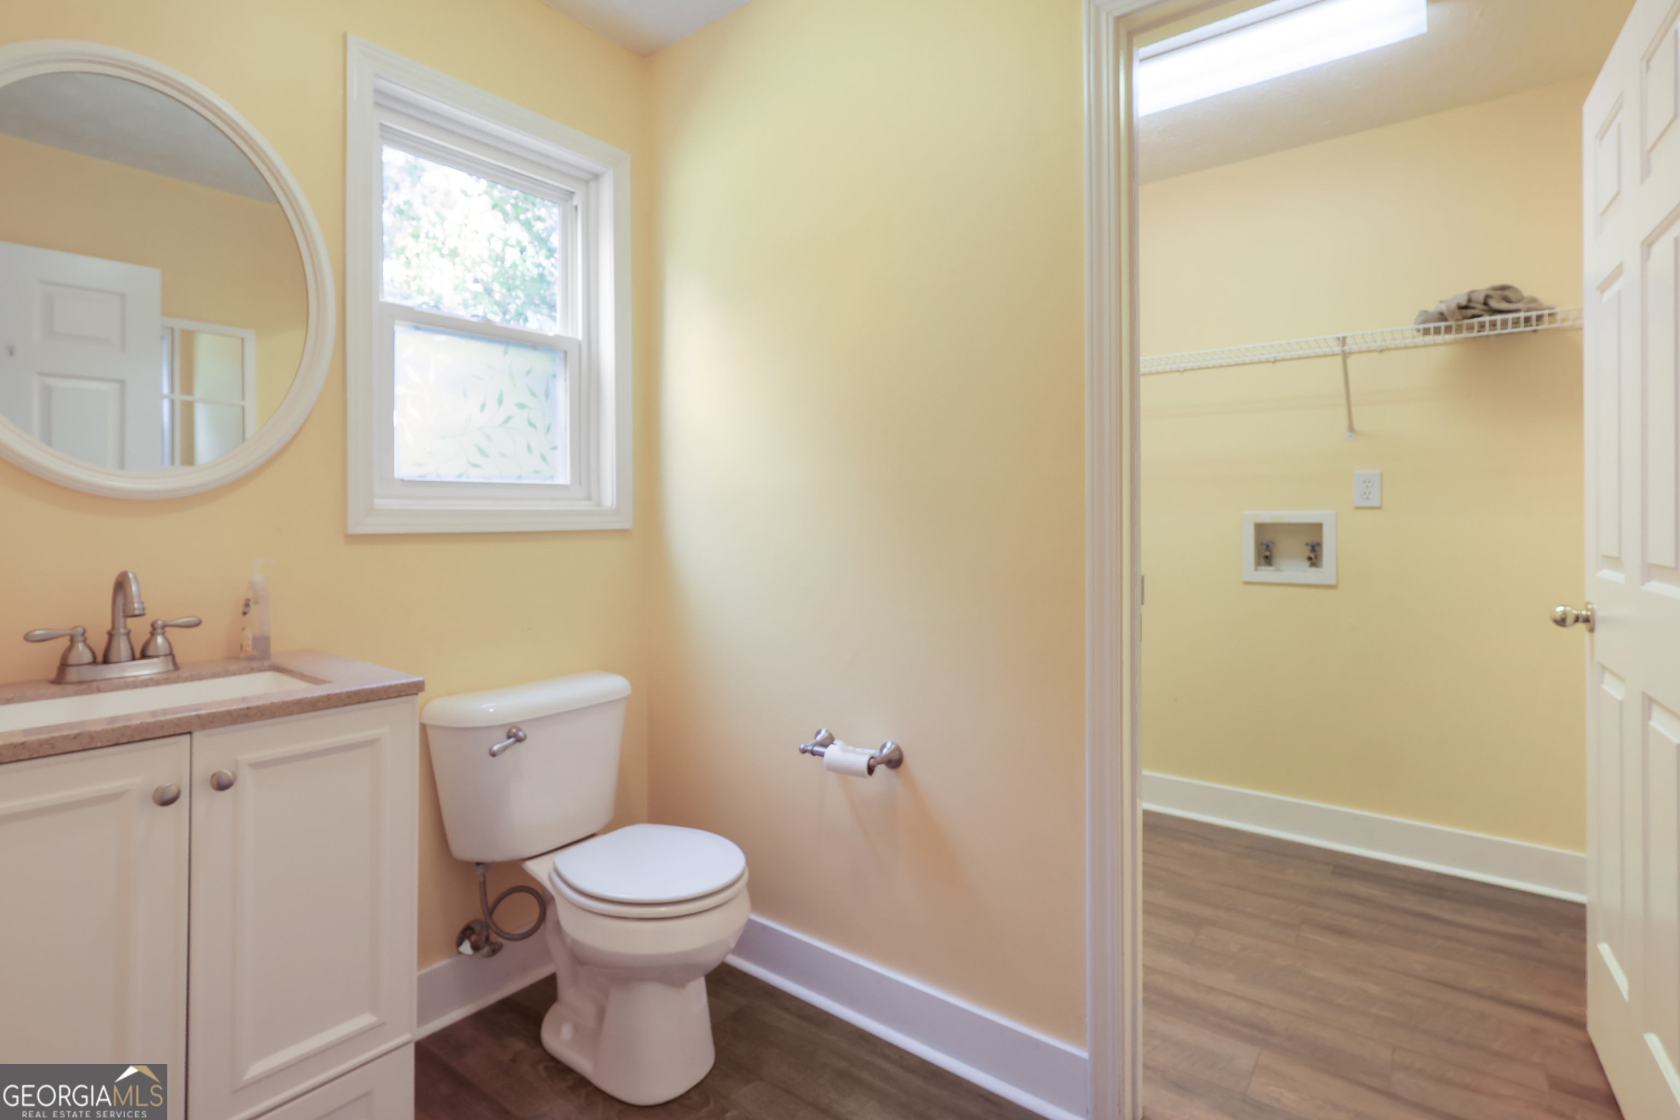
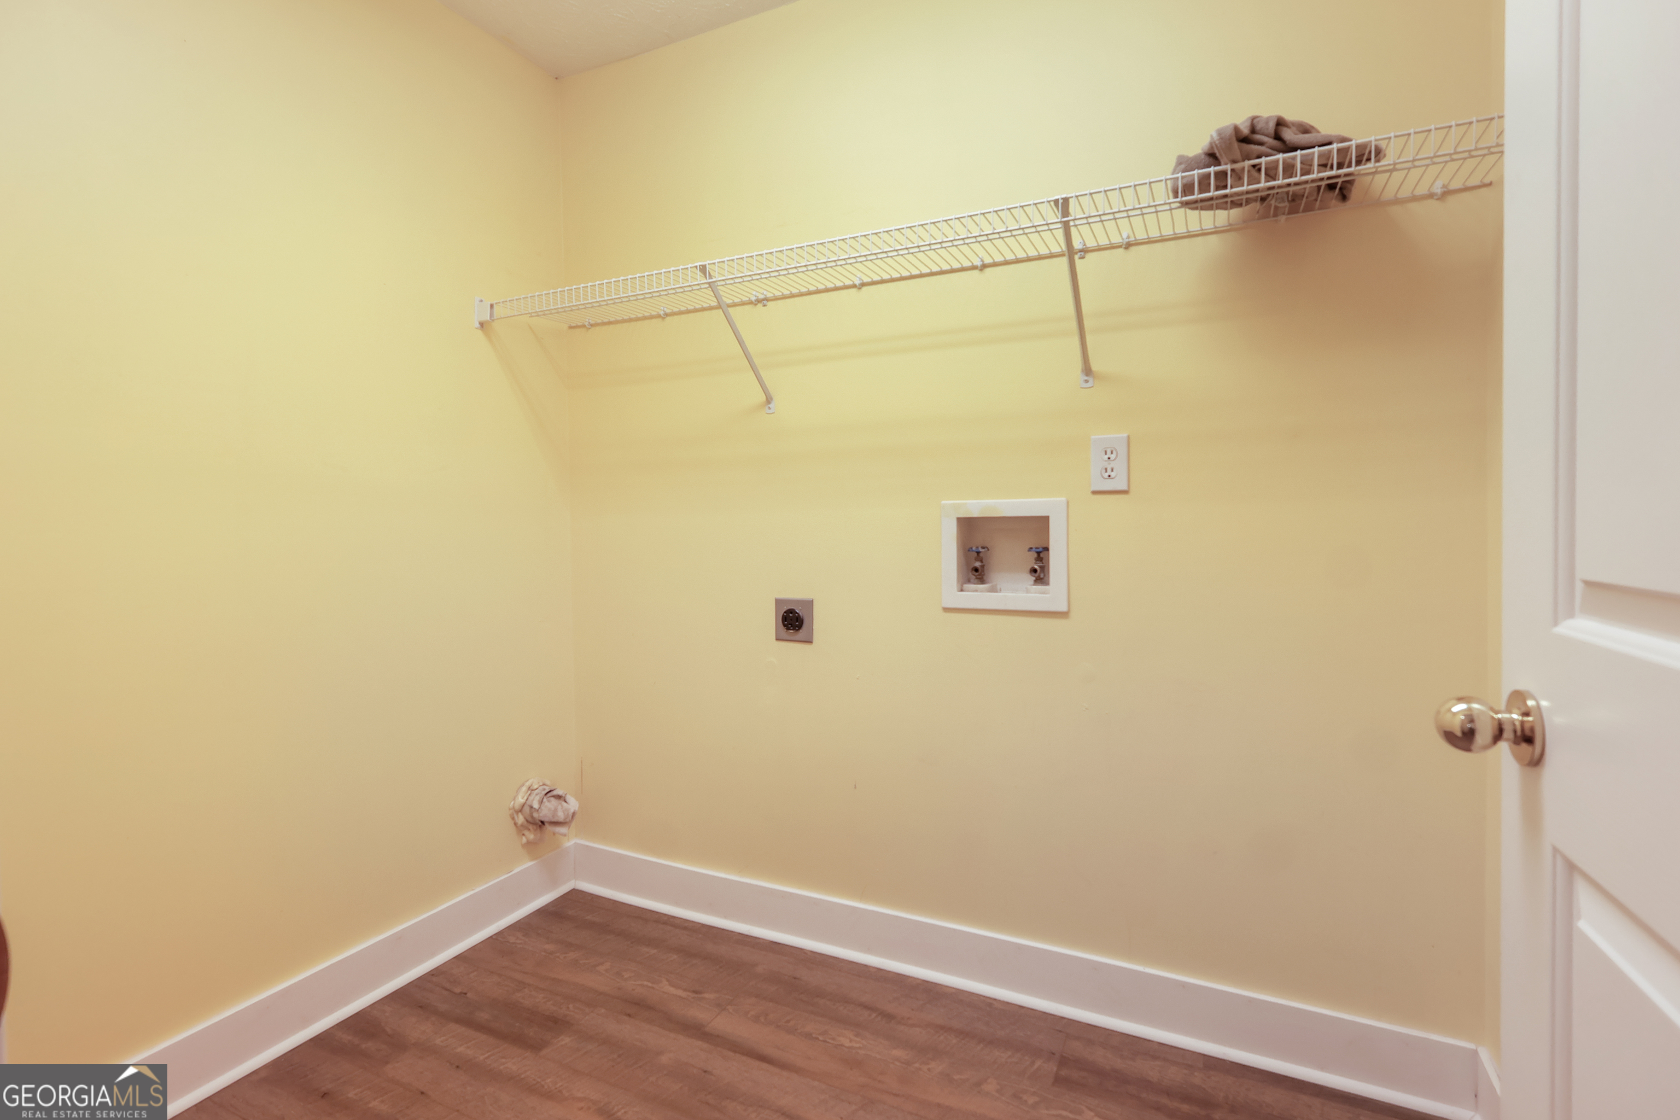
| Laundry Features | In Hall |
Exterior
| Lot Features | Corner Lot, Level |
|---|---|
| Construction Materials | Brick, Wood Siding |
| Roof | Composition |
| Fencing | Back Yard, Chain Link |
Parking
| Attached Garage Yes / No | Yes |
|---|---|
| Garage Yes / No | Yes |
| Parking Features | Garage, Attached, Garage Door Opener |
Utilities
| Utilities | Cable Available, Electricity Available, High Speed Internet, Natural Gas Available, Water Available |
|---|---|
| Sewer | Septic Tank |
Taxes
| Tax Annual Amount | 5715.75 |
|---|---|
| Tax Year | 2024 |
Location
| Community Features | Sidewalks |
|---|
Area Information
| State | GA |
|---|---|
| County | Henry |
| City | Mcdonough |
| Zip Code | 30252 |
| Area | Henry |
| Community Name | Brook Hollow |
| School District | Woodland |
| Elementary School | Pleasant Grove |
| High School | Woodland |
| Listing VS Median (in Brook Hollow) | |
Price: $379,900 low | high Med: $400,000 sqft: 2,570 low | high Med: 3,718 $ / sqft: $148 low | high Med: $108 On site: 90 low | high Med: 48 | |
Market Activity 30252
Request a showing
Request a showing
Contact
Learn More About This Property
| State | GA |
|---|---|
| County | Henry |
| City | Mcdonough |
| Zip Code | 30252 |
| Area | Henry |
| Community Name | Brook Hollow |
| School District | Woodland |
| Elementary School | Pleasant Grove |
| High School | Woodland |
| Listing VS Median (in Brook Hollow) | |
Price: $379,900 low | high Med: $400,000 sqft: 2,570 low | high Med: 3,718 $ / sqft: $148 low | high Med: $108 On site: 90 low | high Med: 48 | |